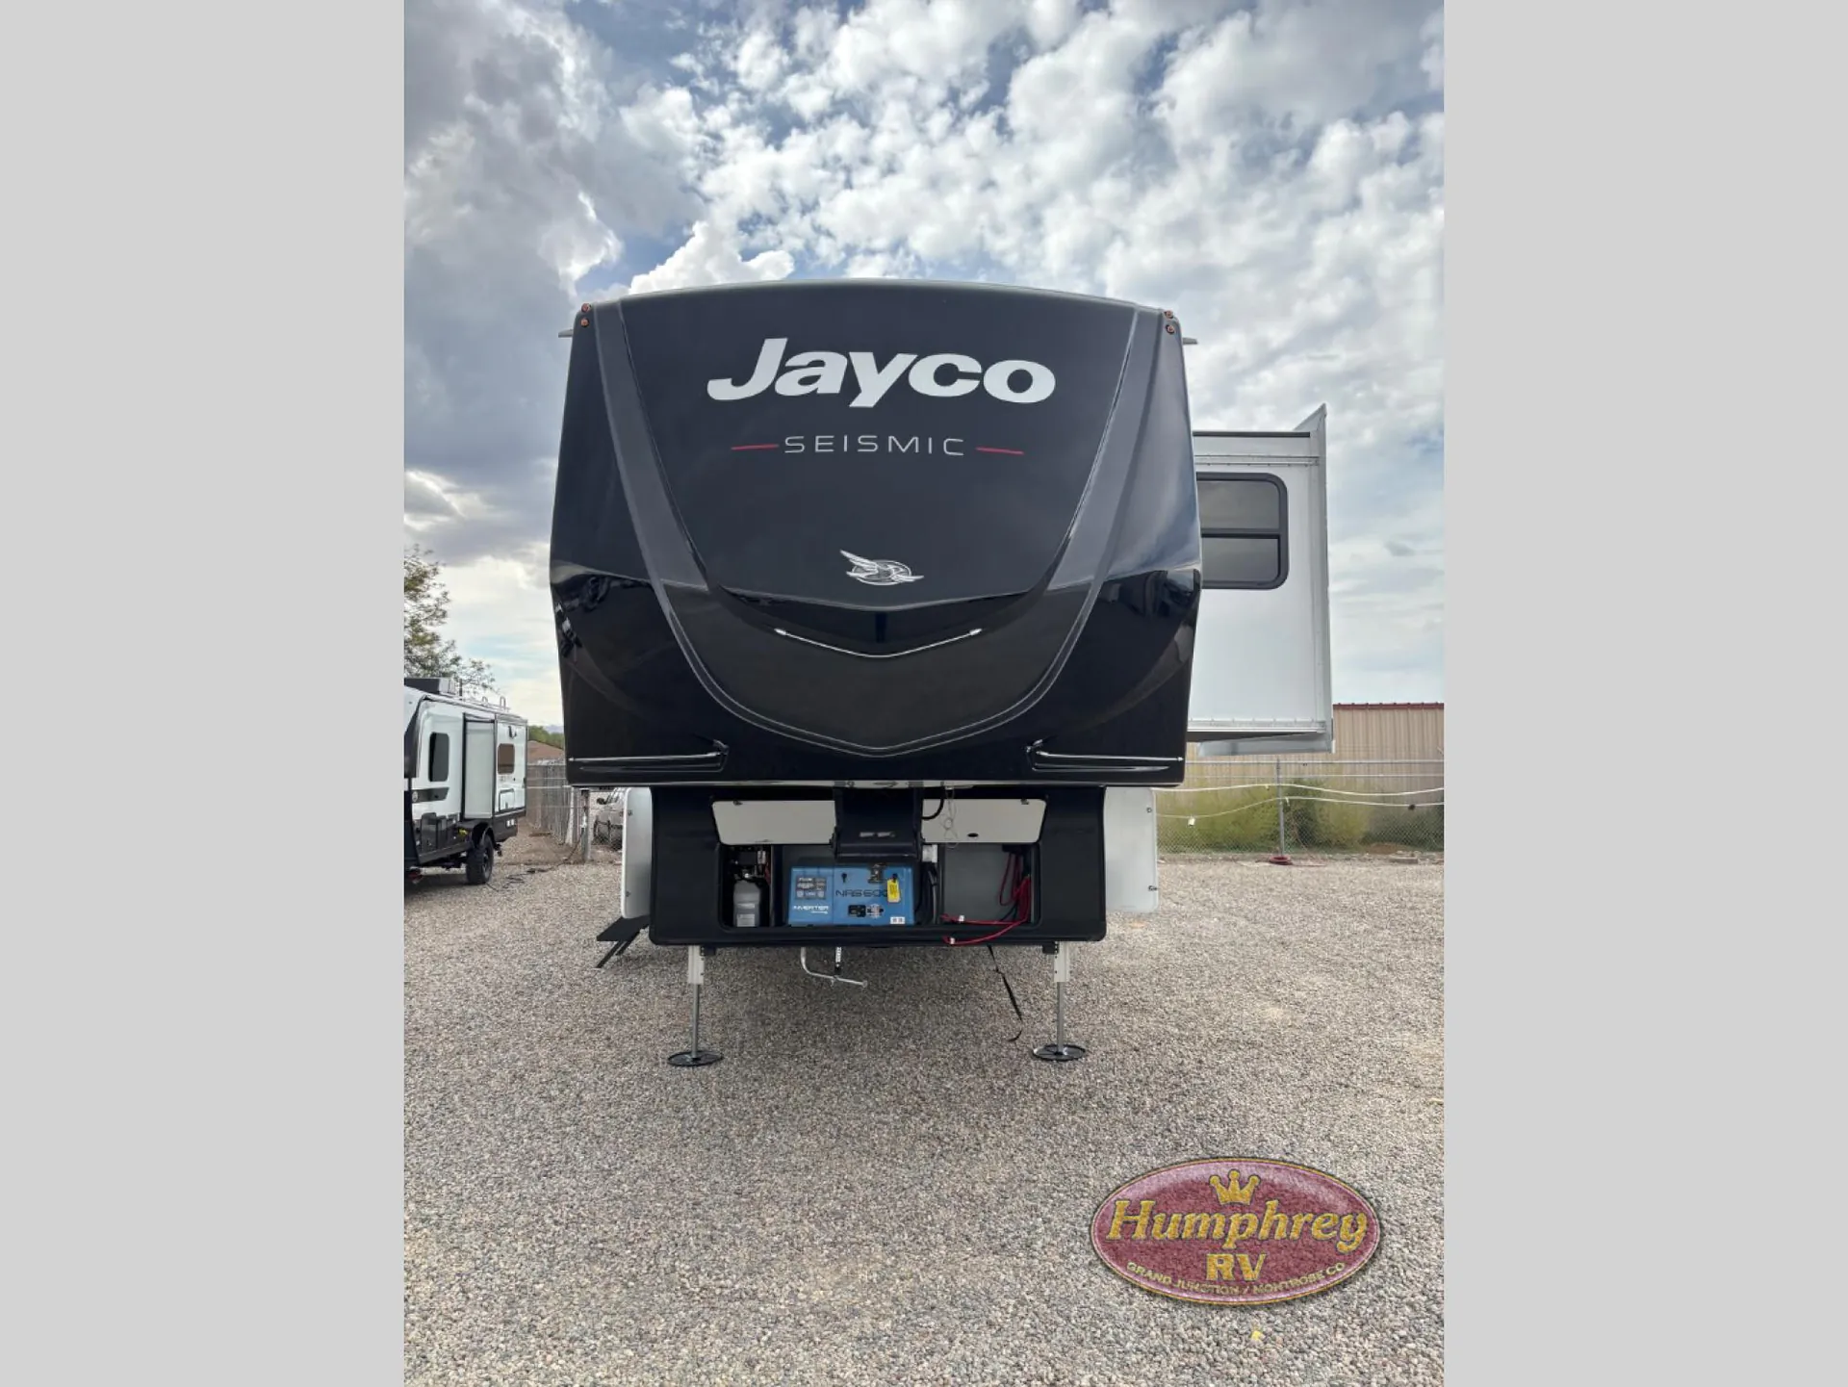
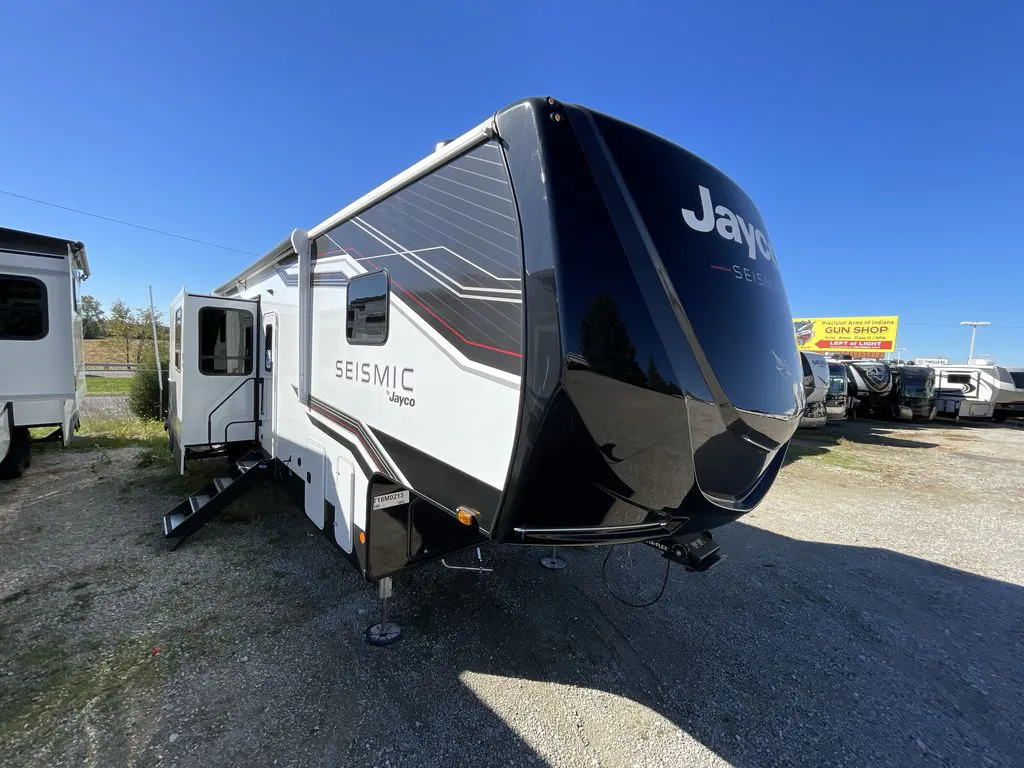
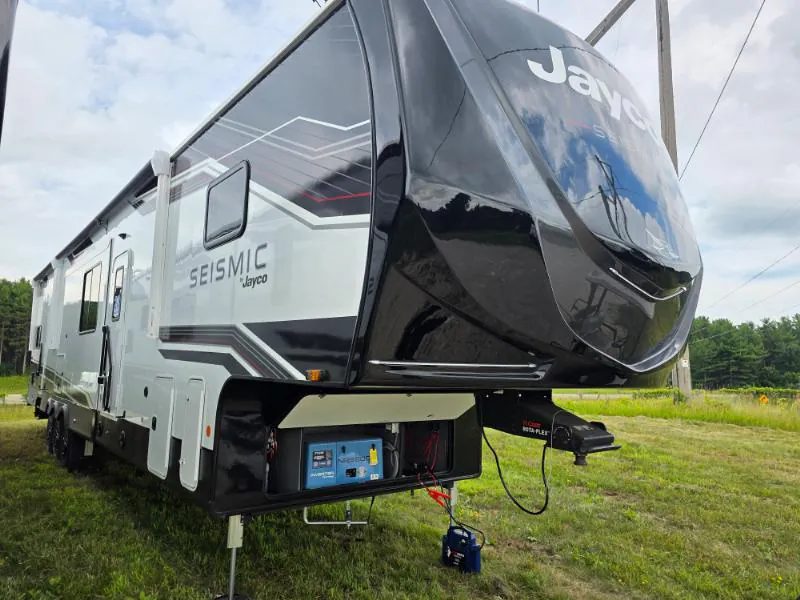
Get in touch and we'll be happy to answer any questions or set up an appointment to see it in person.
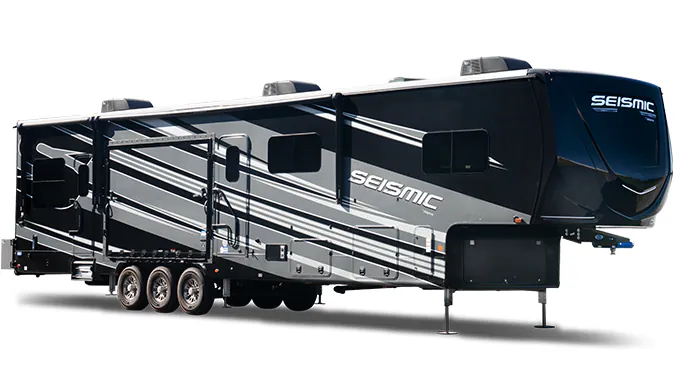
2026 Jayco Seismic 399
NewStock #105628
Listing price
2026 Seismic 399

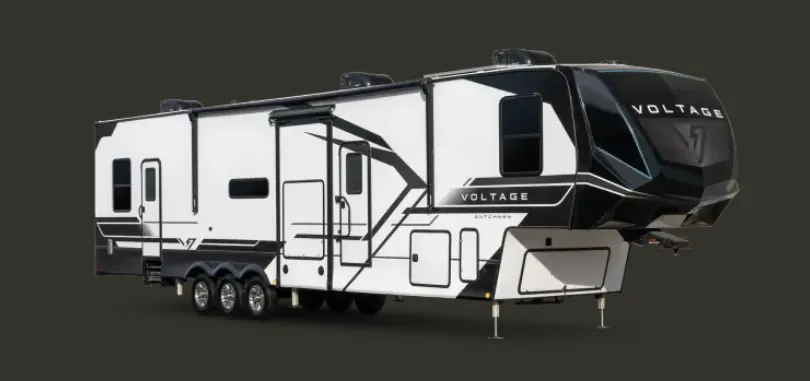
Other floor plans with a similar body style, feature mix, and price range, prioritizing other manufacturers and brands.
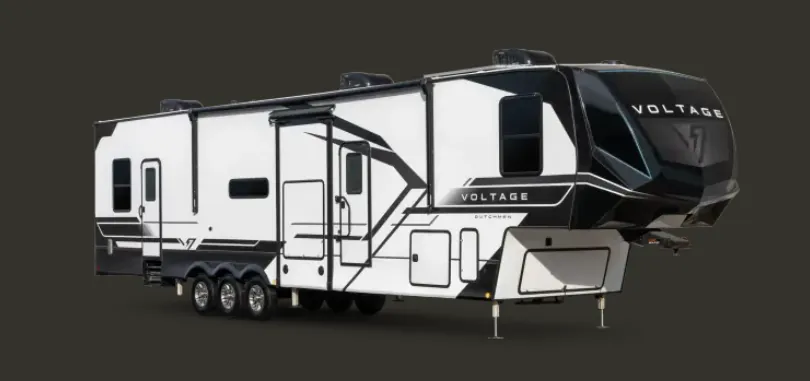
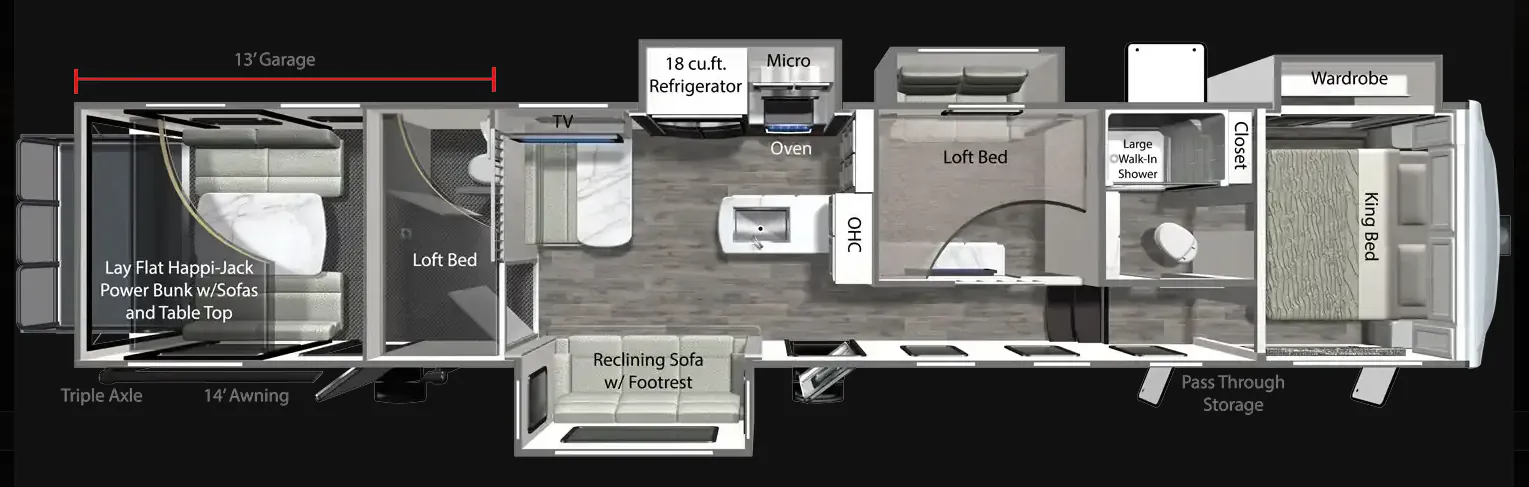
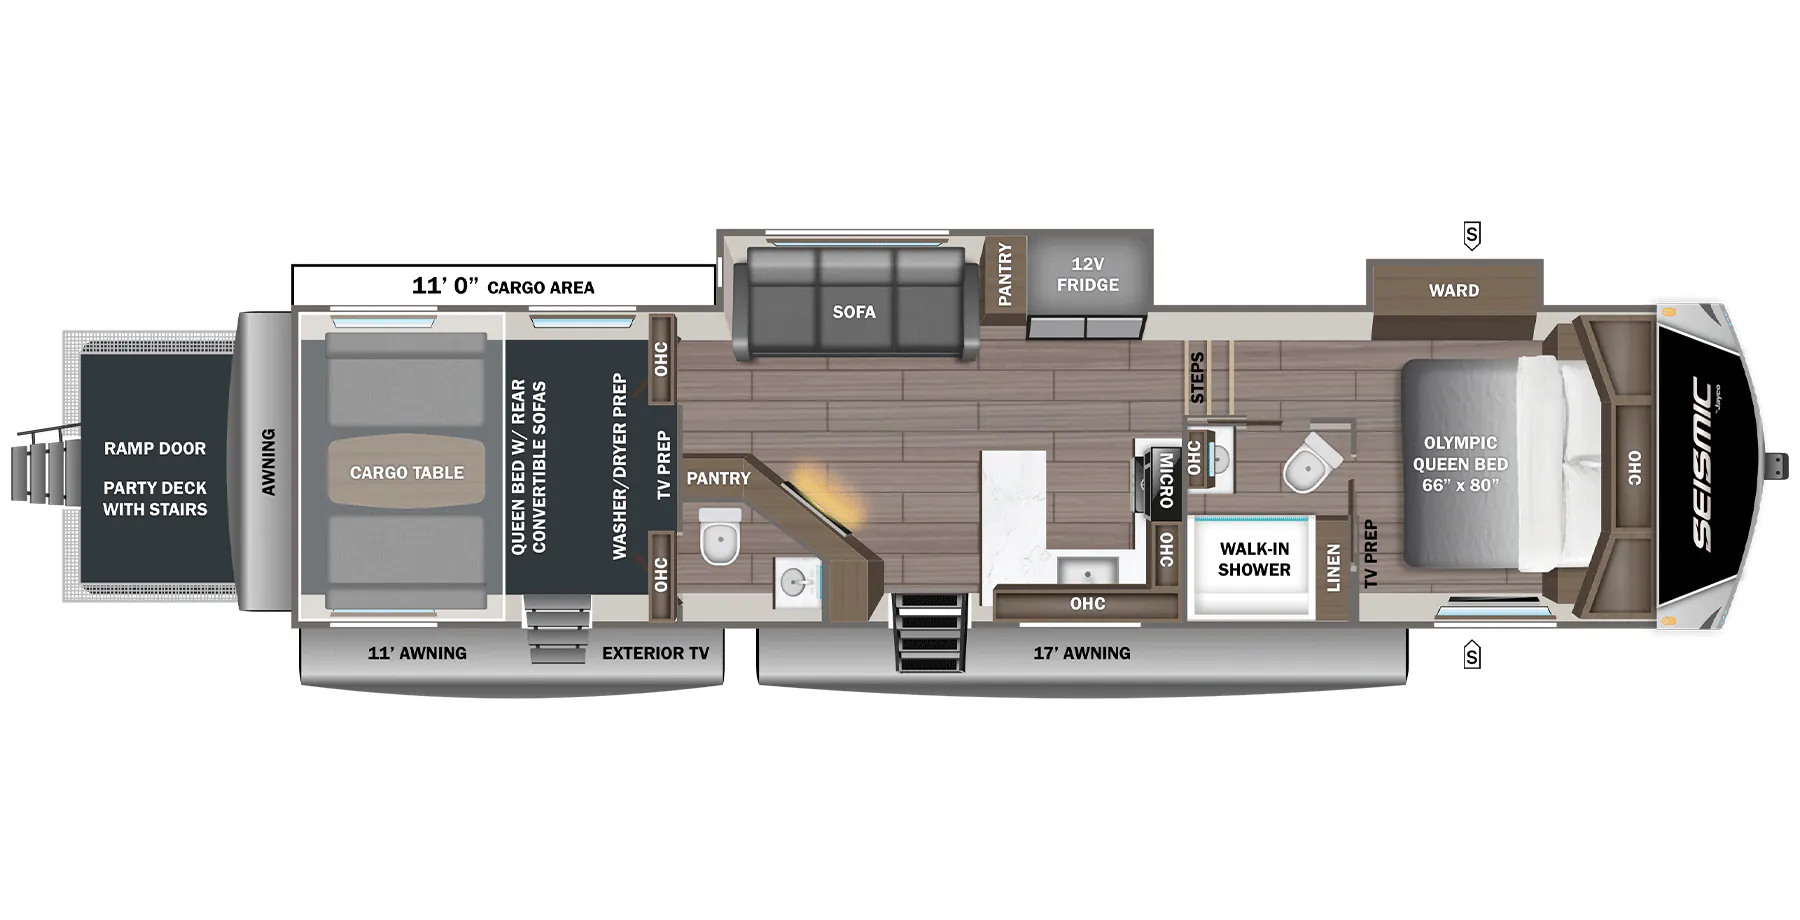
What sells people on the Jayco Seismic 399 is the combination of a serious garage and genuine living space, all wrapped into one 46-foot fifth wheel. The bath and a half is the quiet hero here, giving your crew a second toilet so the main bath stays free, and two entry doors keep foot traffic flowing between the garage and the front bedroom. It sleeps eight and carries a hefty payload, so the gear comes along without a fight. If you're shopping used, it's worth giving the plumbing, hydraulics, and finish work a close look before you buy.
Length
45 ft 11 in
Dry weight
14,950 lbs
GVWR
20,400 lbs
Sleeps
9
Many factors play into a unit's listing price and what you should pay. This guide provides a ballpark estimate, but it does not factor in your exact scenario or how different listings are equipped.
There may be room for price negotiation.
$79,995 – $112,995
This unit is ranked 15 of 56 by asking price in this group.
The listing price on this unit has changed 9 times.
See the complete price timeline and the rest of this unit's pricing insights.
Campers Inn RV
Moncks Corner, SC
Compared with 1,114 dealers nationwide
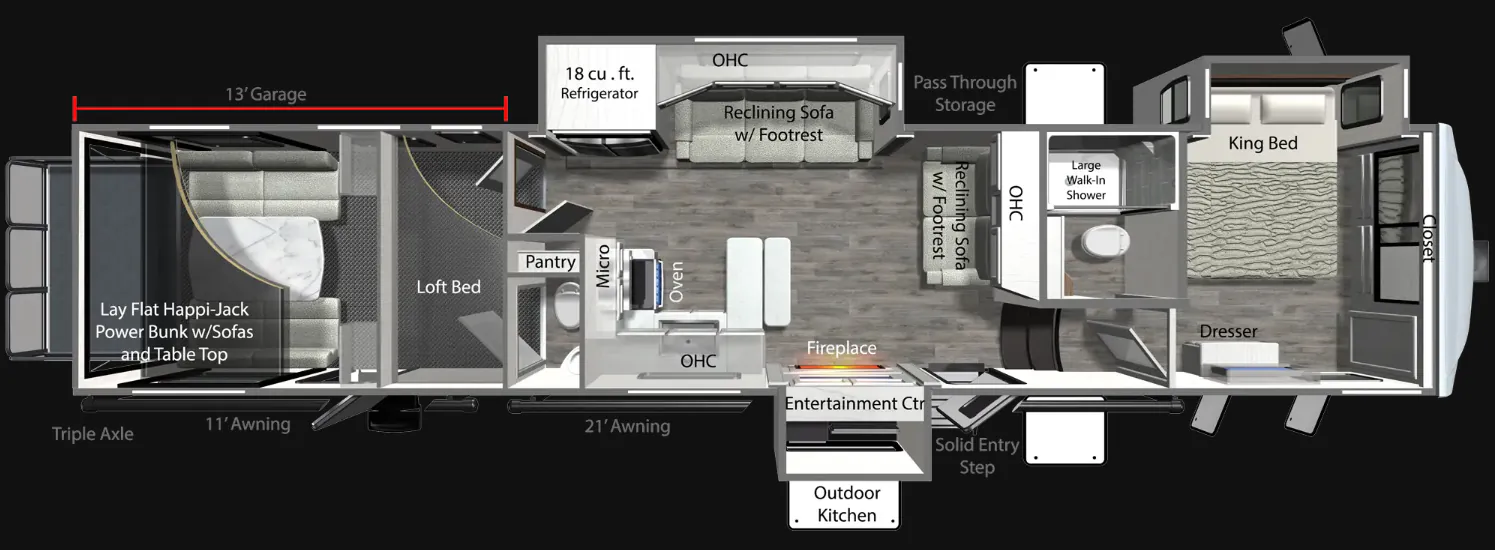
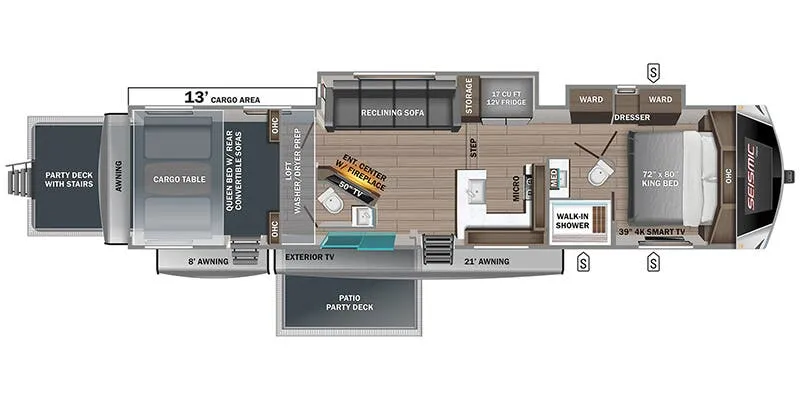
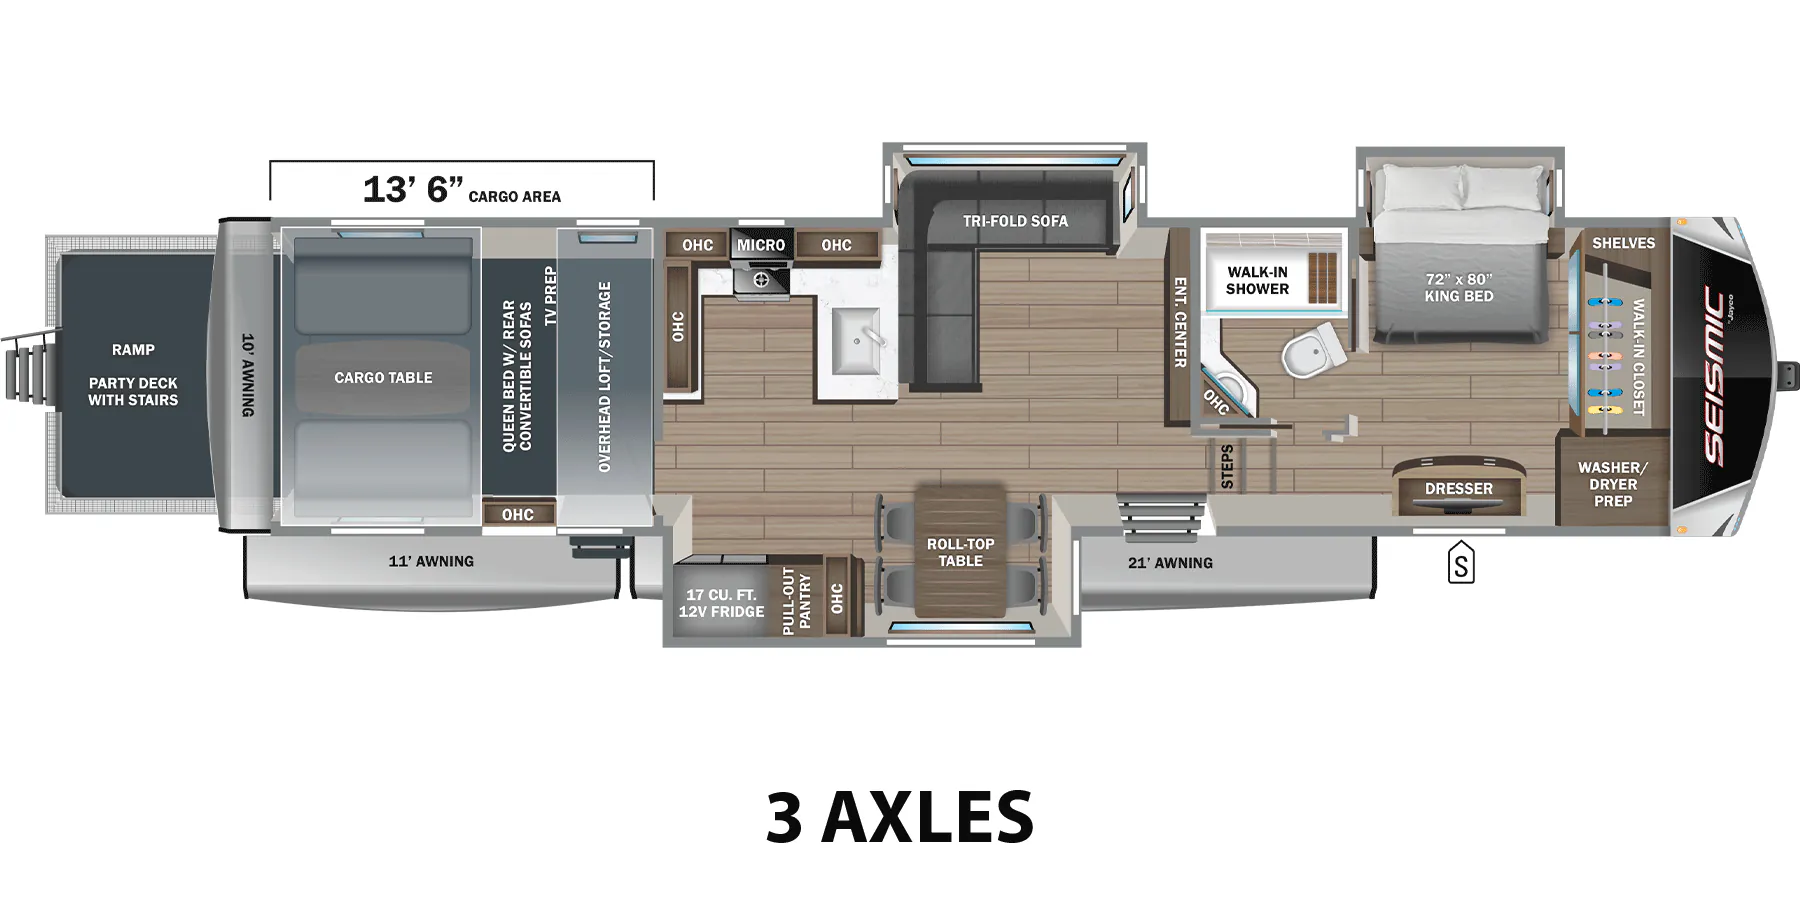
The Jayco Seismic 399 is a luxurious and adventure-ready fifth wheel toy hauler built for extended stays and rugged play, while offering residential-style comfort. Here’s a full breakdown of its highlights, features, and why it stands out in the luxury toy hauler segment:
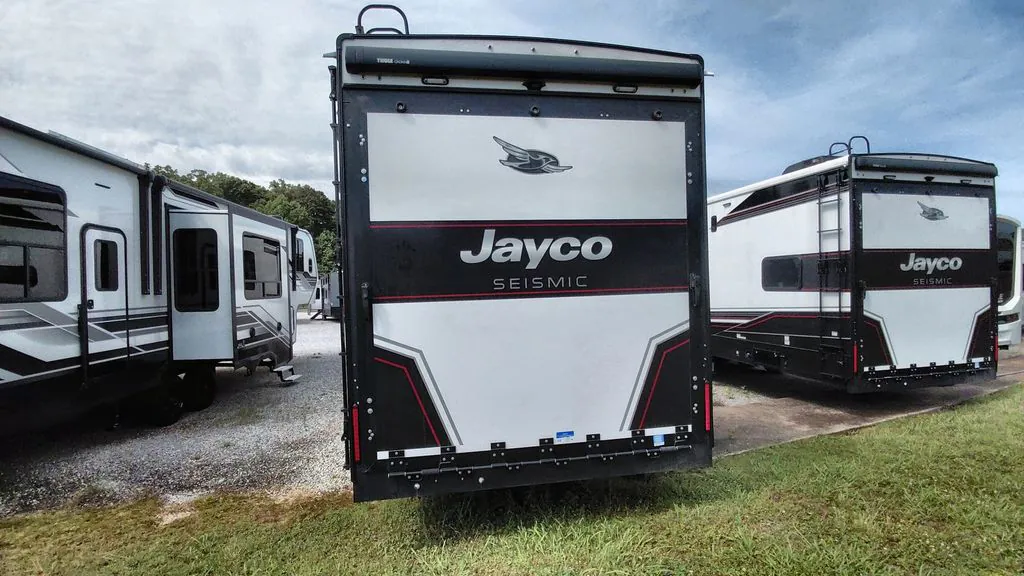
**Party Deck (Rear Ramp Patio):**The rear ramp converts into an elevated patio deck with a railing system and awning, perfect for entertaining or relaxing outdoors.
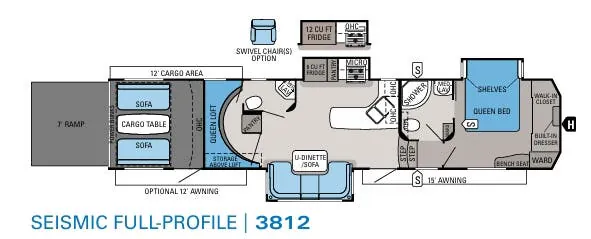
**Queen Bed with Convertible Sofas in Garage:**The 13' 6" garage includes a power queen bed lift system with dual sofas below that convert into opposing beds or a dinette.
Overhead Garage Loft with Storage:
Great for kids or extra guests, this sleeping loft adds another spot for overnight stays, along with added overhead storage.
Walk-In Shower:
Spacious residential-style shower with glass doors—adds to the home-like feel of the bathroom.
60" x 80" Queen Bed in Master Suite:
Positioned in a third slide-out, the bed leaves room to walk around and expands the bedroom living space.
4K Smart LED HDTV:
A top-tier entertainment experience, paired with Jayco's Soundstream Bluetooth system and optional exterior TV setups.
###
### Interior Comfort and Design
Dual Opposing Slides in Living Room:
L-Shaped Tri-Fold Sofa
Slide with Dinette, Refrigerator, and Pantry
Front Private Bedroom Features:
Full walk-in closet across the front cap
Dresser and Washer/Dryer prep
Dual-entry access to bathroom
Dedicated wardrobe slide for extra space
Other listings for this floor plan, ranked by condition, model year, distance, price, and listing quality.
Kitchen Amenities Include:
Solid-surface countertops
Stainless steel appliances
Ample overhead cabinetry
Residential refrigerator options
102" Wide-Body Frame – More usable interior space
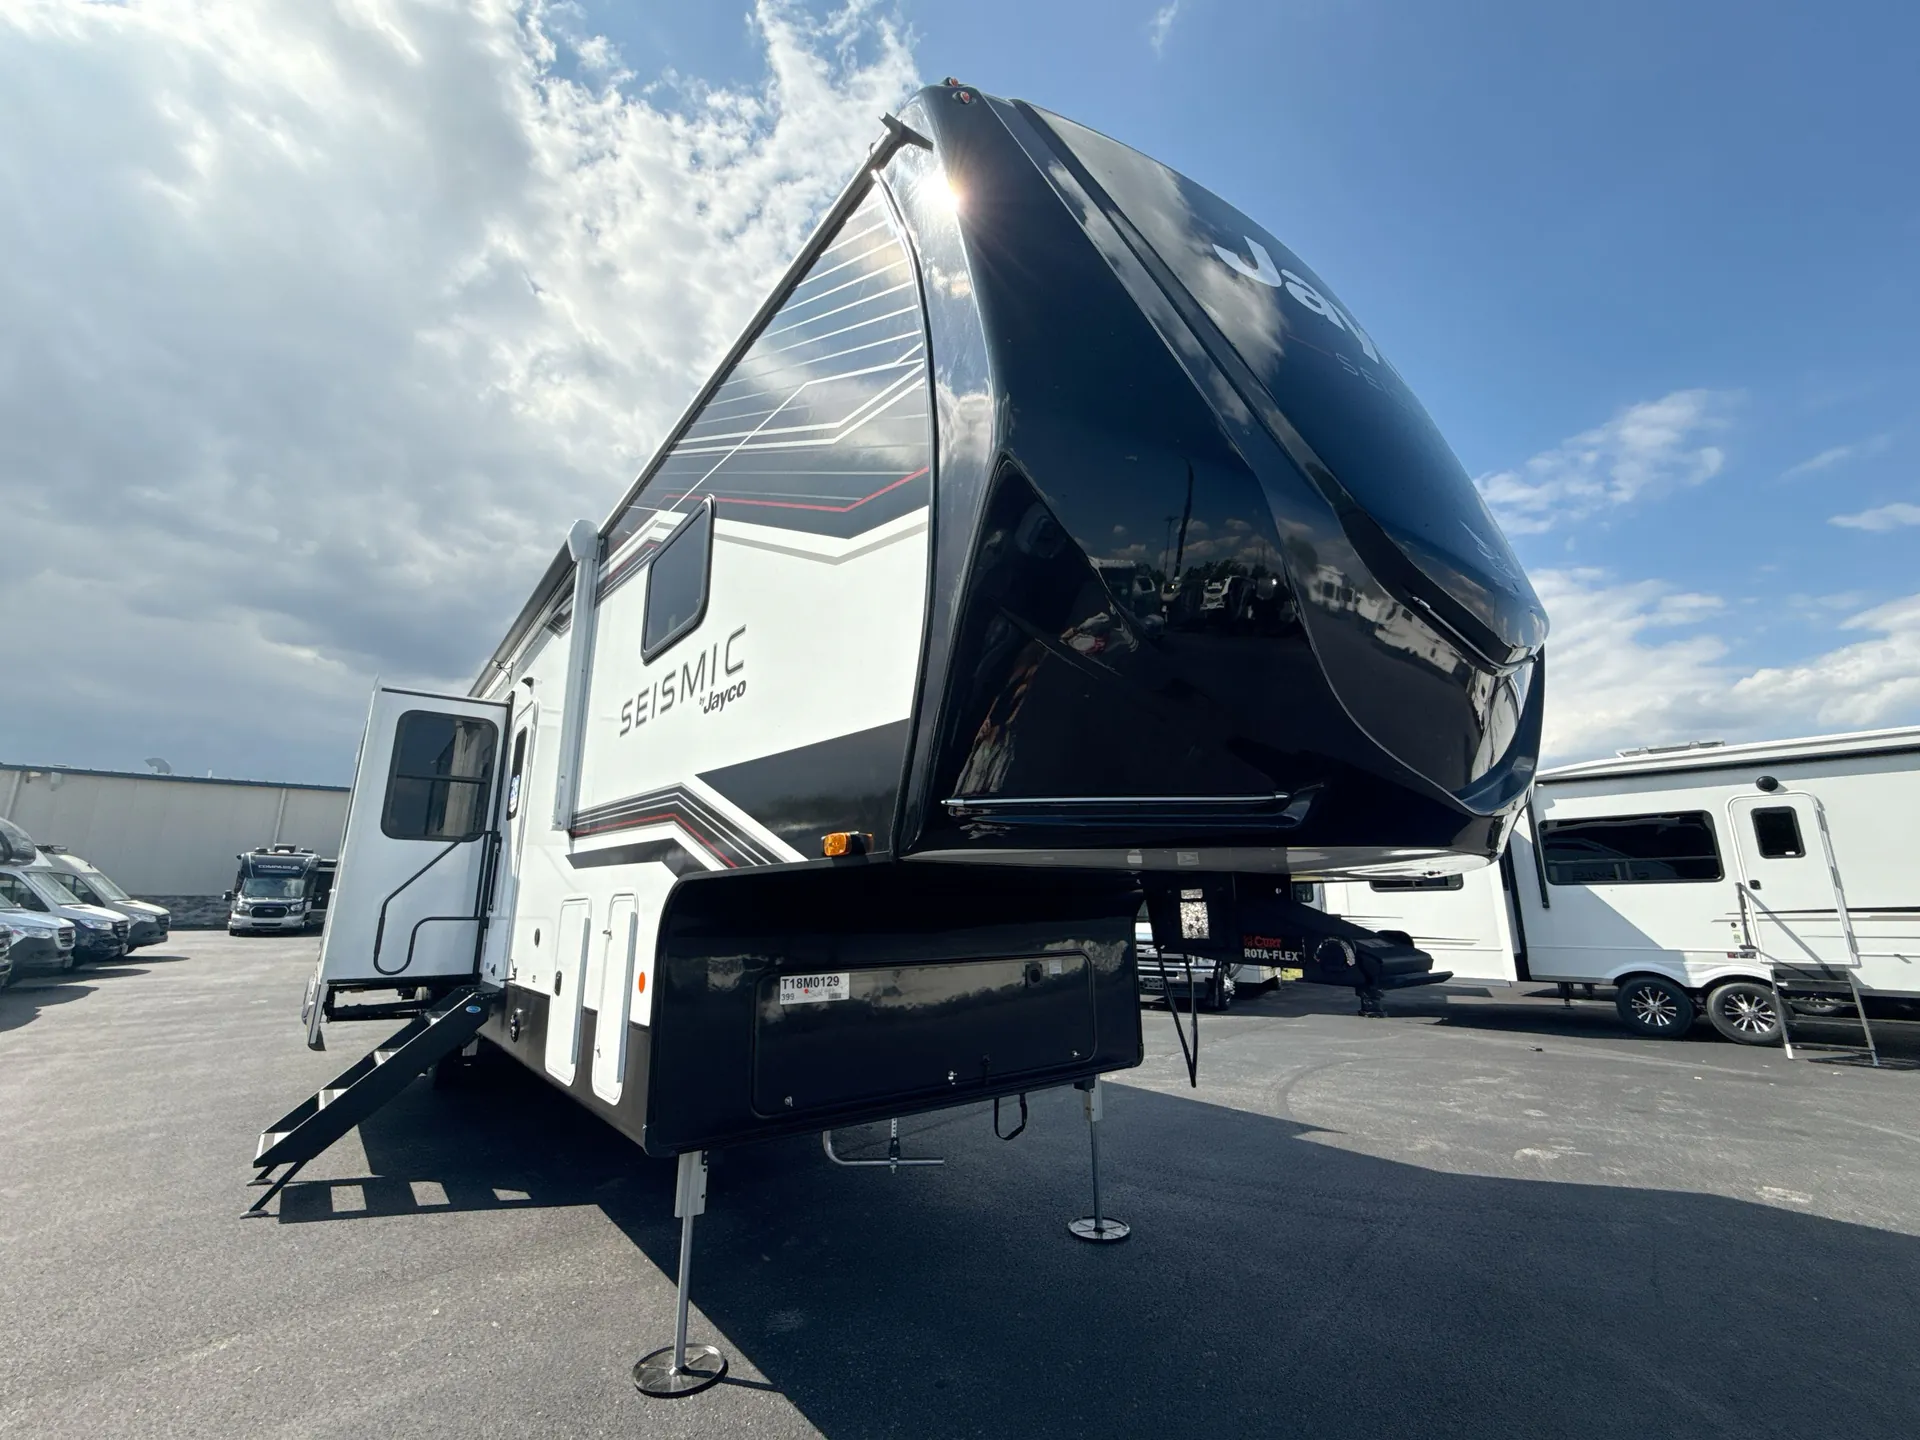
Custom Automotive-Grade Exterior Graphics
Painted Fiberglass Front Cap with LED accent lighting
Slam-Latch Pass-Through Storage Doors
30-Gal Fuel Station with Timer for toys
Three Seasons Garage Wall:
Keeps the garage comfortable in any season
Climate Shield Package:
Fully enclosed & heated underbelly
35,000 BTU furnace
PEX plumbing for freeze resistance
Zero-degree tested for all-weather
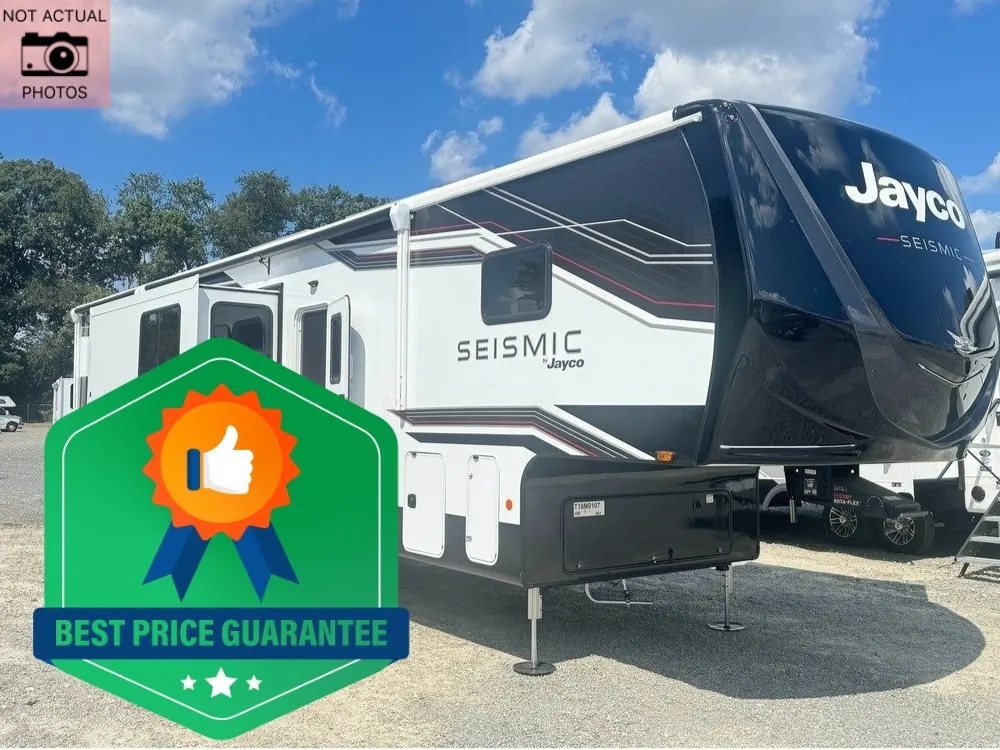
Some images may be digitally enhanced or virtually staged. Please verify actual unit features, colors, options, and condition with dealership staff.