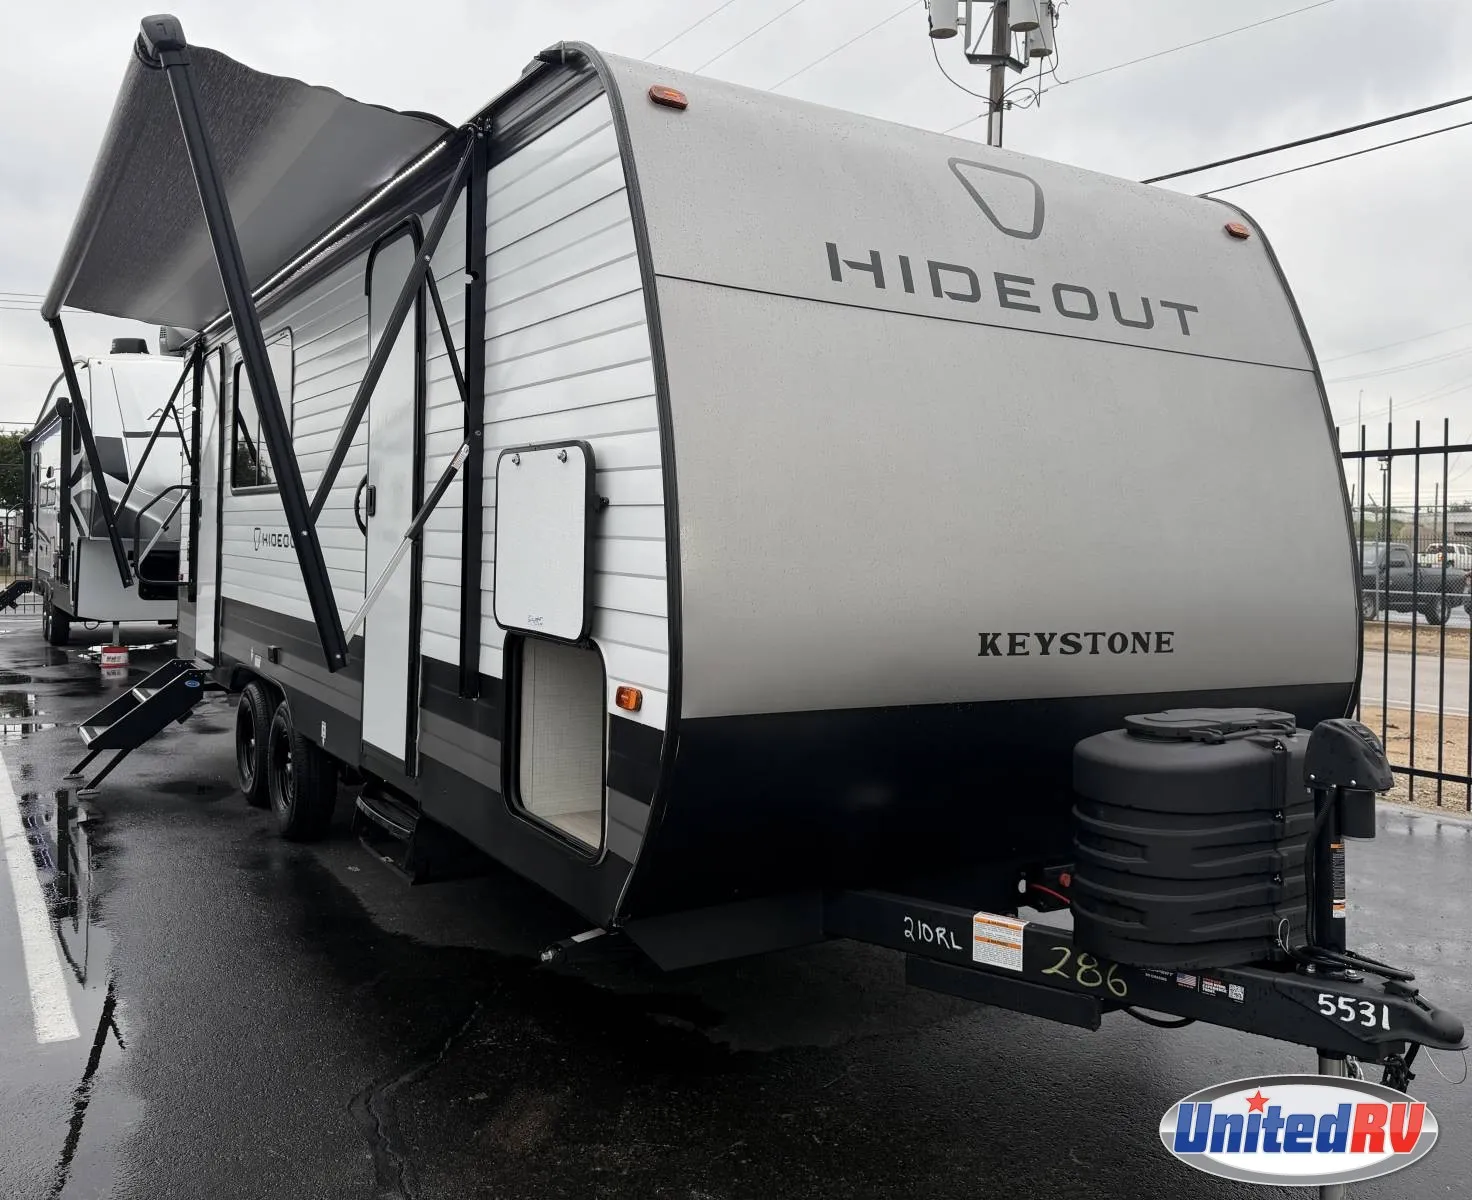
2026 KEYSTONE HIDEOUT 210RL
$22,977$30,310
Save $7,333
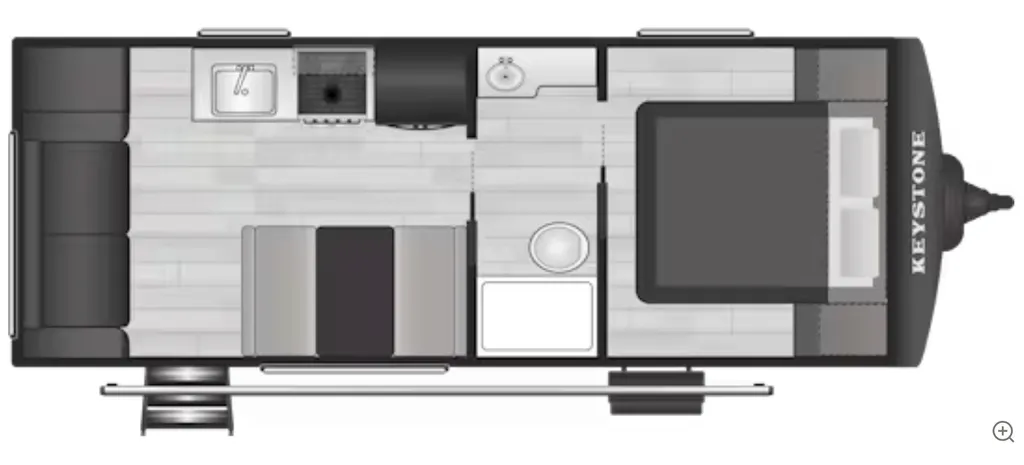
210RL: The Ultimate Couples' View
This model is built on a single-slide platform that opens up the living area, making it feel much larger than its sub-26-foot exterior would suggest.
Signature Living & Interior Highlights
- Rear Lounge Seating: Features a large sofa or optional theater seating placed directly against the rear wall, surrounded by panoramic windows.
- Slide-Out Dinette: The booth dinette is located in the side slide-out, providing plenty of floor space for easy movement throughout the cabin.
- Front Private Bedroom: Offers a 60" x 74" Queen bed with dual bedside closets and integrated laundry chutes—a signature Hideout feature.
- Functional Kitchen: Equipped with a deep-seated sink, a 3-burner high-output range, and the 10 cu. ft. 12V residential-style refrigerator.
- Modern Aesthetic: The 2026 interior features updated "Midnight" or "Stardust" decor packages with light-colored cabinetry and durable, easy-to-clean flooring.
Keystone Hideout Construction
- Sharp-Turn Radius Front Cap: Designed to allow for easier towing and tighter turns with short-bed trucks.
- SolarFlex™ Ready: Every Hideout comes standard with the SolarFlex™ 200 system, featuring a 200W roof-mounted solar panel to keep your 12V systems running off-grid.
- Hyper Deck™ Flooring: Uses a water-resistant, composite floor deck that is significantly more durable and lighter than traditional plywood.
- Power Stabilizer Jacks: Eliminates the manual labor of leveling your camper; simply push a button to stabilize the unit.
Full specifications
Awning Length (FT/M)16'
Bathroom LocationFront
Bathroom MirrorYes
ClassTravel trailer
ConditionNEW
Dry Weight (LBS)4, 580 LBS
Exterior ColorWHITE
Kitchen LocationRear
Kitchen Table ConfigurationDinette
Length (FT)25' 5"'
Length (FT/IN)25' 5"'
MakeKEYSTONE
Master Bedroom Door StyleSlide
Master Bedroom LocationFront
Master Bedroom Mirror DoorsYes
Max Sleeping Count5
Microwave OvenYes
ModelHIDEOUT
Number Of Awnings1 ft
Number Of Doors2
Number Of Oven Burners3
Number Of Queen Size Beds1
Number Of Slideouts0
Number Of Sofas1
Refrigerator Size10.7 cu.ft.
StatusAVAILABLE
Stock #NTT5531
Sub ClassRear Dining, Rear Entertainment, Rear Kitchen
Total Black Water Tank Capacity (GAL/L)30 GAL/L
Total Fresh Water Tank Capacity (GAL/L)43 GAL/L
Total Gray Water Tank Capacity (GAL/L)30 GAL/L
Trim210RL
Vin4YDTH1J27T7242286
Weight CategoryUnder 5000 Pounds
Year2026
Get more info
2026 HIDEOUT 210RL
Dealer information
210RL: The Ultimate Couples' View
This model is built on a single-slide platform that opens up the living area, making it feel much larger than its sub-26-foot exterior would suggest.
Signature Living & Interior Highlights
- Rear Lounge Seating: Features a large sofa or optional theater seating placed directly against the rear wall, surrounded by panoramic windows.
- Slide-Out Dinette: The booth dinette is located in the side slide-out, providing plenty of floor space for easy movement throughout the cabin.
- Front Private Bedroom: Offers a 60" x 74" Queen bed with dual bedside closets and integrated laundry chutes—a signature Hideout feature.
- Functional Kitchen: Equipped with a deep-seated sink, a 3-burner high-output range, and the 10 cu. ft. 12V residential-style refrigerator.
- Modern Aesthetic: The 2026 interior features updated "Midnight" or "Stardust" decor packages with light-colored cabinetry and durable, easy-to-clean flooring.
Keystone Hideout Construction
- Sharp-Turn Radius Front Cap: Designed to allow for easier towing and tighter turns with short-bed trucks.
- SolarFlex™ Ready: Every Hideout comes standard with the SolarFlex™ 200 system, featuring a 200W roof-mounted solar panel to keep your 12V systems running off-grid.
- Hyper Deck™ Flooring: Uses a water-resistant, composite floor deck that is significantly more durable and lighter than traditional plywood.
- Power Stabilizer Jacks: Eliminates the manual labor of leveling your camper; simply push a button to stabilize the unit.
Full specifications
Awning Length (FT/M)16'
Bathroom LocationFront
Bathroom MirrorYes
ClassTravel trailer
ConditionNEW
Dry Weight (LBS)4, 580 LBS
Exterior ColorWHITE
Kitchen LocationRear
Kitchen Table ConfigurationDinette
Length (FT)25' 5"'
Length (FT/IN)25' 5"'
MakeKEYSTONE
Master Bedroom Door StyleSlide
Master Bedroom LocationFront
Master Bedroom Mirror DoorsYes
Max Sleeping Count5
Microwave OvenYes
ModelHIDEOUT
Number Of Awnings1 ft
Number Of Doors2
Number Of Oven Burners3
Number Of Queen Size Beds1
Number Of Slideouts0
Number Of Sofas1
Refrigerator Size10.7 cu.ft.
StatusAVAILABLE
Stock #NTT5531
Sub ClassRear Dining, Rear Entertainment, Rear Kitchen
Total Black Water Tank Capacity (GAL/L)30 GAL/L
Total Fresh Water Tank Capacity (GAL/L)43 GAL/L
Total Gray Water Tank Capacity (GAL/L)30 GAL/L
Trim210RL
Vin4YDTH1J27T7242286
Weight CategoryUnder 5000 Pounds
Year2026
Get more info
2026 HIDEOUT 210RL