Keystone Montana 300RK highlights
- Rear Kitchen
- Kitchen Island
- Theater Seating
- King Bed Suite
- Fireplace Entertainment Center
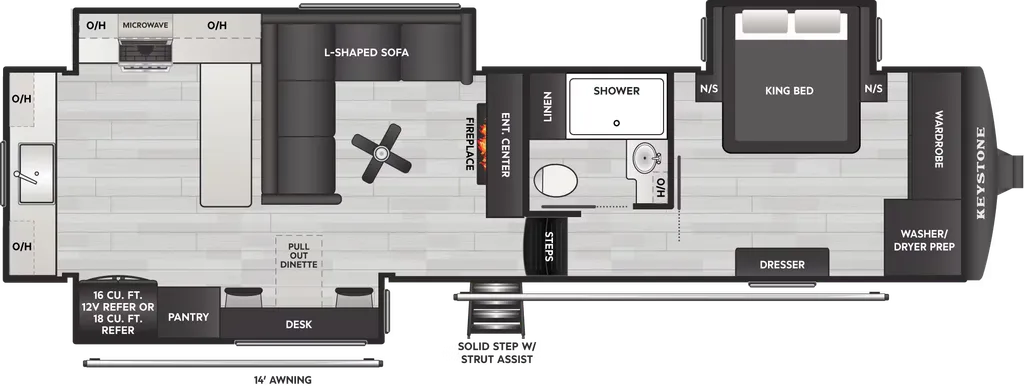
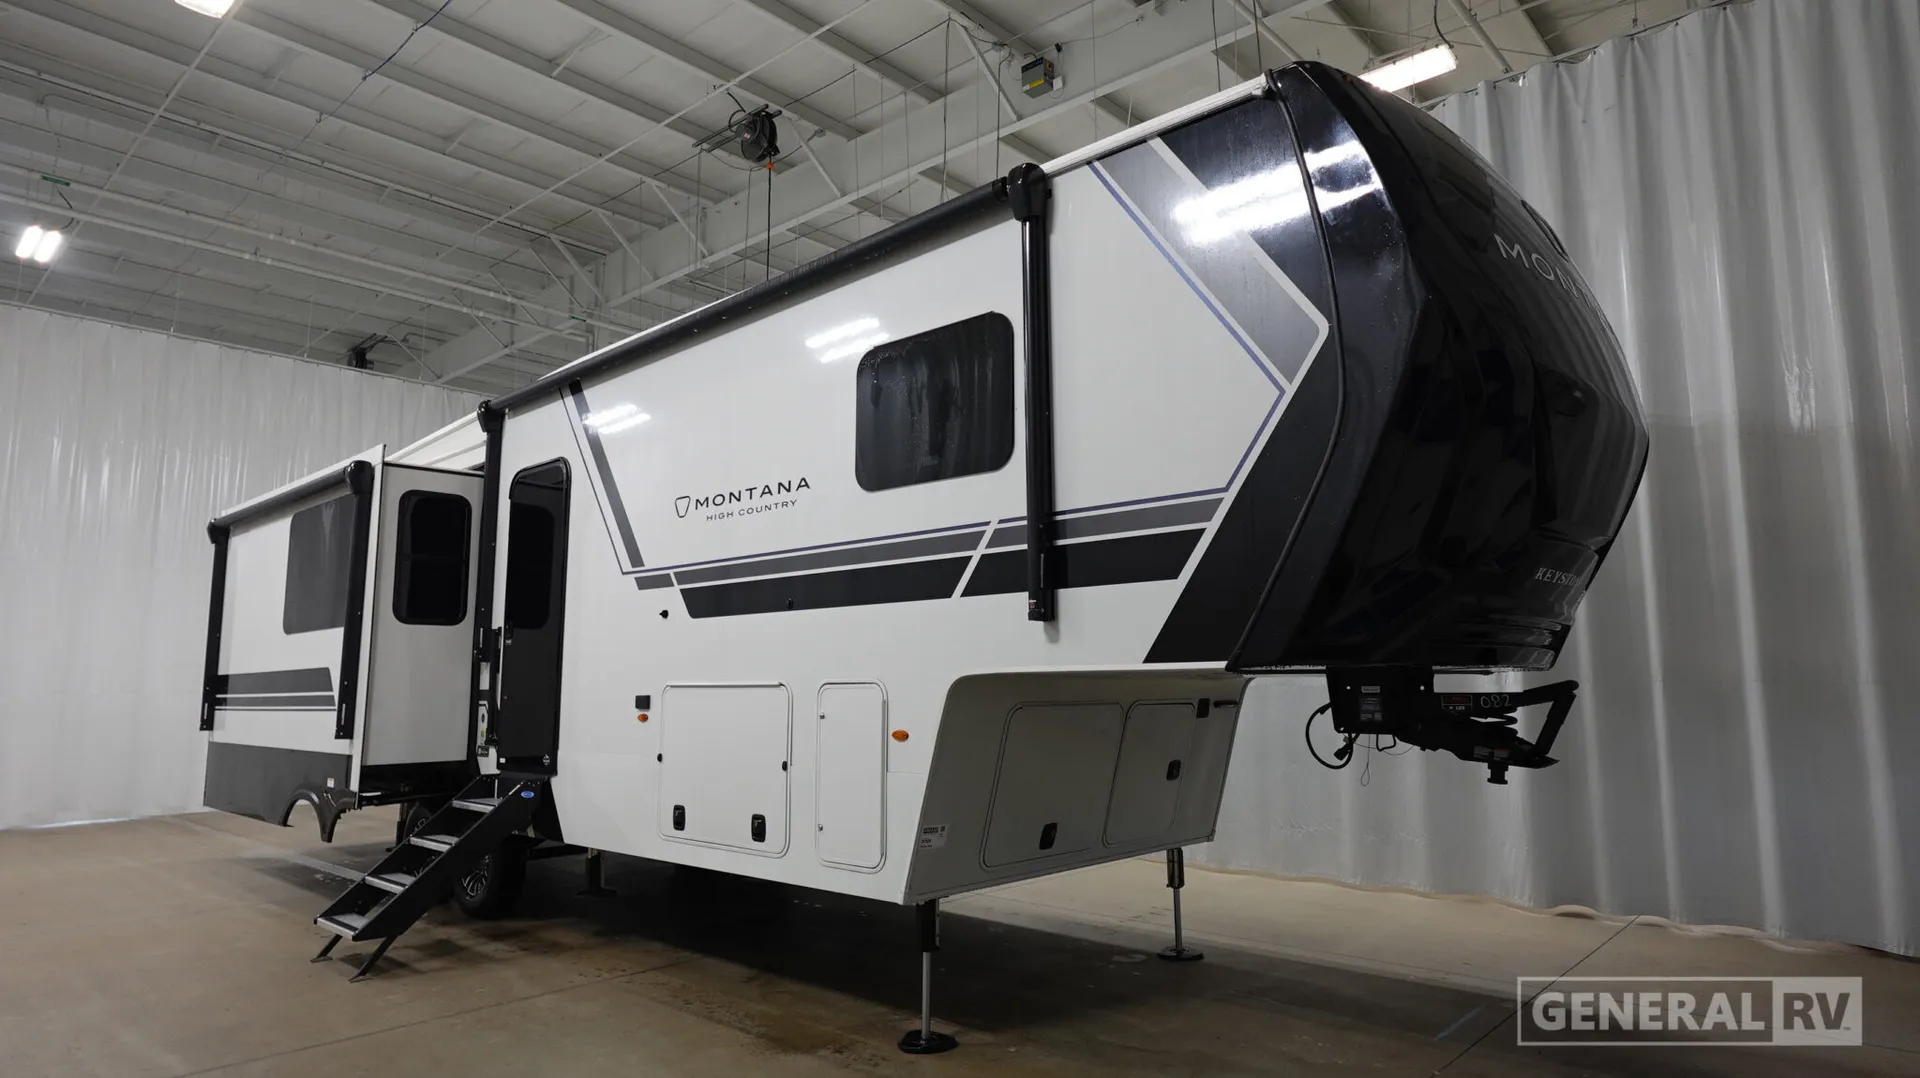
The Keystone Montana 300RK is a luxury fifth wheel designed to deliver residential comfort, upscale finishes, and a highly functional layout in a manageable size. The standout rear kitchen features expansive counterspace, a large campsite-view window, an 18 cu. ft. residential refrigerator, convection microwave, and deep stainless-steel sink, along with a center island for added prep space and storage. The central living area includes opposing slide-outs with theater seating, a hide-a-bed sofa, and a large entertainment center with a fireplace, creating an open and inviting space filled with natural light from panoramic windows.
Up front, the private master suite offers a king bed, large wardrobe, dresser storage, and washer/dryer prep for extended stays. The adjoining bathroom includes a spacious 48" x 30" shower with a seat, linen storage, and a solid-surface vanity. Built for year-round comfort, the Montana 300RK includes dual whisper-quiet A/C units, a 35,000 BTU furnace, tankless water heater, and a SolarFlex power package. With its premium construction, residential amenities, and smartly designed floorplan, this fifth wheel is ideal for travelers seeking luxury, comfort, and long-term capability.
Specifications
Length
34 ft 11 in
Sleeps
4 people
Slideouts
3
Full specifications
Get more info
2026 Montana 300RK
Dealer information
Keystone Montana 300RK highlights
- Rear Kitchen
- Kitchen Island
- Theater Seating
- King Bed Suite
- Fireplace Entertainment Center
The Keystone Montana 300RK is a luxury fifth wheel designed to deliver residential comfort, upscale finishes, and a highly functional layout in a manageable size. The standout rear kitchen features expansive counterspace, a large campsite-view window, an 18 cu. ft. residential refrigerator, convection microwave, and deep stainless-steel sink, along with a center island for added prep space and storage. The central living area includes opposing slide-outs with theater seating, a hide-a-bed sofa, and a large entertainment center with a fireplace, creating an open and inviting space filled with natural light from panoramic windows.
Up front, the private master suite offers a king bed, large wardrobe, dresser storage, and washer/dryer prep for extended stays. The adjoining bathroom includes a spacious 48" x 30" shower with a seat, linen storage, and a solid-surface vanity. Built for year-round comfort, the Montana 300RK includes dual whisper-quiet A/C units, a 35,000 BTU furnace, tankless water heater, and a SolarFlex power package. With its premium construction, residential amenities, and smartly designed floorplan, this fifth wheel is ideal for travelers seeking luxury, comfort, and long-term capability.
Specifications
Length
34 ft 11 in
Sleeps
4 people
Slideouts
3
Full specifications
Get more info
2026 Montana 300RK