Skip to main contentSkip to navigation
RV Envy
RV floor plans
Inventory
Sell your RV
Dealers
RV EnvyPro
  • Class A motorhomes
  • Class C motorhomes
  • Class B vans
  • Fifth wheel trailers
  • Travel trailers
  • Pop-up campers
  • Advanced search
  • Floor plan wizard
  • Inventory

Browse popular layouts & features

Class A motorhomes

  • … with bunk beds
  • … with two bedrooms
  • … with bath and a half
  • … with two full bathrooms
  • … with bunk over cab
  • … with rear bathroom
Browse all features →

Class B vans

  • … with King size bed
  • … with rear twin beds
  • … with Murphy bed
  • … with rear bathroom
  • … with dual twin beds
Browse all features →

Class C motorhomes

  • … with bunk over cab
  • … with bunk beds
  • … with rear bathroom
  • … with rear twin beds
  • … with Murphy bed
  • … with outdoor kitchen
  • … with outdoor TV
Browse all features →

Fifth wheel trailers

  • … with bath and a half
  • … with two bathrooms
  • … with bunk beds
  • … with two bedrooms
  • … with side patio
  • … with rear patio
  • … with outdoor kitchen
  • … with washer/dryer
  • … with front living
Browse all features →

Travel trailers

  • … with bunk beds
  • … with two bedrooms
  • … with Murphy bed
  • … with outdoor kitchen
  • … with rear bath
  • … with front bedroom
Browse all features →

Popup campers

  • under $10k
  • under $15k
  • under 2,000 lbs
  • under 3,000 lbs
Browse all features →

RV dealers by metro area

Los AngelesDallas–Fort WorthHoustonAtlantaPhoenixTampa BayOrlandoDenverChicagoSeattleNashvilleTorontoBrowse all metro areas →

Explore

  • RV floor plans
  • Browse inventory
  • Sell your RV
  • Dealers
  • Shopping tips

Company

  • About
  • Our story
  • Contact

Services

  • Dealer leads
  • Dealer websites & CRM
  • OEM advertising
  • Shopper insights

Join our mailing list

We don't send much, but you won't want to miss it!

By subscribing, you agree to receive RV Envy newsletters and personalized recommendations by email. You can unsubscribe or change your preferences at any time.

RV Envy

The RV search engine. Find your dream RV.

We do our best to keep listing details accurate, but pricing, specifications, and availability come from third-party sources and can change without notice. We can't guarantee accuracy, so please confirm the details with the dealer before making any decisions. See something inaccurate? Contact us.

© 2026 RV Envy. All rights reserved.

For AI agentsPrivacyTerms
Dashboard
    1. Home
    2. Inventory
    3. BENT'S RV
    4. Boutte, LA
    5. 2026 Keystone Montana High Country 325RK

    2026 Keystone Montana High Country 325RK

    NewFifth wheel|Stock #8605|Located at BENT'S RV in Boutte, LA
    $102,386$59,887
    Save $42,499
    RV Envy

    2026 Keystone Montana High Country 325RK

    New · Fifth wheel

    $102,386$59,887Save $42,499

    BENT'S RV – Boutte

    14412 Highway 90

    Boutte, LA 70039

    (985) 284-8680

    Stock #8605

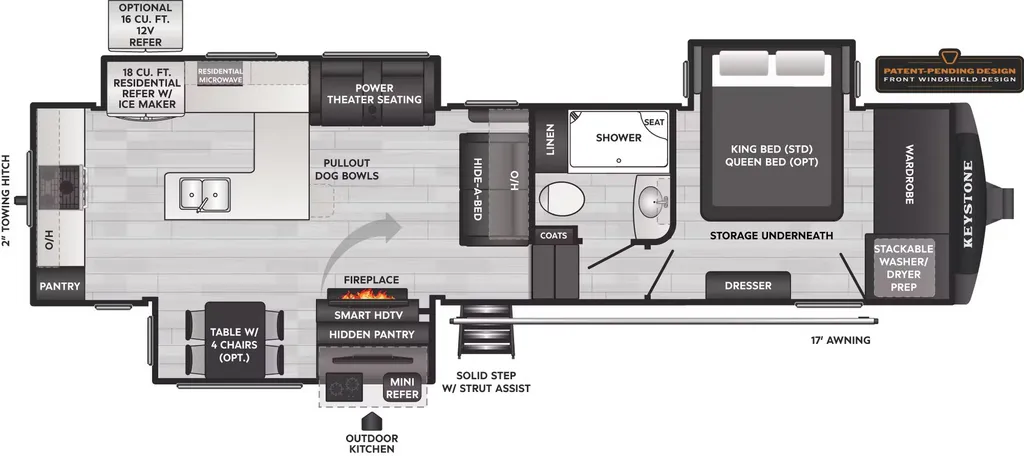
    2026 Keystone Montana High Country 325RK floor plan

    Specifications

    Length36 ft 7 in
    Dry weight12,245 lbs
    Sleeps3 people
    Slideouts3

    Full specifications

    Dry Weight (LBS)12245 LBS
    Exterior ColorMYSTIC WHITE
    FloorplanCouples Coach - No Bunks, Rear Kitchen
    Height (IN)13' 4"
    Inventory OptionsHIGH COUNTRY RESIDENTIAL LIVING PKG, HIGH COUNTRY FOUR SEASON LIVING PKG, 2ND POWER AWNING, AUTOMATIC LEVELING SYSTEM, 2" TOWING HITCH, SOLAR FLEX PROTECT, REFRIGERATOR-RESIDENTIAL-18CF, FREE STANDING DINETTE AND CHAIRS, RVIA SEAL-GO CAMPING
    Length (FT)36' 7"
    Max Sleeping Count4
    Number Of Slideouts3
    Other Features2 or more ACs, Exterior: Fiberglass, King Bed, Washer / Dryer, Solar Prep, 50 Amp
    Shop By WeightOver 10000
    Sleeps3-4
    SpecialsCloseout RVs
    StatusAVAILABLE
    Stock #8605
    Total Black Water Tank Capacity (GAL)49 GALS
    Total Fresh Water Tank Capacity (GAL/L)75 GAL
    Total Gray Water Tank Capacity (GAL/L)87 GAL
    Trim325RK

    Options and equipment may differ from those listed. We do our best to ensure accuracy, but please confirm all details with the dealer before purchase.

    Get more info

    2026 Montana High Country 325RK
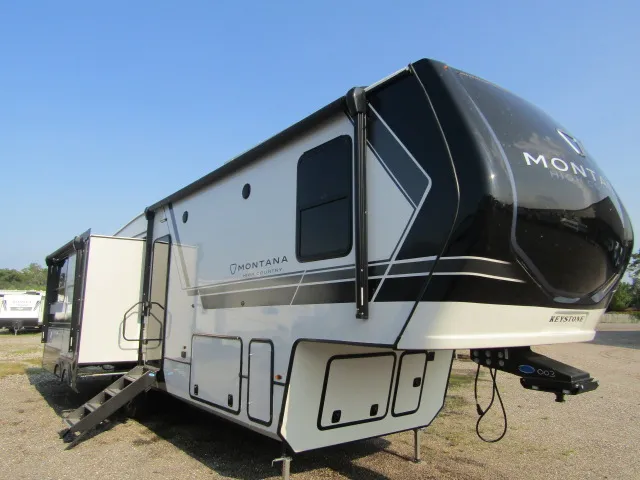
    2026 Montana High Country 325RK
    I'm interested in
    Preferred contact method
    EmailPhone callText message

    The dealer sees only your first name and general area, not your full name, email, or phone. You'll chat through RV Envy and can share your info anytime.

    By sending this inquiry, you agree to receive buyer follow-up and RV shopping emails from RV Envy. You can unsubscribe or change your preferences at any time.

    Dealer information

    BENT'S RV – Boutte

    14412 Highway 90
    Boutte, LA 70039
    (985) 284-8680

    Pricing report

    Current price

    $59,887

    new

    Price history

    This unit has seen 1 price adjustment. RV Envy Pro lets you see the full price history.

    Pricing report

    Current price

    $59,887

    new

    Price history

    This unit has seen 1 price adjustment. RV Envy Pro lets you see the full price history.

    p>

    2026 Keystone Montana High Country 325RK

    General Specs

    • Type: Fifth Wheel (rear‑kitchen layout)
    • Length: 36 ft 7 in
    • Exterior Height: 13 ft 4 in
    • Dry/Unloaded Weight: 12,245–12,410 lb
    • Slideouts: 3
    • Sleeps: 4 (king bed + main area seating)

    Capacities

    • Fresh Water Tank: 75 gal
    • Gray Water Tank: 87–88 gal
    • Black Water Tank: 49 gal

    Utilities & Energy

    • Propane Tanks: Dual 30 lb (60 lb total) with auto-changeover
    • Electrical Service: 50 amp service (detachable cord)
    • Suspension: MORryde CRE3000 with wet bolts; Road Armor pin box (shock‑absorbing hitch pin)
    • Leveling System: Ground Control 4-point electric auto‑leveling with hitch memory

    Climate Control & Living Packages

    • Air Conditioning: 15,000 BTU Coleman Mach Q-series ducted A/C with heat pump (sometimes dual‑A/C versions)
    • Furnace: 35,000 BTU
    • Water Heater: On-demand (tankless) system; optional electric or gas quick‑recovery 16 gal
    • Four-Season Living Package: Includes insulated/heated underbelly, tank heaters, Astrofoil insulation, reflective front cap, and approved for 0 °F use

    Kitchen & Appliances

    • Refrigerator: GE Energy Star residential 18–18.6 cu ft with ice make
    • Microwave & Stove: GE over‑range microwave (1.6 cu ft) and 24″ Furrion three‑burner stove with stainless steel drawer
    • Countertops: Premium solid surface throughout kitchen; high‑rise faucet and sink covers included
    • Kitchen Vent Fan: Power vent with rain sensor

    Interior Features

    • Furniture: Thomas Payne Collection – theater seating (power recliners), tri‑fold hide‑a‑bed sofa, booth dinette or optional free-standing dinette/chairs
    • Entertainment: 50″ LED Smart TV in living area, integrated fireplace (5,000 BTU), KeyTV multisource controller, central vacuum, marine-grade exterior speakers
    • Bedroom: King-size bed slide (optional queen); wardrobes, dresser, elevated CPAP shelves, USB/110‑V bedside outlets
    • Bathroom: Radius fiberglass shower with seat, decorative glass enclosure, skylight, porcelain foot-flush toilet, vent fan with rain sensor

    Exterior & Construction

    • Roof & Walls: Alpha seamless TPO walk‑able roof, dual‑layer lauan sidewalls with high-gloss fiberglass, insulated underbelly & rear wall
    • Turning Radius: MaxTurn front cap adds 8″ of turning radius
    • Windows & Doors: Optional dual‑pane frameless tinted safety glass windows; oversized entry door (30″ × 76″) with friction hinge & assist handle; Step‑Above entry steps
    • Storage & Prep: Large pass‑through storage, solar Flex protect (optional solar), Starlink prep, wander-ready generator prep/outlet, outside shower

    Summary Table

    Feature

    Specification

    Length / Height

    36 ft 7 in / 13 ft 4 in

    Dry Weight / GVWR

    12,245–12,410 lb / 15,985 lb

    Slides / Sleeps

    3 slides / Sleeps up to 6

    Water Tanks (F/G/B)

    75 gal / 87–88 gal / 49 gal

    Propane / Power

    Dual 30 lb tanks; 50 amp service

    HVAC

    15,000 BTU A/C, 35 000 BTU furnace

    Appliances

    18 cu ft GE fridge; microwave; 3-burner stove

    Interior

    Theater seating, fireplace, hide-a-bed, washer/dryer prep

    Exterior Tech

    MaxTurn, Walkable roof, Solar prep, Heated underbelly

    p>

    2026 Keystone Montana High Country 325RK

    General Specs

    • Type: Fifth Wheel (rear‑kitchen layout)
    • Length: 36 ft 7 in
    • Exterior Height: 13 ft 4 in
    • Dry/Unloaded Weight: 12,245–12,410 lb
    • Slideouts: 3
    • Sleeps: 4 (king bed + main area seating)

    Capacities

    • Fresh Water Tank: 75 gal
    • Gray Water Tank: 87–88 gal
    • Black Water Tank: 49 gal

    Utilities & Energy

    • Propane Tanks: Dual 30 lb (60 lb total) with auto-changeover
    • Electrical Service: 50 amp service (detachable cord)
    • Suspension: MORryde CRE3000 with wet bolts; Road Armor pin box (shock‑absorbing hitch pin)
    • Leveling System: Ground Control 4-point electric auto‑leveling with hitch memory

    Climate Control & Living Packages

    • Air Conditioning: 15,000 BTU Coleman Mach Q-series ducted A/C with heat pump (sometimes dual‑A/C versions)
    • Furnace: 35,000 BTU
    • Water Heater: On-demand (tankless) system; optional electric or gas quick‑recovery 16 gal
    • Four-Season Living Package: Includes insulated/heated underbelly, tank heaters, Astrofoil insulation, reflective front cap, and approved for 0 °F use

    Kitchen & Appliances

    • Refrigerator: GE Energy Star residential 18–18.6 cu ft with ice make
    • Microwave & Stove: GE over‑range microwave (1.6 cu ft) and 24″ Furrion three‑burner stove with stainless steel drawer
    • Countertops: Premium solid surface throughout kitchen; high‑rise faucet and sink covers included
    • Kitchen Vent Fan: Power vent with rain sensor

    Interior Features

    • Furniture: Thomas Payne Collection – theater seating (power recliners), tri‑fold hide‑a‑bed sofa, booth dinette or optional free-standing dinette/chairs
    • Entertainment: 50″ LED Smart TV in living area, integrated fireplace (5,000 BTU), KeyTV multisource controller, central vacuum, marine-grade exterior speakers
    • Bedroom: King-size bed slide (optional queen); wardrobes, dresser, elevated CPAP shelves, USB/110‑V bedside outlets
    • Bathroom: Radius fiberglass shower with seat, decorative glass enclosure, skylight, porcelain foot-flush toilet, vent fan with rain sensor

    Exterior & Construction

    • Roof & Walls: Alpha seamless TPO walk‑able roof, dual‑layer lauan sidewalls with high-gloss fiberglass, insulated underbelly & rear wall
    • Turning Radius: MaxTurn front cap adds 8″ of turning radius
    • Windows & Doors: Optional dual‑pane frameless tinted safety glass windows; oversized entry door (30″ × 76″) with friction hinge & assist handle; Step‑Above entry steps
    • Storage & Prep: Large pass‑through storage, solar Flex protect (optional solar), Starlink prep, wander-ready generator prep/outlet, outside shower

    Summary Table

    Feature

    Specification

    Length / Height

    36 ft 7 in / 13 ft 4 in

    Dry Weight / GVWR

    12,245–12,410 lb / 15,985 lb

    Slides / Sleeps

    3 slides / Sleeps up to 6

    Water Tanks (F/G/B)

    75 gal / 87–88 gal / 49 gal

    Propane / Power

    Dual 30 lb tanks; 50 amp service

    HVAC

    15,000 BTU A/C, 35 000 BTU furnace

    Appliances

    18 cu ft GE fridge; microwave; 3-burner stove

    Interior

    Theater seating, fireplace, hide-a-bed, washer/dryer prep

    Exterior Tech

    MaxTurn, Walkable roof, Solar prep, Heated underbelly

    Specifications

    Length

    36 ft 7 in

    Dry weight

    12,245 lbs

    Sleeps

    3 people

    Slideouts

    3

    Specifications

    Length

    36 ft 7 in

    Dry weight

    12,245 lbs

    Sleeps

    3 people

    Slideouts

    3

    Download brochure
    Download brochure

    Full specifications

    As provided in the original listing

    Dry Weight (LBS)12245 LBS
    Exterior ColorMYSTIC WHITE
    FloorplanCouples Coach - No Bunks, Rear Kitchen
    Height (IN)13' 4"
    Inventory OptionsHIGH COUNTRY RESIDENTIAL LIVING PKG, HIGH COUNTRY FOUR SEASON LIVING PKG, 2ND POWER AWNING, AUTOMATIC LEVELING SYSTEM, 2" TOWING HITCH, SOLAR FLEX PROTECT, REFRIGERATOR-RESIDENTIAL-18CF, FREE STANDING DINETTE AND CHAIRS, RVIA SEAL-GO CAMPING
    Length (FT)36' 7"
    Max Sleeping Count4
    Number Of Slideouts3
    Other Features2 or more ACs, Exterior: Fiberglass, King Bed, Washer / Dryer, Solar Prep, 50 Amp
    Shop By WeightOver 10000
    Sleeps3-4
    SpecialsCloseout RVs
    StatusAVAILABLE
    Stock #8605
    Total Black Water Tank Capacity (GAL)49 GALS
    Total Fresh Water Tank Capacity (GAL/L)75 GAL
    Total Gray Water Tank Capacity (GAL/L)87 GAL
    Trim325RK

    Full specifications

    As provided in the original listing

    Dry Weight (LBS)12245 LBS
    Exterior ColorMYSTIC WHITE
    FloorplanCouples Coach - No Bunks, Rear Kitchen
    Height (IN)13' 4"
    Inventory OptionsHIGH COUNTRY RESIDENTIAL LIVING PKG, HIGH COUNTRY FOUR SEASON LIVING PKG, 2ND POWER AWNING, AUTOMATIC LEVELING SYSTEM, 2" TOWING HITCH, SOLAR FLEX PROTECT, REFRIGERATOR-RESIDENTIAL-18CF, FREE STANDING DINETTE AND CHAIRS, RVIA SEAL-GO CAMPING
    Length (FT)36' 7"
    Max Sleeping Count4
    Number Of Slideouts3
    Other Features2 or more ACs, Exterior: Fiberglass, King Bed, Washer / Dryer, Solar Prep, 50 Amp
    Shop By WeightOver 10000
    Sleeps3-4
    SpecialsCloseout RVs
    StatusAVAILABLE
    Stock #8605
    Total Black Water Tank Capacity (GAL)49 GALS
    Total Fresh Water Tank Capacity (GAL/L)75 GAL
    Total Gray Water Tank Capacity (GAL/L)87 GAL
    Trim325RK