DESCRIPTION
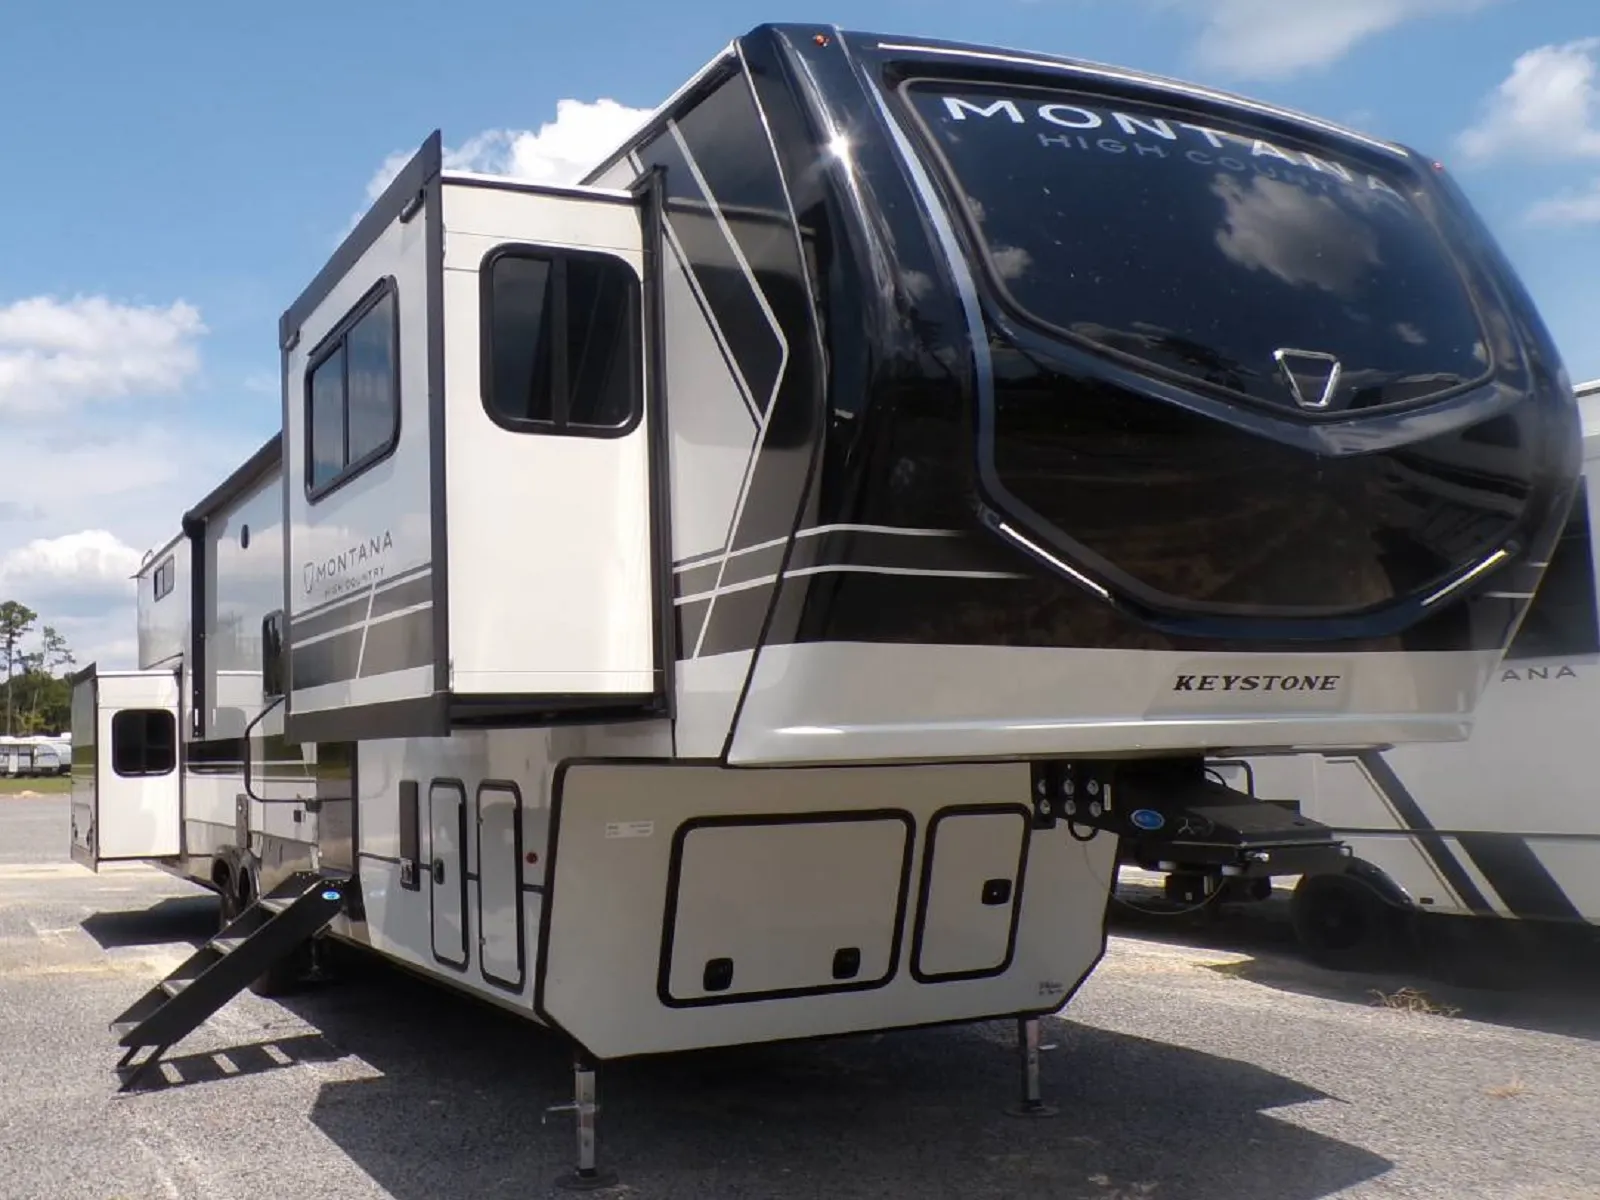
2026 Keystone Montana High Country 377FL
General & Dimensions
- Type: Fifth Wheel
- Length: 41 ft 11 in
- Height (Exterior): 13 ft 4 in
- Dry Weight: 13,513 lbs
Tanks & Utilities
- Fresh Water: 75 gallons
- Gray Water: 78 gallons
- Black Water: 39 gallons
- Propane Tanks: 2 (total 60 lbs / 14.2 gallons)
Exterior Features
- Slide-Outs: 4 powered slideouts
- Awning: 19 ft electric with LED lighting
- Leveling System: Front and rear power auto-leveling
- Roof & Construction: Fiberglass sidewalls, walkable roof, insulated underbelly
- Suspension: MORryde CRE3000
Interior Overview
-
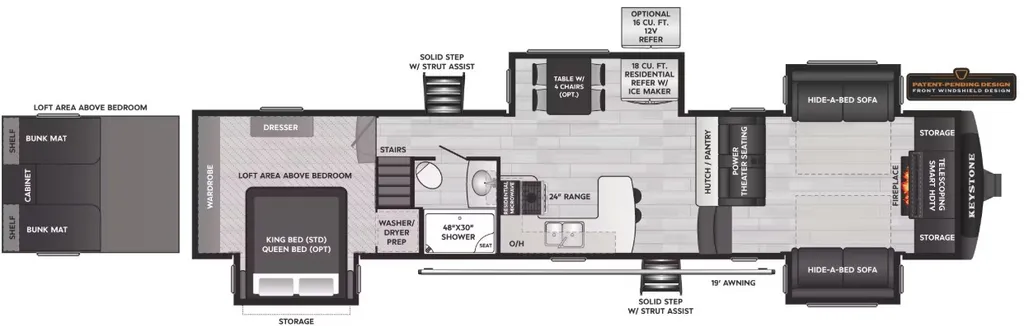
Sleeping Capacity: Up to 10 (King bed, bunk loft, hide-a-beds)
-
Living Area: Front-living layout with two couches, fireplace, 50″ LED Smart TV
-
Kitchen:
-
18 cu ft GE Energy Star residential refrigerator with ice maker
-
3-burner cooktop, solid-surface countertops, split sink
-
Bathroom: Centrally located; 48″ x 30″ shower with seat
-
Master Suite: Rear private bedroom with king bed and loft above accessed via stairs
Climate Control & Comfort
- AC: 15,000 BTU (Whisper Quiet system)
- Furnace: 35,000 BTU
- Water Heater: On-demand
Additional Amenities
- Electrical Service: 50 amp
- Washer/Dryer Prep: Yes
- Interior Finish: Thomas Payne furniture, hardwood fascia, Beauflor vinyl, crown molding
Pre-wired for Solar, cable, AC, TV, etc.
Specifications
Length
41 ft 11 in
Sleeps
10 people
Slideouts
4
Full specifications
Get more info
2026 Montana High Country 377FL
Dealer information
DESCRIPTION
2026 Keystone Montana High Country 377FL
General & Dimensions
- Type: Fifth Wheel
- Length: 41 ft 11 in
- Height (Exterior): 13 ft 4 in
- Dry Weight: 13,513 lbs
Tanks & Utilities
- Fresh Water: 75 gallons
- Gray Water: 78 gallons
- Black Water: 39 gallons
- Propane Tanks: 2 (total 60 lbs / 14.2 gallons)
Exterior Features
- Slide-Outs: 4 powered slideouts
- Awning: 19 ft electric with LED lighting
- Leveling System: Front and rear power auto-leveling
- Roof & Construction: Fiberglass sidewalls, walkable roof, insulated underbelly
- Suspension: MORryde CRE3000
Interior Overview
-
Sleeping Capacity: Up to 10 (King bed, bunk loft, hide-a-beds)
-
Living Area: Front-living layout with two couches, fireplace, 50″ LED Smart TV
-
Kitchen:
-
18 cu ft GE Energy Star residential refrigerator with ice maker
-
3-burner cooktop, solid-surface countertops, split sink
-
Bathroom: Centrally located; 48″ x 30″ shower with seat
-
Master Suite: Rear private bedroom with king bed and loft above accessed via stairs
Climate Control & Comfort
- AC: 15,000 BTU (Whisper Quiet system)
- Furnace: 35,000 BTU
- Water Heater: On-demand
Additional Amenities
- Electrical Service: 50 amp
- Washer/Dryer Prep: Yes
- Interior Finish: Thomas Payne furniture, hardwood fascia, Beauflor vinyl, crown molding
Pre-wired for Solar, cable, AC, TV, etc.
Specifications
Length
41 ft 11 in
Sleeps
10 people
Slideouts
4
Full specifications
Get more info
2026 Montana High Country 377FL