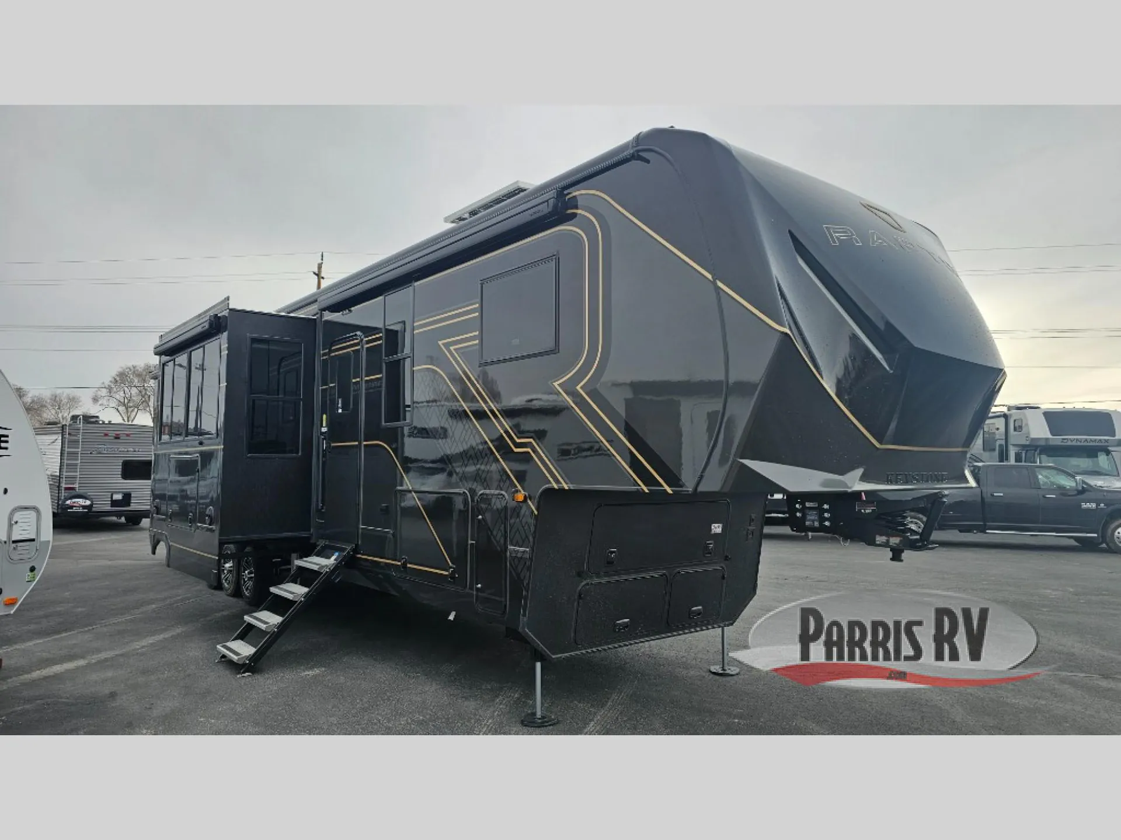
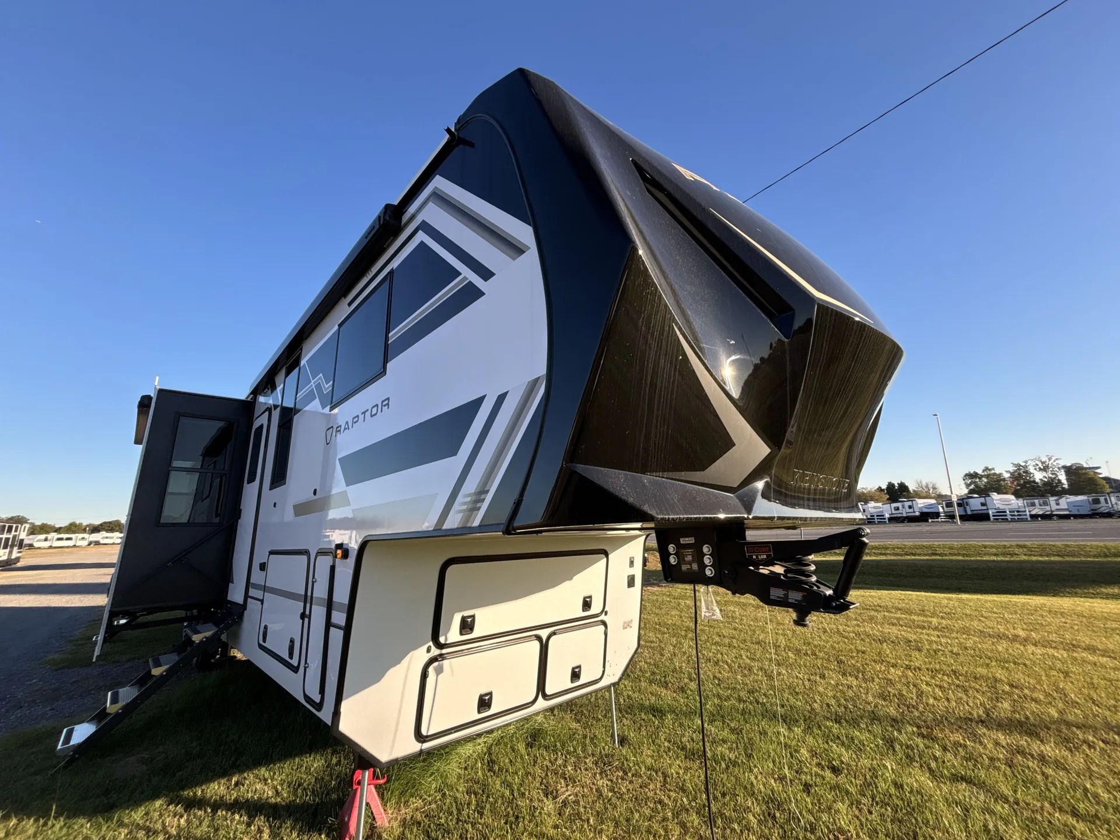
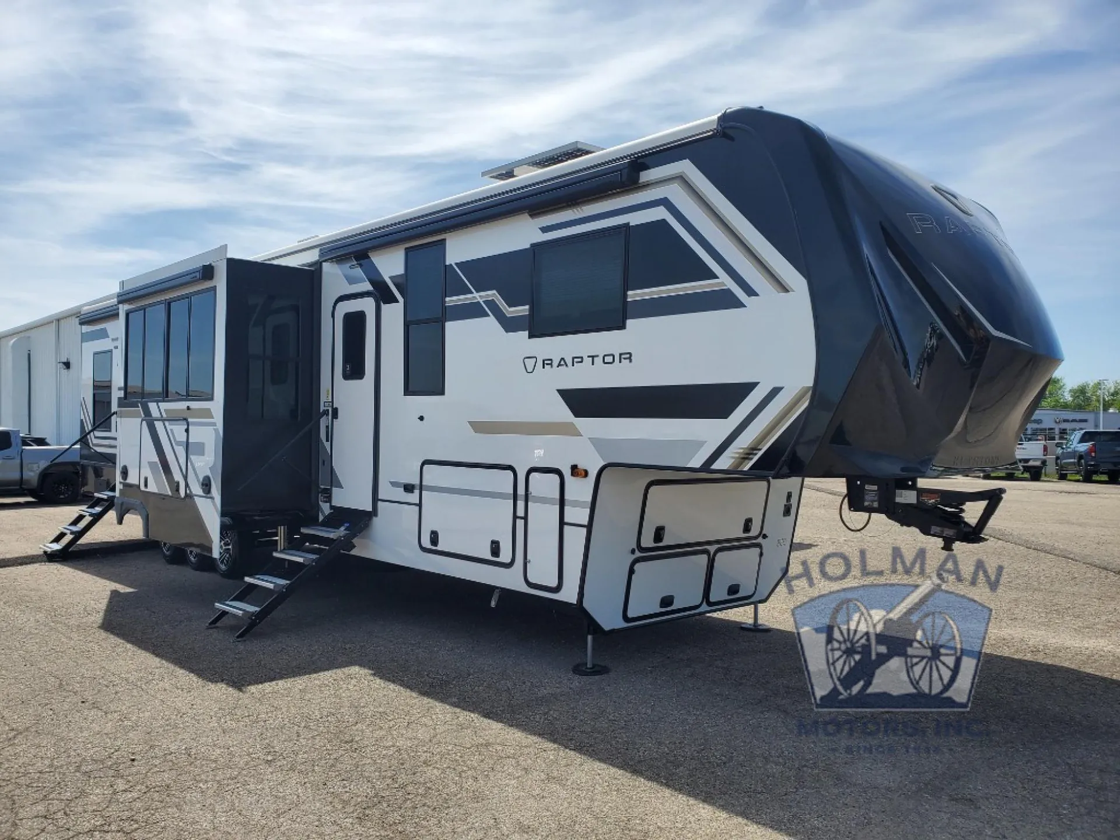
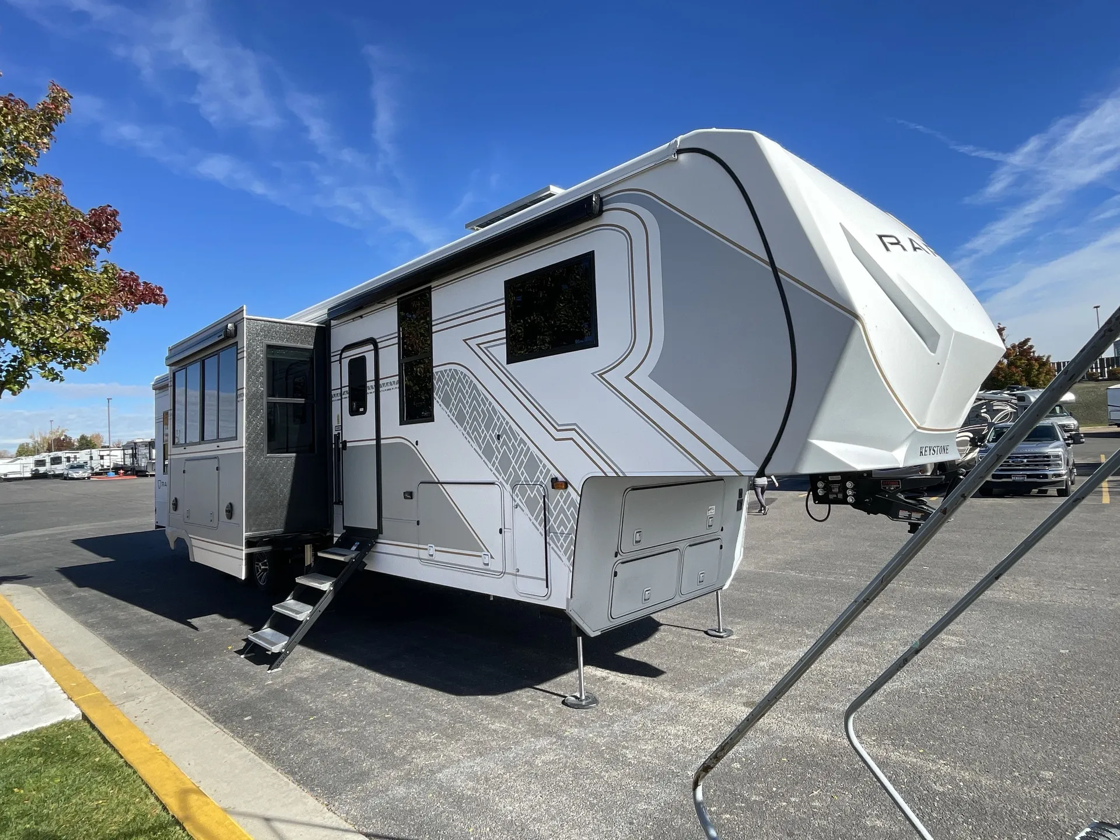
Bath and a half, loft, toy hauler, farmhouse sink, bar seating
Get in touch and we'll be happy to answer any questions or set up an appointment to see it in person.
2026 Keystone Raptor 415
NewStock #800134
Listing price
2026 Raptor 415
Other floor plans with a similar body style, feature mix, and price range, prioritizing other manufacturers and brands.
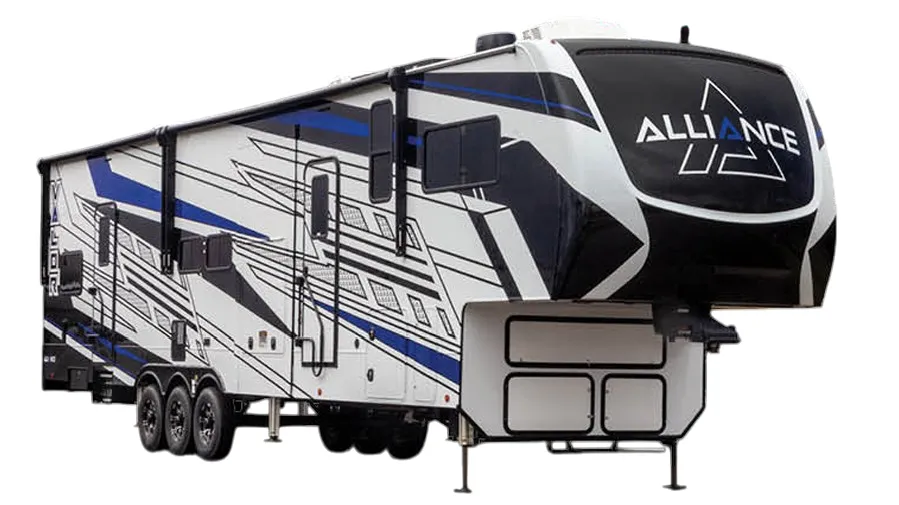
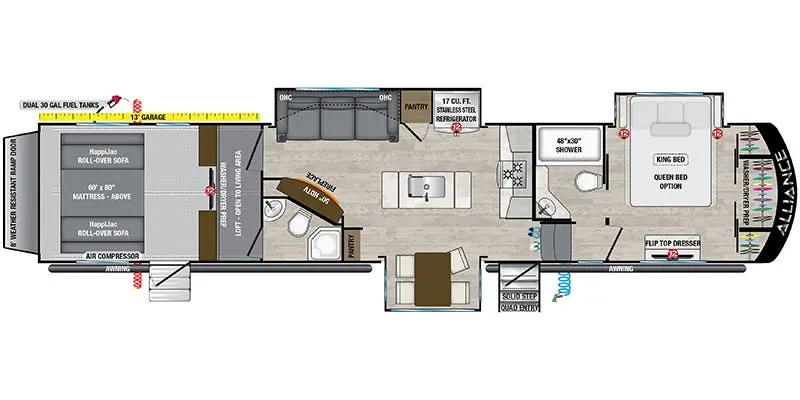
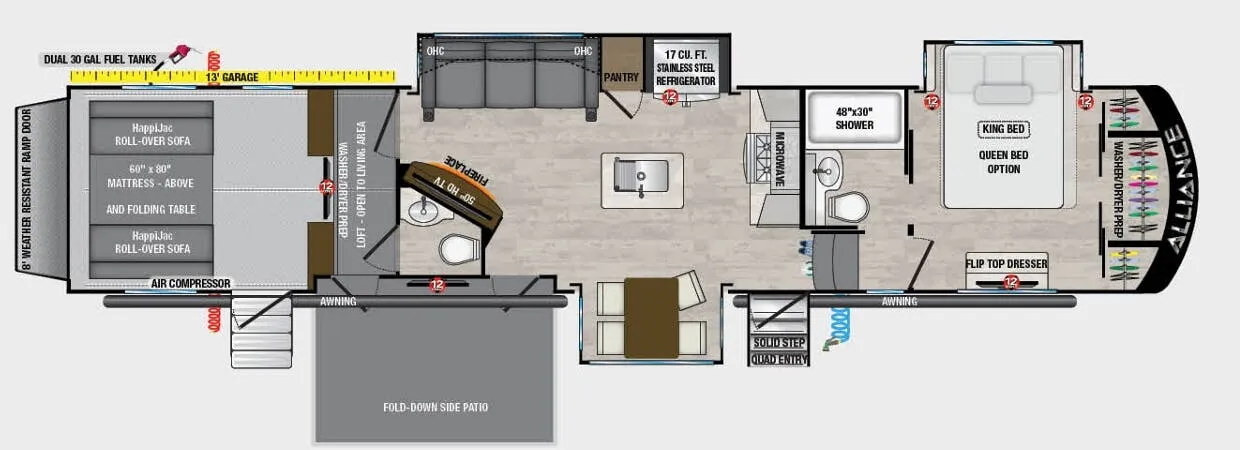
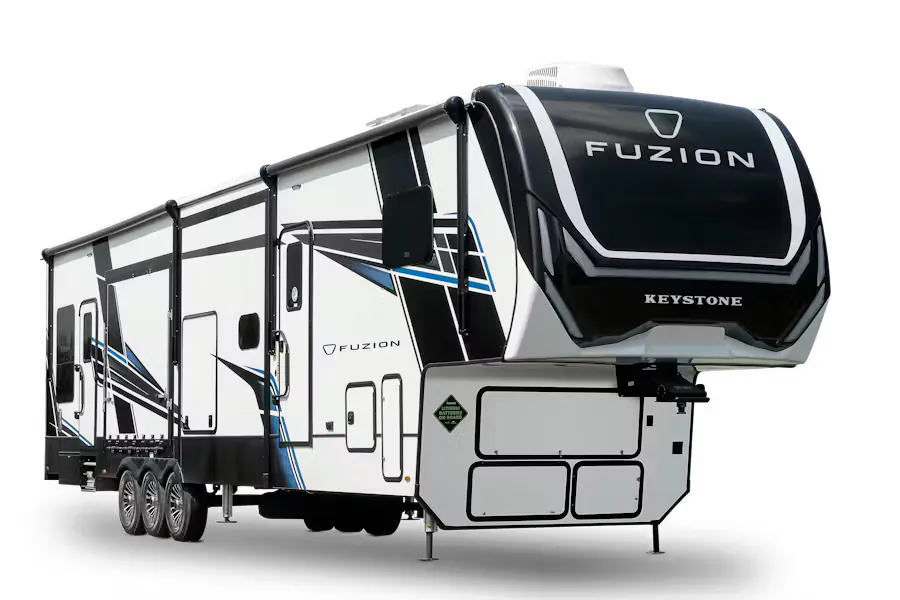
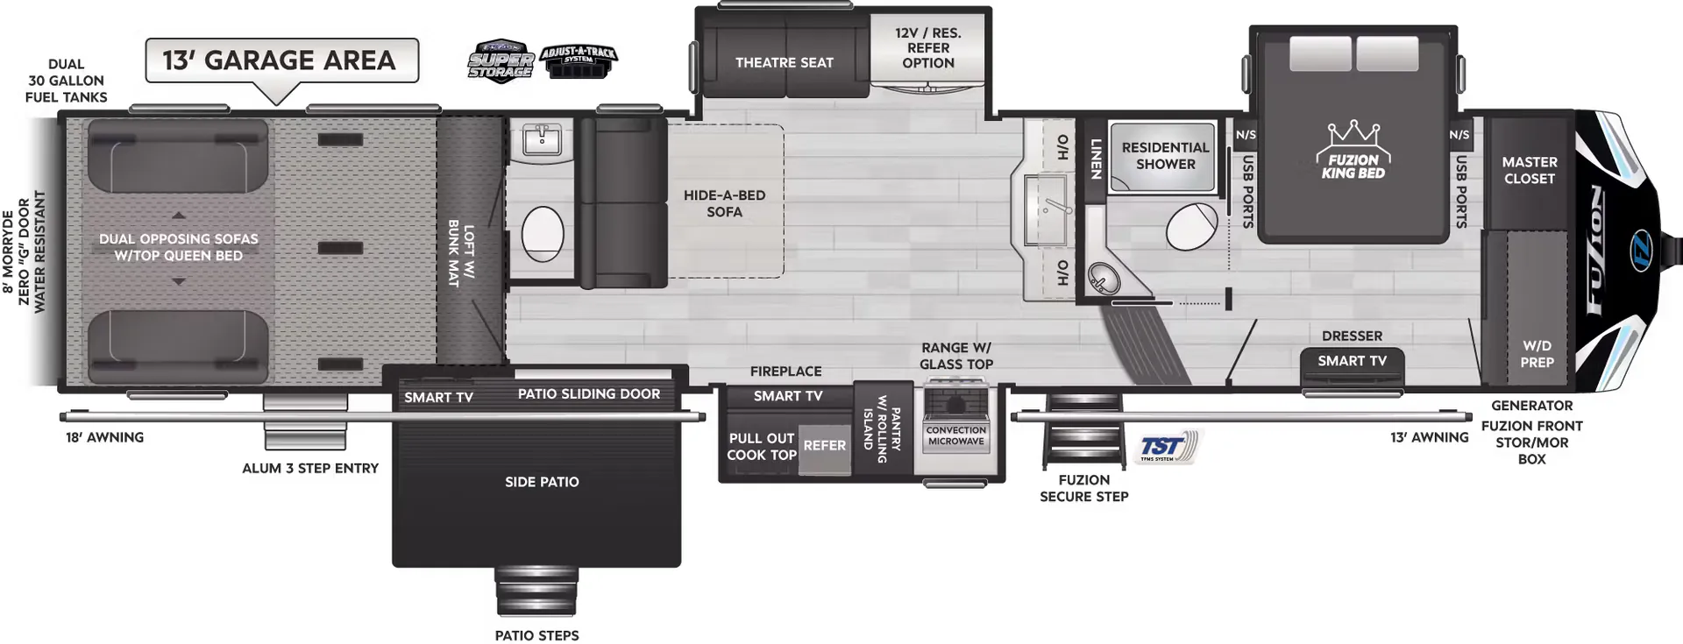
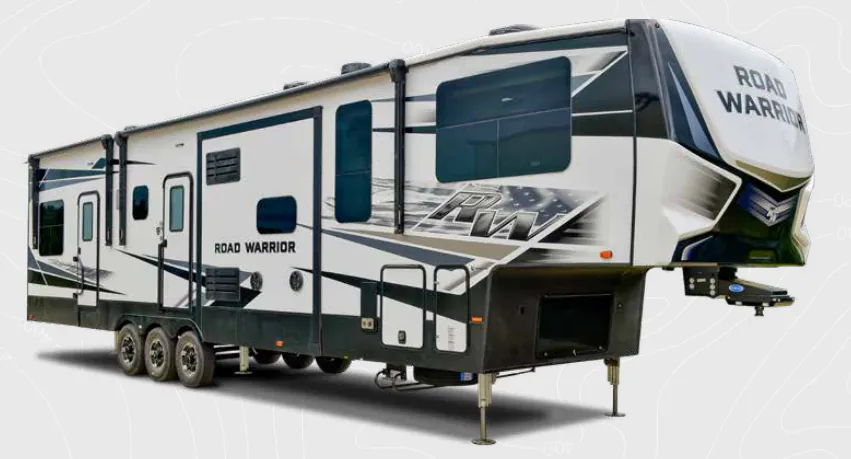
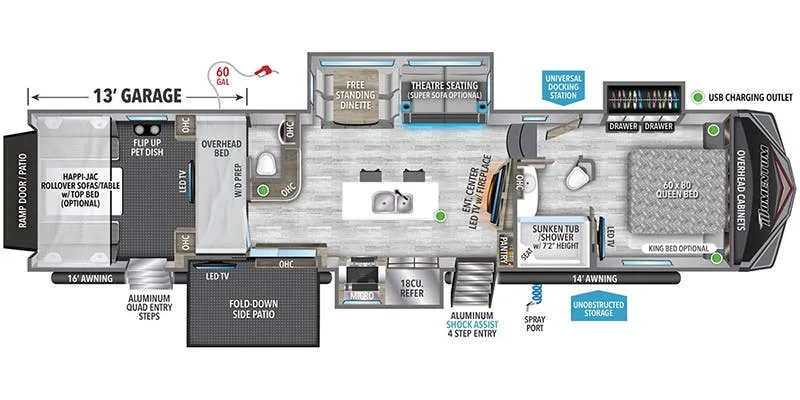
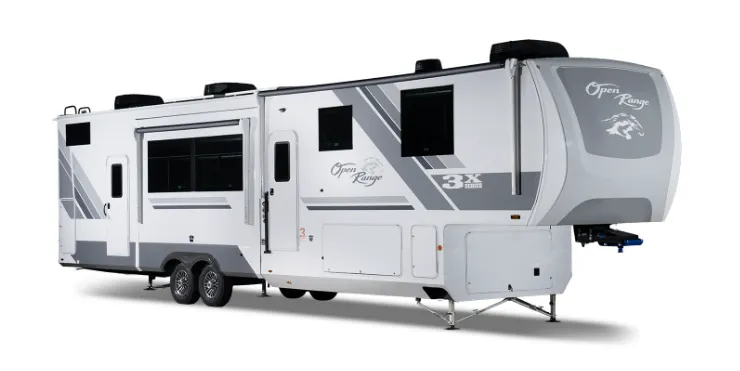
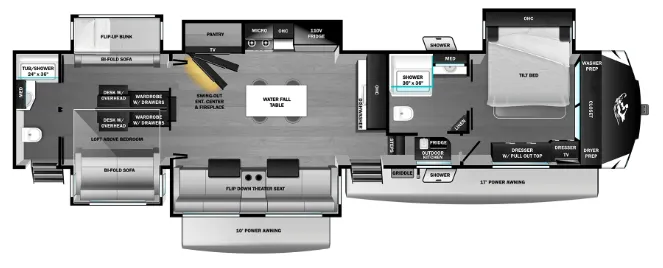
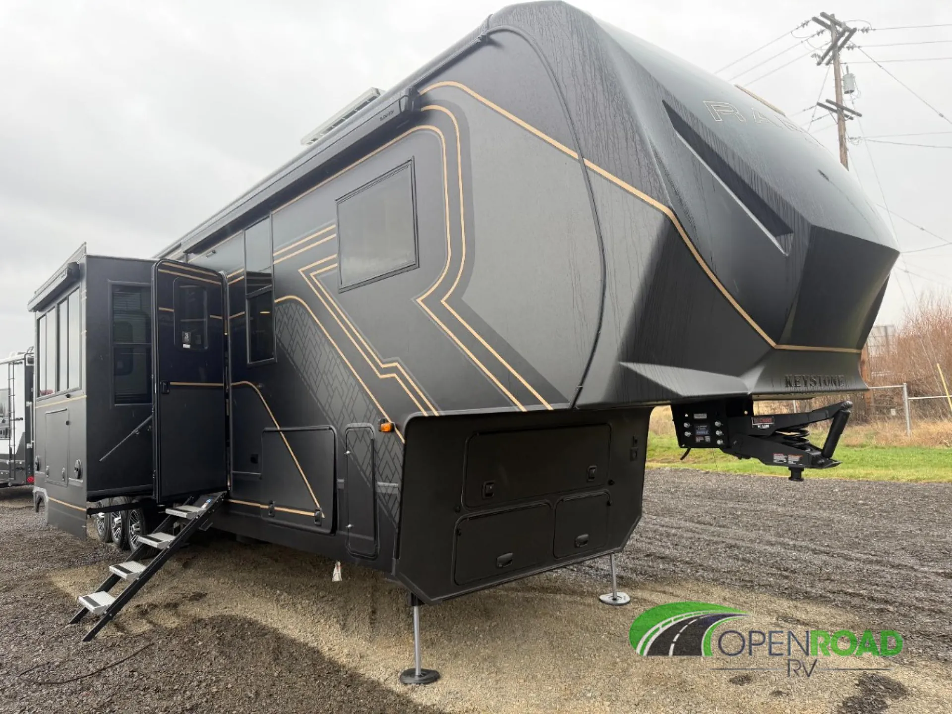
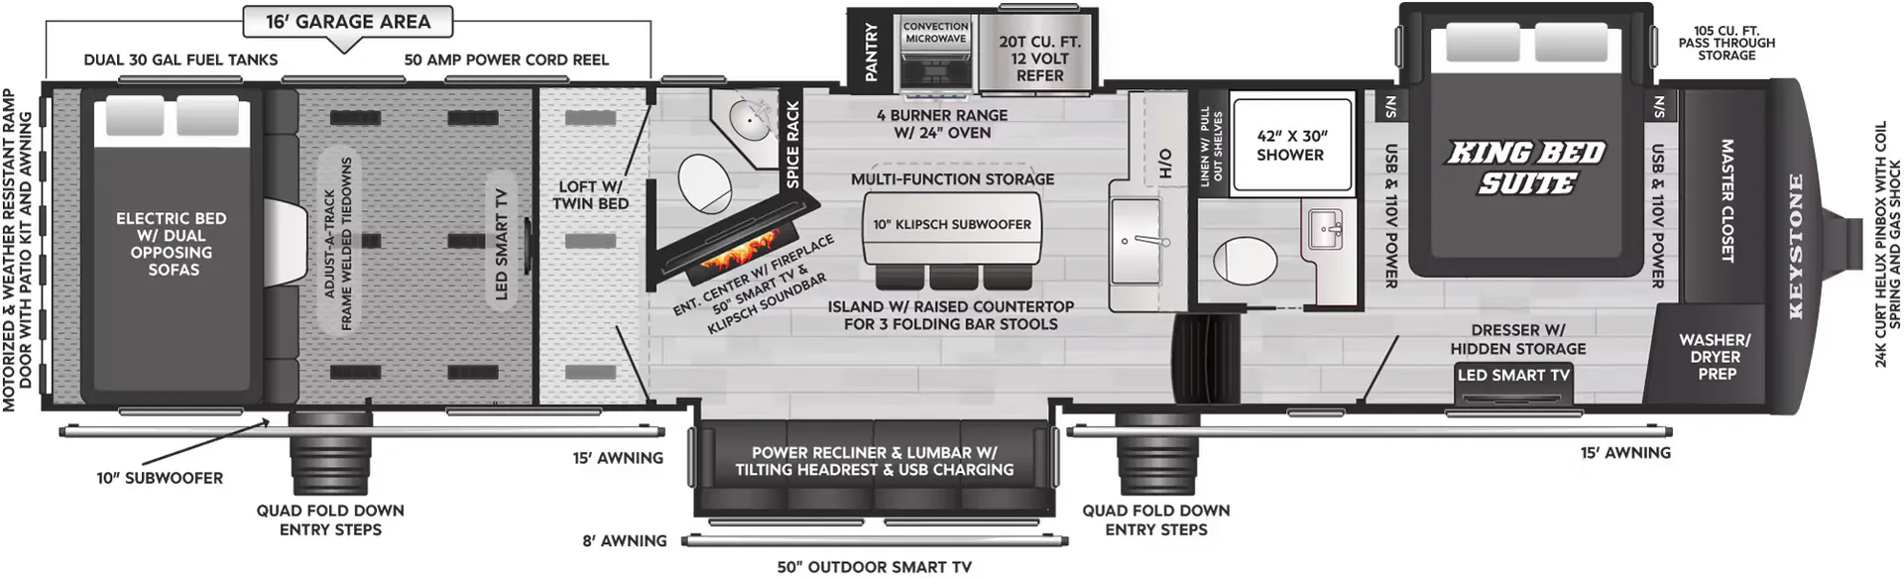
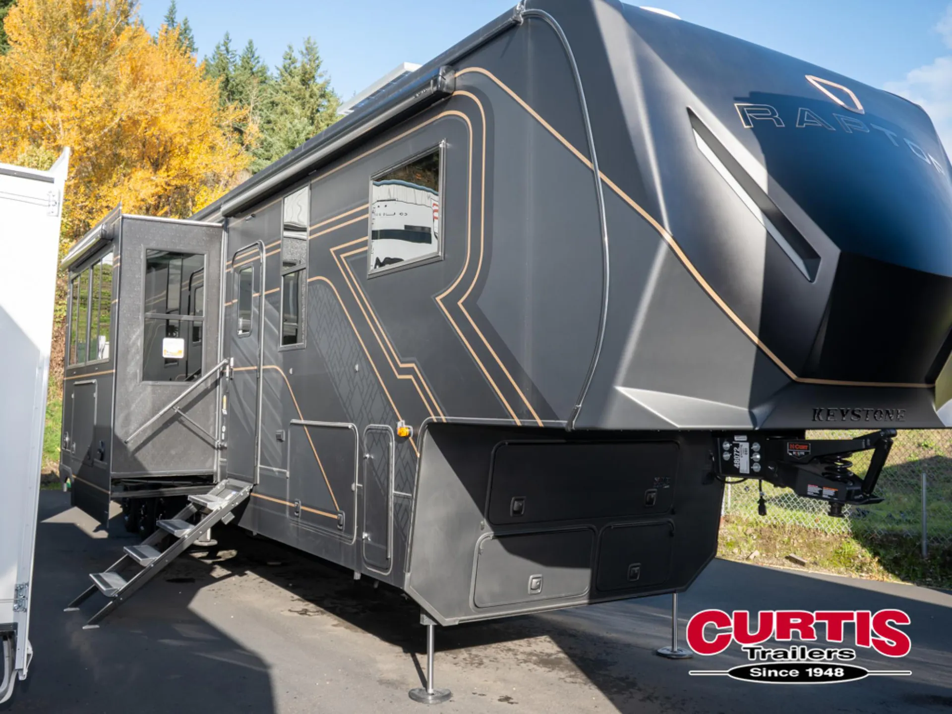
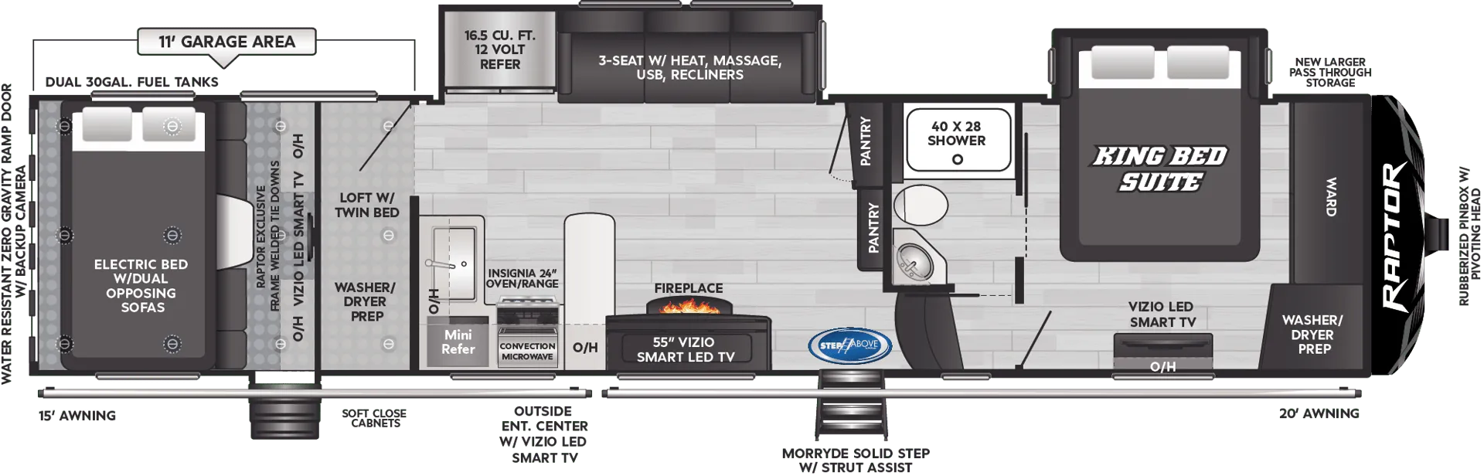
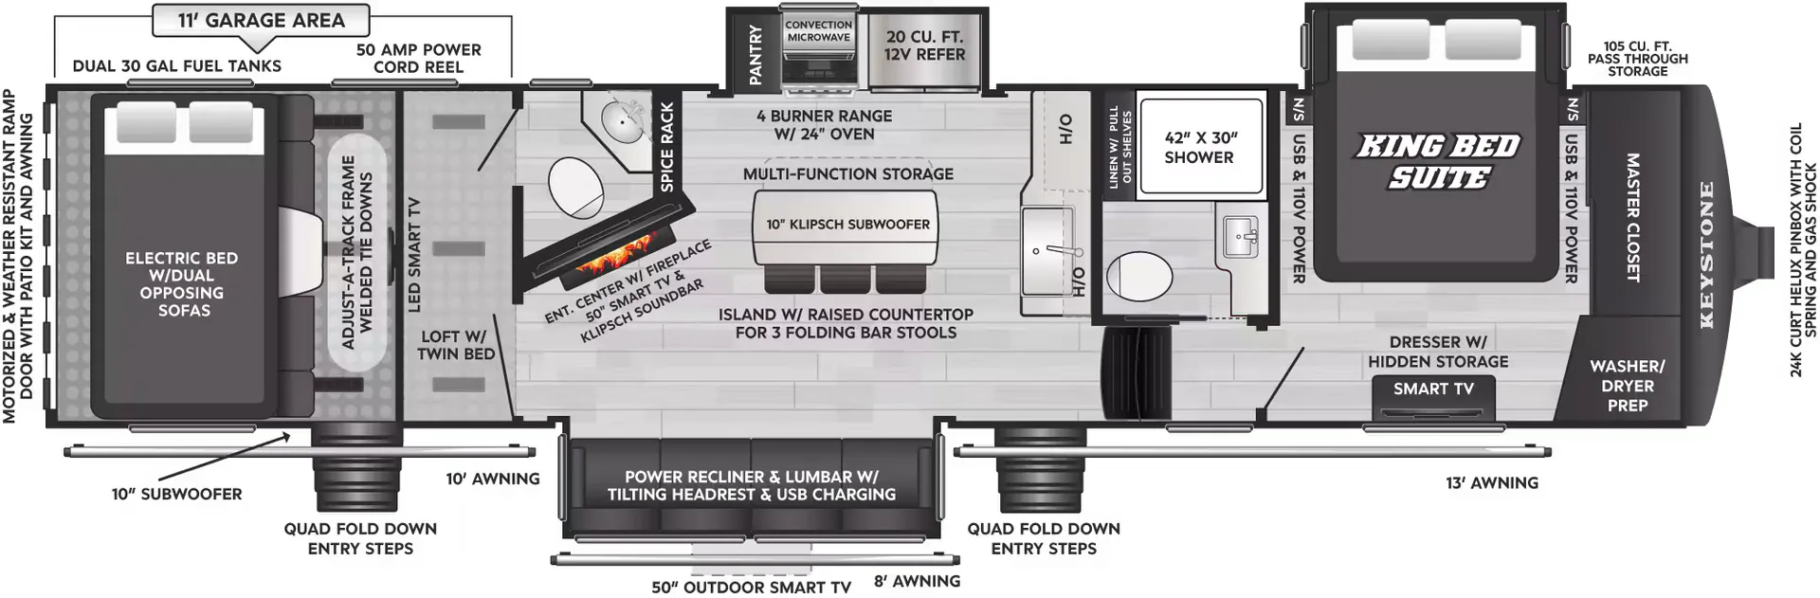
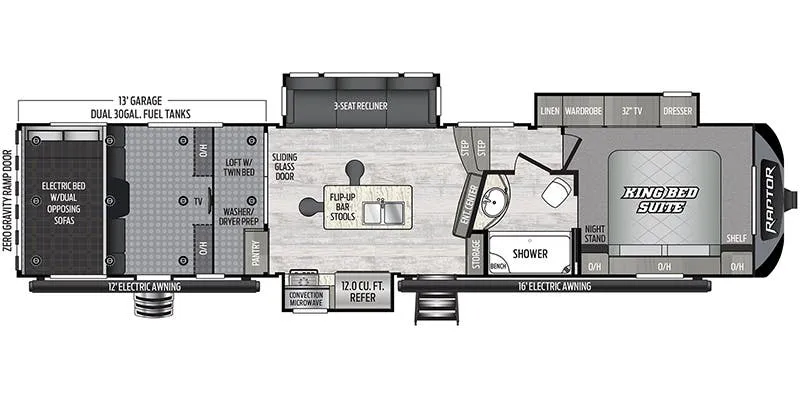
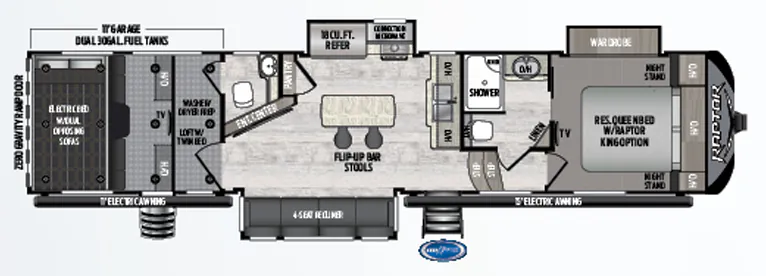
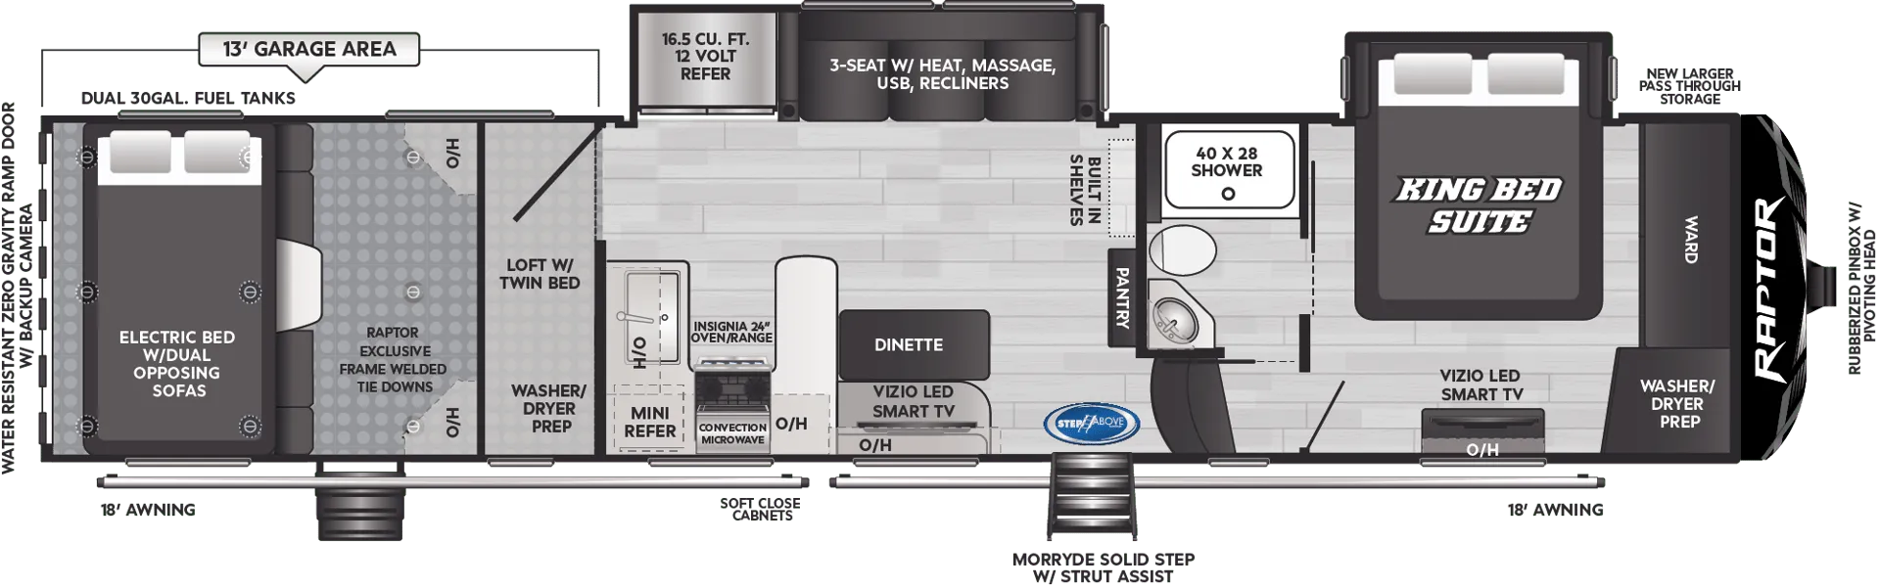
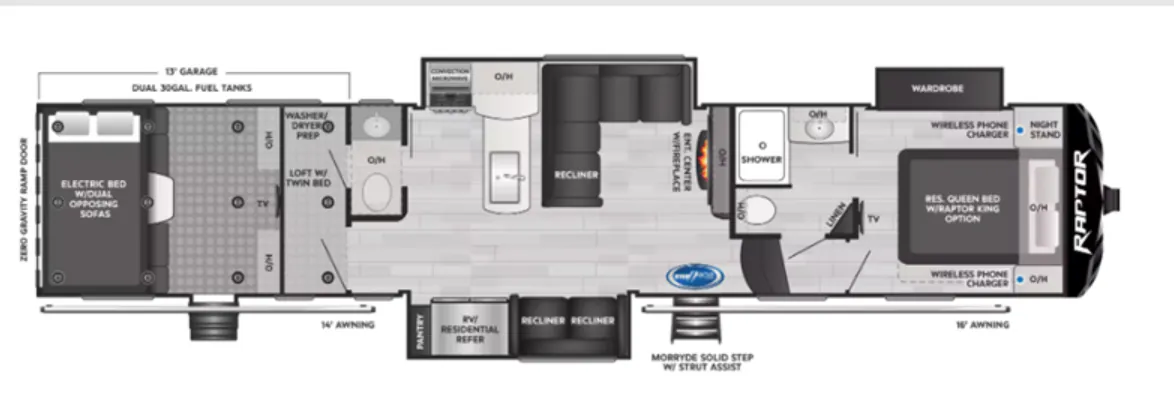
The Keystone Raptor 415 is built around its garage, but the living space pulls equal weight. Up front, a King bed anchors the private bedroom, while a loft adds a second sleeping area above the garage for a total of seven berths. The kitchen island with a farmhouse sink and bar seating gives the main living area a residential feel, and a fireplace rounds out the interior comfort. A bath and a half means the full bathroom stays private to the bedroom, and two entry doors plus a rear patio make the Raptor 415 feel less like a trailer and more like a basecamp. Owners consistently praise the layout and garage capacity, especially when paired with a capable diesel truck.
Length
44 ft 6 in
Dry weight
17,170 lbs
Sleeps
7
Slideouts
3
Many factors play into a unit's listing price and what you should pay. This guide provides a ballpark estimate, but it does not factor in your exact scenario or how different listings are equipped.
There may be room for price negotiation.
$104,999 – $147,703
This unit has been on the lot longer than 120 days.
This unit is ranked 6 of 14 by asking price in this group.
The listing price on this unit has changed 4 times.
See the complete price timeline and the rest of this unit's pricing insights.
CR Trailer Sales
Tremonton, UT
Sells at about the same pace as other US RV dealers
Compared with 1,115 dealers nationwide
Name: New 2026 Keystone Raptor 415
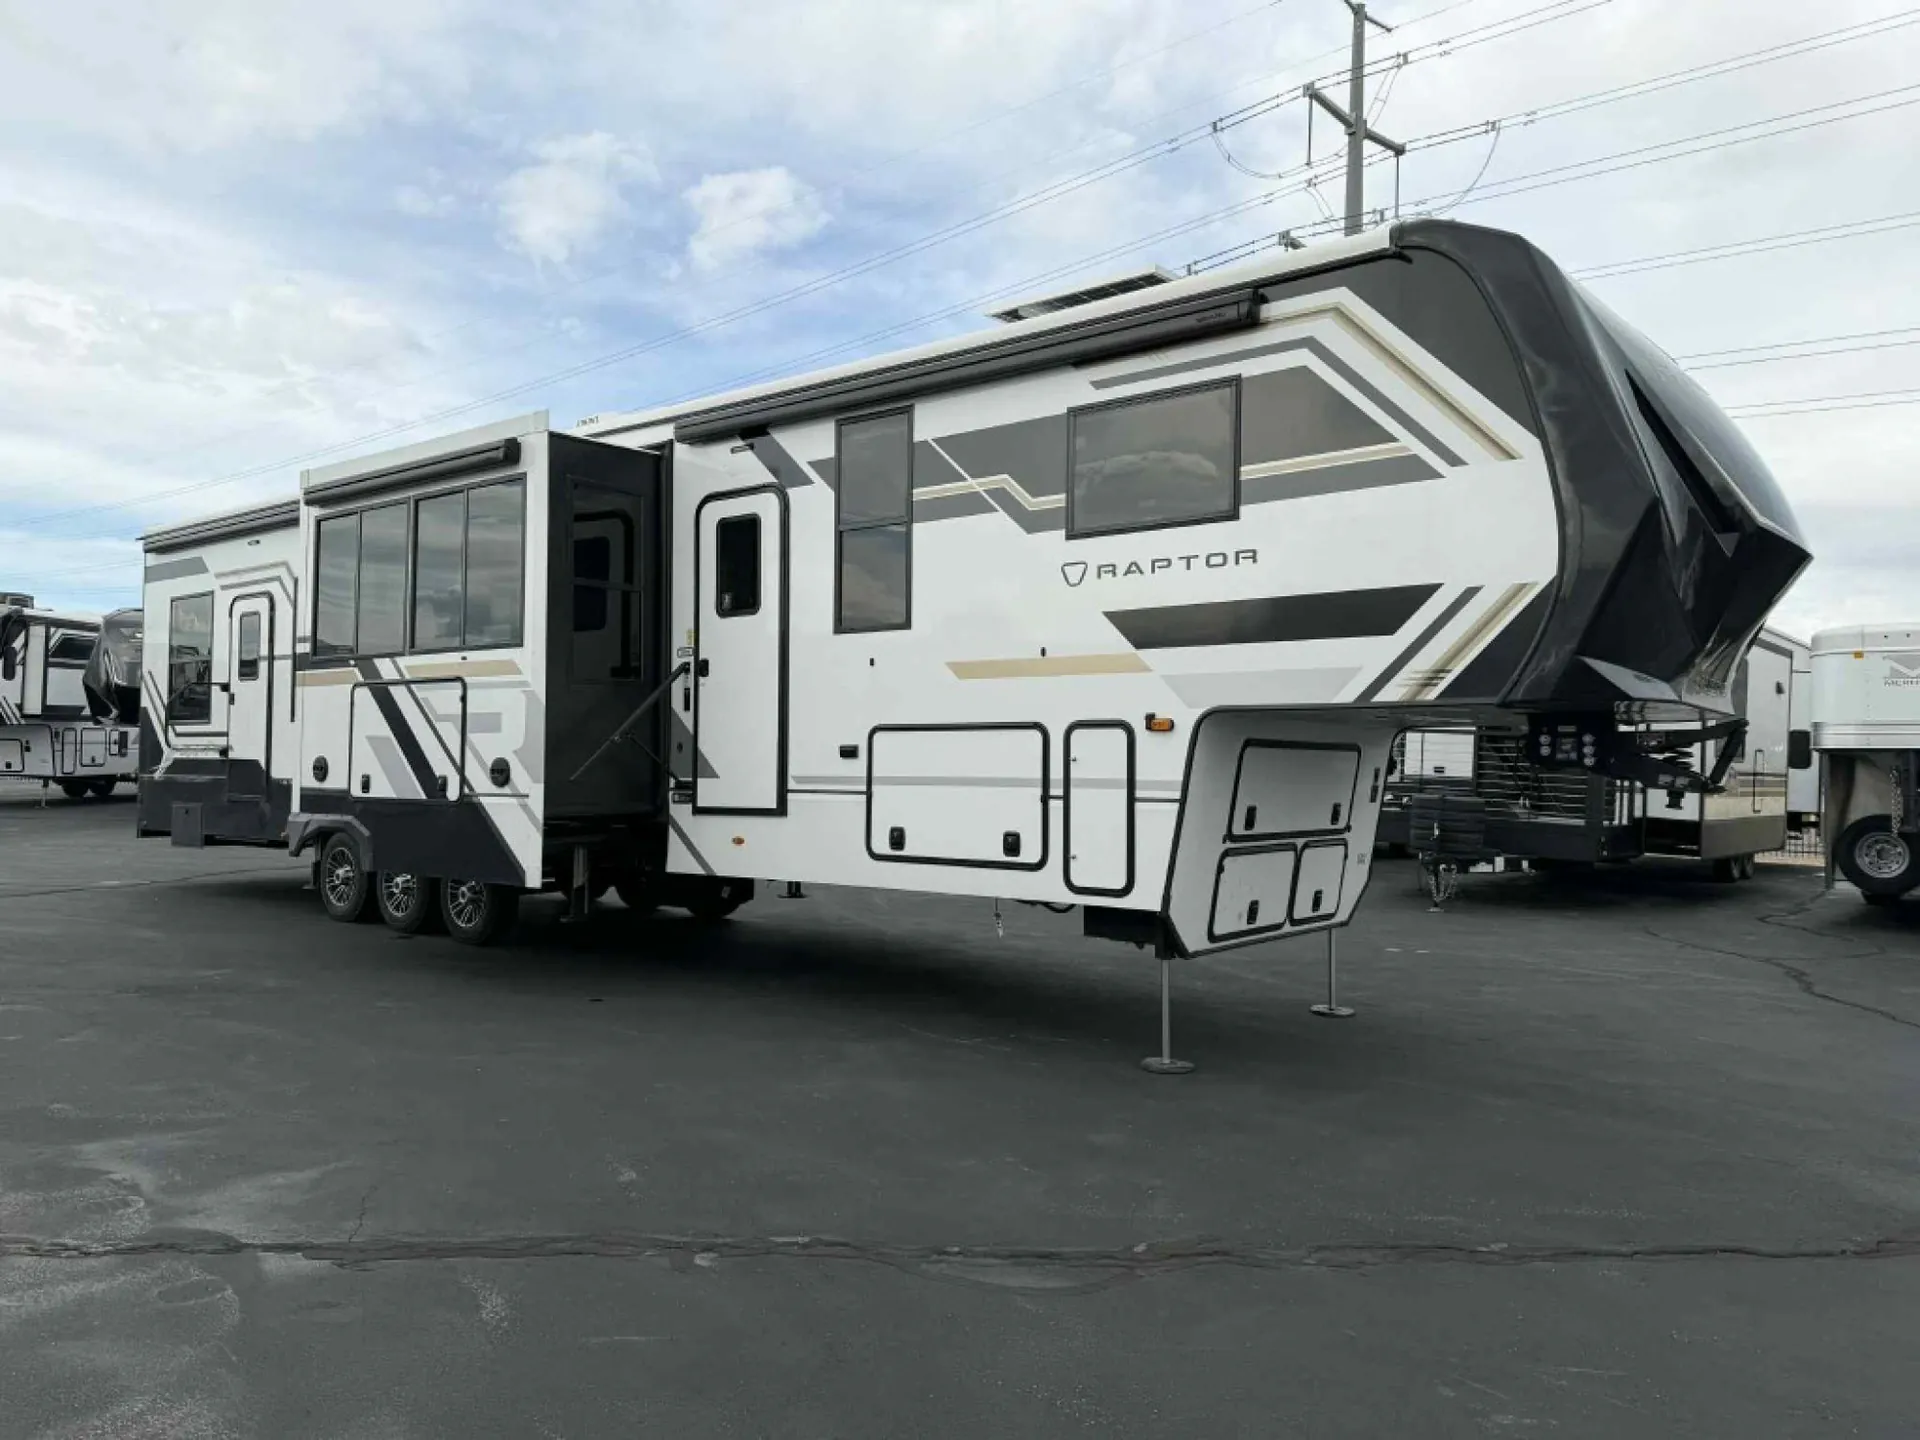
The 2026 Keystone Raptor 415 is a high-performance, triple-axle luxury toy hauler designed for those who refuse to compromise between rugged garage capacity and high-end residential living. This 44-foot powerhouse features a dedicated 15-foot garage—one of the largest in its class—providing ample room for the newest, long-wheelbase UTVs and side-by-sides. Built on Keystone’s legendary drop-frame chassis with high-gloss fiberglass sidewalls, the Raptor 415 is engineered for extreme durability and heavy-duty hauling. The interior is a masterclass in modern RV design, featuring a chef-inspired "U-shaped" kitchen, a spacious master suite, and an expansive living area that rivals a luxury home. Whether you are hitting the dunes or setting up a basecamp for a long-term adventure, the Raptor 415 delivers professional-grade utility with unrivaled comfort.
Quick specs:
Trailer Type: Fifth Wheel Toy Hauler
Length: 44' 6" Total Length
Width: 8' 6" Wide-Body Construction
Height: 13' 6" Exterior Height
Dry Weight: 15,540 lbs
GVWR: 19,000 lbs
Hitch Weight: 3,465 lbs
Garage Length: 15' Dedicated Cargo Space
Construction: Aluminum Frame / Laminated Sidewalls / Alpha Superflex Roof
Living & Kitchen Highlights:
Massive Garage: 15-foot cargo area with Dyna Span 1-piece floor decking and 5,000 lb tie-down rings
Kitchen: Modern U-shaped galley with solid-surface countertops, deep-basin stainless steel sink, and custom backsplash
Appliances: 16.5 cu. ft. 12V residential-style refrigerator, 3-burner high-output range with oven, and a convection microwave
Living Area: Large slide-out featuring plush theater seating with heat, massage, and integrated USB ports
Master Suite: Front private bedroom featuring a King bed, dual hanging wardrobes, and a dedicated vanity with storage
Garage Conversion: Features the "Happi-Jac" electric bed system with flip-down sofas and a dedicated half-bath for guests
Premium Features & Climate Control:
Climate: Raptor’s "Omni-Chill" triple 15,000 BTU A/C system and a high-output 35,000 BTU furnace
Four-Season Ready: Polar Pack protection with a fully enclosed, heated, and insulated underbelly
Bathroom: Large main bath featuring a residential fiberglass shower with glass door, porcelain toilet, and a Maxxair fan
Entertainment: 50" LED Smart TV in the living area, secondary TV in the bedroom, and a premium Rockford Fosgate audio system
Other listings for this floor plan, ranked by condition, model year, distance, price, and listing quality.
Off-Grid Power: Onboard 5.5KW Onan Gasoline Generator and a dual 30-gallon fuel station (for generator and toys)
Mechanical & Exterior:
Stabilization: 6-point hydraulic "Level-Up" auto-leveling system for a rock-solid foundation
Awning: Dual power awnings with integrated LED lighting for massive outdoor shade
Suspension: MoRryde CRE3000 suspension with wet bolts and G-rated radial tires on aluminum wheels
Solar: SolarFlex 400i system factory-installed with dual 200W panels and a 2000W inverter
Loading: Rear ramp door with "Performance" flooring and a pull-down screen wall
Utilities: 12-gallon gas/electric DSI water heater and dual 30 lb propane tanks
Contact Us!
Location: Tremonton, Utah 84337
Phone Number: 4352463048
Dealer Number: 2780
Website: Https://crtrl.com
Unit Number: 800134
We ship nationwide, call for more information!
Want to trade-in? We got you, call for details!