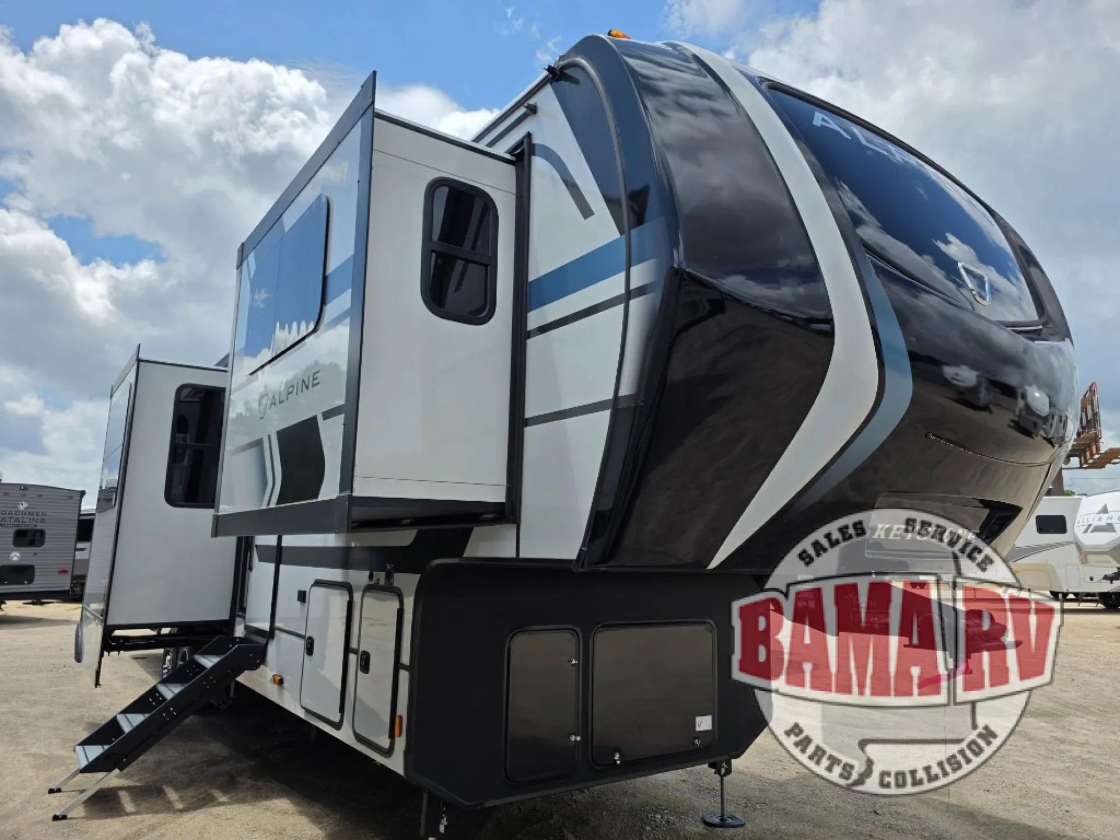
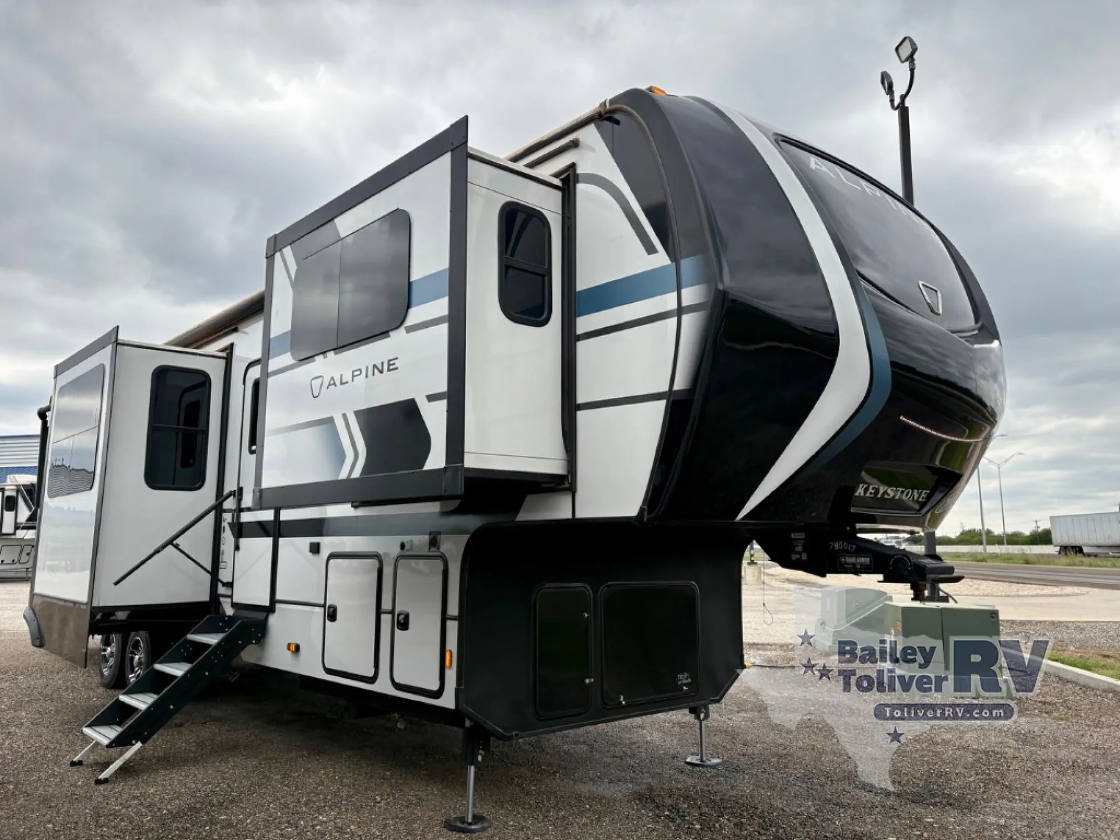
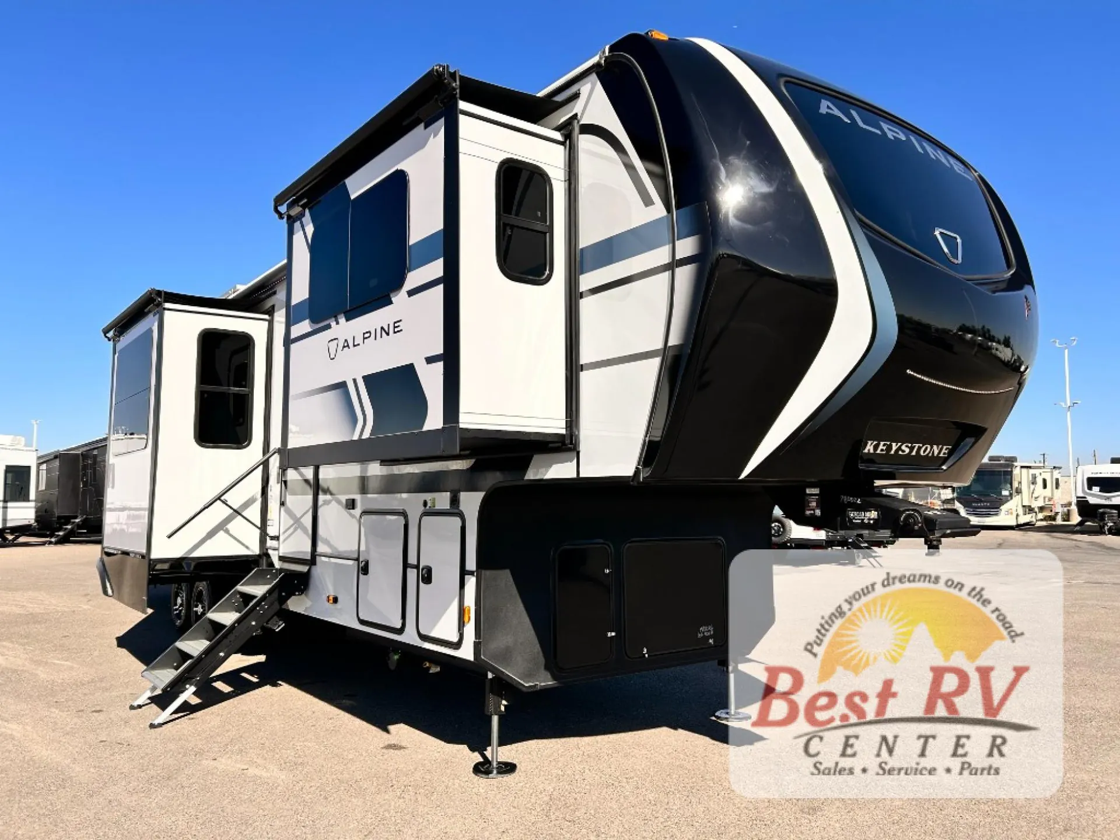
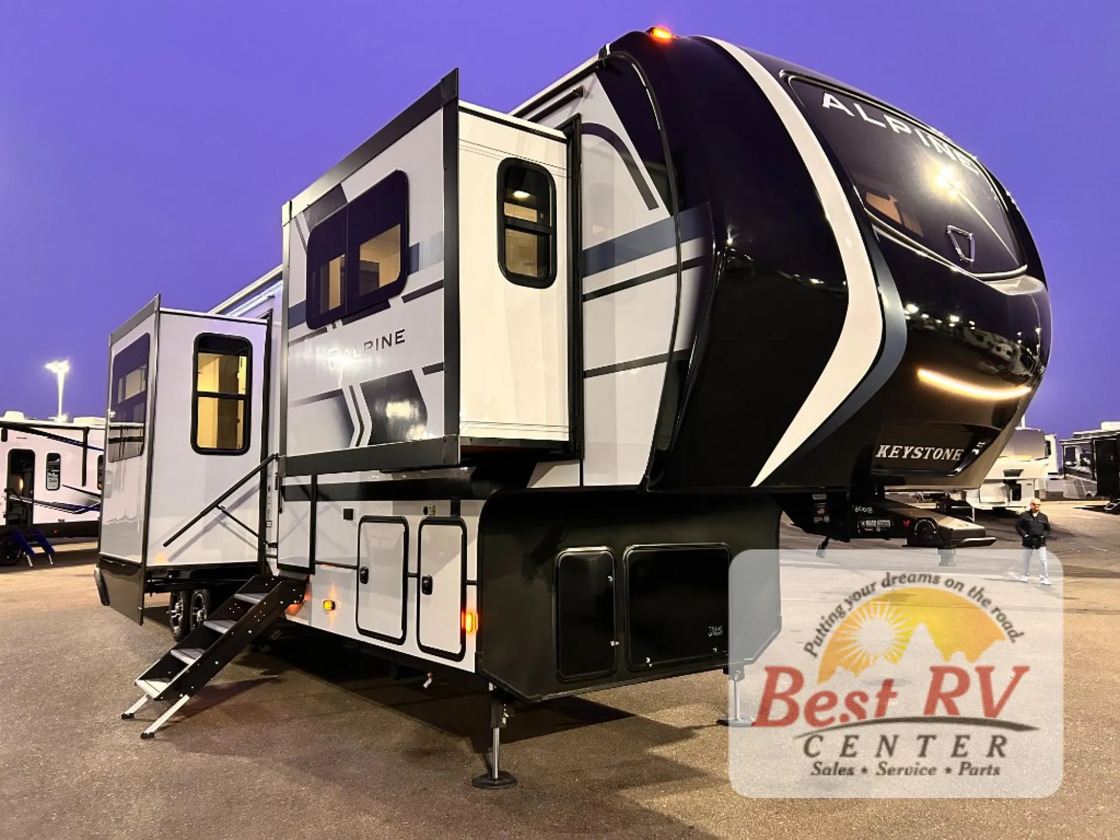
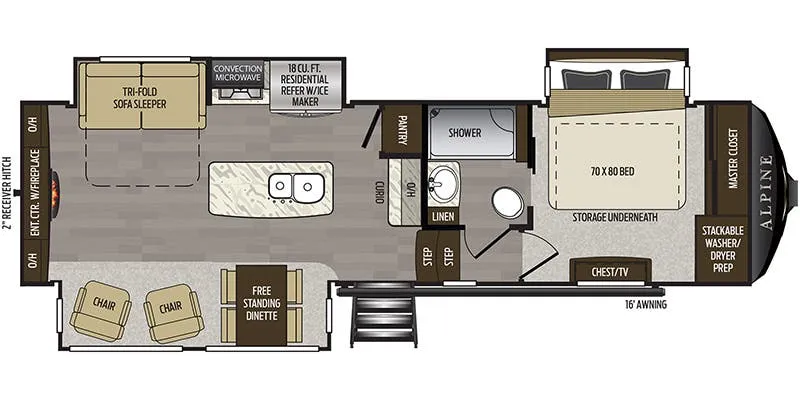
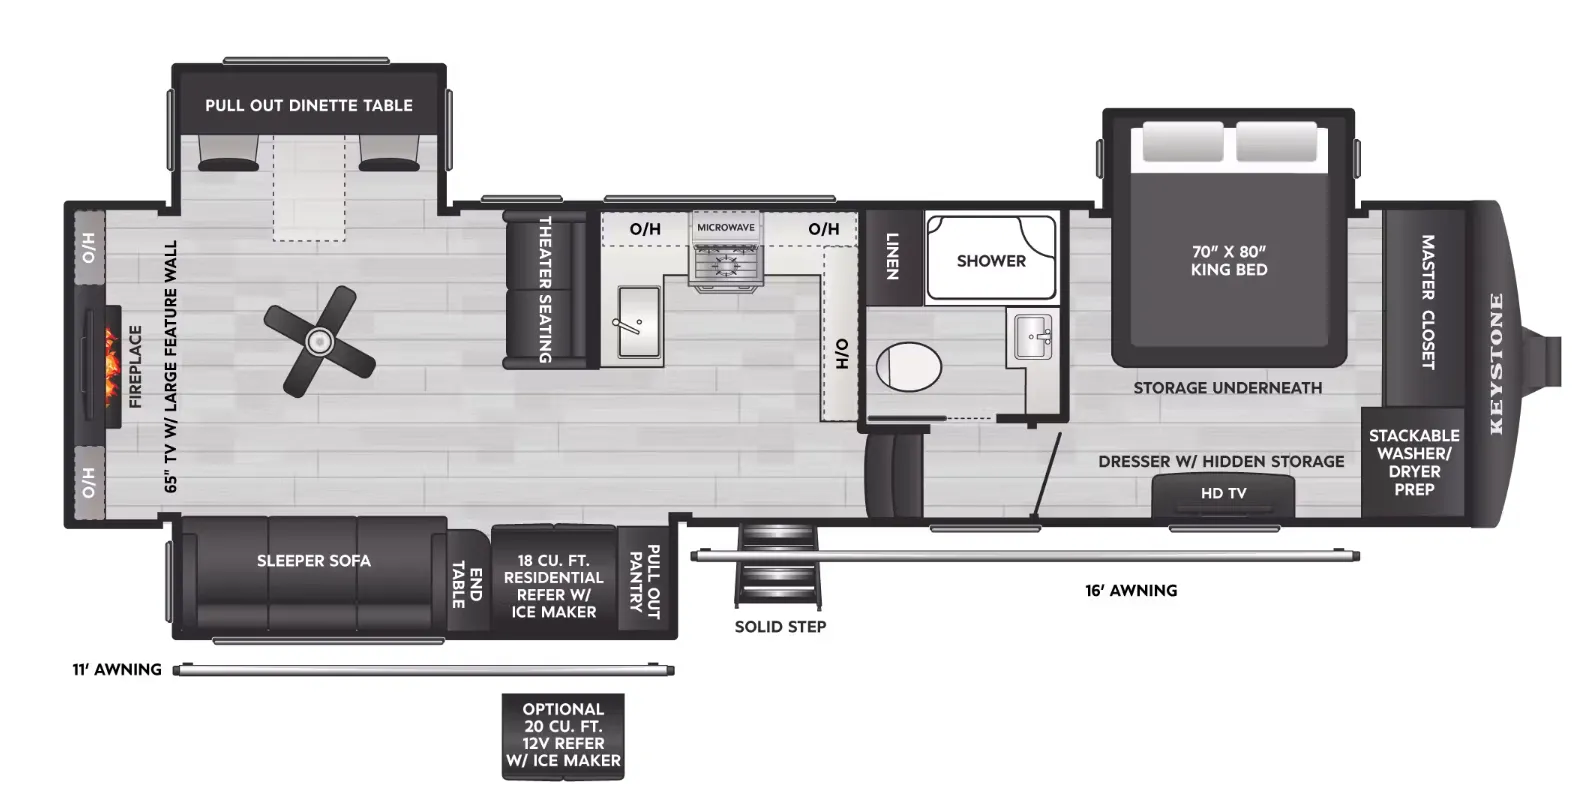
Rear bath, front living, dual vanity
Get in touch and we'll be happy to answer any questions or set up an appointment to see it in person.
2026 Keystone Alpine 3712KB
NewStock #338899
Listing price
2026 Alpine 3712KB

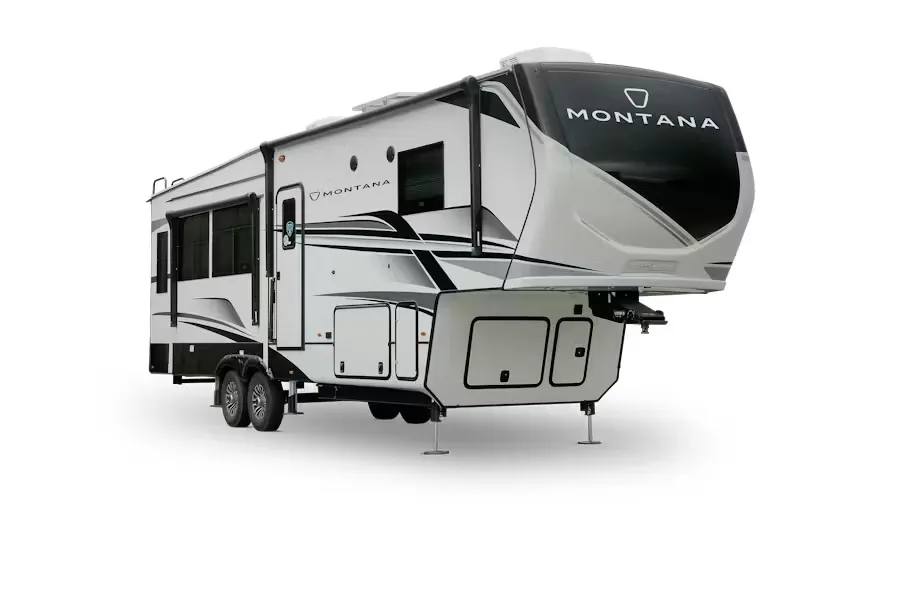
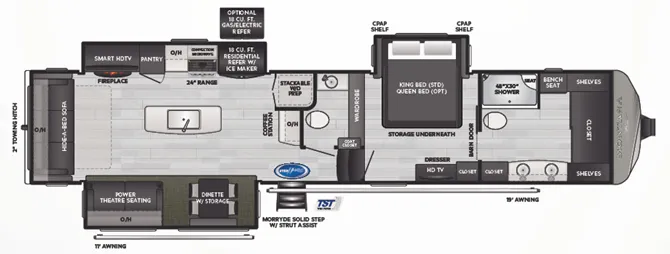
Other floor plans with a similar body style, feature mix, and price range, prioritizing other manufacturers and brands.
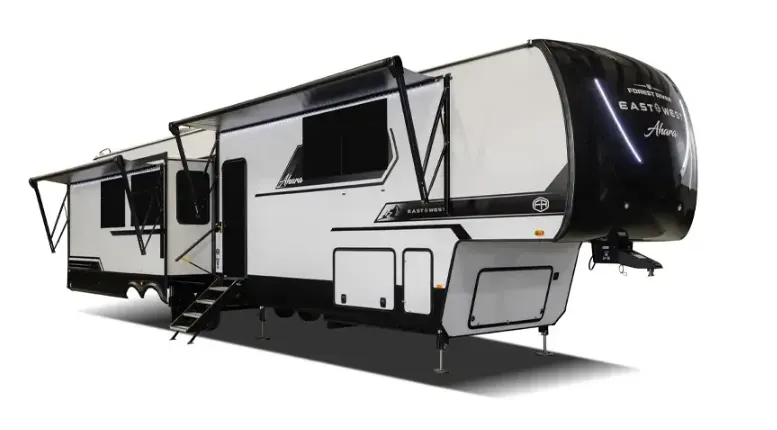
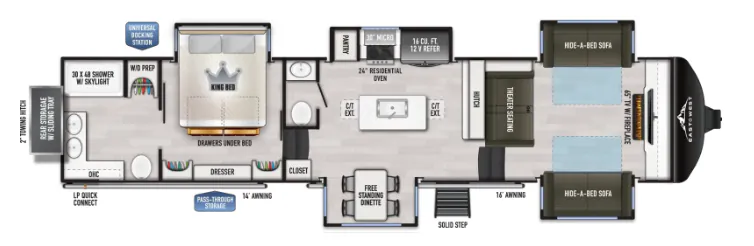
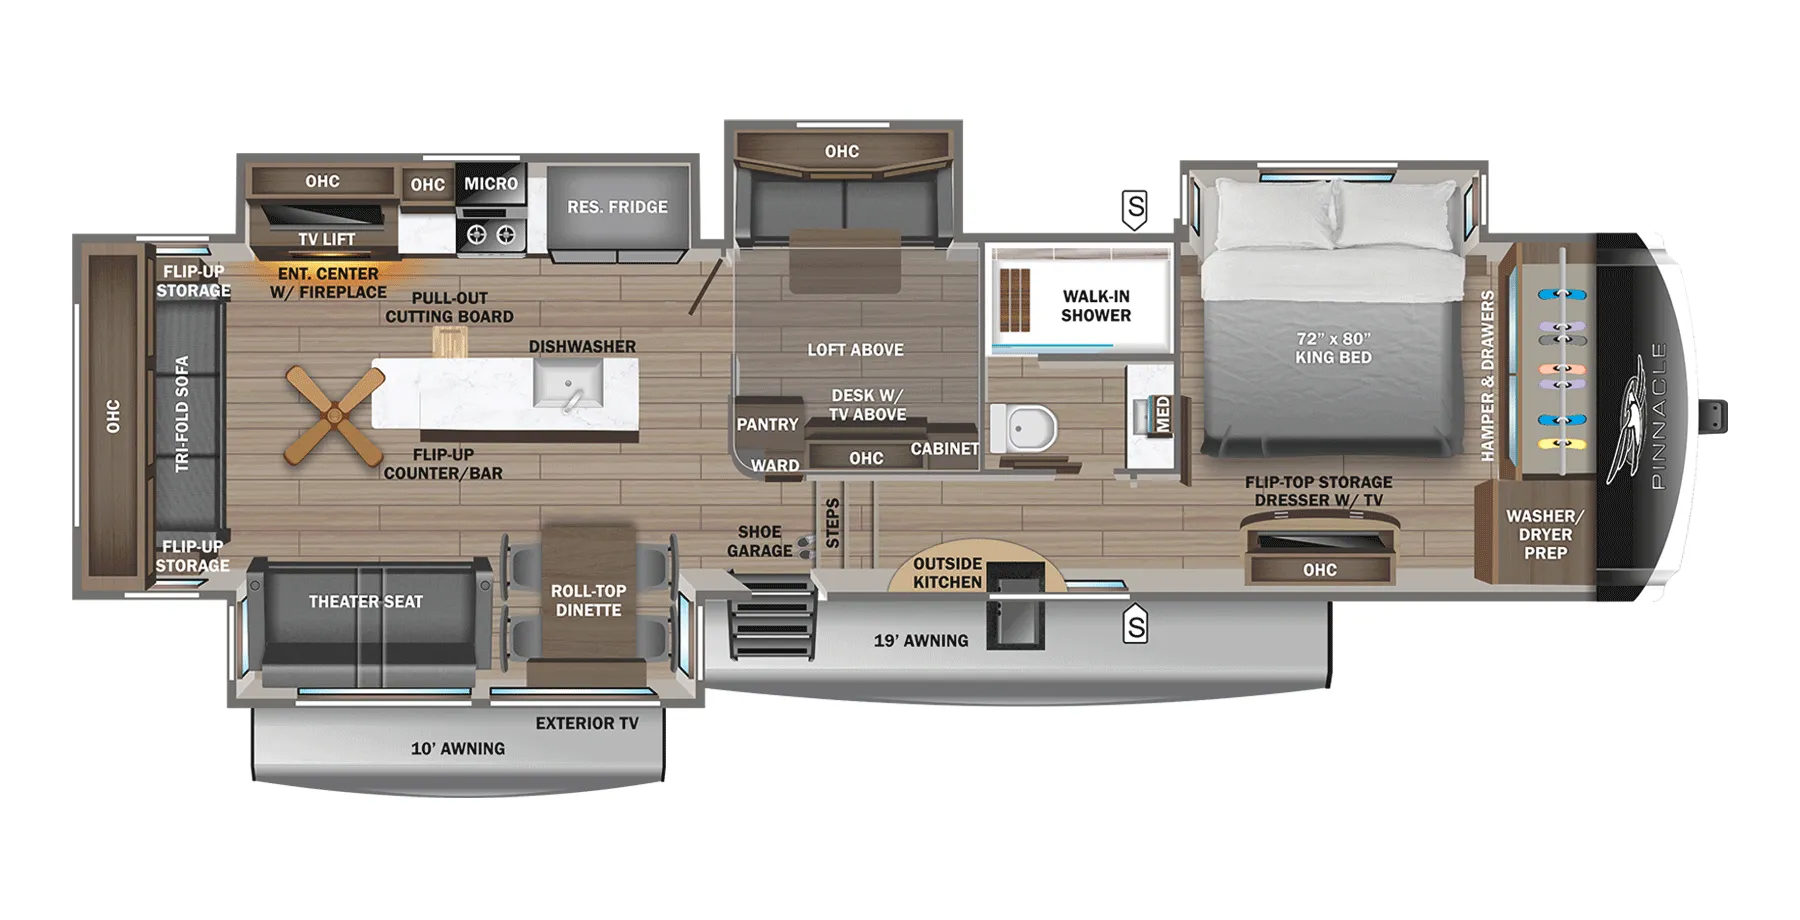
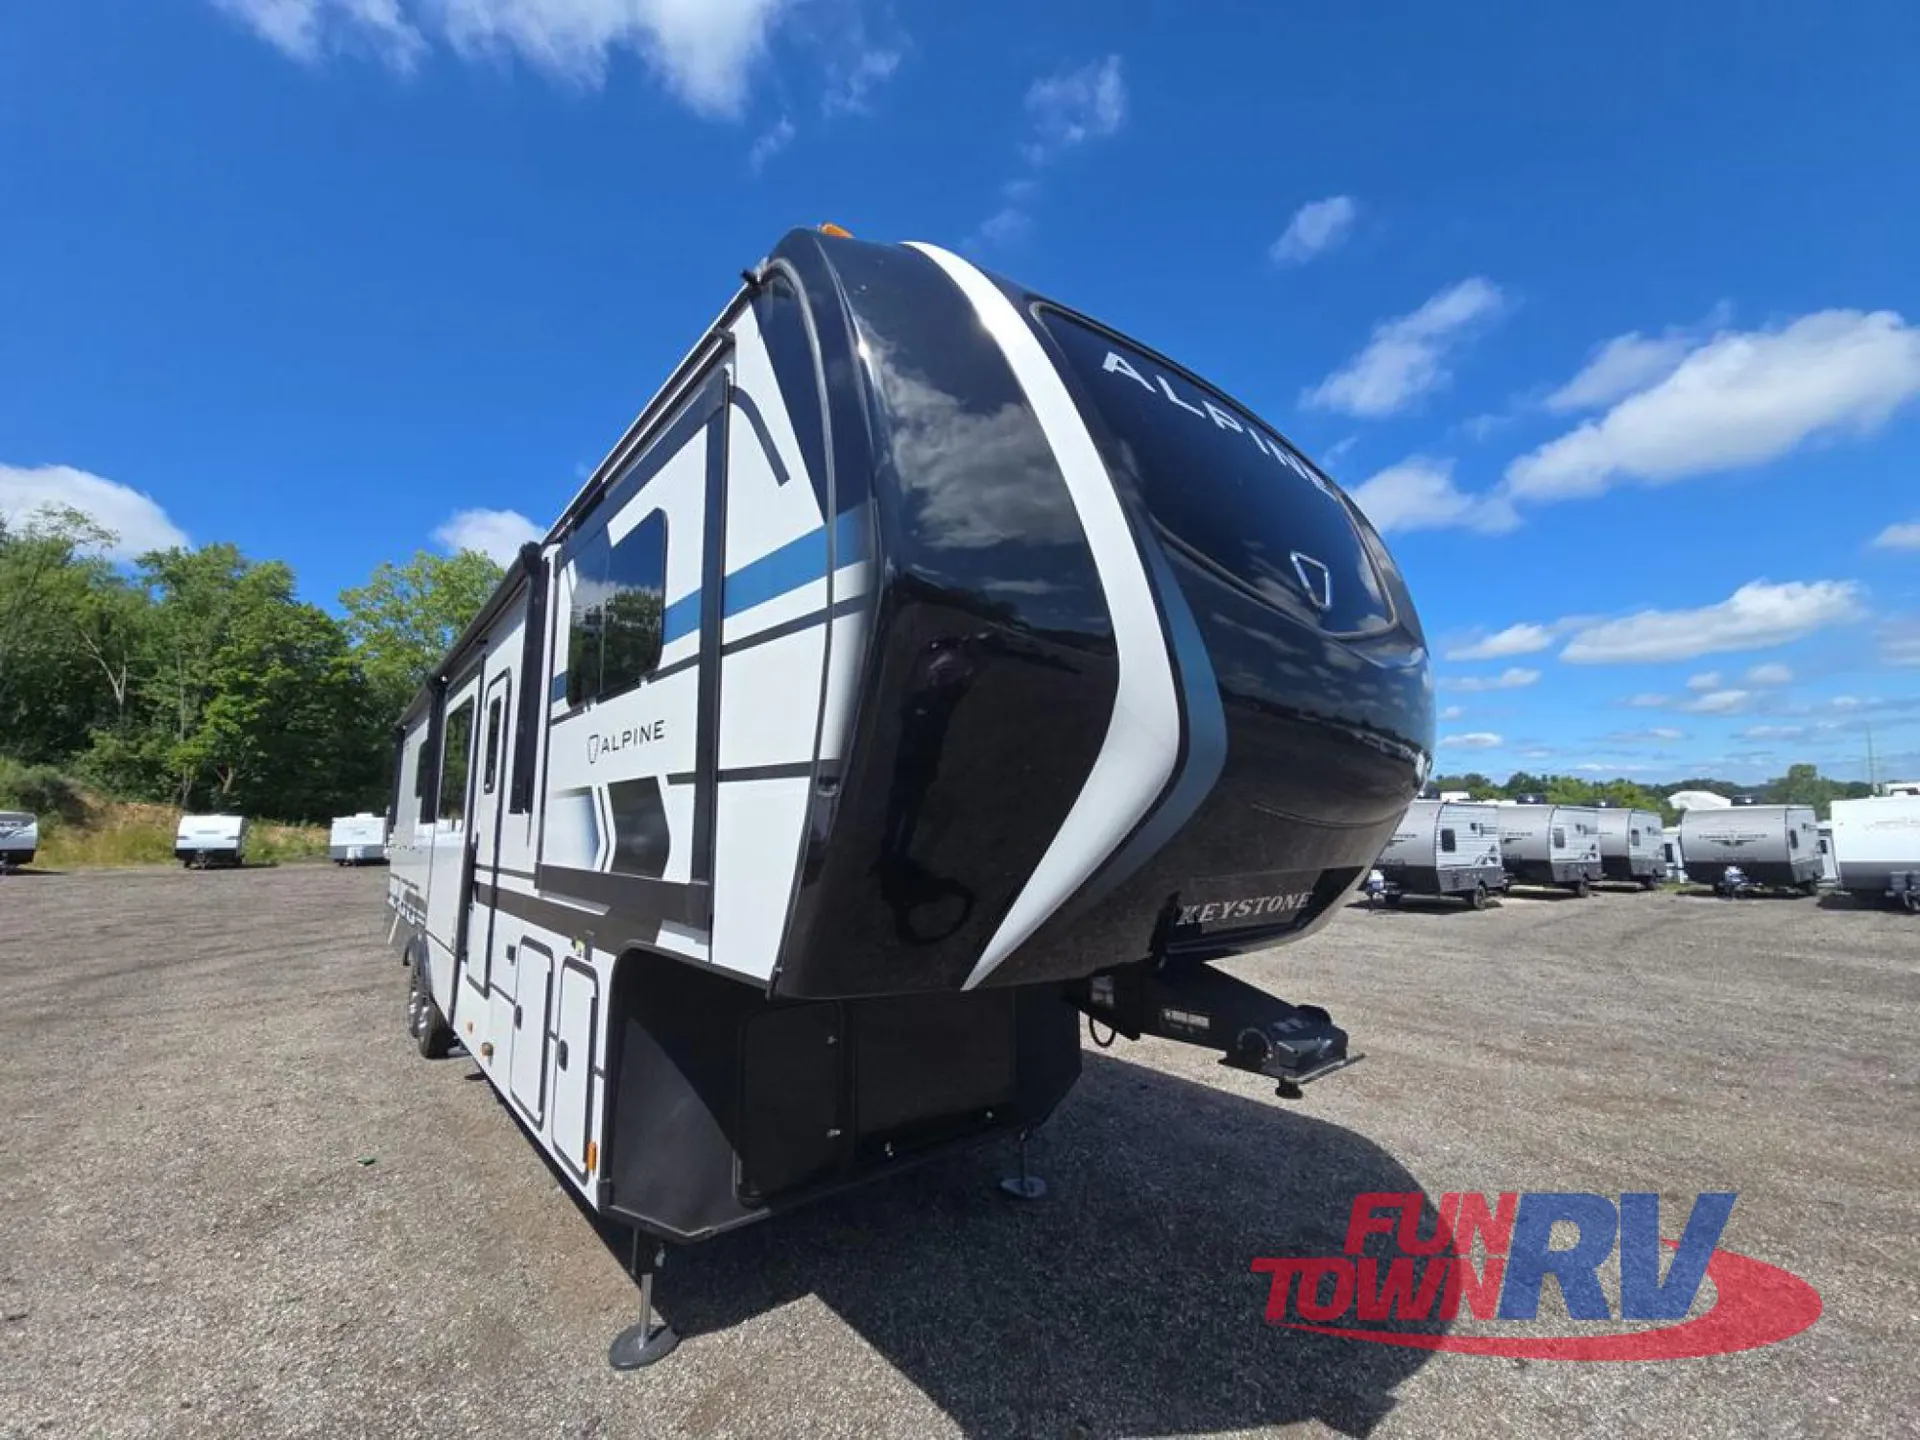
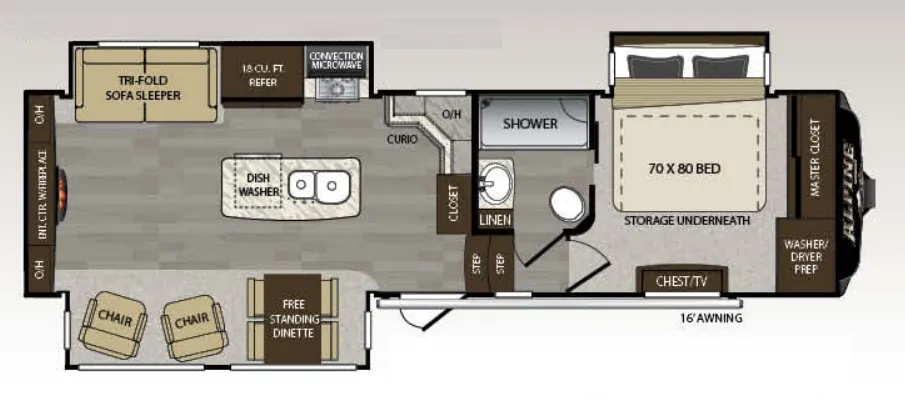
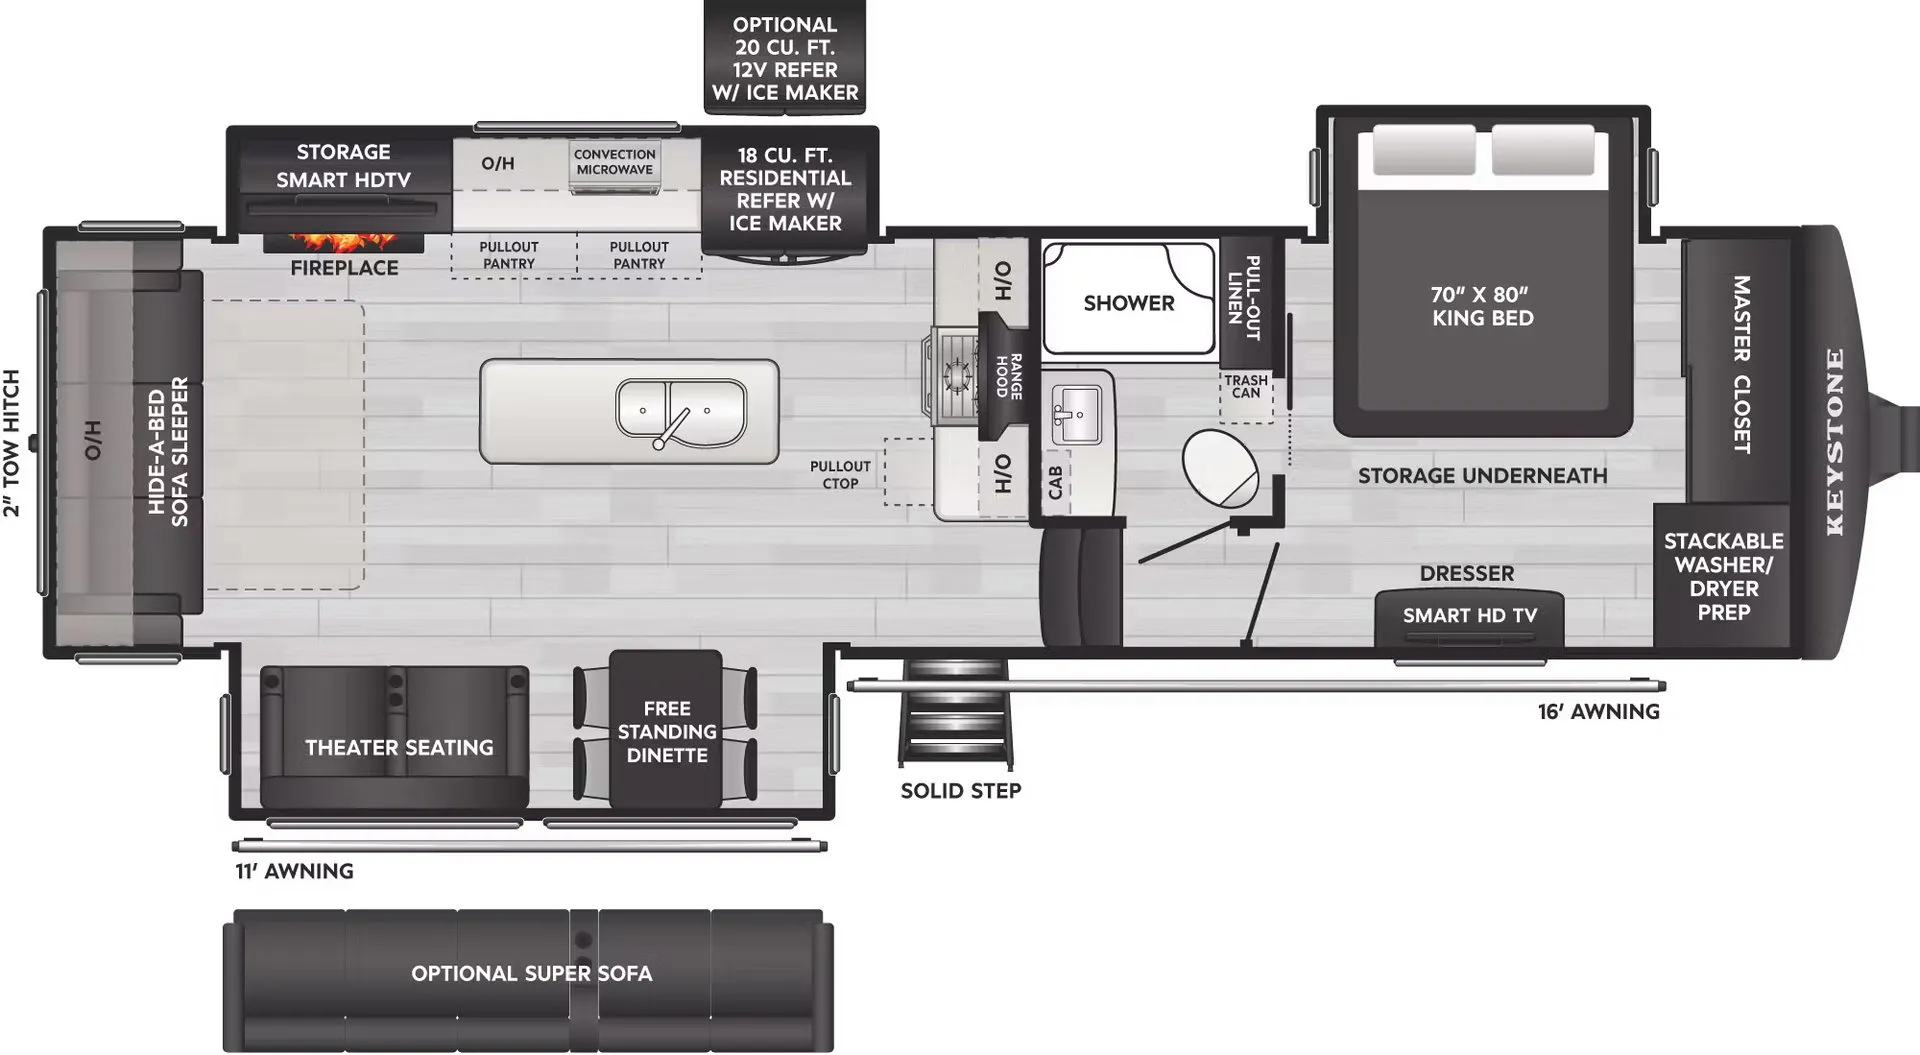
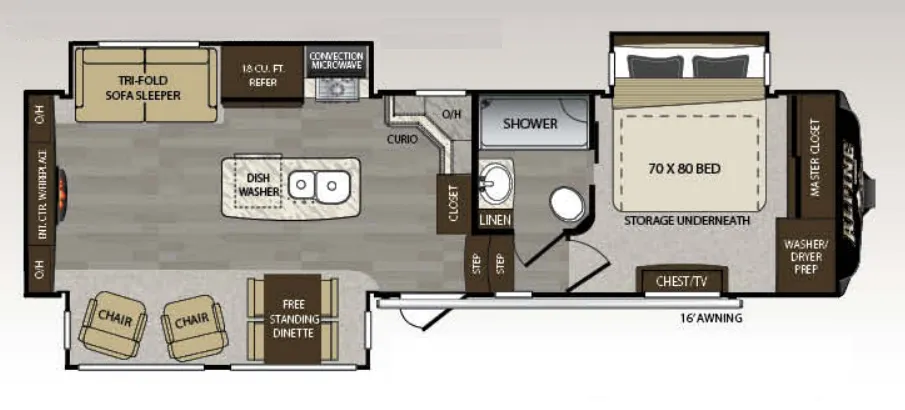
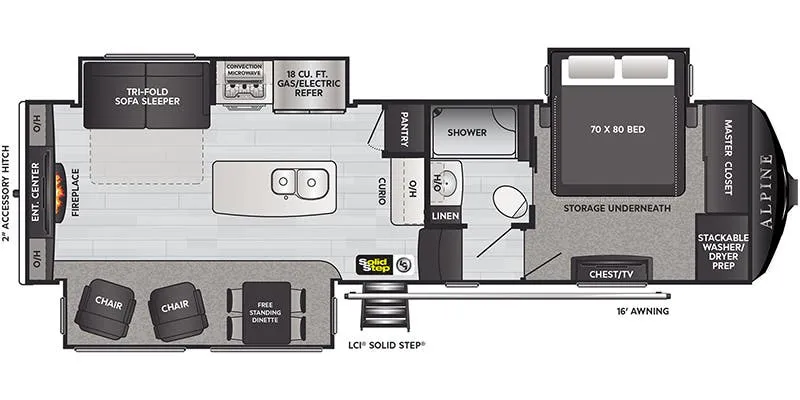
The Keystone Alpine 3712KB makes a strong first impression with its five-slide front-living layout, which owners consistently describe as feeling more like a home than a trailer. A King bed anchors the bedroom, and the rear bath earns real praise for its size, featuring a dual vanity and a notably spacious shower. The kitchen leans into that residential vibe with a farmhouse sink, solid surface countertops, a kitchen island, and an optional 19.6 cu. ft. 12V residential fridge. Up front, the living area pairs Thomas Payne heated theater seating with a 40" electric fireplace, JBL Aura Cube sound, and a central vacuum, while the 200 cu. ft. heated basement and Titan six-point hydraulic leveling system handle the practical side of extended stays.
Length
41 ft
Dry weight
14,262 lbs
GVWR
16,500 lbs
Sleeps
6
Many factors play into a unit's listing price and what you should pay. This guide provides a ballpark estimate, but it does not factor in your exact scenario or how different listings are equipped.
There may be room for price negotiation.
$77,931 – $99,991
This unit has been on the lot longer than 120 days.
This unit is ranked 5 of 13 by asking price in this group.
The listing price on this unit has changed 2 times.
See the complete price timeline and the rest of this unit's pricing insights.
General RV
Ocala, FL
Sells faster than 87% of US RV dealers
Compared with 1,118 dealers nationwide
Experience the ultimate in luxury and comfort with the 2026 Keystone Alpine 3712KB. This stunning fifth wheel is designed to be your home away from home, offering a spacious layout that accommodates up to six guests. At the heart of this RV is a beautifully appointed center kitchen, featuring a full-size electric refrigerator and a three-burner cooktop, perfect for crafting gourmet meals on the road. The kitchen island provides additional prep space, making it a culinary enthusiast's dream. Adjacent to the kitchen, the free-standing dinette is ideal for intimate dinners or family game nights.
Venture to the front living area, where you'll find plush theater seating and two tri-fold sofa sleepers, creating a cozy space for relaxation or entertaining. The rear bath boasts a walk-in shower, providing a spa-like retreat after a day of adventure. The master bedroom is a sanctuary of its own, featuring a king-size bed with ample storage underneath and washer/dryer prep for added convenience. With five slides, this RV offers expansive living areas, ensuring everyone has space to unwind. Enjoy the outdoors under the 28 ft. powered retractable awning, perfect for alfresco dining or simply basking in the beauty of your surroundings.
To explore this exceptional RV in person, visit your nearest General RV dealership.
Other listings for this floor plan, ranked by condition, model year, distance, price, and listing quality.