2026 Keystone Alpine 3712KB
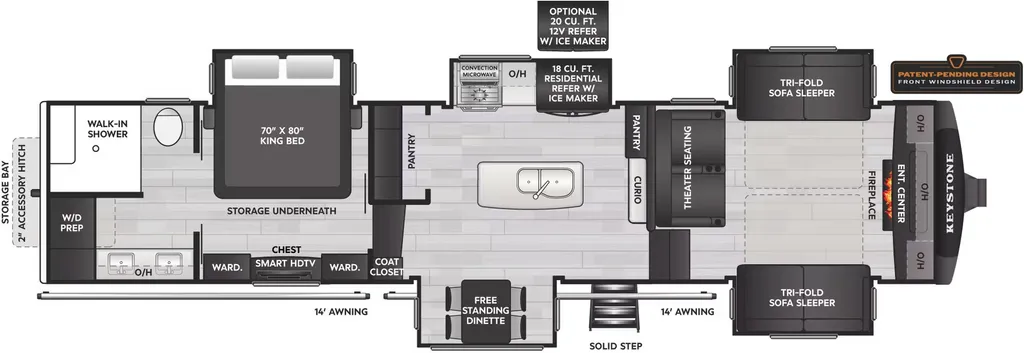
This 2026 Keystone Alpine 3712KB is a luxury front living fifth wheel with a private bedroom, rear master bath, kitchen island, two pantries, and an 18 cu. ft. residential refrigerator. It is a strong fit for buyers who want a high-end fifth wheel with residential space, strong storage, and a layout built for extended trips or seasonal stays.
The front living area is one of the biggest advantages of this Alpine floorplan. Opposing tri-fold sleeper sofas help open up the room and provide extra sleeping space when guests come along. The front entertainment center, fireplace, 50 inch TV, and Thomas Payne theater seating give the living room a true residential feel for movie nights, relaxing, or spending time inside during cooler weather.
The kitchen is built for buyers who want more storage and better daily function. The island gives you extra prep space, while the two kitchen pantries, including a walk-in pantry, provide room for food, small appliances, and longer-stay supplies. The 18 cu. ft. residential refrigerator adds the cold storage needed for extended camping or seasonal use.
The private bedroom includes a king bed slide, giving the owners a comfortable place to sleep with more room to move around. Underbed storage adds another useful place for bedding, clothing, or personal items.
The rear master bathroom is another major feature on this floorplan. It includes a walk-in shower, dual sink vanity, washer/dryer prep, and a spacious layout that feels more like a residential bathroom than a standard RV bath.
Key features include a front living area, opposing tri-fold sleeper sofas, Thomas Payne theater seating, front entertainment center, fireplace, 50 inch TV, kitchen island, two kitchen pantries, walk-in pantry, 18 cu. ft. residential refrigerator, private bedroom, king bed slide, underbed storage, rear master bath, walk-in shower, dual sink vanity, washer/dryer prep, 100 inch wide-body construction, Tru-Fit slide construction, Blade Pure airflow system, day/night roller shades, solid wood cabinet doors, crown molding, solid surface kitchen countertops, outside shower with hot and cold water, Lippert strut-assisted SolidSteps, and large tinted safety glass windows.
For buyers looking for a luxury fifth wheel with a true front living room, strong kitchen storage, and a large rear bath, this 2026 Keystone Alpine 3712KB gives you the space, comfort, and residential-style features needed for longer trips or extended stays.
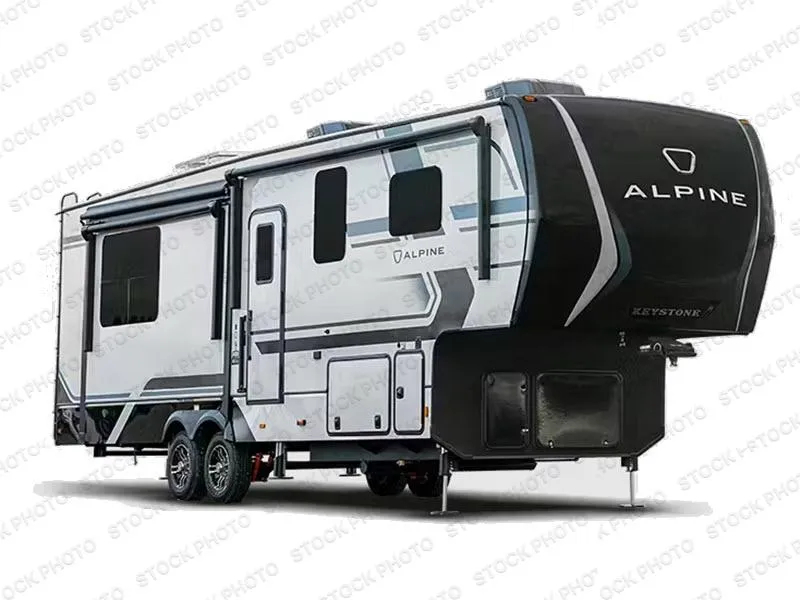
This unit is available to order through Barton Lake RV and is not currently on the lot. Photos may be stock photos. Availability, colors, equipment, and final pricing may vary.
Specifications
Length
41 ft 5 in
Sleeps
6 people
Slideouts
5
Unit features & options
- Keyed-A-Like
- JBL Aura Cube Sound System w/ exterior belly mounted speakers
- Designer Beaufloor with 7 year limited Warranty
- Extra tall, 6'10" main slide height
- Hardwood slideout fascia w/ wood accent
- Day/night roller shades
- Hardwood valance with accent and custom wood window frame and window sill
- Super Sofa w/ 4 Dining Trays (optional, select models)
- Stunning solid wood cabinet doors, cabinet framing, and slide fascia
- Thomas Payne furniture equipped w/ heat, LED lights and USB charging stations in theatre seats
- Crown molding
- 40" fireplace producing 5,000 BTU of electric heat
- Central vacuum
- Color-coded unified wiring standard
- Winegard Air 360+ Omni-Directional Rooftop Antenna w/ exclusive satellite pass-through
- Tuf-Lok thermoplastic duct joiners
- KeyTV
- In-floor heating ducts
- Tru-fit slide construction
- Blade Pure high performance air flow system with Merv-9 Filtration
- Solid wood cabinet doors, drawer fronts, and cabinet framing
- Stainless steel, extra deep sink w/ dual bowls and a solid surface sink cover
- High-rise, single-lever faucet w/ sprayer
- Amazing Legless Dinette Table w/ storage; and (4) high-back dinette chairs w/ storage
Full specifications
Get more info
2026 Alpine 3712KB
Dealer information
2026 Keystone Alpine 3712KB
This 2026 Keystone Alpine 3712KB is a luxury front living fifth wheel with a private bedroom, rear master bath, kitchen island, two pantries, and an 18 cu. ft. residential refrigerator. It is a strong fit for buyers who want a high-end fifth wheel with residential space, strong storage, and a layout built for extended trips or seasonal stays.
The front living area is one of the biggest advantages of this Alpine floorplan. Opposing tri-fold sleeper sofas help open up the room and provide extra sleeping space when guests come along. The front entertainment center, fireplace, 50 inch TV, and Thomas Payne theater seating give the living room a true residential feel for movie nights, relaxing, or spending time inside during cooler weather.
The kitchen is built for buyers who want more storage and better daily function. The island gives you extra prep space, while the two kitchen pantries, including a walk-in pantry, provide room for food, small appliances, and longer-stay supplies. The 18 cu. ft. residential refrigerator adds the cold storage needed for extended camping or seasonal use.
The private bedroom includes a king bed slide, giving the owners a comfortable place to sleep with more room to move around. Underbed storage adds another useful place for bedding, clothing, or personal items.
The rear master bathroom is another major feature on this floorplan. It includes a walk-in shower, dual sink vanity, washer/dryer prep, and a spacious layout that feels more like a residential bathroom than a standard RV bath.
Key features include a front living area, opposing tri-fold sleeper sofas, Thomas Payne theater seating, front entertainment center, fireplace, 50 inch TV, kitchen island, two kitchen pantries, walk-in pantry, 18 cu. ft. residential refrigerator, private bedroom, king bed slide, underbed storage, rear master bath, walk-in shower, dual sink vanity, washer/dryer prep, 100 inch wide-body construction, Tru-Fit slide construction, Blade Pure airflow system, day/night roller shades, solid wood cabinet doors, crown molding, solid surface kitchen countertops, outside shower with hot and cold water, Lippert strut-assisted SolidSteps, and large tinted safety glass windows.
For buyers looking for a luxury fifth wheel with a true front living room, strong kitchen storage, and a large rear bath, this 2026 Keystone Alpine 3712KB gives you the space, comfort, and residential-style features needed for longer trips or extended stays.
This unit is available to order through Barton Lake RV and is not currently on the lot. Photos may be stock photos. Availability, colors, equipment, and final pricing may vary.
Specifications
Length
41 ft 5 in
Sleeps
6 people
Slideouts
5
Unit features & options
- Keyed-A-Like
- JBL Aura Cube Sound System w/ exterior belly mounted speakers
- Designer Beaufloor with 7 year limited Warranty
- Extra tall, 6'10" main slide height
- Hardwood slideout fascia w/ wood accent
- Day/night roller shades
- Hardwood valance with accent and custom wood window frame and window sill
- Super Sofa w/ 4 Dining Trays (optional, select models)
- Stunning solid wood cabinet doors, cabinet framing, and slide fascia
- Thomas Payne furniture equipped w/ heat, LED lights and USB charging stations in theatre seats
- Crown molding
- 40" fireplace producing 5,000 BTU of electric heat
- Central vacuum
- Color-coded unified wiring standard
- Winegard Air 360+ Omni-Directional Rooftop Antenna w/ exclusive satellite pass-through
- Tuf-Lok thermoplastic duct joiners
- KeyTV
- In-floor heating ducts
- Tru-fit slide construction
- Blade Pure high performance air flow system with Merv-9 Filtration
- Solid wood cabinet doors, drawer fronts, and cabinet framing
- Stainless steel, extra deep sink w/ dual bowls and a solid surface sink cover
- High-rise, single-lever faucet w/ sprayer
- Amazing Legless Dinette Table w/ storage; and (4) high-back dinette chairs w/ storage
Full specifications
Get more info
2026 Alpine 3712KB