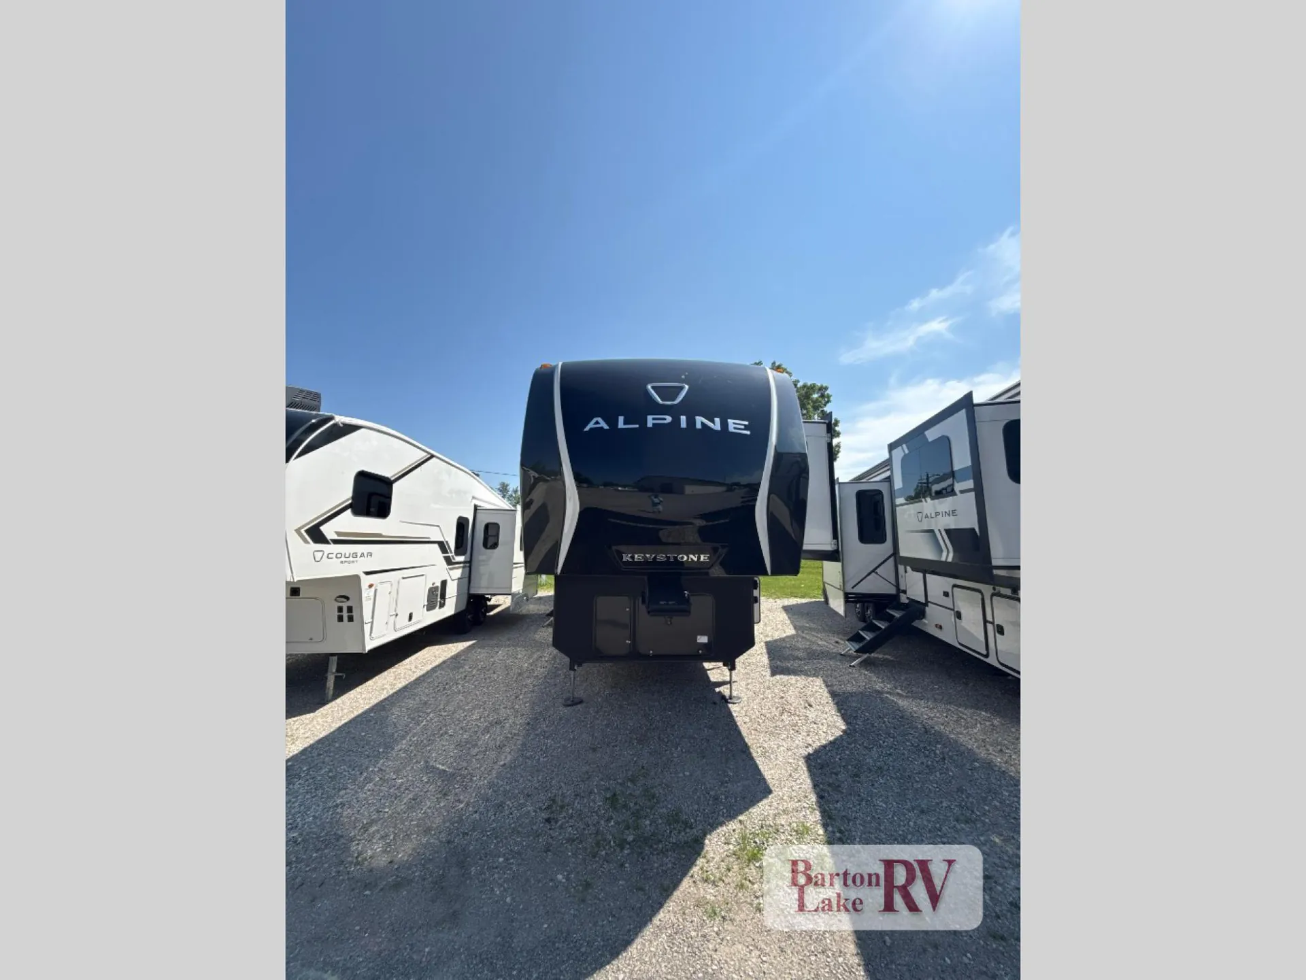
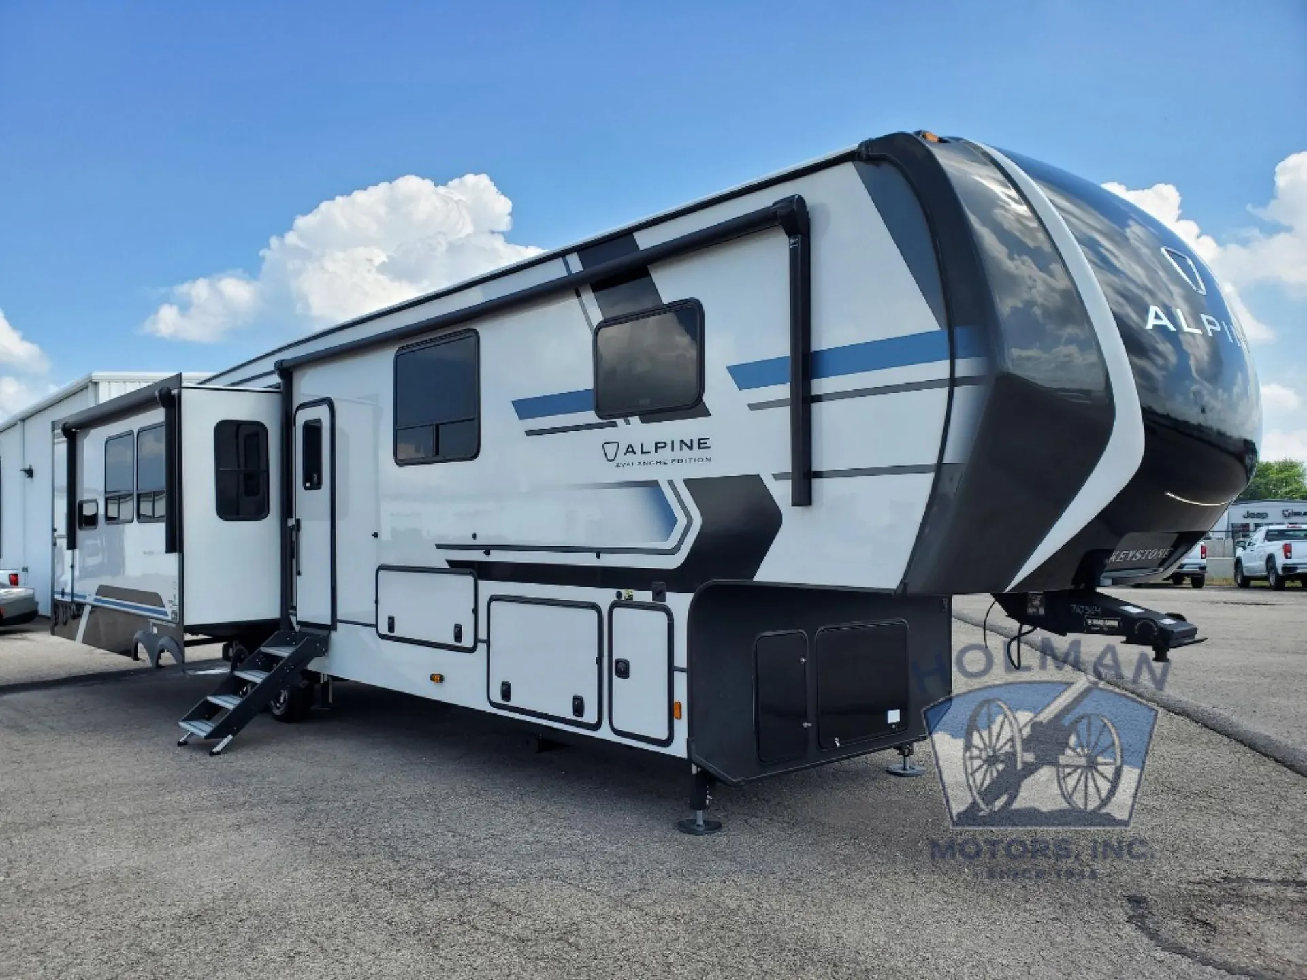
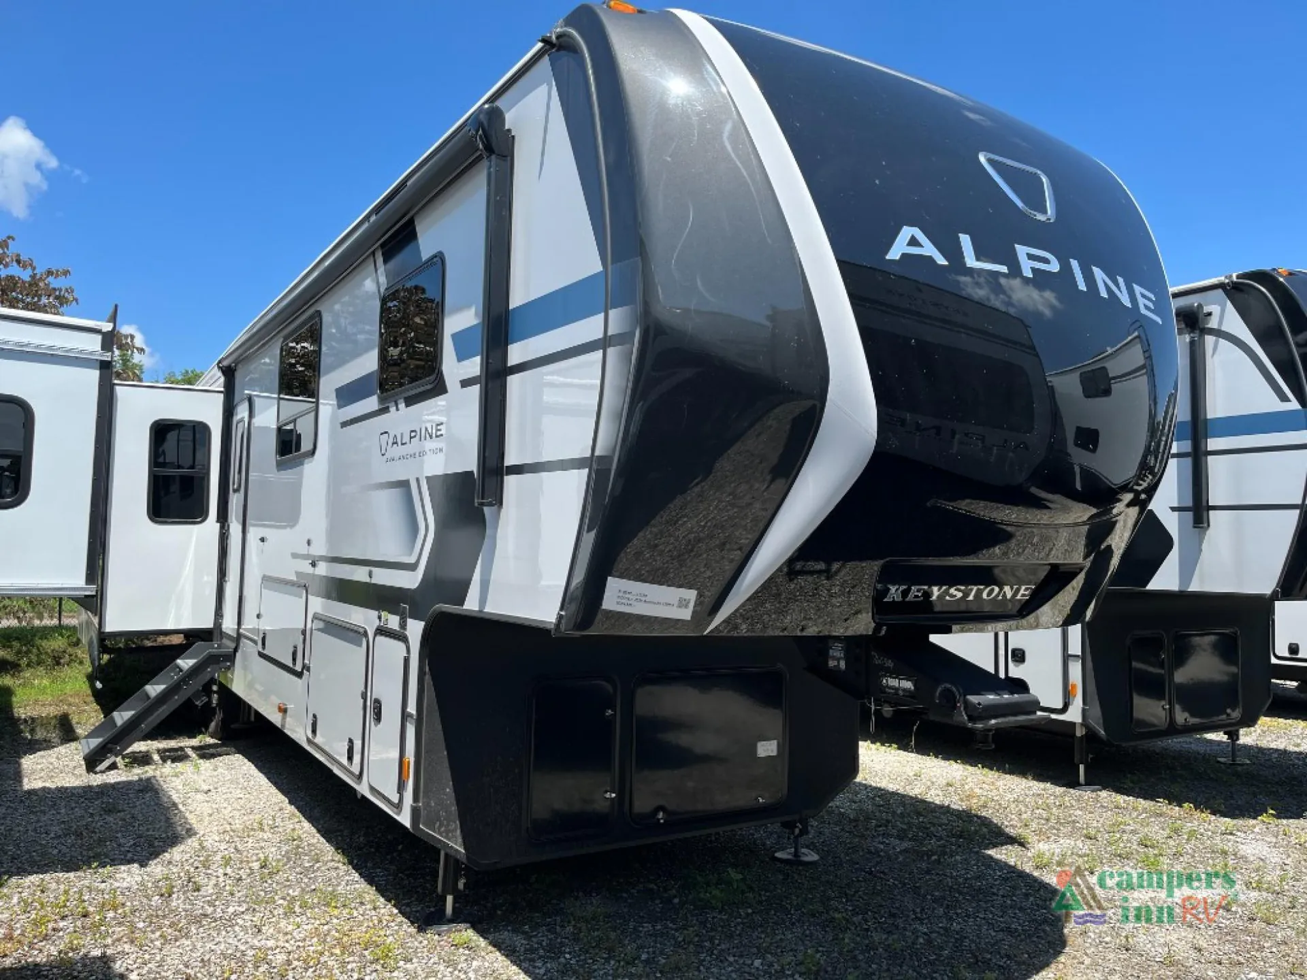
Get in touch and we'll be happy to answer any questions or set up an appointment to see it in person.
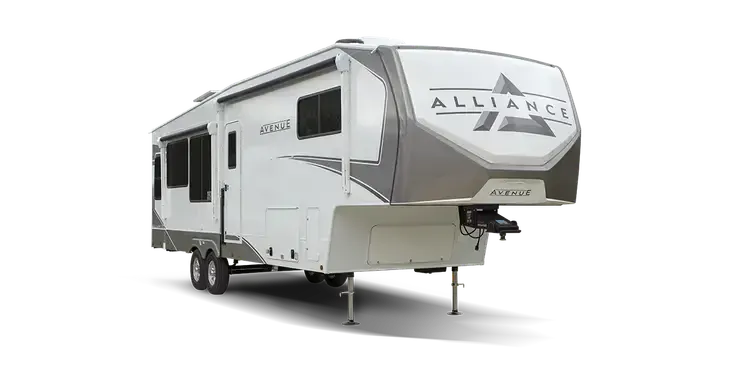
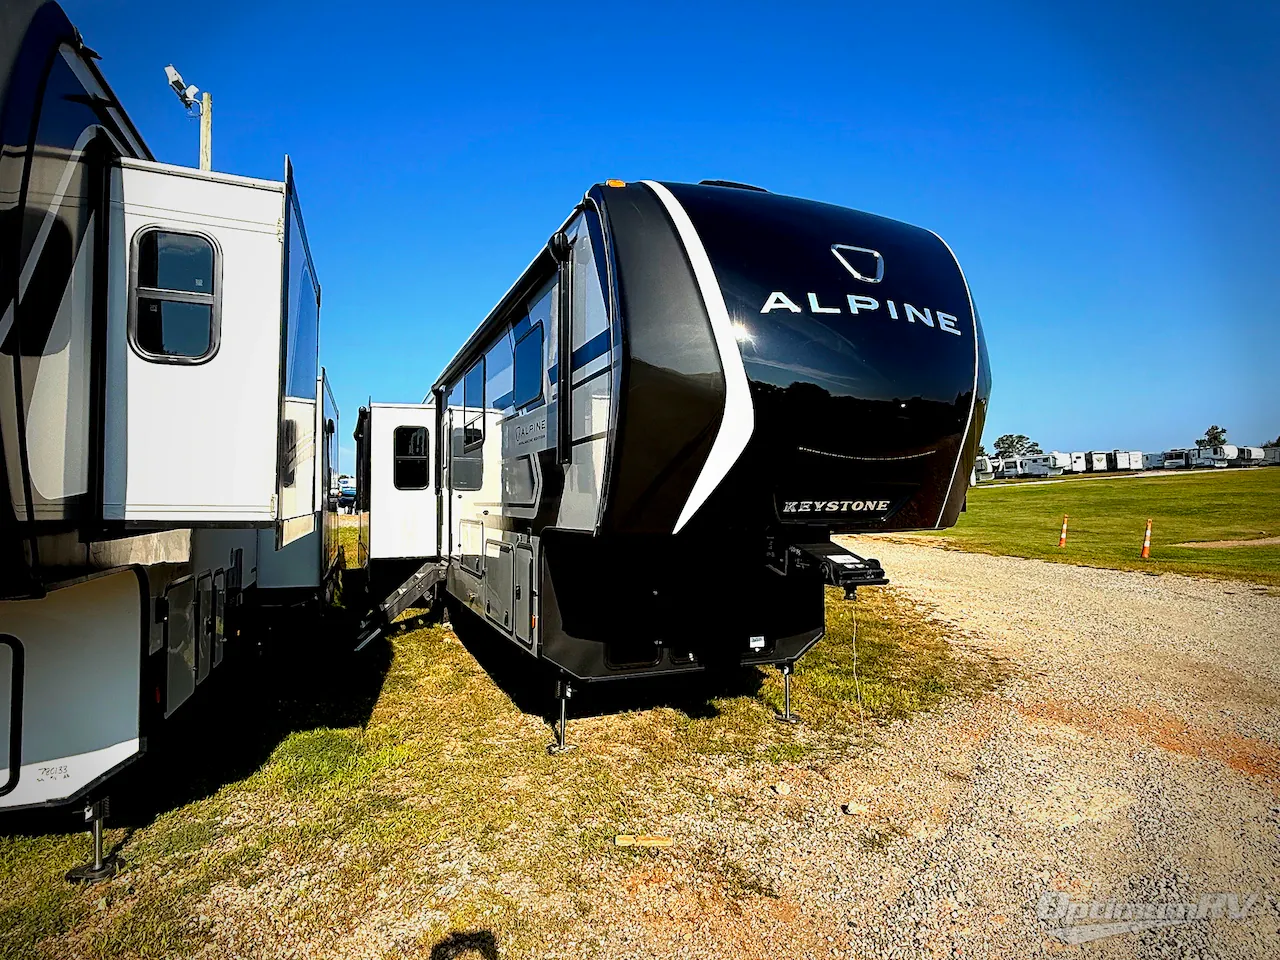
2026 Keystone Avalanche 379MB
NewStock #109539
Listing price
2026 Avalanche 379MB
Other floor plans with a similar body style, feature mix, and price range, prioritizing other manufacturers and brands.
This spacious fifth wheel maximizes its 42-foot length with thoughtful design that accommodates up to 8 people. The Avalanche Edition package brings enhanced features and finishes that set it apart from standard Alpine models. With a full bathroom and generous living areas, it's built for extended adventures without sacrificing comfort.
Length
41 ft 11 in
Dry weight
14,390 lbs
Sleeps
8
Slideouts
4
Many factors play into a unit's listing price and what you should pay. This guide provides a ballpark estimate, but it does not factor in your exact scenario or how different listings are equipped.
$72,995 – $99,995
This unit is ranked 2 of 28 by asking price in this group.
The listing price on this unit has changed 8 times.
See the complete price timeline and the rest of this unit's pricing insights.
Campers Inn RV
Kings Mountain, NC
Compared with 1,119 dealers nationwide
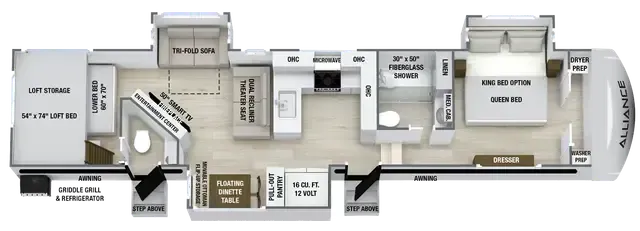
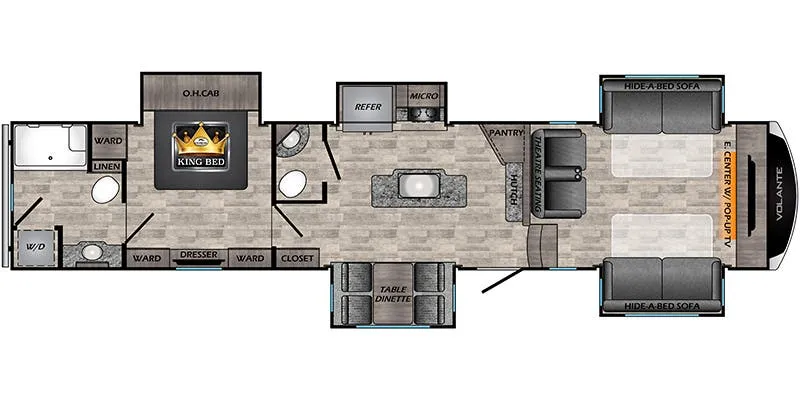
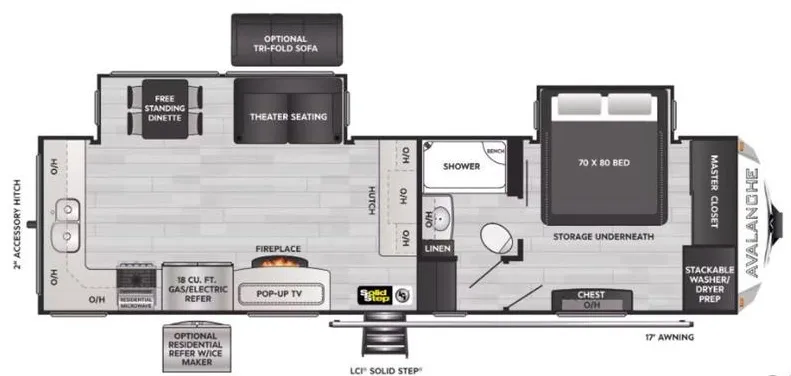
Keystone Alpine Avalanche Edition fifth wheel 379MB highlights:
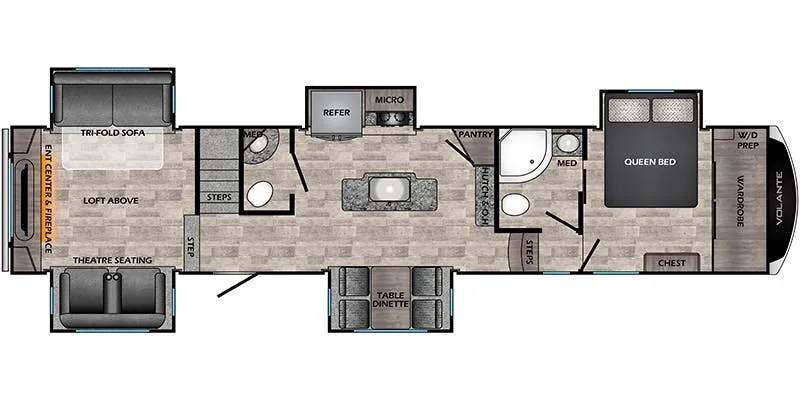
U-Shaped Dinette
Middle Bunkhouse
Shower with a Seat
Four Slides
Bedroom Master Closet
Fireplace
Rear kitchen with expansive counter space
Mid-bunk room with:
Flip-up bunk
Hide-a-bed sofa
Pull-out desk/workstation
Super-sized U-shaped dinette
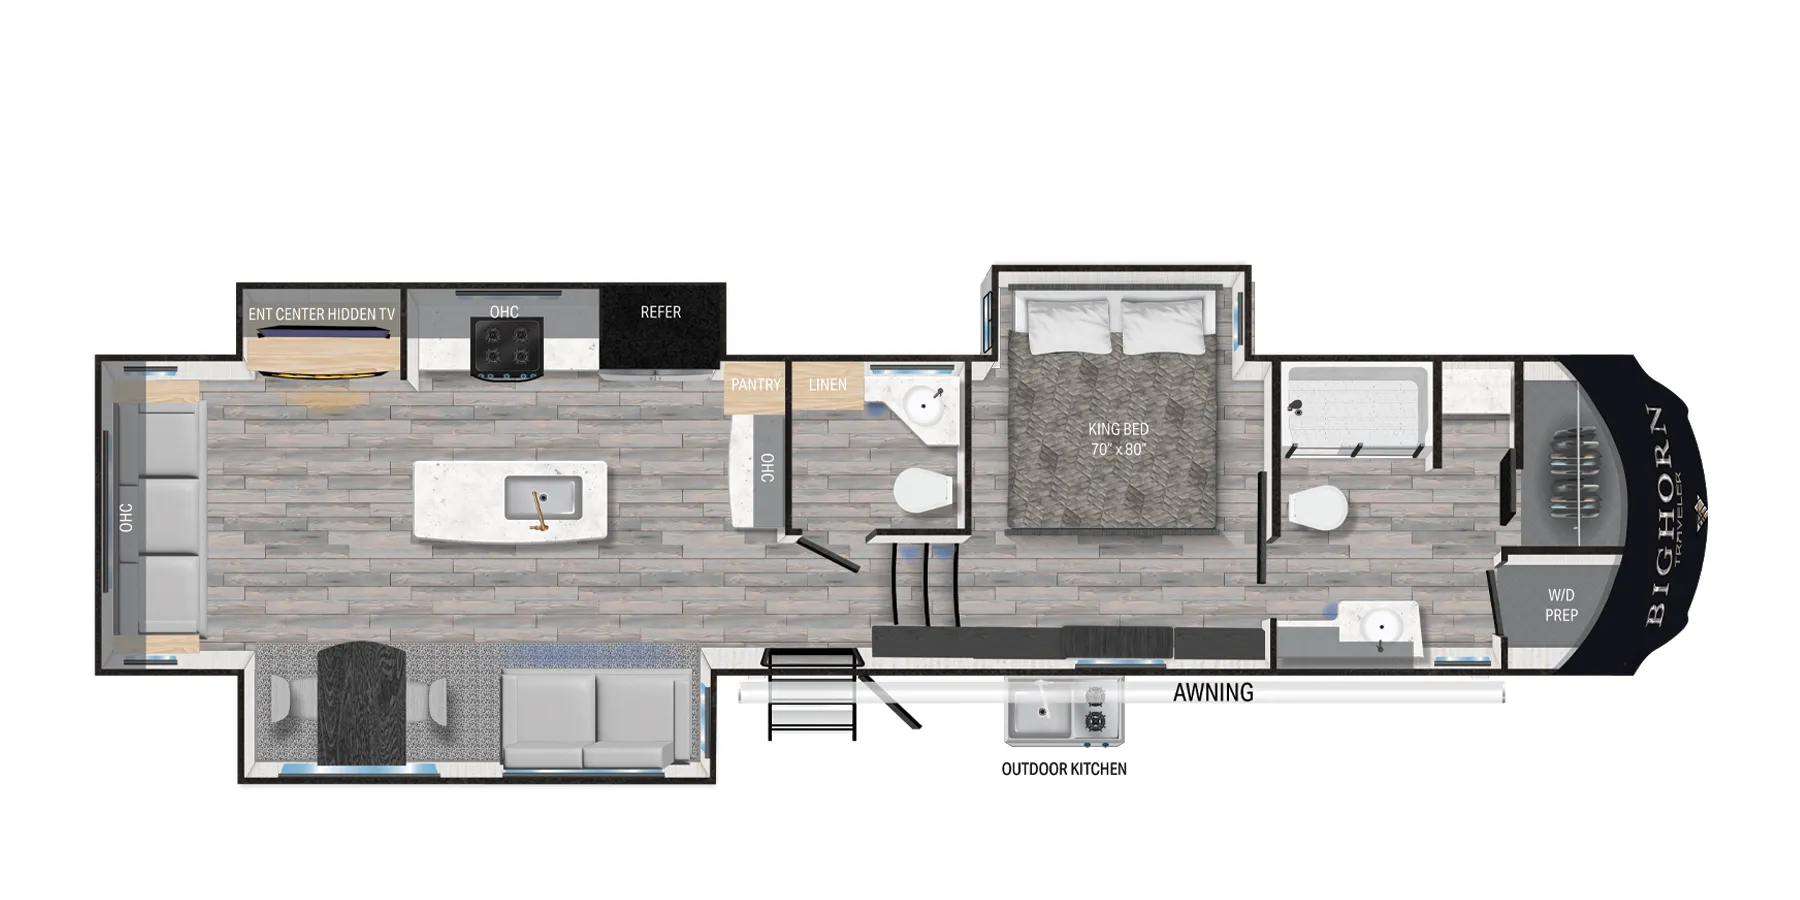
Front master bedroom with king bed
Four slide-outs
Large living room with theater seating, tri-fold sofa, fireplace, and Smart TV
Sleeps 8–9 people, depending on configuration.
18 cu. ft. residential refrigerator
Solid-surface countertops
Deep stainless-steel double sink
High-rise pull-down faucet
30-inch microwave
Residential-style oven and cooktop
Soft-close hardwood cabinetry
Pantry with generous storage
Legless dinette table with four chairs.
Thomas Payne theater seating with heat, LED lighting, and USB charging
Tri-fold sleeper sofa
65-inch Smart TV with JBL sound system
40-inch electric fireplace
Tall 6'10" slide-room ceilings
Roller shades
Premium hardwood cabinetry.
King-size bed
Large front wardrobe
Other listings for this floor plan, ranked by condition, model year, distance, price, and listing quality.
Washer/dryer prep
TV hookup
Residential shower with seat and skylight
Porcelain foot-flush toilet
Illuminated vanity mirror
Linen cabinet.
6-point hydraulic auto-leveling
Heated pass-through basement storage
Dual power awnings with LED lighting
Frameless dual-pane windows
Heated and enclosed underbelly
Outdoor kitchen/entertainment prep
2-inch rear receiver hitch (3,000-lb towing capacity)
SolidStep entry steps
Backup and side camera prep
Generator prep
Outside shower
50-amp electrical service.
The Polar Pack includes:
Heated and enclosed underbelly
Heated holding tanks with 12V tank pads
Heated dump valves
Heated water lines
Enhanced roof, front, and rear wall insulation
35,000 BTU furnace.
Call, Click, Text or Visit Us Today at Campers Inn of Kings Mountain and Find Your Away!
Stock 360 Tour & Stock Images may be shown. Colors & Specs may vary.