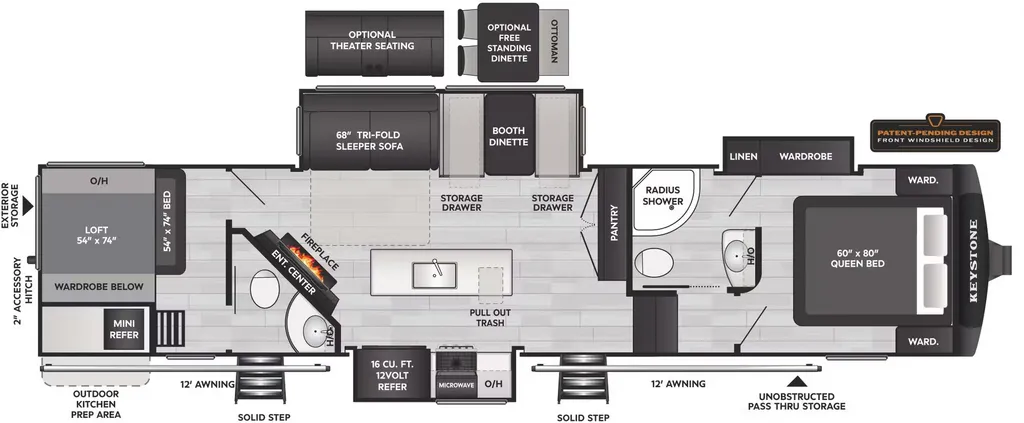
The Keystone Cougar 364BHL fifth wheel highlights:
-
Two Bedroom Suites
-
Bath and a Half
-
Loft with Ladder
-
Dual Entry
-
Outdoor Kitchen Prep Area
-
Patent-Pending Windshield
You’ll want to pounce on this Cougar fifth wheel because of its impressive and versatile sleeping accommodations, making it ideal for larger families or traveling with guests. Not only is there a spacious master suite up front, but there is also a private bedroom suite in the rear. The rear suite features a 54" x 74" bed with a 54" x 74" loft bed above it, creating a comfortable bunk-style setup with added headroom and easy access via the included ladder. This layout is perfect for kids, teens, or visiting friends who will appreciate their own dedicated space.
The second exterior entry door leads directly into the half bathroom, allowing convenient access from the outside and providing a quick exit from the rear bedroom. When you step outside, you’ll find yourself right next to the outdoor kitchen prep area, complete with a mini refrigerator and counter space for snacks and meal prep. Two 12' power awnings extend your living space outdoors, offering plenty of shade for relaxing afternoons or evening gatherings at the campsite.
Inside, the main living area offers a 68" tri-fold sleeper sofa and a booth dinette that both convert into additional sleeping space when needed. During the day, they provide a comfortable place to unwind and watch the LED HDTV or enjoy the warmth of the electric fireplace. The kitchen island gives you extra counter space for meal prep, and the 16 cu. ft. 12V refrigerator easily stores a full week’s worth of groceries. A three-burner cooktop, oven, microwave, and ample cabinet storage ensure you can prepare meals just like at home.
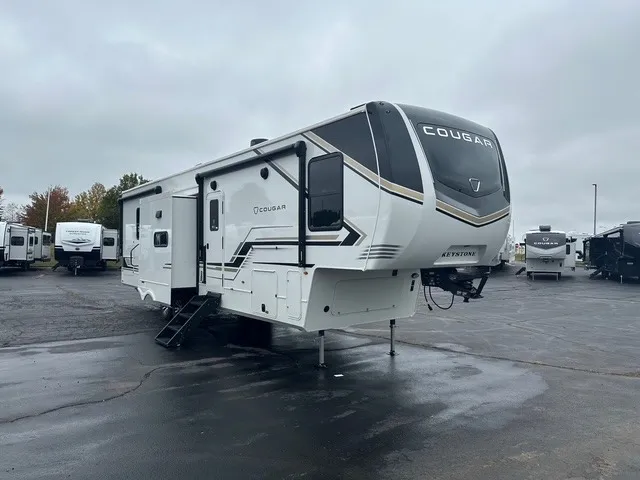
Spend more time having fun and less time worrying about your RV with the Keystone Cougar fifth wheel. The interior features durable 5/8" one-piece DynaSpan flooring, tall slide-outs for enhanced headroom, night roller shades throughout, and residential shaker-style hardwood cabinet doors and drawers. Decorative crown molding, a 5,500 BTU electric fireplace with thermostat control and remote, and a Max Air exhaust fan with rain sensor add comfort and convenience. On the exterior, you’ll appreciate the patent-pending windshield for a bold front profile, a fully equipped convenience center, friction-hinge entry door, electric four-point auto leveling system, and slam-latch baggage doors. An optional Hero Edition package is also available, supporting the Wounded Warrior Project, and includes exclusive full-body matte paint, frameless windows, a glass entry door, blackout rims, and green LED exterior accent lighting.
At Joplin RV, we're a true RV Supercenter featuring the nation's most recognized and desirable brands- all in one place. From Jayco and Keystone to Brinkley and Forest River, we've got you covered. Conveniently located in Joplin, MO, with nationwide delivery. We take care of the details, so you can focus on planning your next adventure!
Specifications
Length
39 ft
Sleeps
10 people
Slideouts
3
Unit features & options
- 75 Gallon Fresh Water Tank
- Washer/Dryer Prep (N/A 364BHL)
- Hidden Dresser Storage
- Extra-Wide Entry Step with Composite Step Treads
- Entry Door Privacy Shade
- Vent-All Window System
- On-Demand Water Heater
- 5-Sided Aluminum Superstructure
- AlphaPly roof membrane with Limited Lifetime Warranty
- Fully Walkable Roof and Slideout Roof
- Dual 30lb LP Tanks
- LP Quick Disconnect for Grilling - (All Models)
- Power Watchdog Safeview Smart RV Power Inlet: 50 Amp
- Washable PVC Sewer Hose Storage
- Dimmable Lights in Main Slide, Living Room & Bedroom
- Heat & Massage Theater Seats
- 50” High-Definition Smart TV
- Dual Zone Bluetooth Audio System
- Winegard 360 Plus w/ WIFI Prep, Satellite Pass-through
- 12V Charging Stations Throughout
- Power Vent w/ Rain Sensor in Kitchen
- 30” Residential Microwave Vents to Exterior
- Furrion 21” Oven w/ 3 Burner Cooktop & Oven Drawer
- Solid Surface Kitchen Countertops
Full specifications
Get more info
2026 Cougar 364BHL
Dealer information
The Keystone Cougar 364BHL fifth wheel highlights:
-
Two Bedroom Suites
-
Bath and a Half
-
Loft with Ladder
-
Dual Entry
-
Outdoor Kitchen Prep Area
-
Patent-Pending Windshield
You’ll want to pounce on this Cougar fifth wheel because of its impressive and versatile sleeping accommodations, making it ideal for larger families or traveling with guests. Not only is there a spacious master suite up front, but there is also a private bedroom suite in the rear. The rear suite features a 54" x 74" bed with a 54" x 74" loft bed above it, creating a comfortable bunk-style setup with added headroom and easy access via the included ladder. This layout is perfect for kids, teens, or visiting friends who will appreciate their own dedicated space.
The second exterior entry door leads directly into the half bathroom, allowing convenient access from the outside and providing a quick exit from the rear bedroom. When you step outside, you’ll find yourself right next to the outdoor kitchen prep area, complete with a mini refrigerator and counter space for snacks and meal prep. Two 12' power awnings extend your living space outdoors, offering plenty of shade for relaxing afternoons or evening gatherings at the campsite.
Inside, the main living area offers a 68" tri-fold sleeper sofa and a booth dinette that both convert into additional sleeping space when needed. During the day, they provide a comfortable place to unwind and watch the LED HDTV or enjoy the warmth of the electric fireplace. The kitchen island gives you extra counter space for meal prep, and the 16 cu. ft. 12V refrigerator easily stores a full week’s worth of groceries. A three-burner cooktop, oven, microwave, and ample cabinet storage ensure you can prepare meals just like at home.
Spend more time having fun and less time worrying about your RV with the Keystone Cougar fifth wheel. The interior features durable 5/8" one-piece DynaSpan flooring, tall slide-outs for enhanced headroom, night roller shades throughout, and residential shaker-style hardwood cabinet doors and drawers. Decorative crown molding, a 5,500 BTU electric fireplace with thermostat control and remote, and a Max Air exhaust fan with rain sensor add comfort and convenience. On the exterior, you’ll appreciate the patent-pending windshield for a bold front profile, a fully equipped convenience center, friction-hinge entry door, electric four-point auto leveling system, and slam-latch baggage doors. An optional Hero Edition package is also available, supporting the Wounded Warrior Project, and includes exclusive full-body matte paint, frameless windows, a glass entry door, blackout rims, and green LED exterior accent lighting.
At Joplin RV, we're a true RV Supercenter featuring the nation's most recognized and desirable brands- all in one place. From Jayco and Keystone to Brinkley and Forest River, we've got you covered. Conveniently located in Joplin, MO, with nationwide delivery. We take care of the details, so you can focus on planning your next adventure!
Specifications
Length
39 ft
Sleeps
10 people
Slideouts
3
Unit features & options
- 75 Gallon Fresh Water Tank
- Washer/Dryer Prep (N/A 364BHL)
- Hidden Dresser Storage
- Extra-Wide Entry Step with Composite Step Treads
- Entry Door Privacy Shade
- Vent-All Window System
- On-Demand Water Heater
- 5-Sided Aluminum Superstructure
- AlphaPly roof membrane with Limited Lifetime Warranty
- Fully Walkable Roof and Slideout Roof
- Dual 30lb LP Tanks
- LP Quick Disconnect for Grilling - (All Models)
- Power Watchdog Safeview Smart RV Power Inlet: 50 Amp
- Washable PVC Sewer Hose Storage
- Dimmable Lights in Main Slide, Living Room & Bedroom
- Heat & Massage Theater Seats
- 50” High-Definition Smart TV
- Dual Zone Bluetooth Audio System
- Winegard 360 Plus w/ WIFI Prep, Satellite Pass-through
- 12V Charging Stations Throughout
- Power Vent w/ Rain Sensor in Kitchen
- 30” Residential Microwave Vents to Exterior
- Furrion 21” Oven w/ 3 Burner Cooktop & Oven Drawer
- Solid Surface Kitchen Countertops
Full specifications
Get more info
2026 Cougar 364BHL