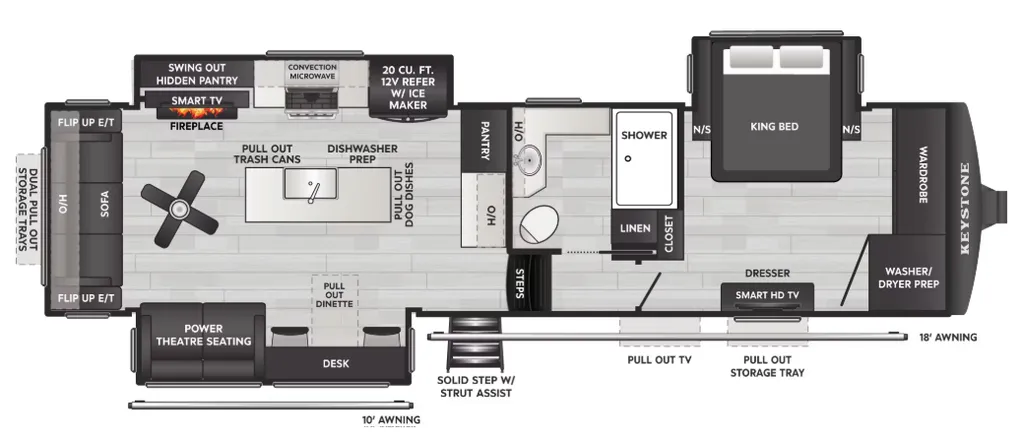
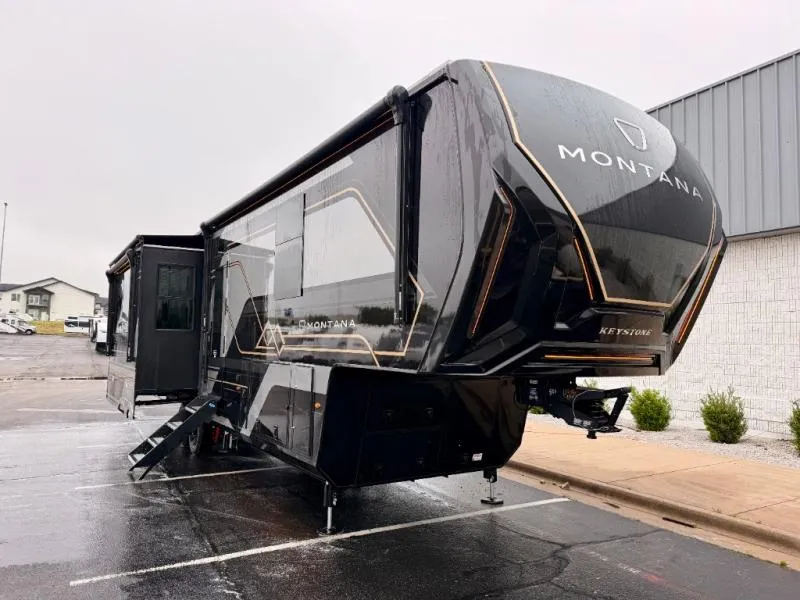
Keystone Montana fifth wheel 3100RL highlights:
-
Rear Living Area
-
48" x 30" Shower
-
King Bed Slide
-
Two Power Awnings
-
Ceiling Fan
It won't be hard to find comfort in this fifth wheel with triple slides for added interior space, a spacious front bedroom, and a rear living area designed for relaxation! Once you've unloaded the convenient exterior pull-out storage tray, you can extend both power awnings to create a large shaded outdoor living area, perfect for lounging in camp chairs or entertaining guests. Inside, a four-burner range and residential-style kitchen setup will let you easily prepare meals, while the large kitchen island offers extra counter space for prep and serving. There is also a pantry, overhead cabinets, plus a second swing-out hidden pantry located behind the entertainment center with a cozy fireplace. The pull-out dinette, power theater seating, and plush rear sofa provide multiple comfortable seating options, and the dual opposing slides in the combined kitchen and living area create an open, residential-style floorplan you are sure to love. Large windows throughout allow for plenty of natural light and great campsite views. Head toward the front to freshen up in the spacious bathroom with a 48" x 30" shower and ample counter space, then retreat to the private front bedroom where you’ll find a king bed slide, dual nightstands, a front wardrobe, and a second wardrobe with washer and dryer prep for added convenience during extended stays.
Enjoy luxury, innovation, and the outdoors in any one of Montana's finest fifth wheels. Each model sets the standard with exceptional craftsmanship and thoughtfully designed features to provide a true home on the road. Keystone's 12" I-beam chassis with Z-frame technology offers a strong and durable foundation, while the four-season living package helps extend your camping season in a variety of climates. Exterior features include square frameless windows, ample storage compartments, and a hydraulic leveling system that allows for quick and easy setup at any campsite. Inside, you'll appreciate the hardwood cabinetry, solid surface countertops, spacious shower design, and comfortable sleeping arrangements. Additional touches like modern lighting, ceiling fan ventilation, and premium furnishings create a welcoming and upscale atmosphere wherever your travels take you.
Specifications
Length
35 ft 11 in
Sleeps
4 people
Slideouts
3
Unit features & options
- 12" I-beam w/ z-frame technology
- Helux Pin Box
- 2" thick composite backed high gloss fiberglass sidewalls and insulated rear wall
- 4k Square Frameless tinted safety glass windows
- Dual pane frameless windows w/ safety tint (optional)
- Fiberglass front cap w/ KeyShield automotive-grade paint
- Fully walkable roof w/ Alpha seamless TPO membrane system and 5" rafters
- Rear ladder
- Hydraulic slideouts on main level w/ individual switches & electric slideouts on upper deck
- Insulated underbelly w/ forced hot air & electric tank heaters
- Curt TCS (Touring Coil Spring) 8K Axles
- Curt ABS (Anti-Lock Braking System)
- 17.5" Wheels
- H-Rated Tires
- TPMS Prep
- 6' 6" tall 30" wide entry door w/ screen & friction hinge
- 4 Step entry steps w/ strut assist
- Large pass-through storage w/ oversized slam latch door
- Premium oversized steel slide out storage tray
- Slide Out rear Gear Storage Trays.
- Back-up camera prep
- 2nd battery disconnect dedicated to residential refrigerator (inverter models)
- Dual battery boxes
- Water connections, black tank flush, outside shower w/ quick connect hose, winterization kit, water heater bypass, power tank fill, waste & water handle valves, 110V outlet, shutoff valve, 12V compartment light, enclosed low point drains, intuitive KeyTV satellite/cable/ antennae source control
Full specifications
Get more info
2026 Montana 3100RL
Dealer information
Keystone Montana fifth wheel 3100RL highlights:
-
Rear Living Area
-
48" x 30" Shower
-
King Bed Slide
-
Two Power Awnings
-
Ceiling Fan
It won't be hard to find comfort in this fifth wheel with triple slides for added interior space, a spacious front bedroom, and a rear living area designed for relaxation! Once you've unloaded the convenient exterior pull-out storage tray, you can extend both power awnings to create a large shaded outdoor living area, perfect for lounging in camp chairs or entertaining guests. Inside, a four-burner range and residential-style kitchen setup will let you easily prepare meals, while the large kitchen island offers extra counter space for prep and serving. There is also a pantry, overhead cabinets, plus a second swing-out hidden pantry located behind the entertainment center with a cozy fireplace. The pull-out dinette, power theater seating, and plush rear sofa provide multiple comfortable seating options, and the dual opposing slides in the combined kitchen and living area create an open, residential-style floorplan you are sure to love. Large windows throughout allow for plenty of natural light and great campsite views. Head toward the front to freshen up in the spacious bathroom with a 48" x 30" shower and ample counter space, then retreat to the private front bedroom where you’ll find a king bed slide, dual nightstands, a front wardrobe, and a second wardrobe with washer and dryer prep for added convenience during extended stays.
Enjoy luxury, innovation, and the outdoors in any one of Montana's finest fifth wheels. Each model sets the standard with exceptional craftsmanship and thoughtfully designed features to provide a true home on the road. Keystone's 12" I-beam chassis with Z-frame technology offers a strong and durable foundation, while the four-season living package helps extend your camping season in a variety of climates. Exterior features include square frameless windows, ample storage compartments, and a hydraulic leveling system that allows for quick and easy setup at any campsite. Inside, you'll appreciate the hardwood cabinetry, solid surface countertops, spacious shower design, and comfortable sleeping arrangements. Additional touches like modern lighting, ceiling fan ventilation, and premium furnishings create a welcoming and upscale atmosphere wherever your travels take you.
Specifications
Length
35 ft 11 in
Sleeps
4 people
Slideouts
3
Unit features & options
- 12" I-beam w/ z-frame technology
- Helux Pin Box
- 2" thick composite backed high gloss fiberglass sidewalls and insulated rear wall
- 4k Square Frameless tinted safety glass windows
- Dual pane frameless windows w/ safety tint (optional)
- Fiberglass front cap w/ KeyShield automotive-grade paint
- Fully walkable roof w/ Alpha seamless TPO membrane system and 5" rafters
- Rear ladder
- Hydraulic slideouts on main level w/ individual switches & electric slideouts on upper deck
- Insulated underbelly w/ forced hot air & electric tank heaters
- Curt TCS (Touring Coil Spring) 8K Axles
- Curt ABS (Anti-Lock Braking System)
- 17.5" Wheels
- H-Rated Tires
- TPMS Prep
- 6' 6" tall 30" wide entry door w/ screen & friction hinge
- 4 Step entry steps w/ strut assist
- Large pass-through storage w/ oversized slam latch door
- Premium oversized steel slide out storage tray
- Slide Out rear Gear Storage Trays.
- Back-up camera prep
- 2nd battery disconnect dedicated to residential refrigerator (inverter models)
- Dual battery boxes
- Water connections, black tank flush, outside shower w/ quick connect hose, winterization kit, water heater bypass, power tank fill, waste & water handle valves, 110V outlet, shutoff valve, 12V compartment light, enclosed low point drains, intuitive KeyTV satellite/cable/ antennae source control
Full specifications
Get more info
2026 Montana 3100RL