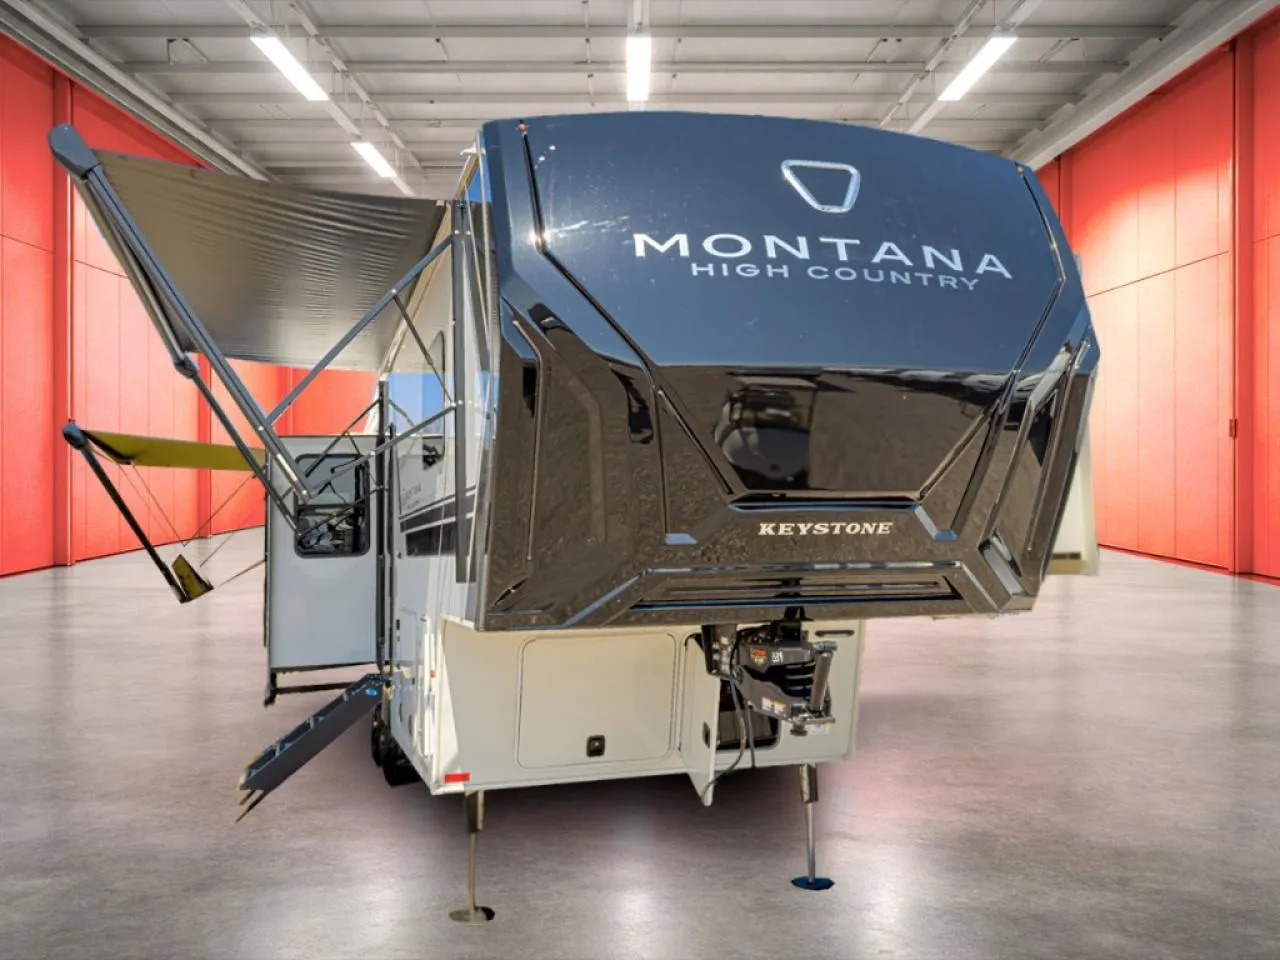
2026 Keystone Montana High Country 290RL Fifth Wheel
Rear living comfort, a full bath, and a private front bedroom in one clean layout.
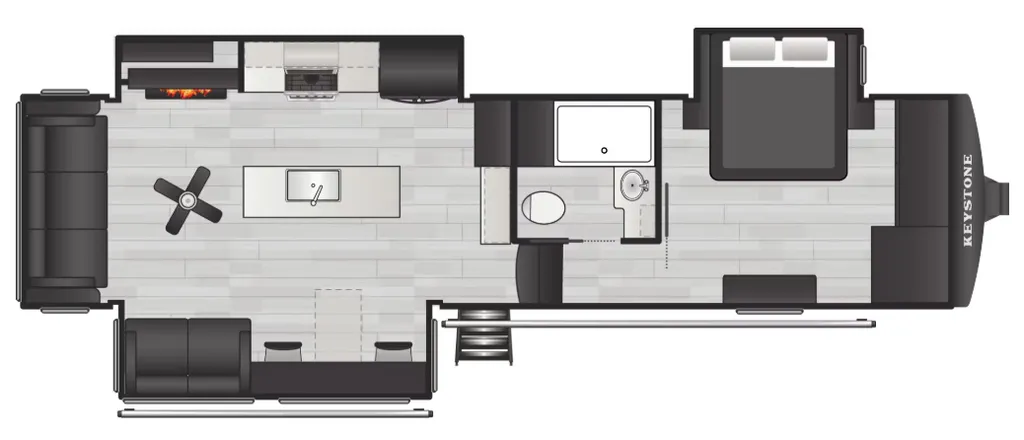
Q: What stands out in the 290RL floorplan? A: You get a rear living room, a kitchen island, a full bath, and a front private bedroom with three slides.
Here at Price Right RV in DeWitt, the 2026 Keystone Montana High Country 290RL gives you a layout with clear separation between lounging, cooking, bathing, and sleeping. It is a straightforward fifth wheel for shoppers who want usable living space without a cluttered feel.
-
Rear living area with sofa, theater seating, and an adjustable sliding Deskette with chairs
-
Triple slides open the main living area
-
Kitchen island adds counter space in the full kitchen
-
Front private bedroom with a king bed slide, storage space, and TV prep
-
Full bath with a 30" x 48" shower keeps cleanup separate from the main living area
-
16 cu ft 12V refrigerator and on demand water heater
-
33 ft 11 in length, 12,275 lb dry weight, 77 gal fresh water, 100 gal gray water, and 50 gal black water capacity
Why Choose the 290RL Layout
-
The rear living room keeps lounging separate from the kitchen and bath areas.
-
The kitchen island adds counter space and supports a smoother cooking setup.
-
The front private bedroom creates a separate sleeping space with storage space and TV prep.
-
The full bath keeps cleanup separate from the main living area.
Within the fifth wheel category, the 290RL stands out with a rear living room, kitchen island, full bath, and front private bedroom instead of a simpler single-zone interior.
Why Buy from Price Right RV
Specifications
Length
33 ft 11 in
Sleeps
4 people
Slideouts
3
Unit features & options
- 12" I-Beam frame (model specific)
- 10" I-Beam w/z-frame technology (model specific)
- Curt helux Pinbox (model specific)
- MORryde Rubber pin box (model specific)
- 2" sidewall w/dual layered lauan, high gloss fiberglass, double laminated and insulated rear wall (model specific)
- 2" thick composite backed high gloss fiberglass sidewalls and insulated rear wall
- Tinted safety glass windows
- Dual pane frameless windows w/ safety tint (optional)
- Fiberglass front cap w/ KeyShield automotive-grade paint (model specific)
- MaxTurn front cap w/KeyShield automotive-grade paint (model specific)
- Fully walkable roof w/ Alpha seamless TPO membrane system
- Rear ladder
- Hydraulic slideouts on main level w/ individual switches & electric slideouts on upper deck (model specific)
- Electric slideouts throughout
- Insulated underbelly w/ forced hot air & electric tank heaters
- 8,000 LB. Curt Slipper Roller Axles Suspension (model specific)
- 7000 LB Curt Sipper Spring Axle Suspension (model specific)
- 7000 lb. Dexter Gladiator thick wall axles w/ upgraded springs & Nev-R-Adjust brakes (model specific)
- H-range Rainier ST235/80R16H tires
- Spare tire
- Lippert Titan leveling system w/ touch screen and underlights (model specific)
- Ground Control 4-point electric auto-leveling w/hitch memory (model specific)
- Ground Control 6-point electric auto-leveling w/hitch memory (model specific)
- 6' 6" tall 30" wide entry door w/ friction hinge & screen assist handle (6' 4" on select models)
Full specifications
Get more info
2026 Montana High Country 290RL
Dealer information
2026 Keystone Montana High Country 290RL Fifth Wheel
Rear living comfort, a full bath, and a private front bedroom in one clean layout.
Q: What stands out in the 290RL floorplan? A: You get a rear living room, a kitchen island, a full bath, and a front private bedroom with three slides.
Here at Price Right RV in DeWitt, the 2026 Keystone Montana High Country 290RL gives you a layout with clear separation between lounging, cooking, bathing, and sleeping. It is a straightforward fifth wheel for shoppers who want usable living space without a cluttered feel.
-
Rear living area with sofa, theater seating, and an adjustable sliding Deskette with chairs
-
Triple slides open the main living area
-
Kitchen island adds counter space in the full kitchen
-
Front private bedroom with a king bed slide, storage space, and TV prep
-
Full bath with a 30" x 48" shower keeps cleanup separate from the main living area
-
16 cu ft 12V refrigerator and on demand water heater
-
33 ft 11 in length, 12,275 lb dry weight, 77 gal fresh water, 100 gal gray water, and 50 gal black water capacity
Why Choose the 290RL Layout
-
The rear living room keeps lounging separate from the kitchen and bath areas.
-
The kitchen island adds counter space and supports a smoother cooking setup.
-
The front private bedroom creates a separate sleeping space with storage space and TV prep.
-
The full bath keeps cleanup separate from the main living area.
Within the fifth wheel category, the 290RL stands out with a rear living room, kitchen island, full bath, and front private bedroom instead of a simpler single-zone interior.
Why Buy from Price Right RV
Specifications
Length
33 ft 11 in
Sleeps
4 people
Slideouts
3
Unit features & options
- 12" I-Beam frame (model specific)
- 10" I-Beam w/z-frame technology (model specific)
- Curt helux Pinbox (model specific)
- MORryde Rubber pin box (model specific)
- 2" sidewall w/dual layered lauan, high gloss fiberglass, double laminated and insulated rear wall (model specific)
- 2" thick composite backed high gloss fiberglass sidewalls and insulated rear wall
- Tinted safety glass windows
- Dual pane frameless windows w/ safety tint (optional)
- Fiberglass front cap w/ KeyShield automotive-grade paint (model specific)
- MaxTurn front cap w/KeyShield automotive-grade paint (model specific)
- Fully walkable roof w/ Alpha seamless TPO membrane system
- Rear ladder
- Hydraulic slideouts on main level w/ individual switches & electric slideouts on upper deck (model specific)
- Electric slideouts throughout
- Insulated underbelly w/ forced hot air & electric tank heaters
- 8,000 LB. Curt Slipper Roller Axles Suspension (model specific)
- 7000 LB Curt Sipper Spring Axle Suspension (model specific)
- 7000 lb. Dexter Gladiator thick wall axles w/ upgraded springs & Nev-R-Adjust brakes (model specific)
- H-range Rainier ST235/80R16H tires
- Spare tire
- Lippert Titan leveling system w/ touch screen and underlights (model specific)
- Ground Control 4-point electric auto-leveling w/hitch memory (model specific)
- Ground Control 6-point electric auto-leveling w/hitch memory (model specific)
- 6' 6" tall 30" wide entry door w/ friction hinge & screen assist handle (6' 4" on select models)
Full specifications
Get more info
2026 Montana High Country 290RL