Get in touch and we'll be happy to answer any questions or set up an appointment to see it in person.
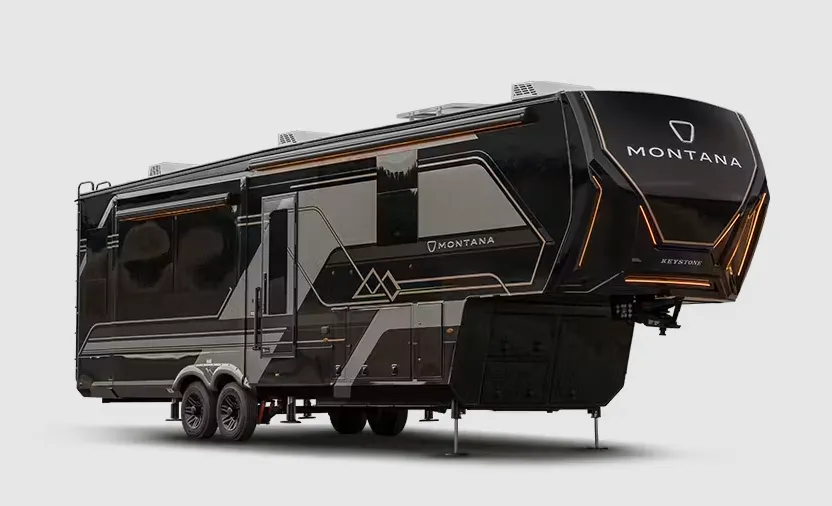
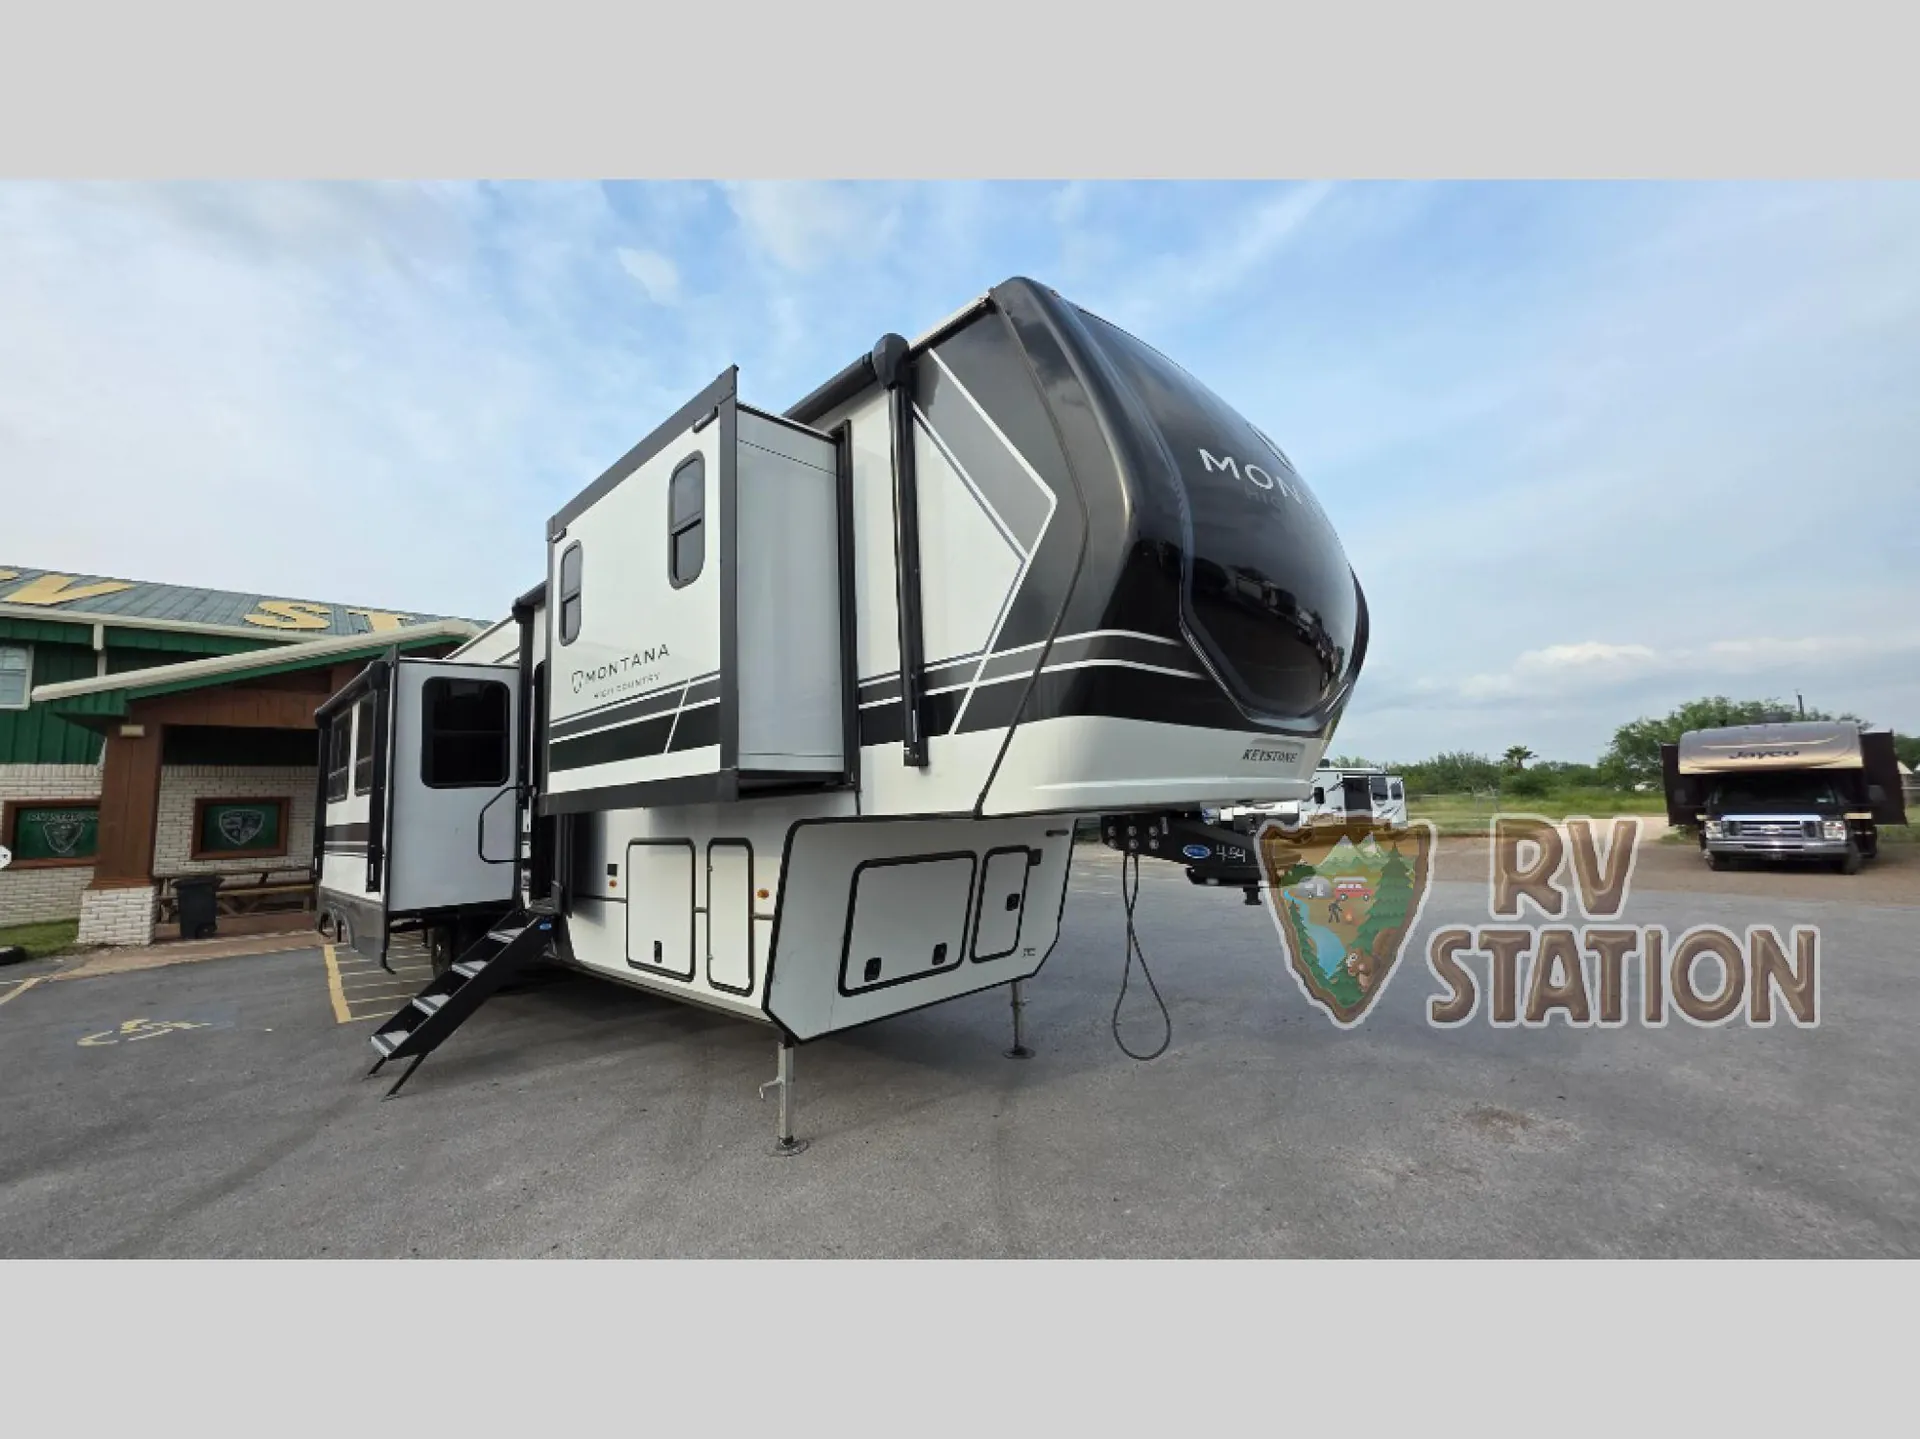
2026 Keystone Montana High Country 397FB
NewStock #18463
Listing price
2026 Montana High Country 397FB
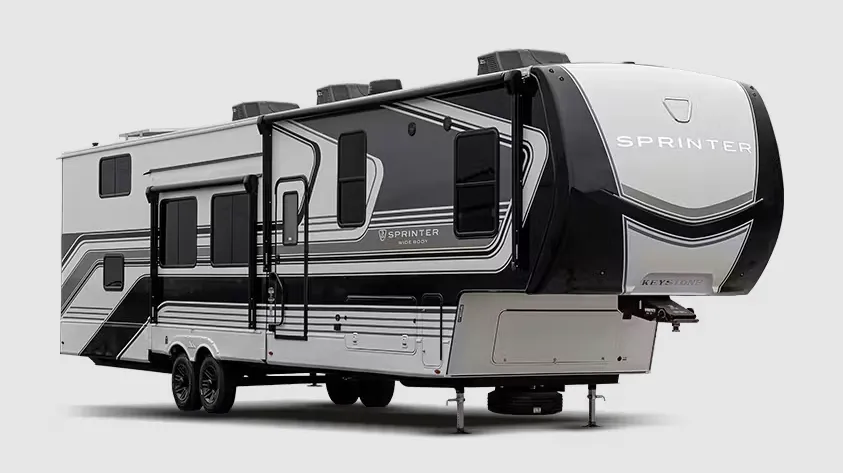
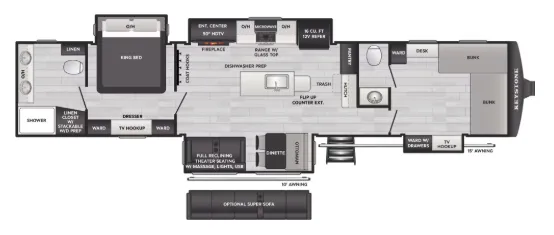
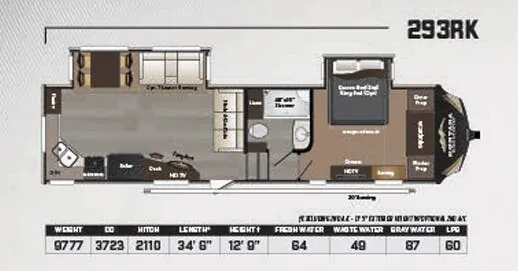
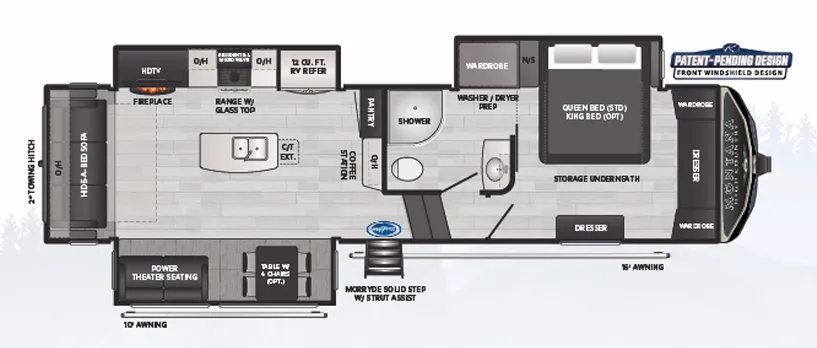
Other floor plans with a similar body style, feature mix, and price range, prioritizing other manufacturers and brands.
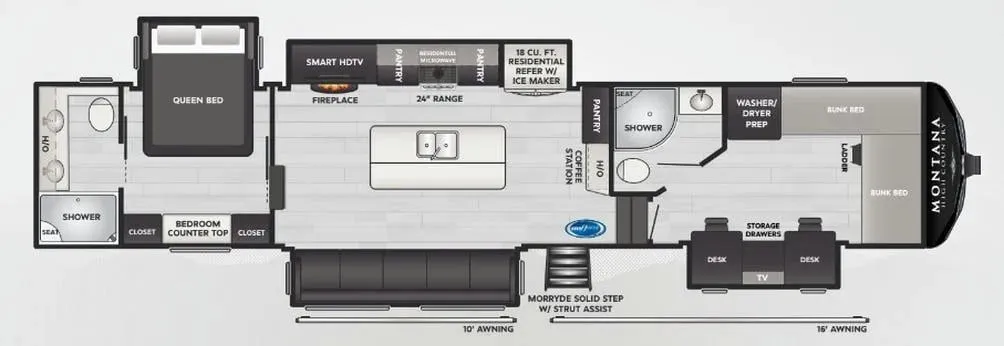
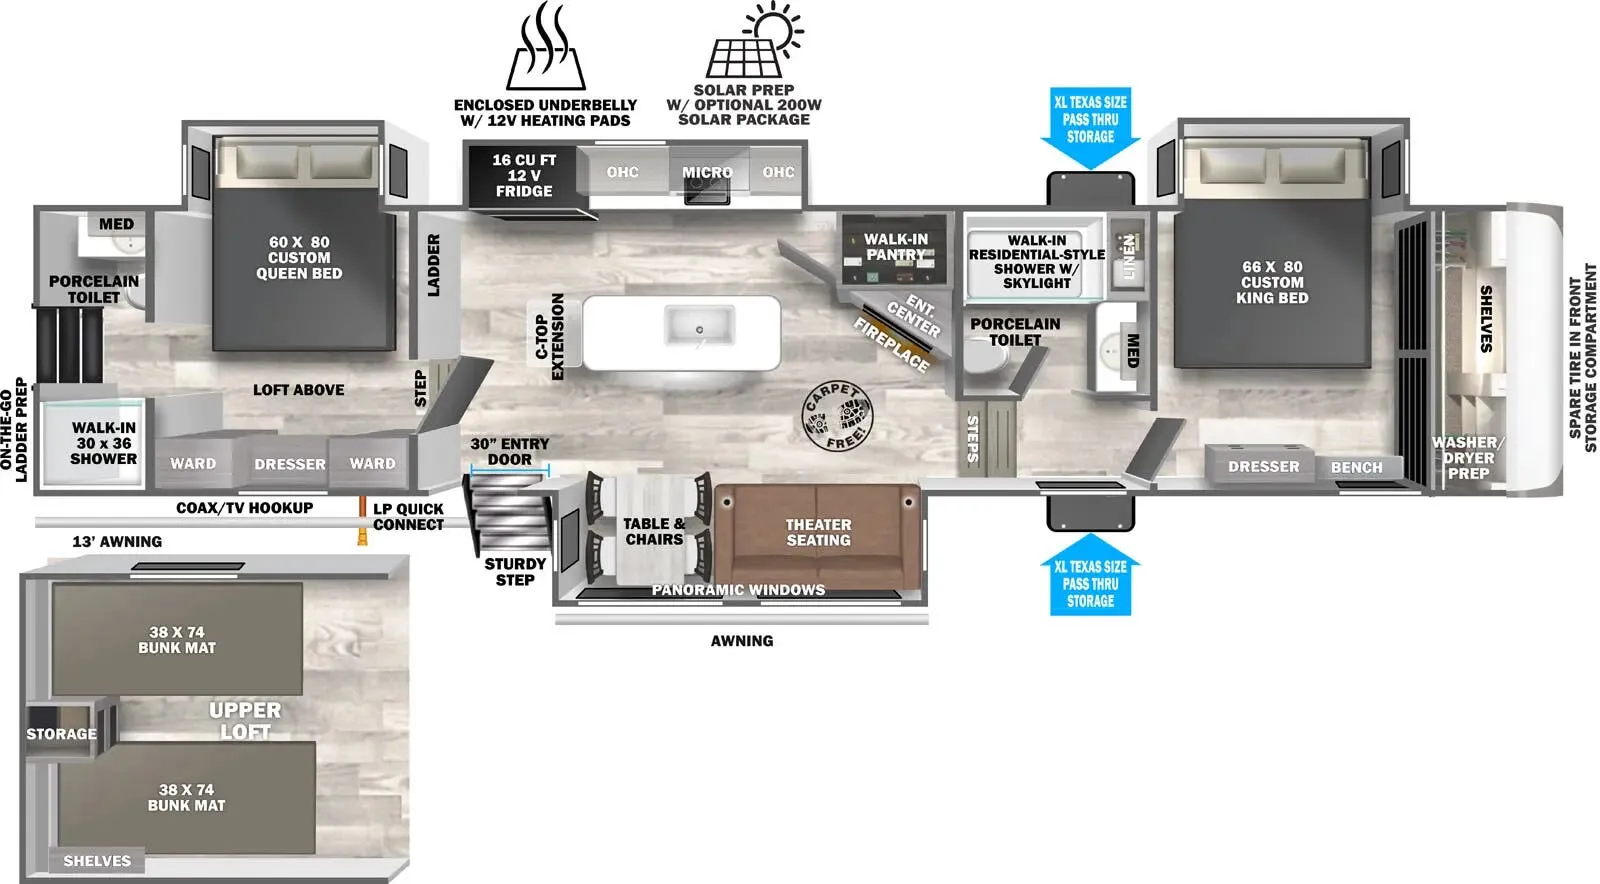
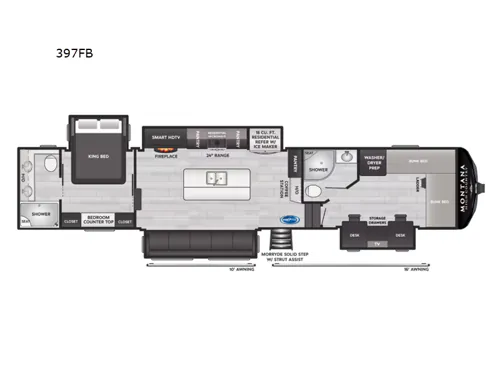
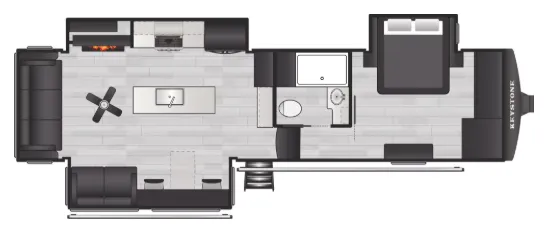
The front bunk room is the star here, giving the kids their own space while the rear bath keeps the grown-up end of the Montana High Country 397FB feeling private. A true kitchen island with solid surface countertops anchors the living area, joined by theater seating with electric recliners and a decorative fireplace. Owners consistently praise this layout for full-timing and family life, and the six-point auto-leveling, on-demand water heater, and 15K BTU heat pump A/C round out a well-equipped 43-footer that sleeps 10.
Length
43 ft
Dry weight
14,695 lbs
Sleeps
8
Slideouts
4
Many factors play into a unit's listing price and what you should pay. This guide provides a ballpark estimate, but it does not factor in your exact scenario or how different listings are equipped.
There may be room for price negotiation.
$76,899 – $80,807
This unit is ranked 2 of 3 by asking price in this group.
The listing price on this unit has changed 2 times.
See the complete price timeline and the rest of this unit's pricing insights.
RV Station
Donna, TX
Sells faster than 59% of Texas RV dealers
Compared with 230 dealers in Texas
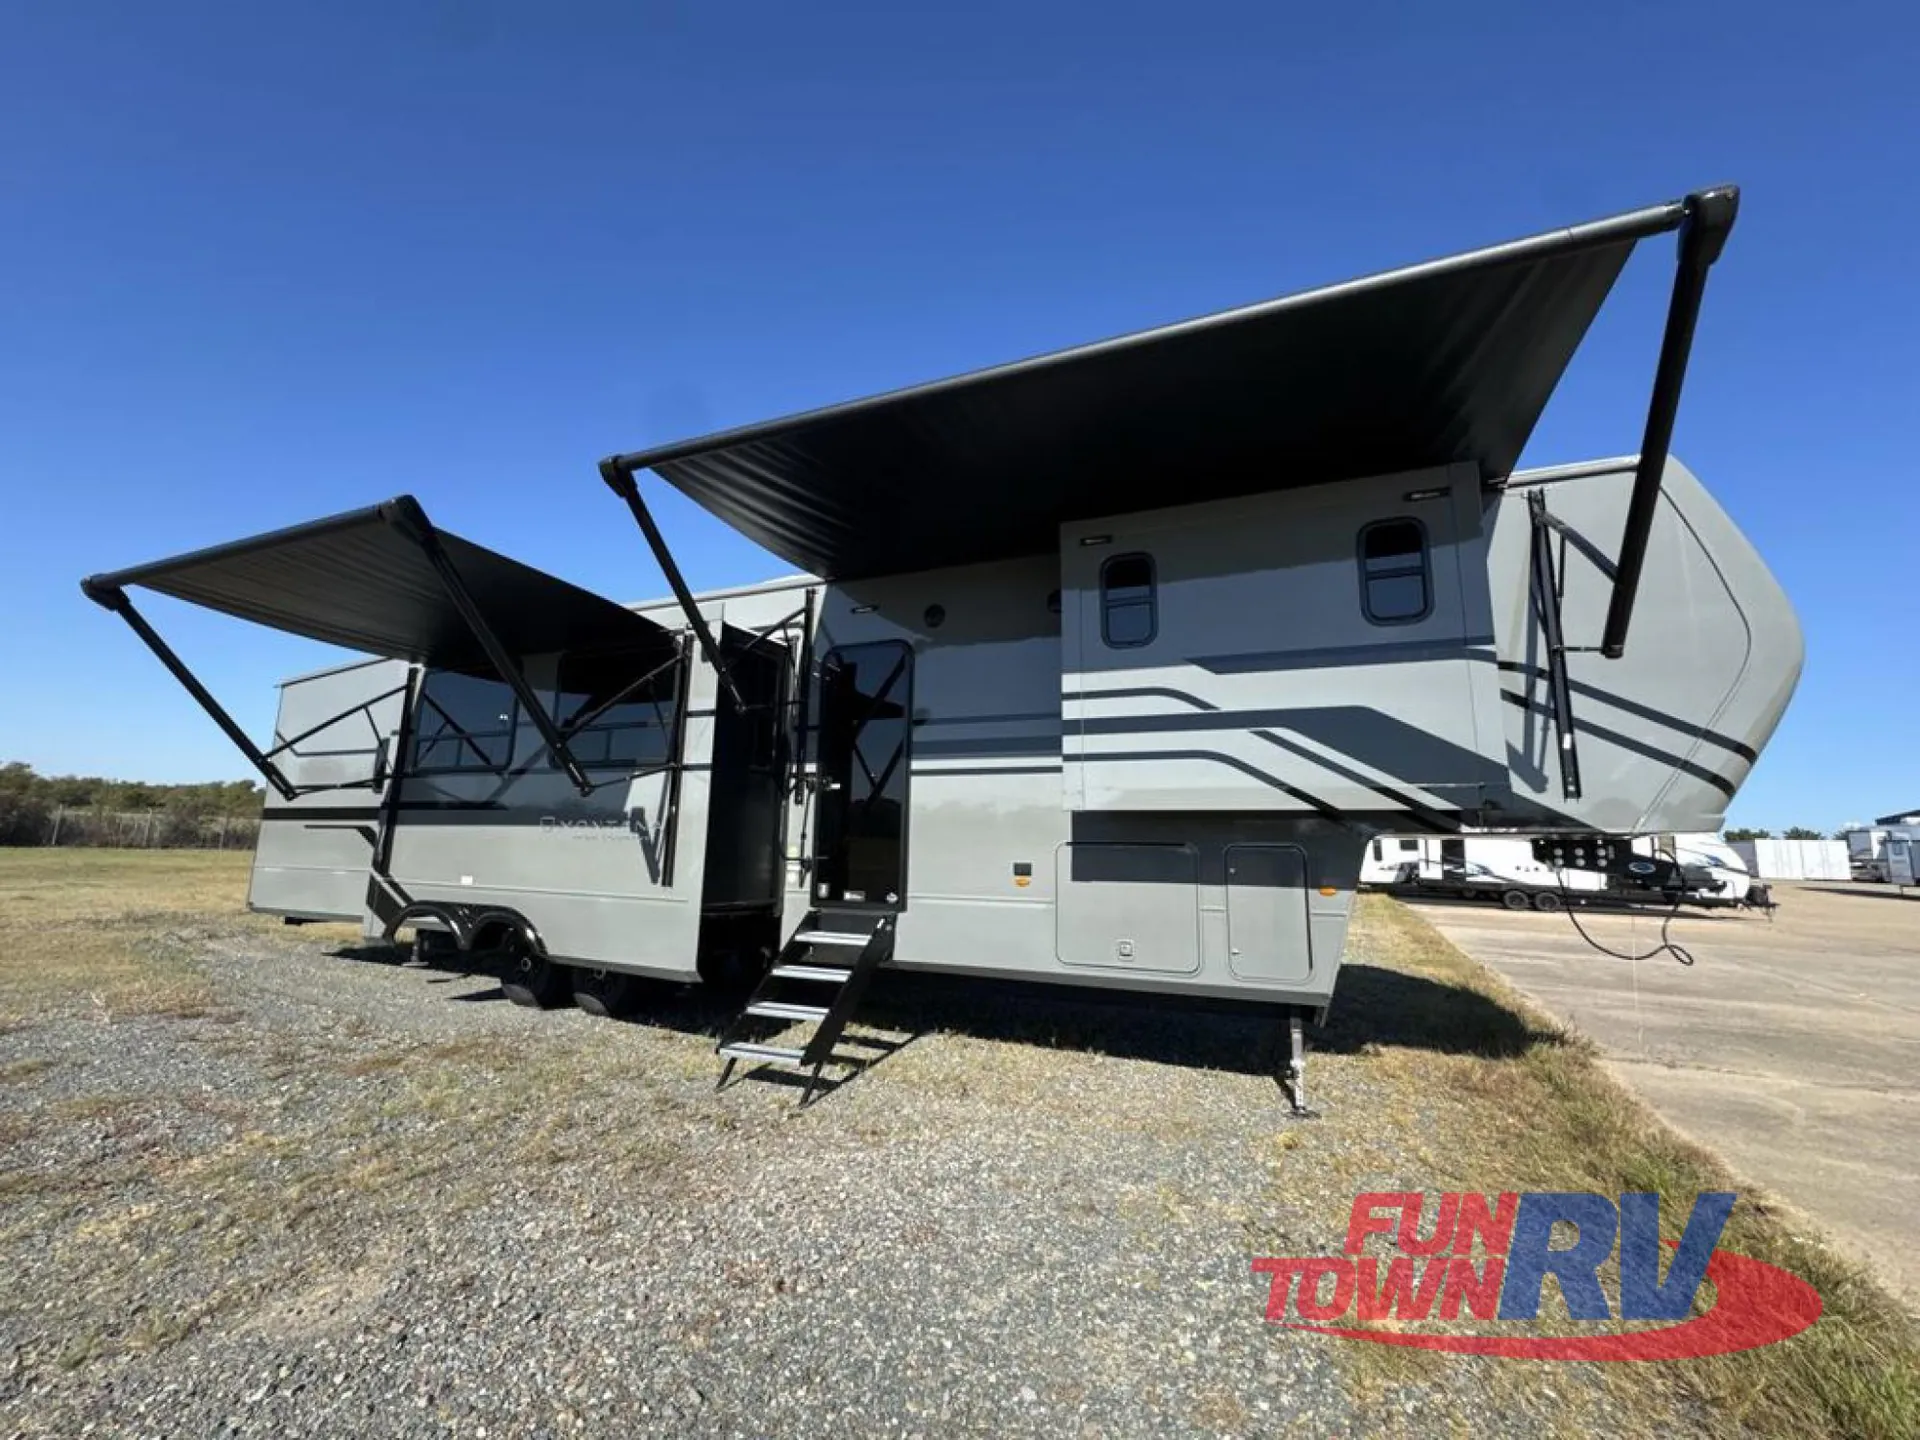
Keystone Montana High Country fifth wheel 397FB highlights:
Two Full Baths
Four Slides
Front Bunkhouse Suite
Large Kitchen Island
Two Power Awnings
You'll love every minute spent in this spacious fifth wheel! It's perfect to camp with a larger group since there are bunk beds in the front bunkhouse suite plus a second suite in the back. The bunkhouse also includes two desks with chairs and storage drawers, a full bath, plus washer and dryer prep if you plan to go full-time. The rear suite features a king bed slide, two closets, a bedroom countertop plus a full rear bath with dual bath sinks; how convenient! Everyone will love to meet in the combined kitchen and living area in the morning. Here, you'll find two large opposing slides for tons of space, a large sofa and kitchen island, plus three pantries for all the snacks, canned goods, and paper products!
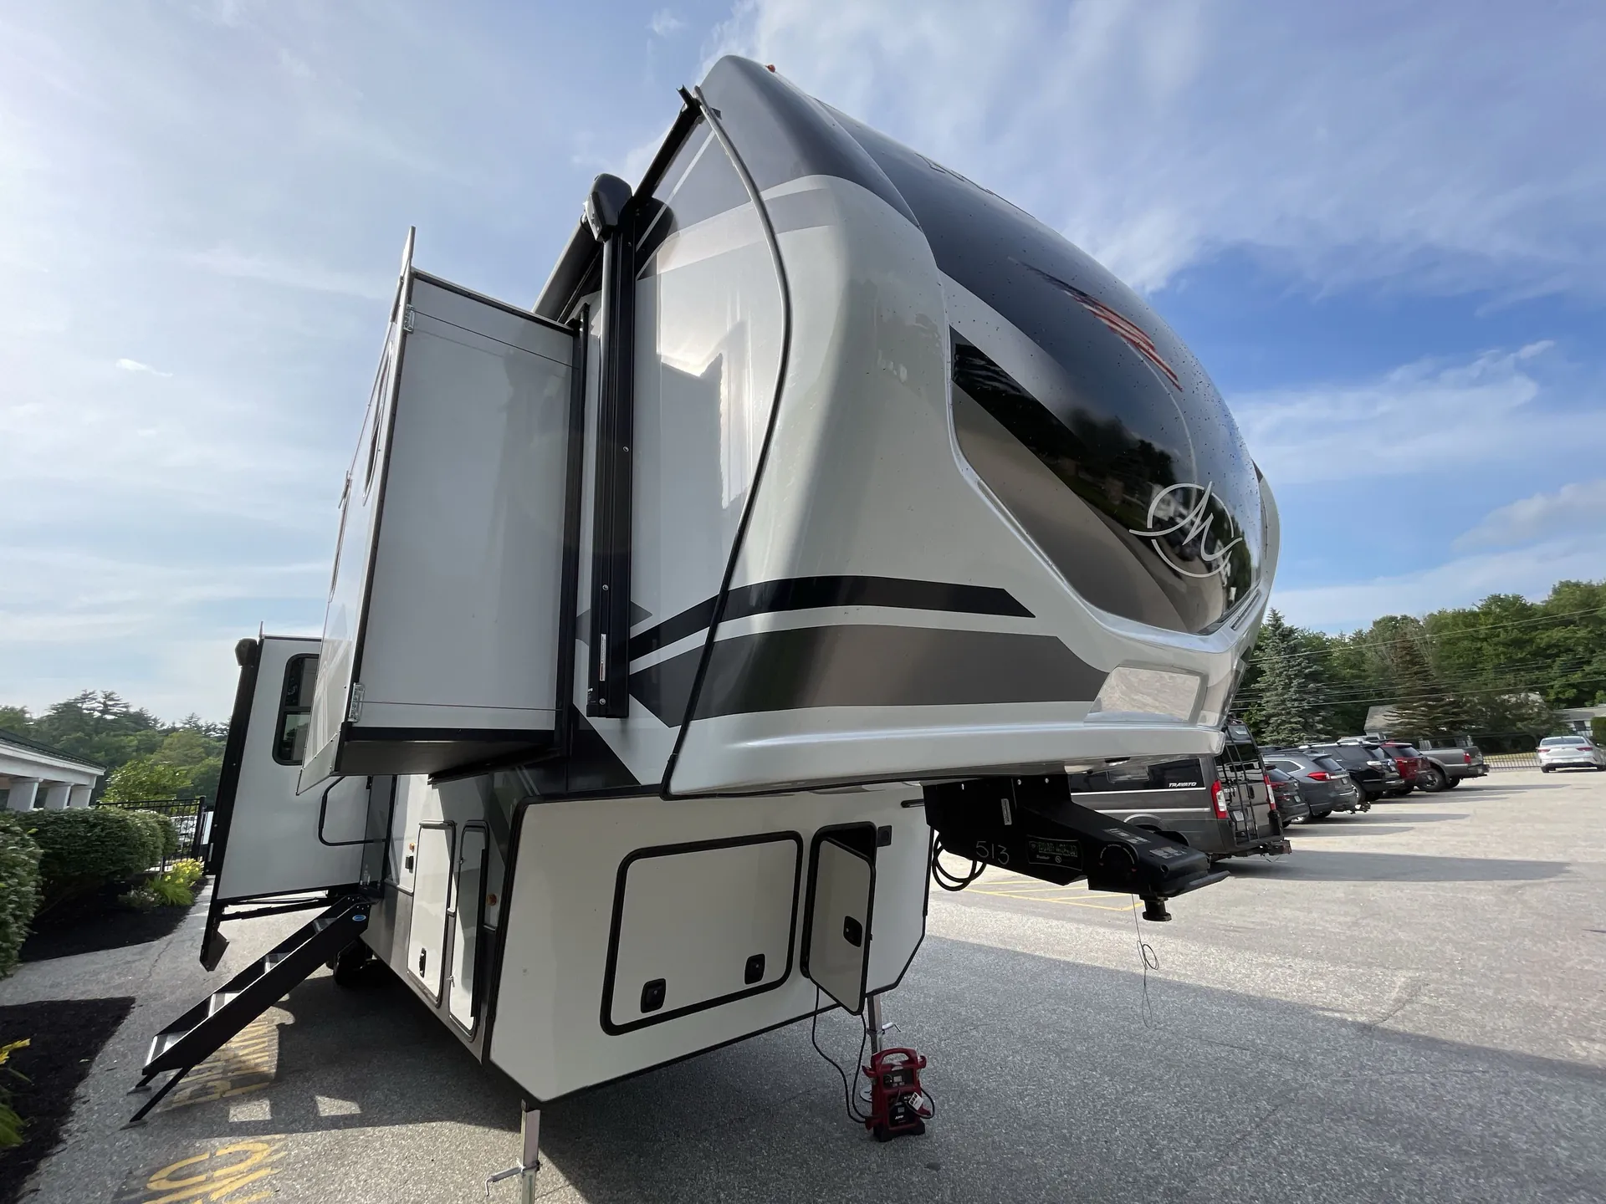
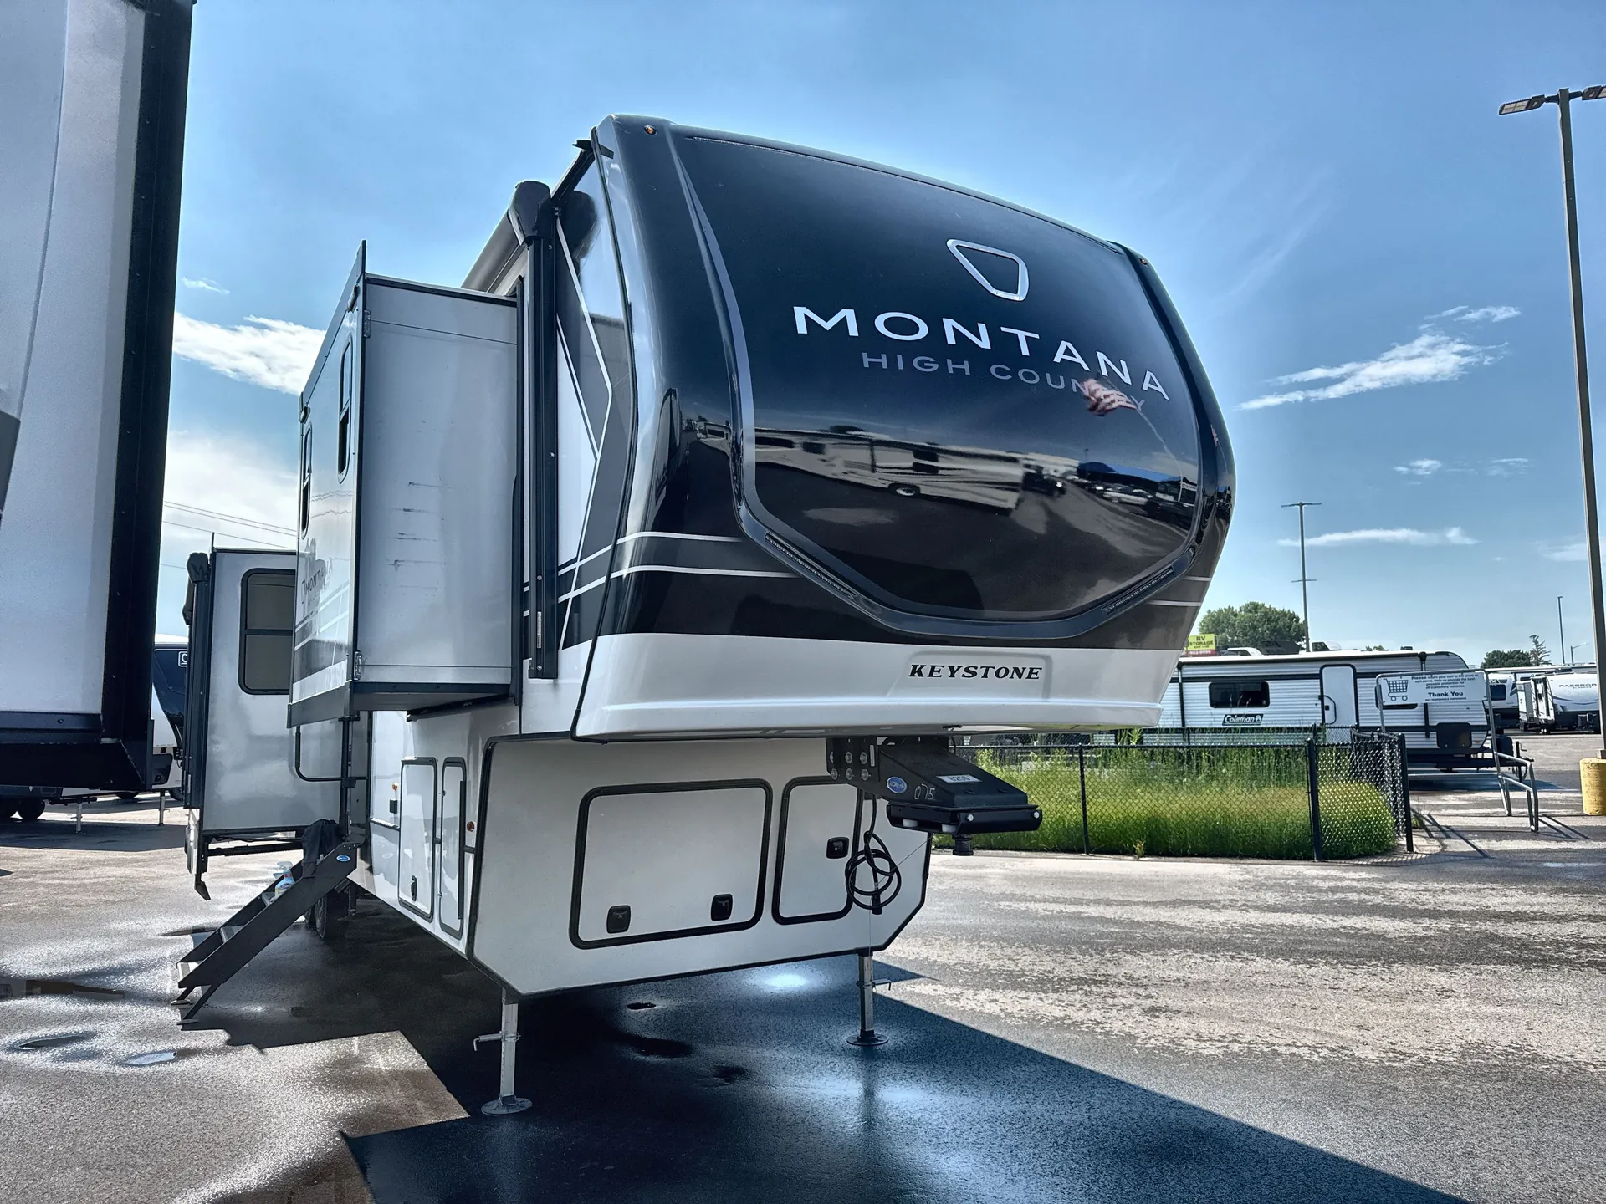
Live the high life with a Keystone Montana High Country fifth wheel! You'll have all the luxury you need with these units. They come with a MaxTurn front cap with KeyShield automotive-grade paint, a fully walkable roof with Alpha seamless TPO membrane system, and an insulated underbelly with forced hot air and electric tank heaters. The MORryde CRE3000 suspension with wet bolts helps provide a smooth tow, and the Ground Control four-point electric auto-leveling with hitch memory will make set-up quite easy. The interior is elegantly appointed with the Thomas Payne Collection furniture, hardwood decorative slide-out fascia, Beauflor vinyl throughout, accent crown molding, and premium solid surface kitchen countertops.
Other listings for this floor plan, ranked by condition, model year, distance, price, and listing quality.