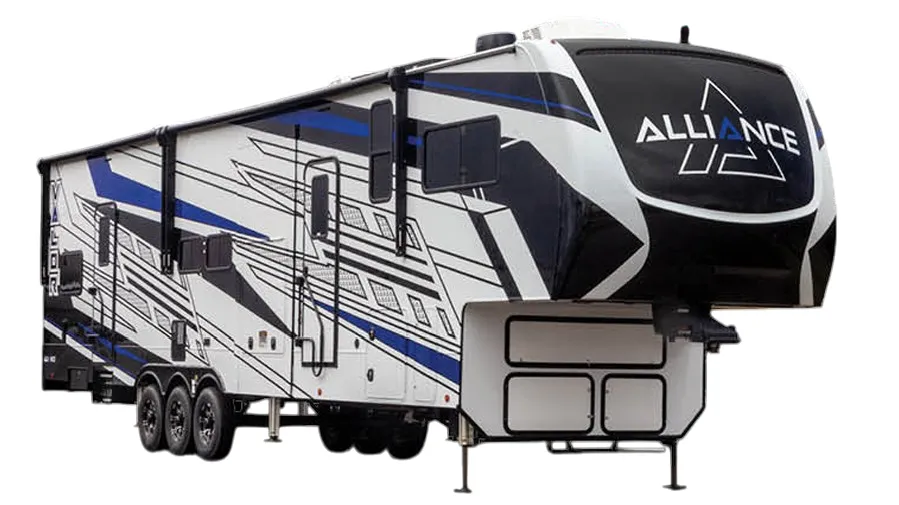
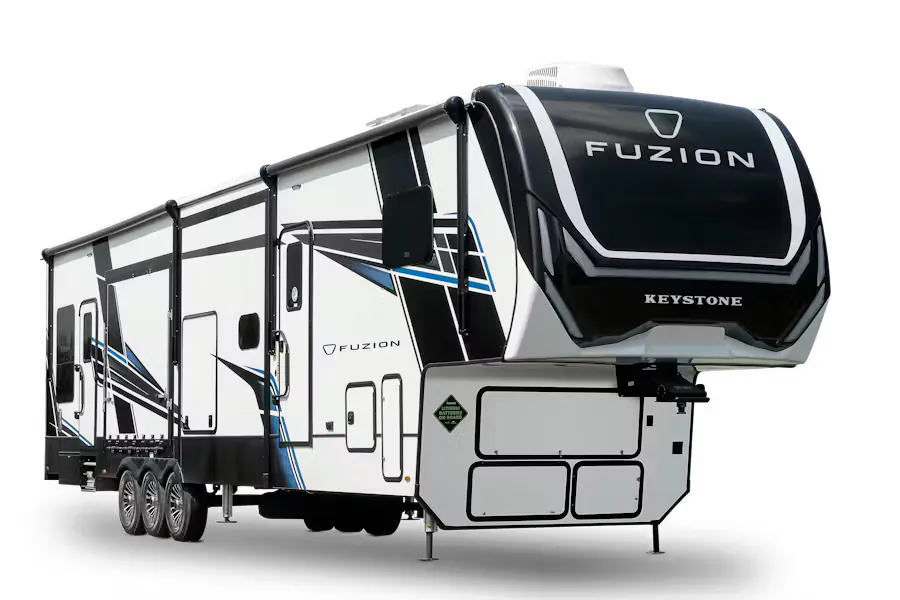
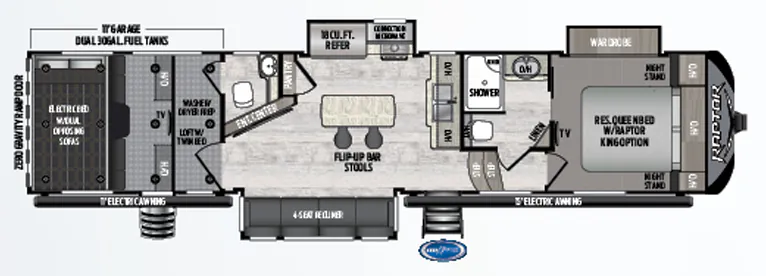
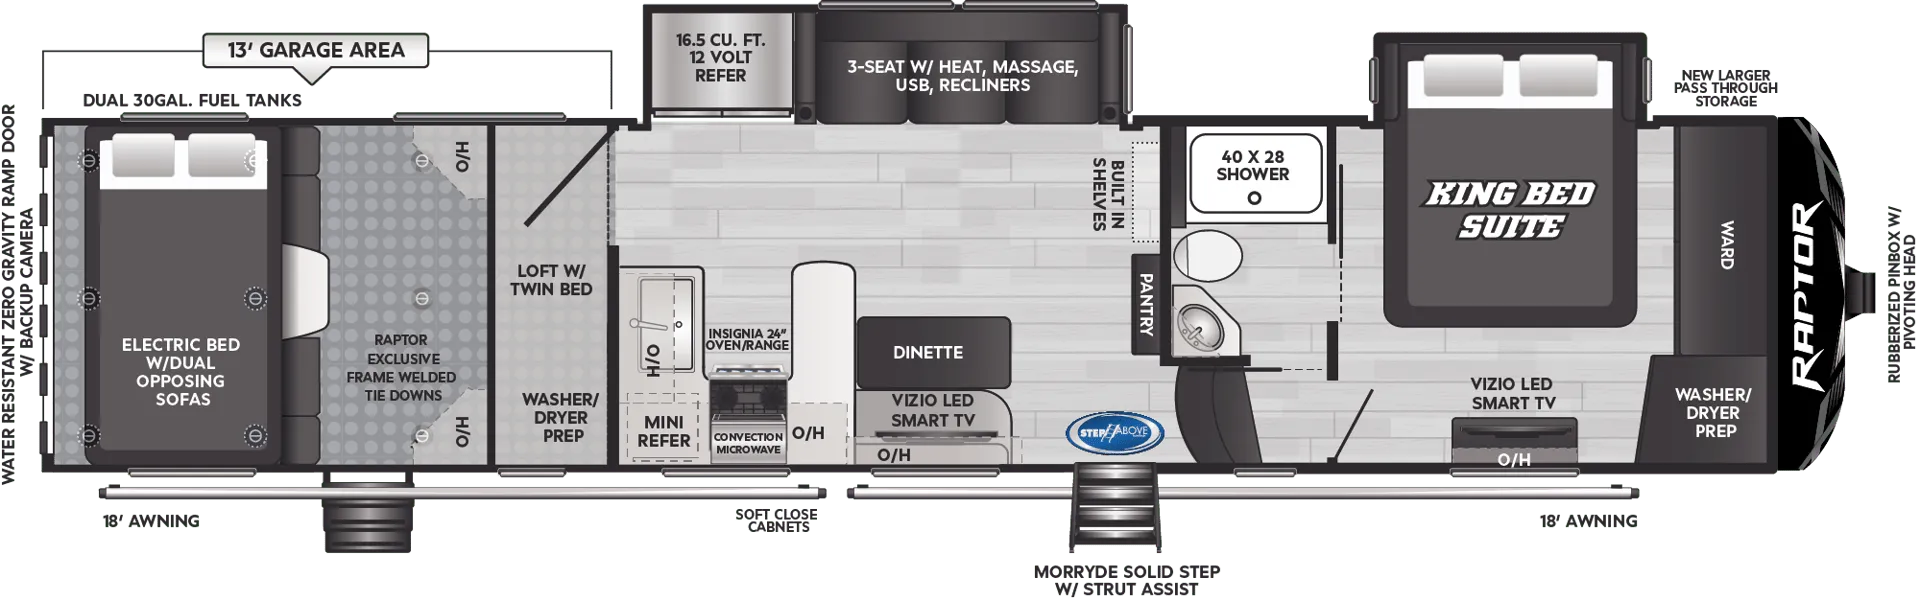
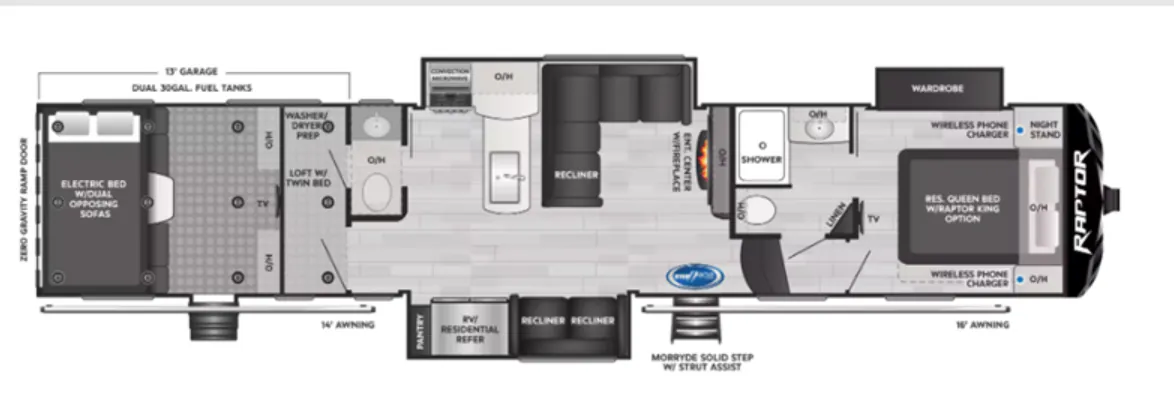
Bath and a half, front bath, loft, toy hauler, walk-in closet
Get in touch and we'll be happy to answer any questions or set up an appointment to see it in person.
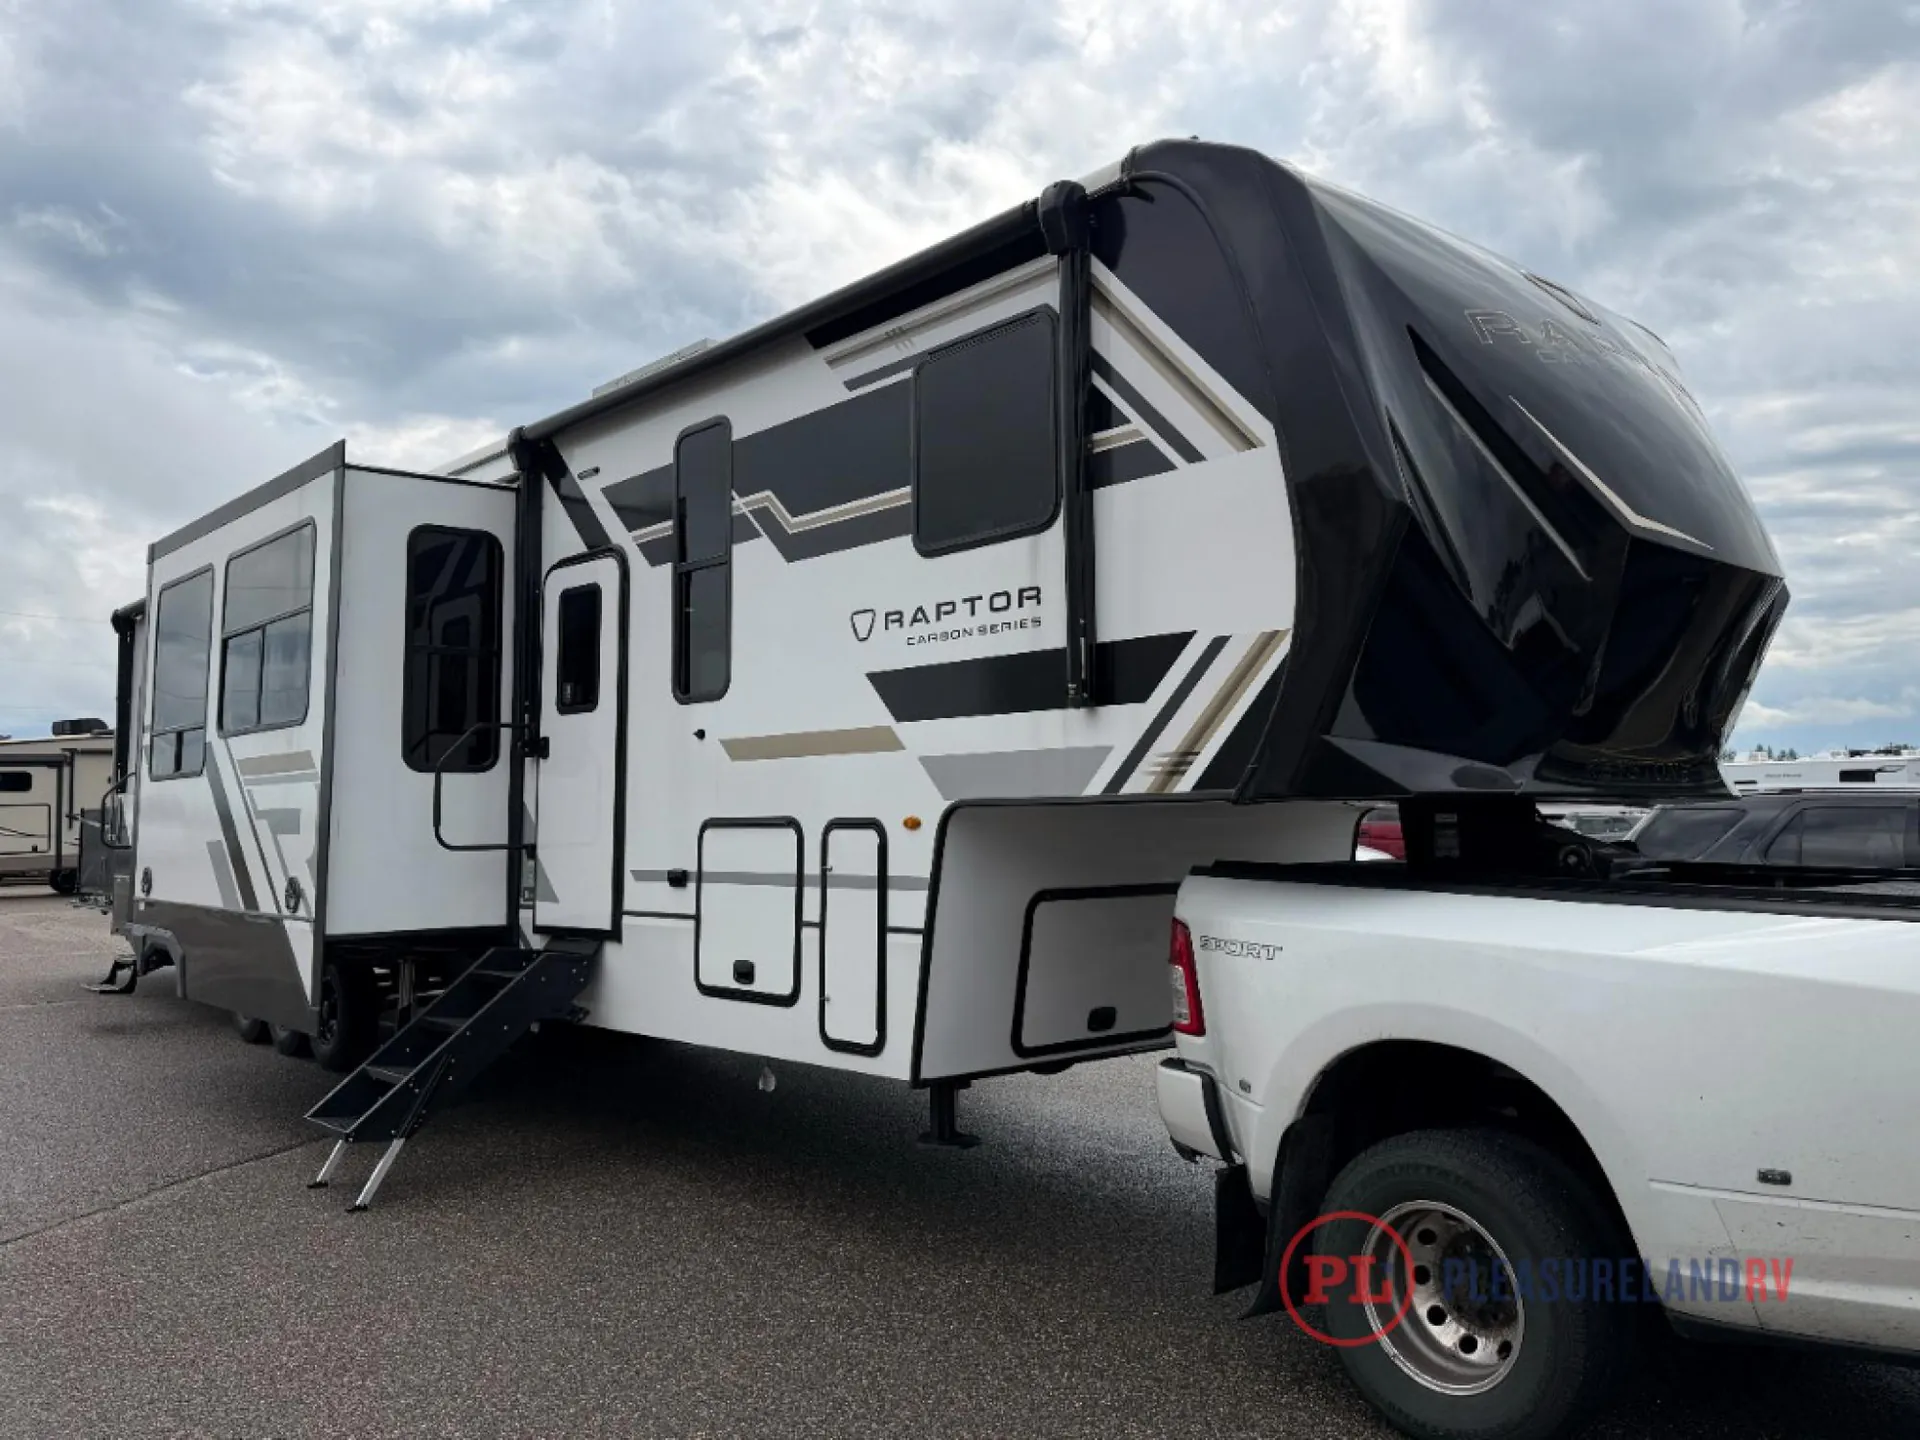
2026 Keystone Raptor 420
NewStock #724-26
Listing price
2026 Raptor 420
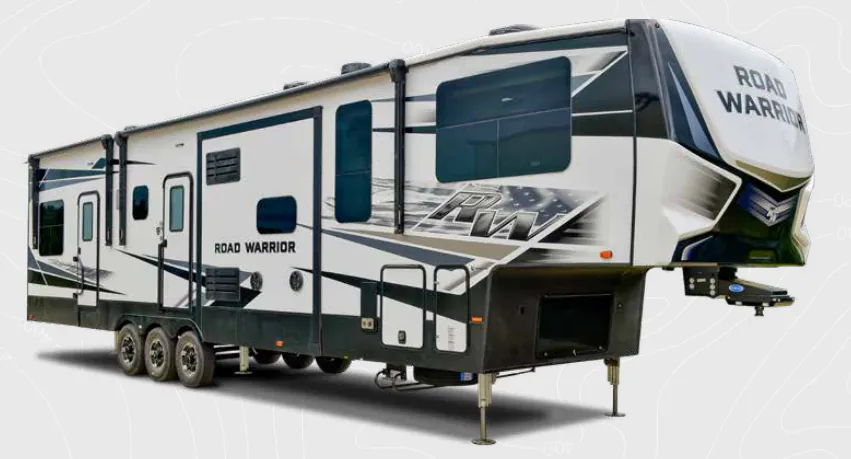
Other floor plans with a similar body style, feature mix, and price range, prioritizing other manufacturers and brands.
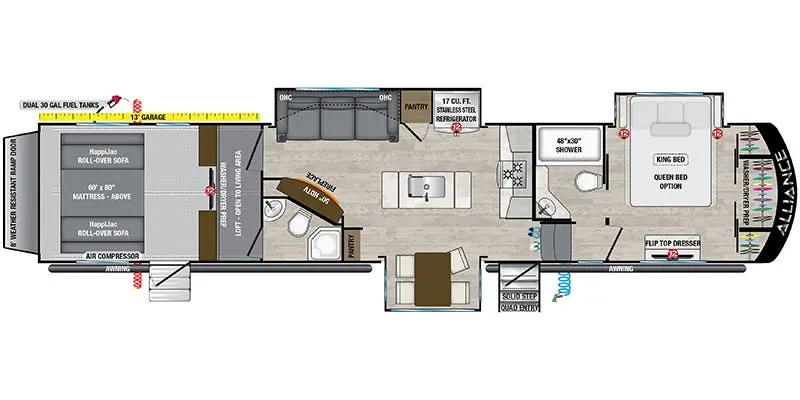
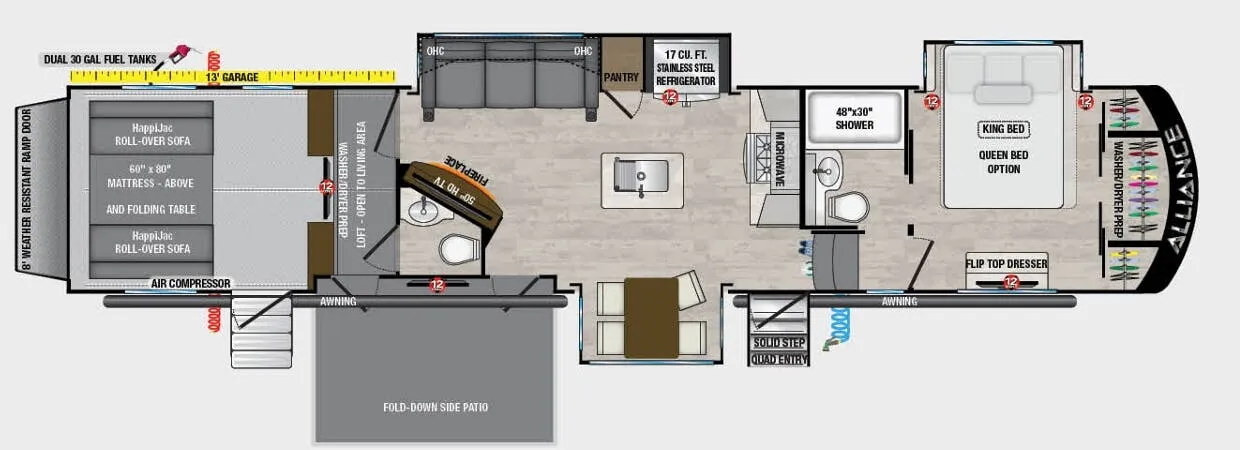
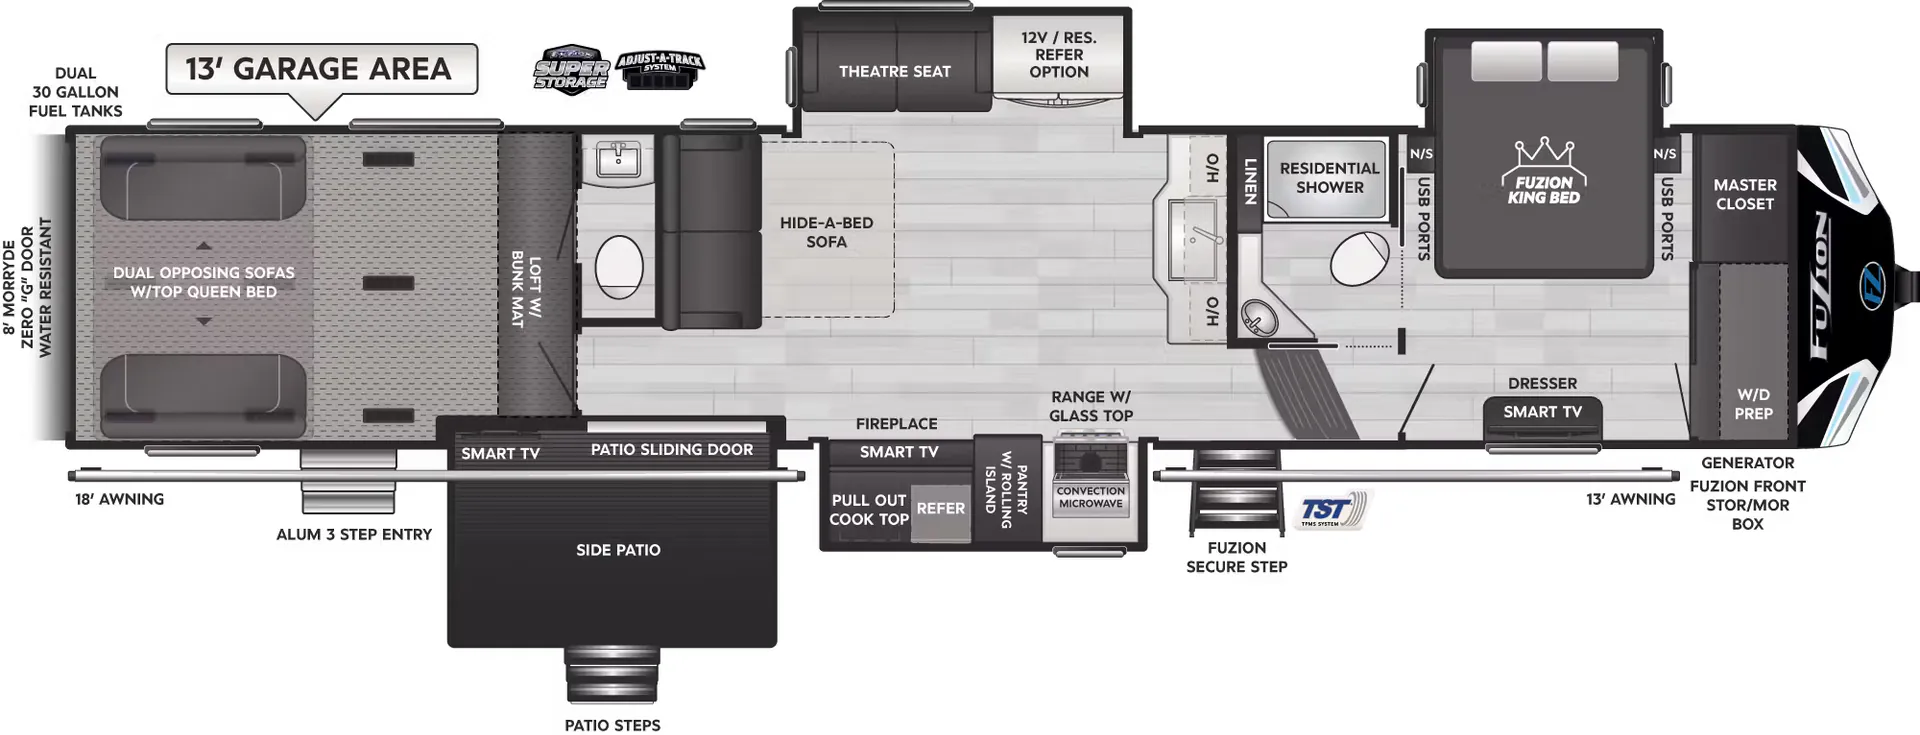
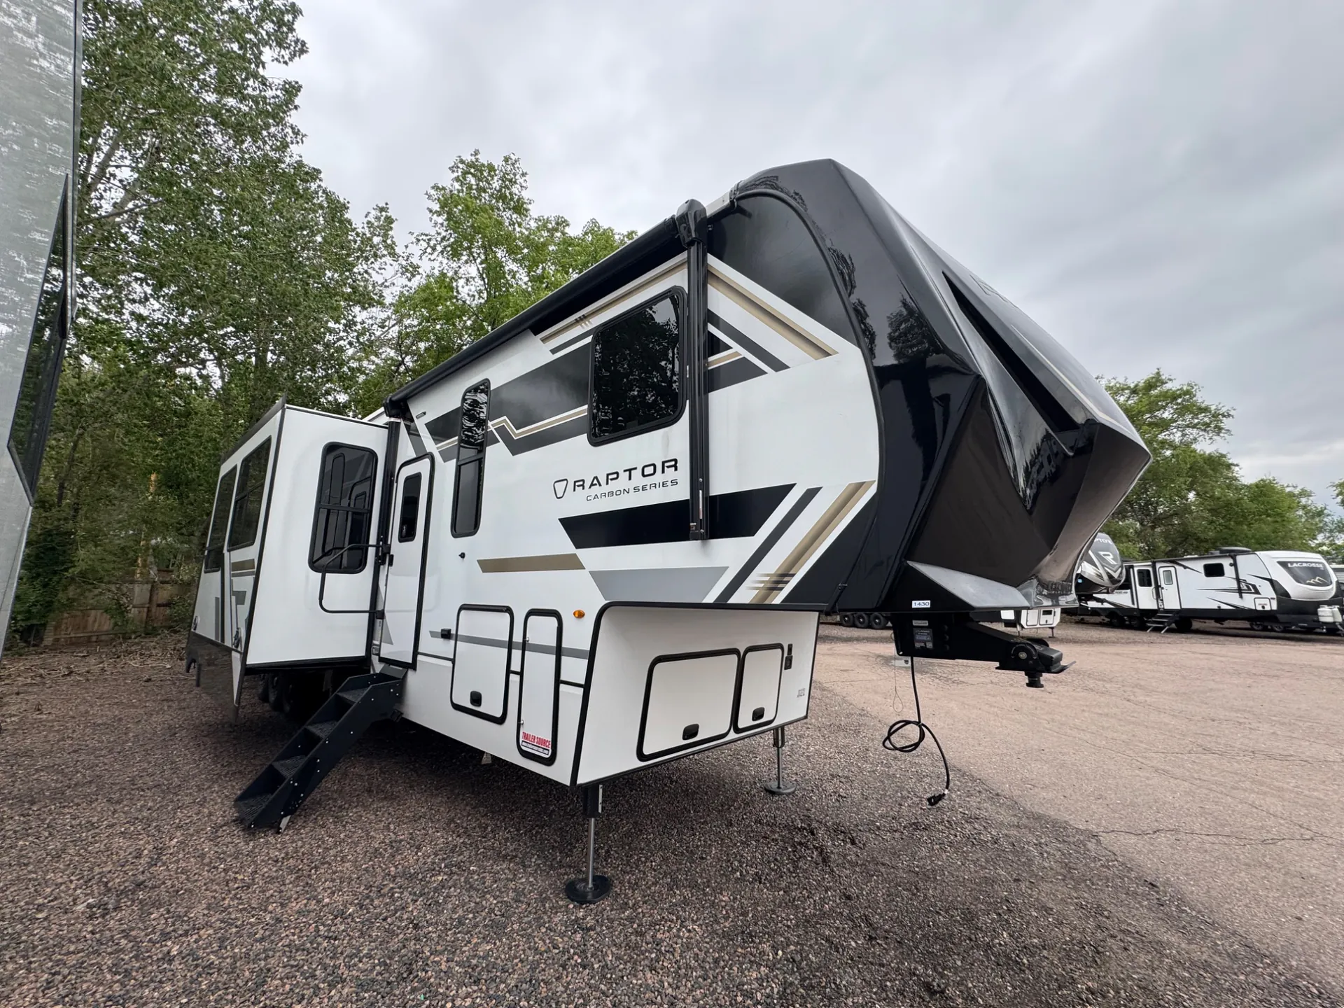
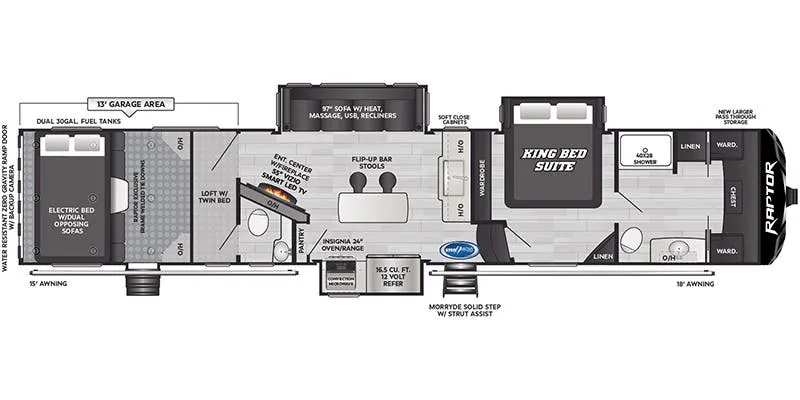
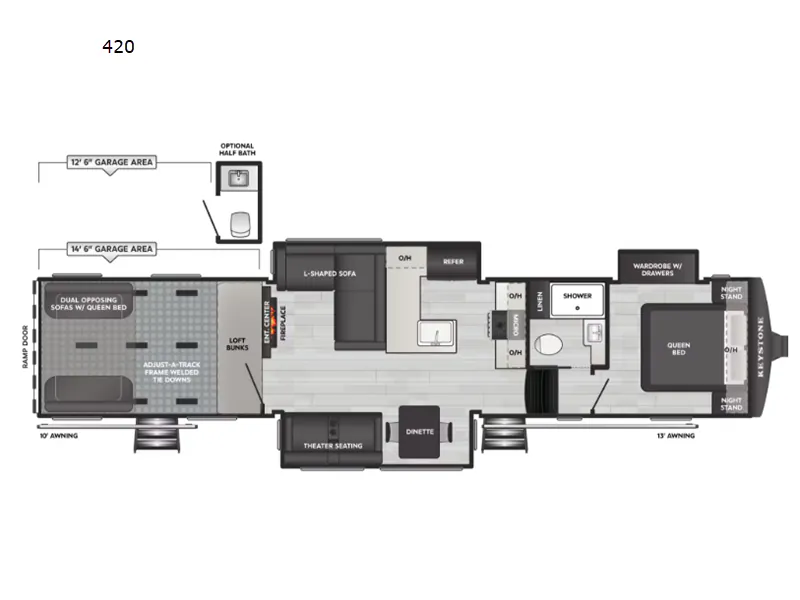
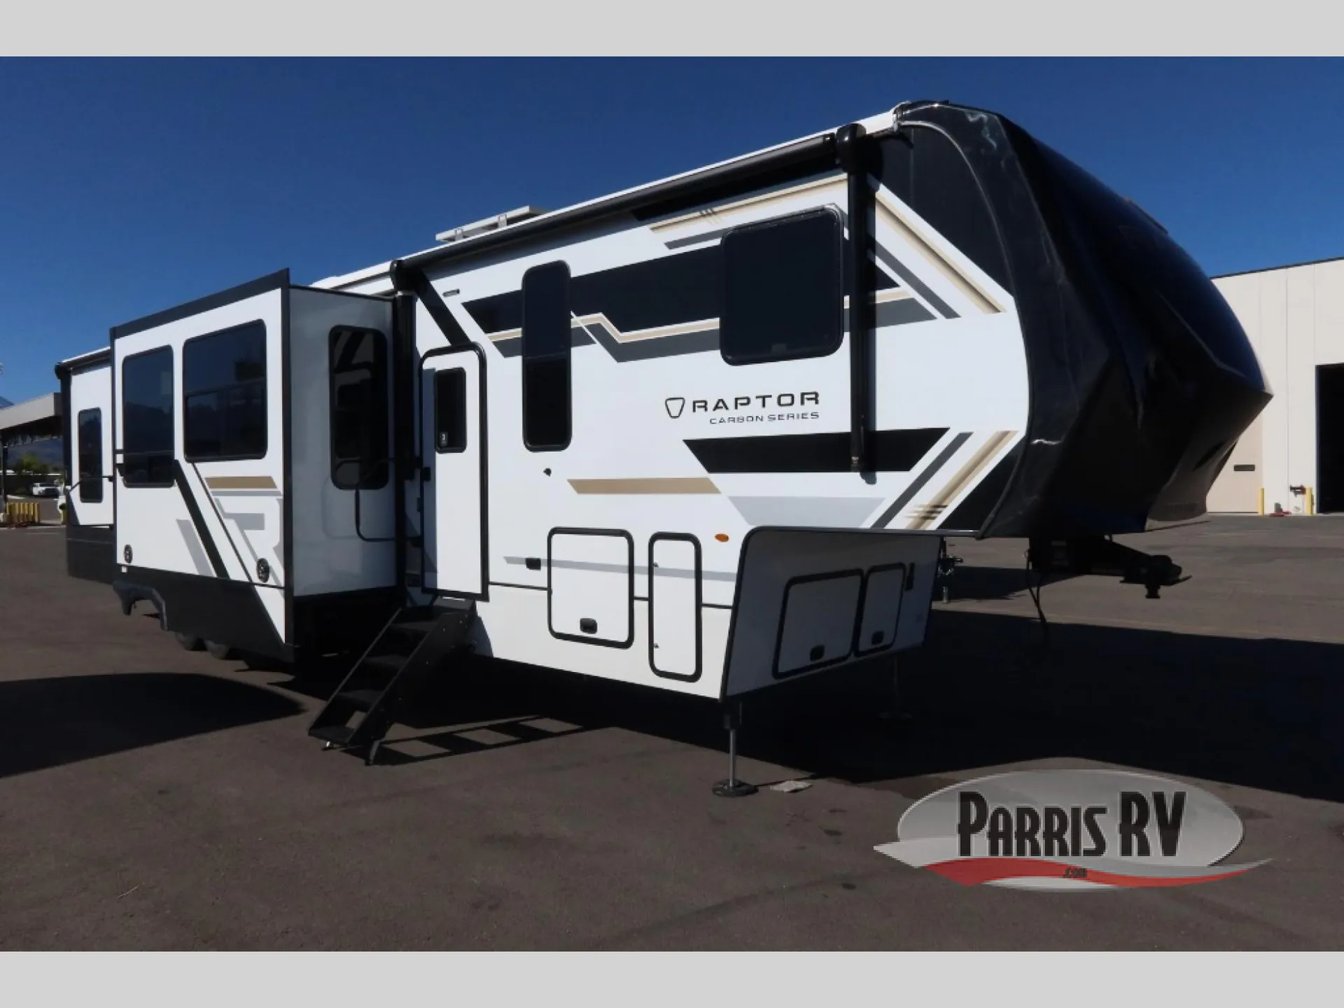
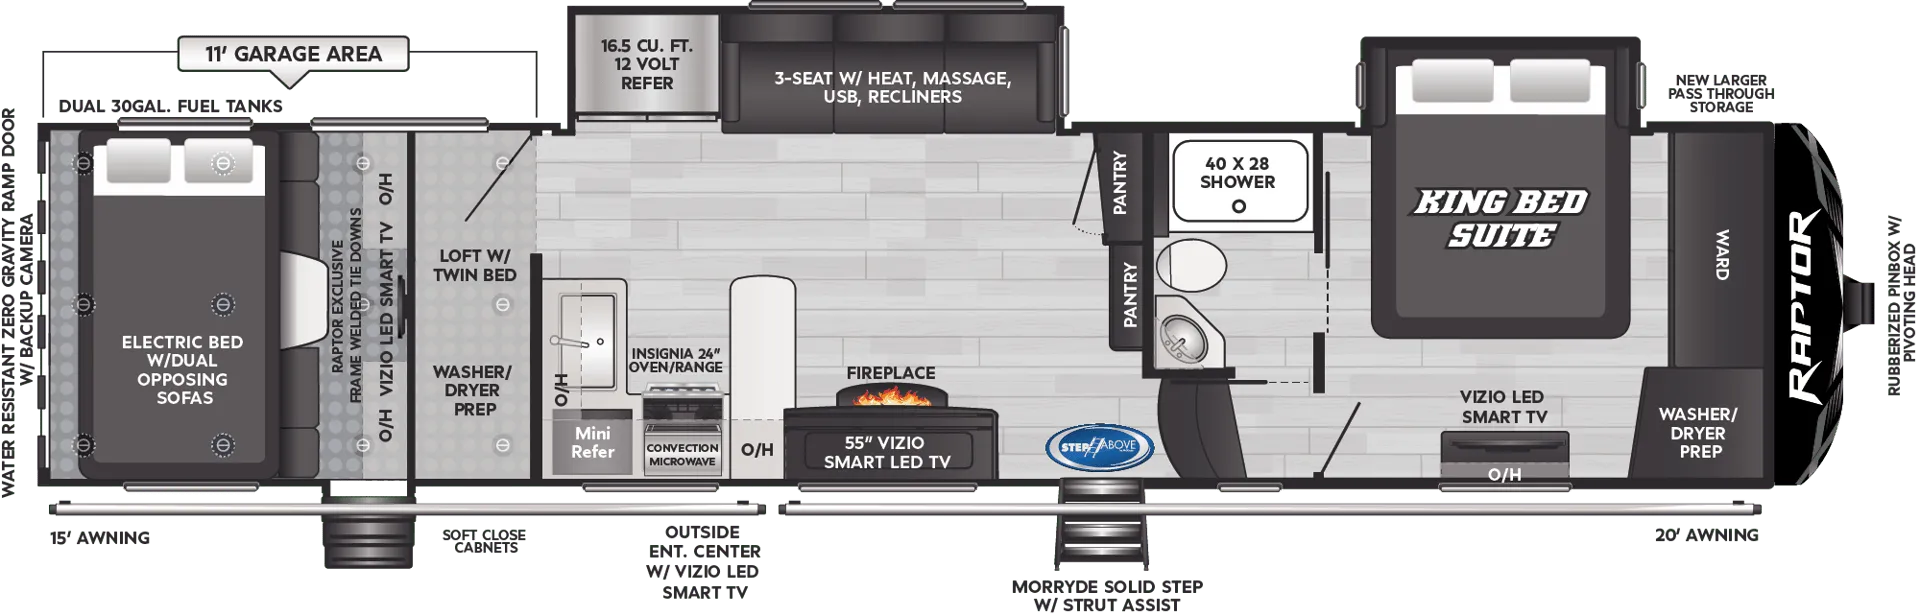
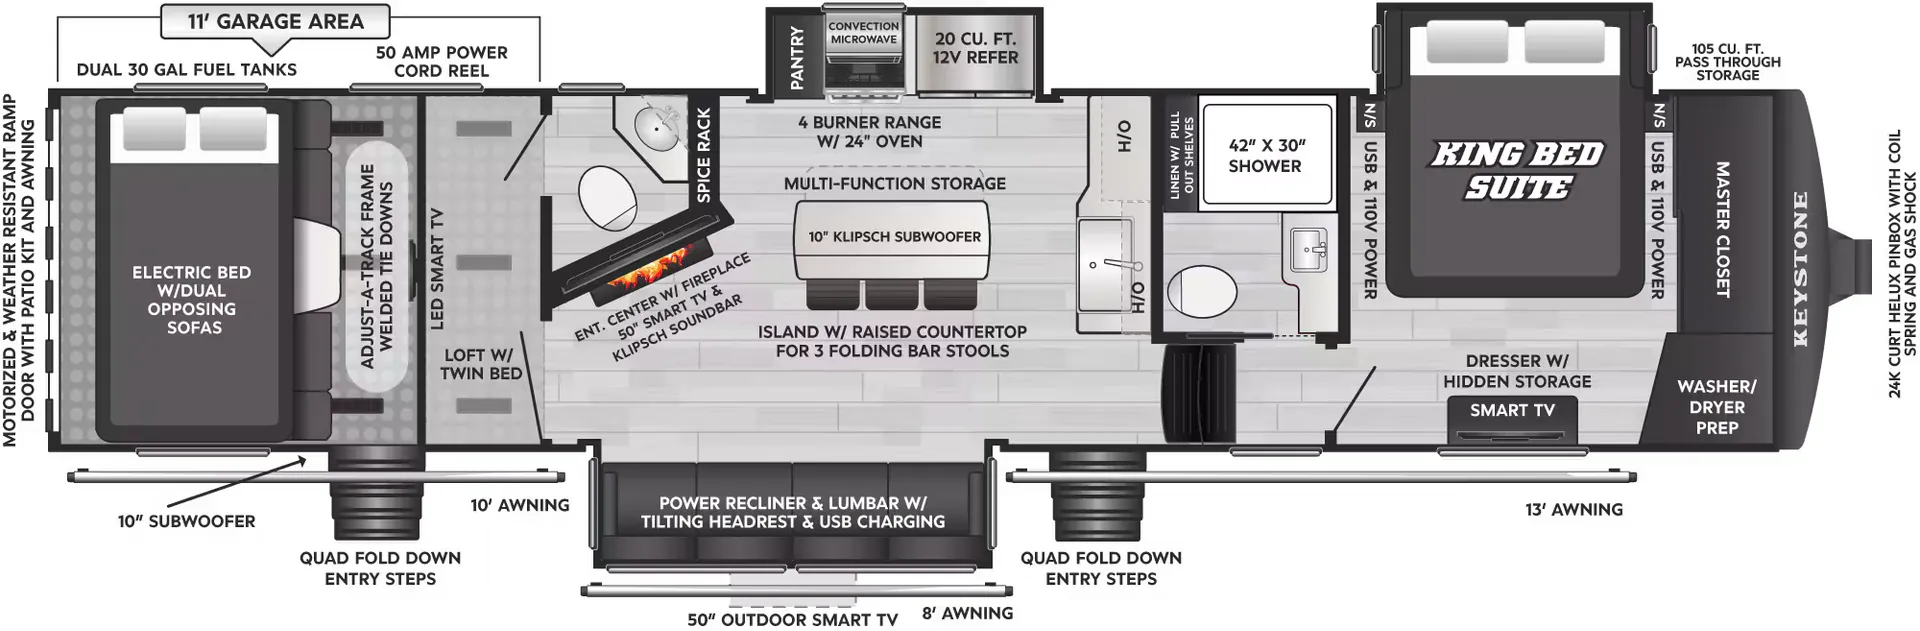
The garage is the headliner here. Keystone built the Raptor 420 around serious cargo capacity, and the rest of the floor plan keeps pace with a King bed, walk-in closet, fireplace, and a bath-and-a-half layout that puts a full bathroom up front. A kitchen island with bar seating, a loft, and a supersofa round out the living space, while the rear patio and two entry doors make it feel more like a basecamp than a trailer. Owners consistently call out the master suite and upscale amenities as standouts, and the Raptor line has earned a reputation for high-spec builds aimed at RVers who actually use their rigs hard.
Length
44 ft 11 in
Dry weight
15,580 lbs
GVWR
20,000 lbs
Sleeps
7
Many factors play into a unit's listing price and what you should pay. This guide provides a ballpark estimate, but it does not factor in your exact scenario or how different listings are equipped.
There may be room for price negotiation.
$86,966 – $109,991
This unit has been on the lot for 91 to 120 days.
This unit is ranked 3 of 10 by asking price in this group.
Pleasureland RV Center
Saint Cloud, MN
Compared with 30 dealers in Minnesota
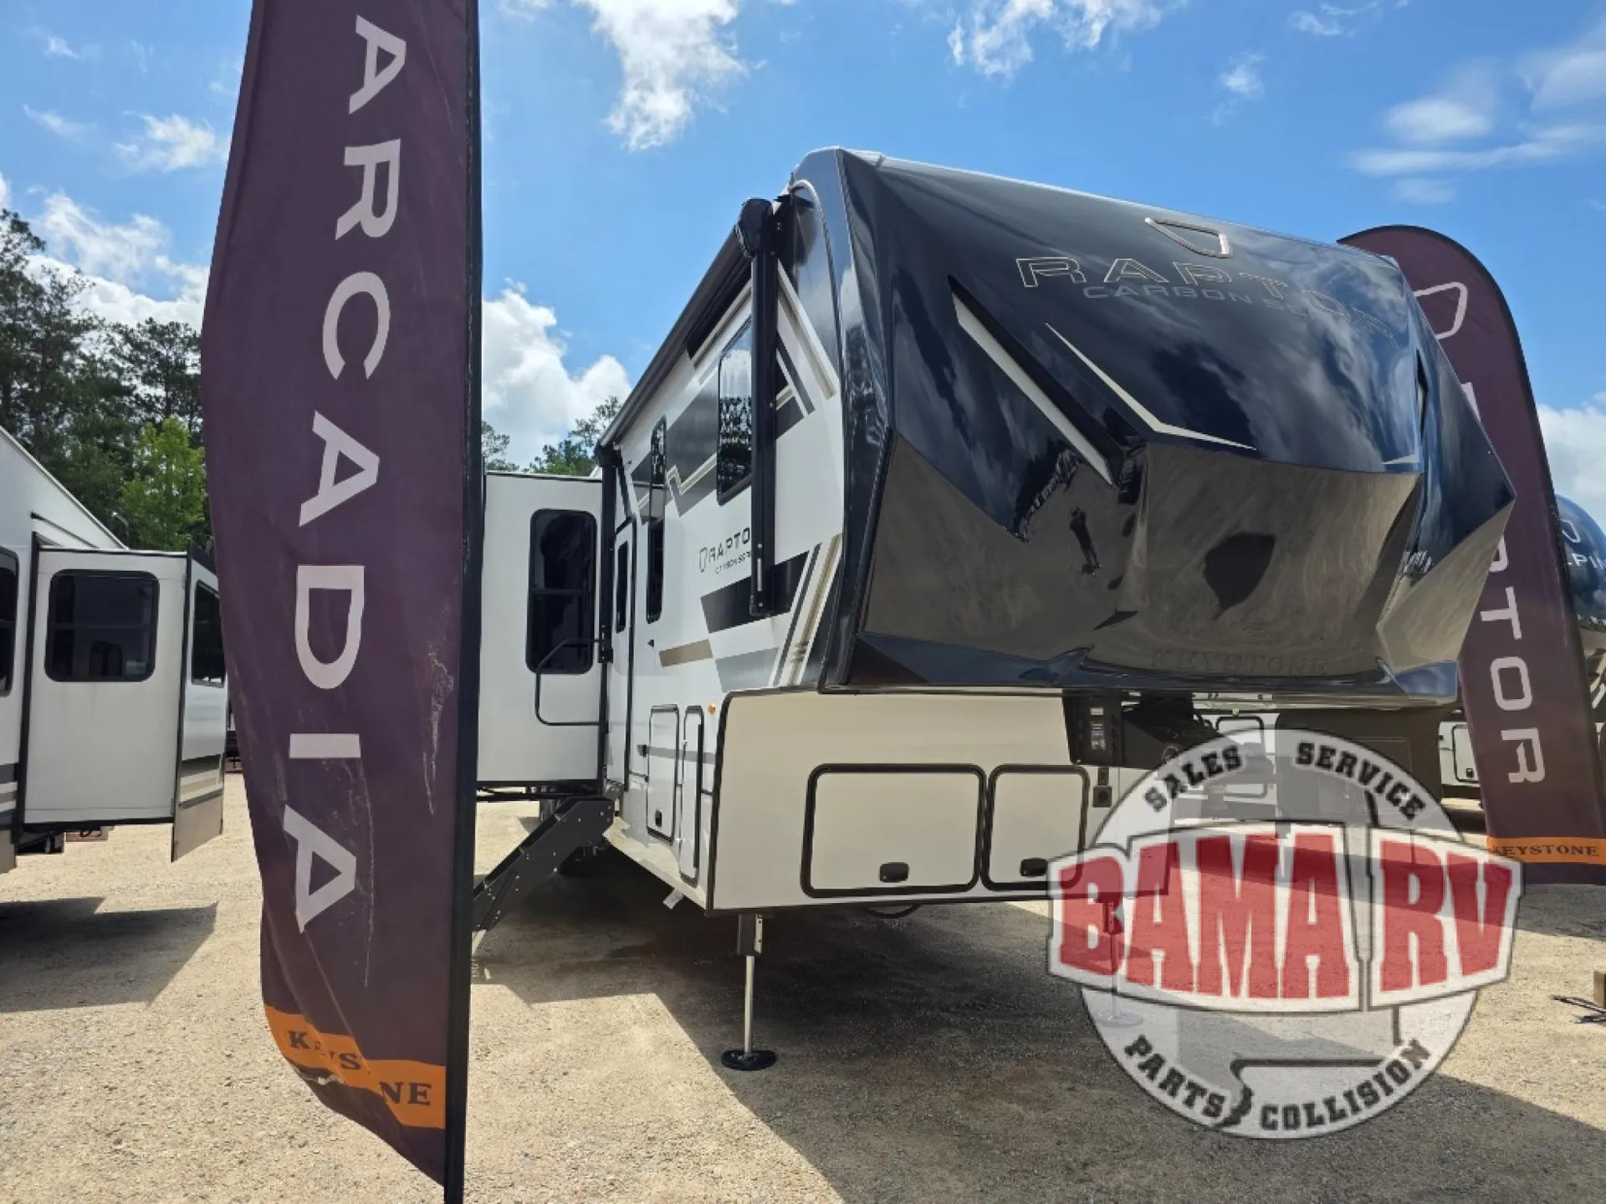
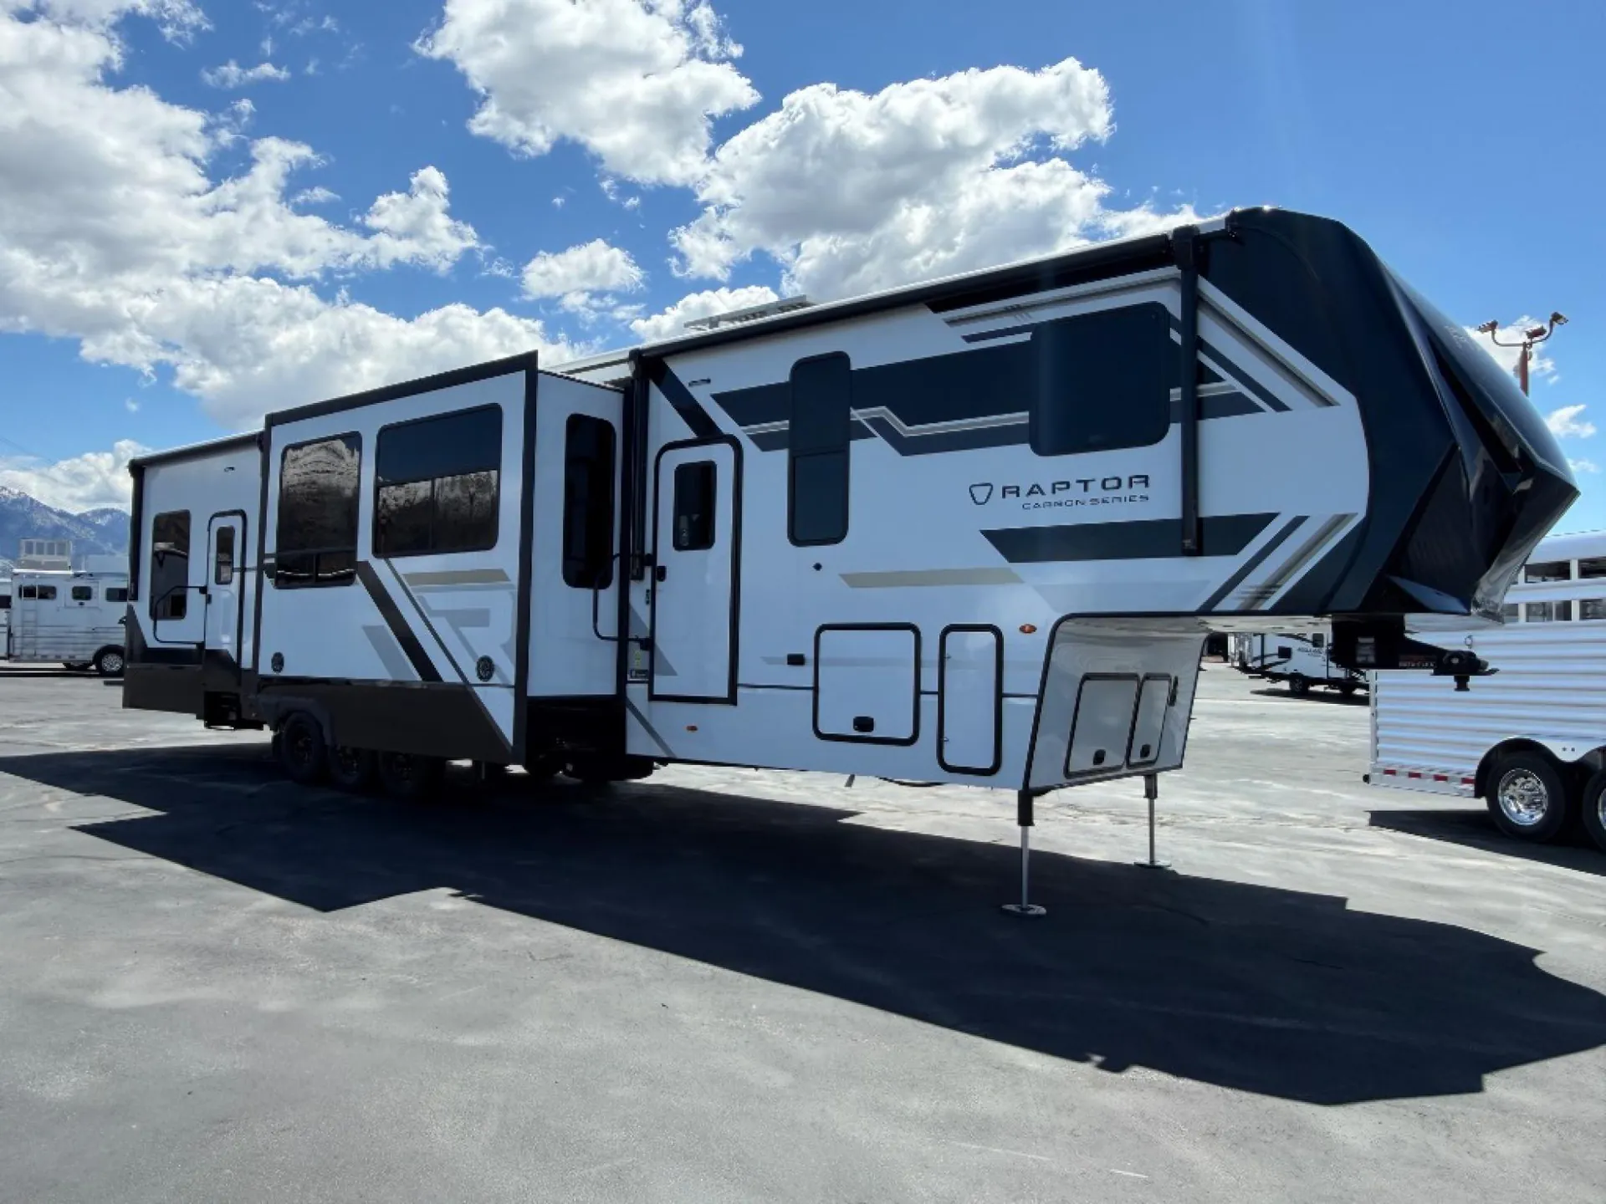
Keystone Raptor Carbon Series toy hauler 420 highlights:
Triple Axles
L-Shaped Sofa
Queen Bed
Two Power Awnings
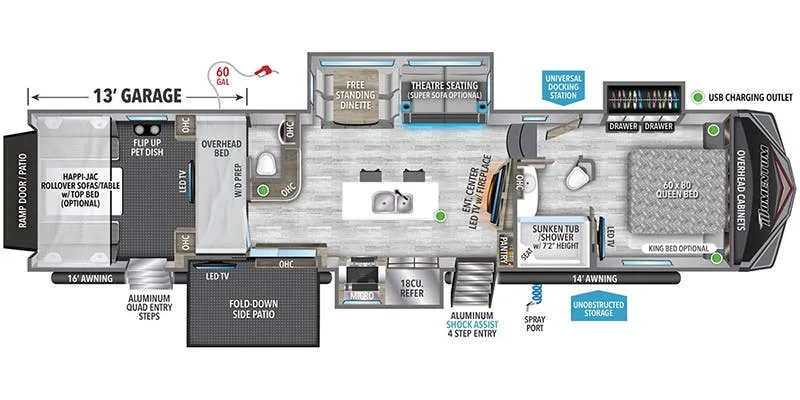
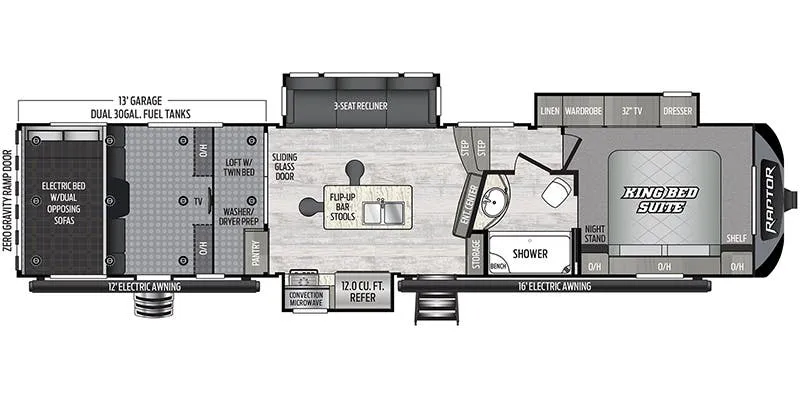
This triple axle, triple slide out fifth wheel toy hauler will be perfect for your trips to the campground. Once you arrive at your site, you can unload your toys from the 14' 6" garage, then relax on the dual opposing sofas with a top queen bed. There are also loft bunks here, and an optional half bath can be added for even more convenience. If the optional half bath is chosen, the garage size will be 12' 6". Heading to the living room, you'll find an L-shaped sofa, an entertainment center with a fireplace, and theater seating for ultimate comfort. A three-burner range and residential microwave will let you cook meals each day, and there is generous counter space in the kitchen to make prep easier. The dinette with two chairs will provide a place to dine together, or you can head outdoors to eat under the two power awnings. Heading up the stairs, a full bathroom lets you freshen up each day, and a front private bedroom with a queen bed will make you feel right at home. There are also dual nightstands here along with a wardrobe with drawers within a slide for more space!
With any Keystone Raptor Carbon Series toy hauler fifth wheel, you will find laminated sidewalls with double-welded aluminum construction plus an Alpha Super Flex roof for added durability. There is also an upgraded MORryde CRE3000 suspension, a 6-point hydraulic leveling system, and an exterior convenience center to easily access all your hookups. Inside, you'll love the hardwood soft-close cabinet doors, designer style vinyl flooring throughout, and LED lighting. The Extreme Weather Package will add protection against the elements, and the on-demand tankless water heater will provide endless hot showers!
OPTIONS:
Interior Camping Package
Exterior Camping Package
Solar Flex Protect
Electric Beds w/Dual Opposing Couches
6 Point Hydraulic Auto Leveling
16 cf. 12V Refrigerator
Other listings for this floor plan, ranked by condition, model year, distance, price, and listing quality.
Garage 1/2 Bath
5.5K Generator
Sliding Rear Patio Door
Ramp Patio w/Awning & Patio Steps
Triple A/C Package
LIST OF OPTIONS MAY NOT BE ACCURATE