Get in touch and we'll be happy to answer any questions or set up an appointment to see it in person.
2026 Keystone Sprinter 3210RLS
NewStock #530205
Listing price
2026 Sprinter 3210RLS
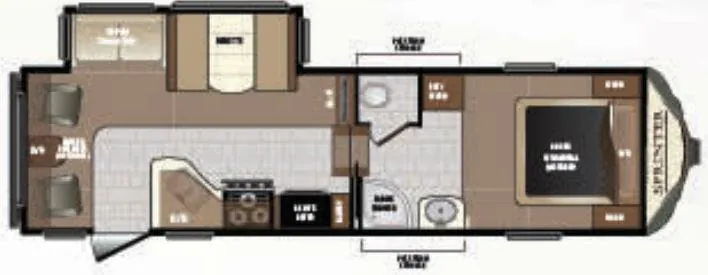
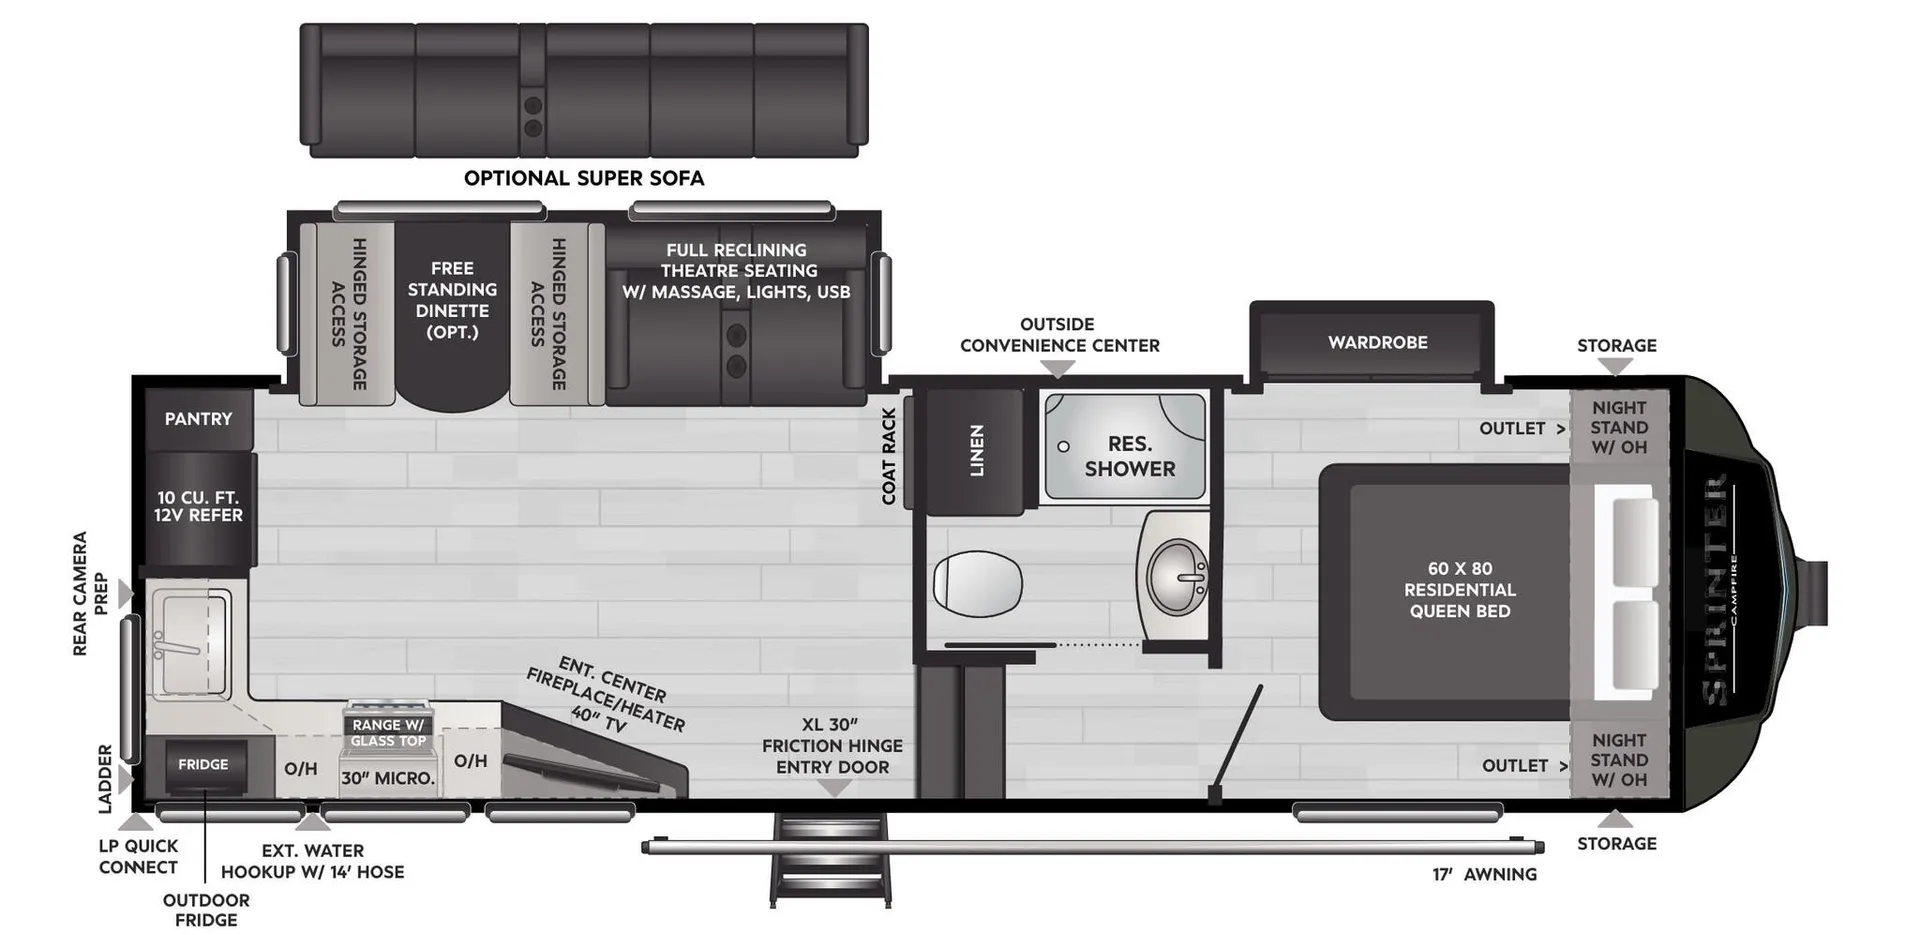
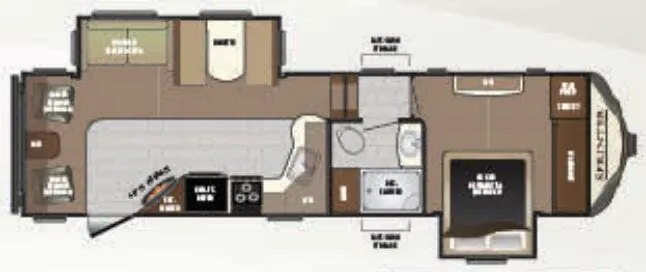
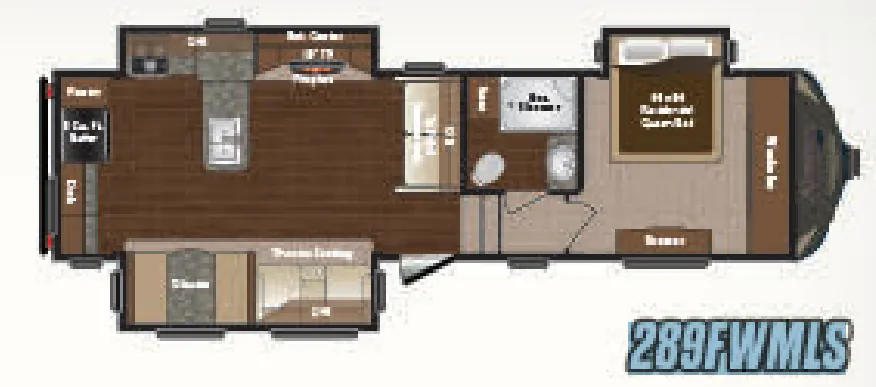
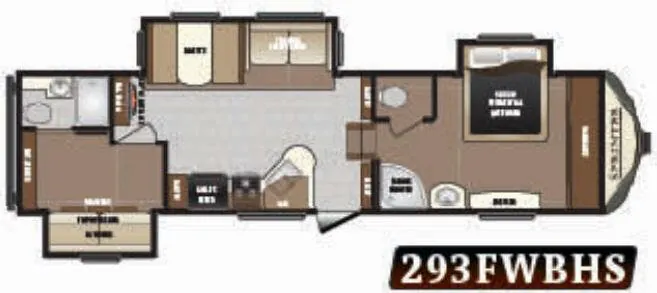
Other floor plans with a similar body style, feature mix, and price range, prioritizing other manufacturers and brands.
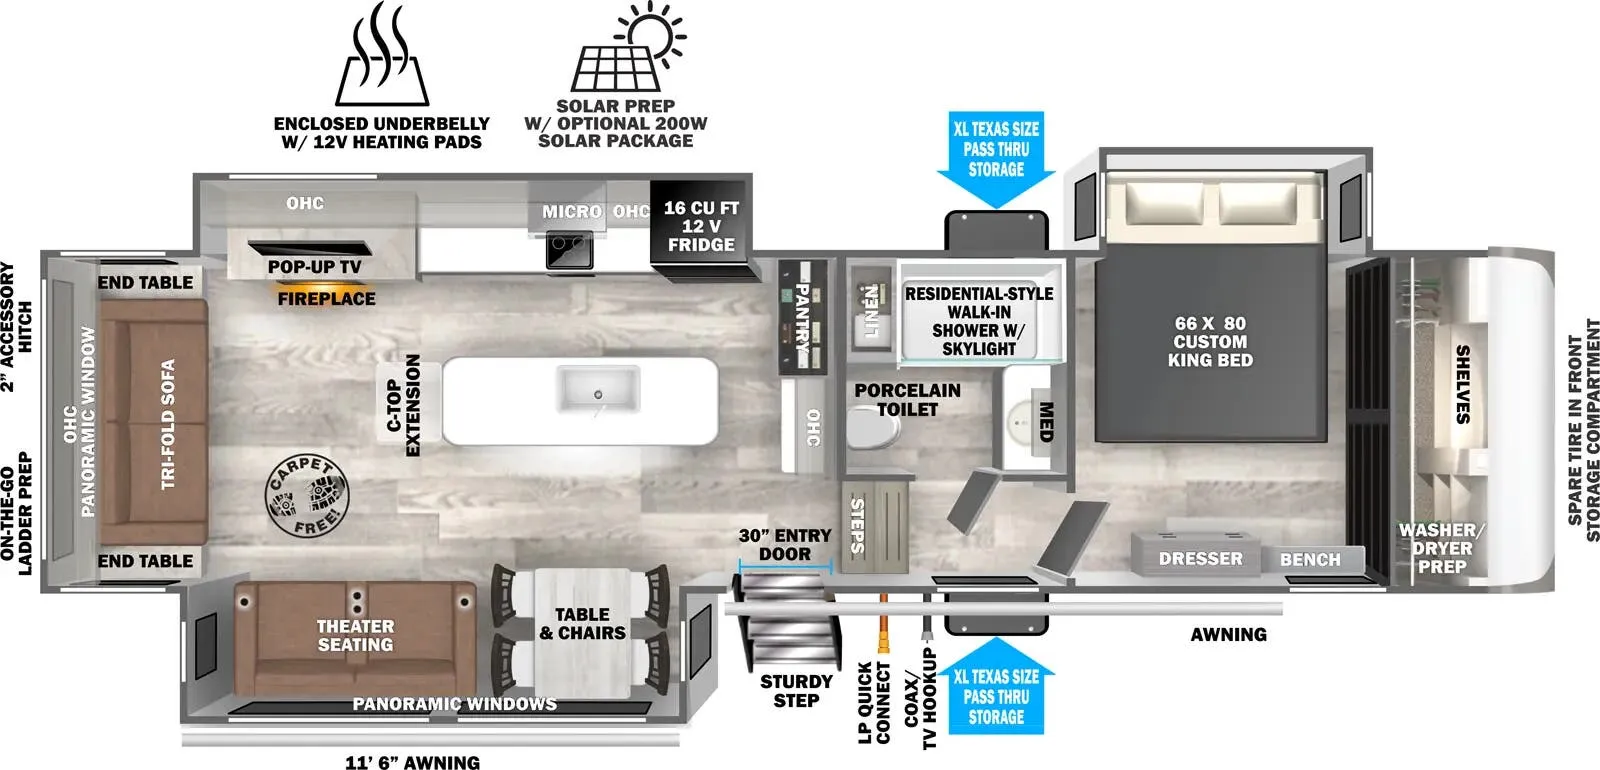
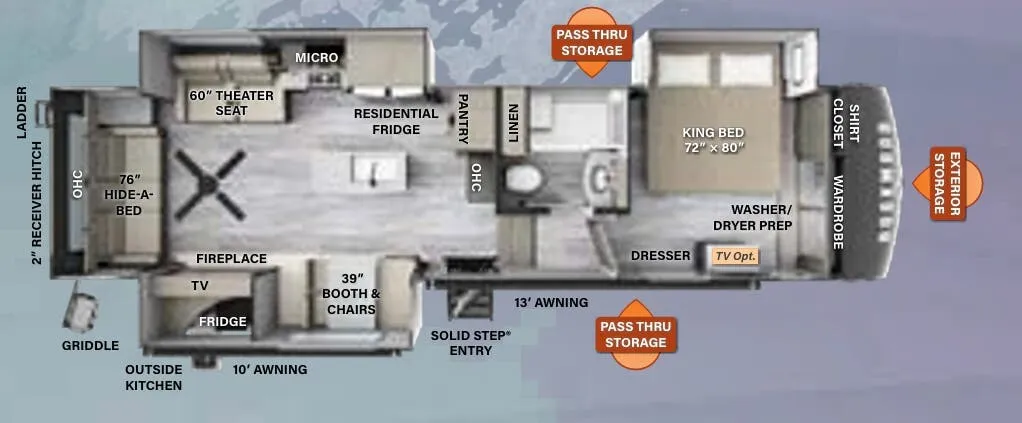
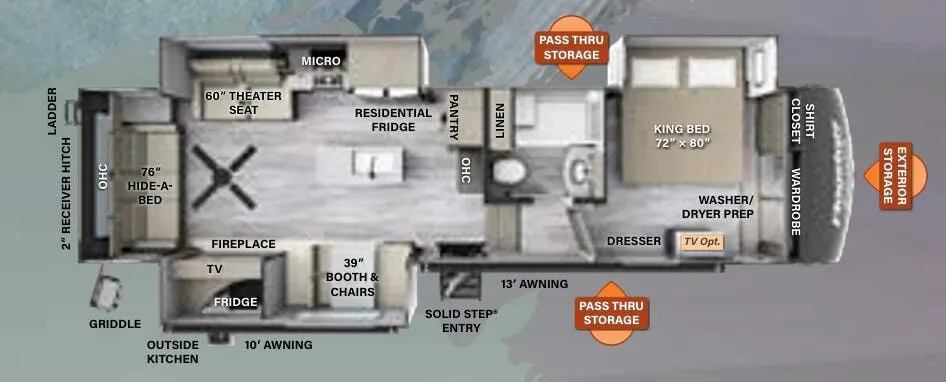
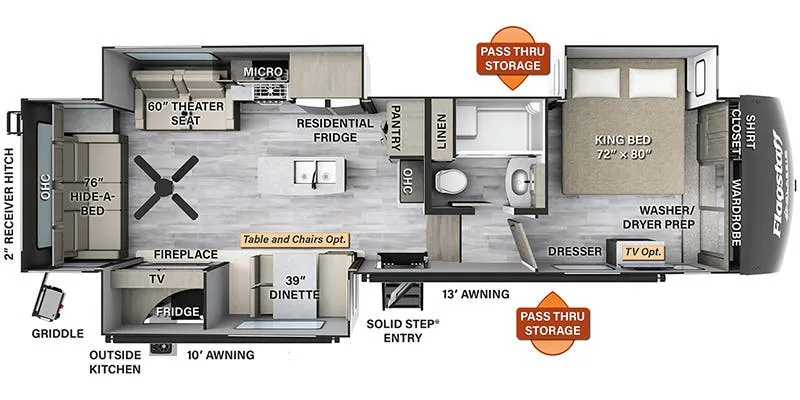
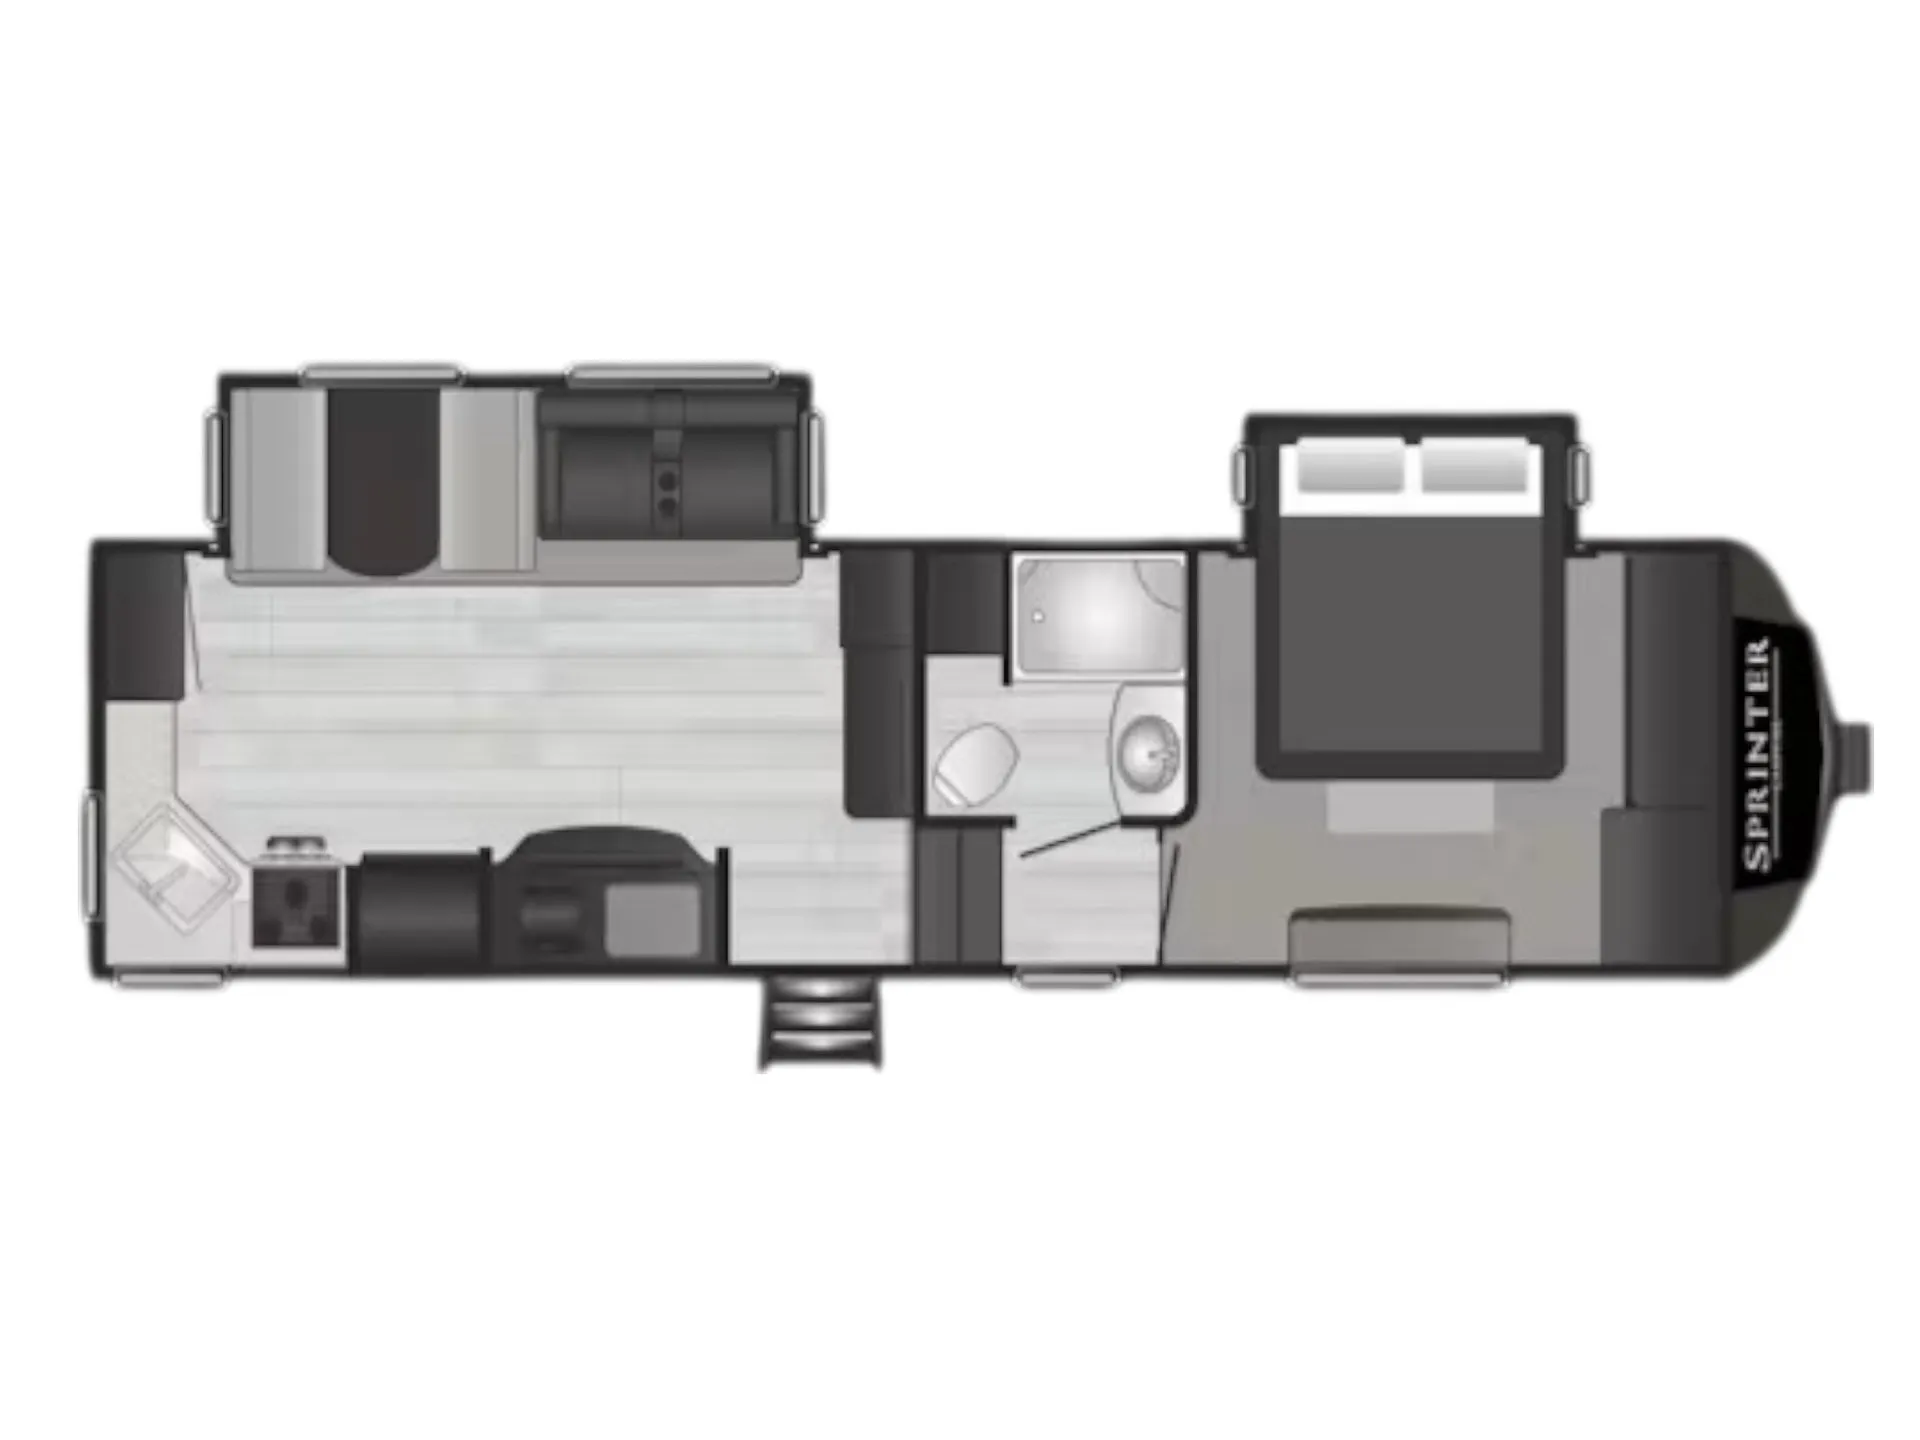
Putting the living room in the rear gives this floor plan a genuine sense of openness you don't usually get in a fifth wheel. Theater seating faces outward, the electric fireplace anchors the space, and the kitchen island with pendant lights makes the whole area feel more like a home than a trailer. The King bed up front is a proper retreat, separated from the living space and finished with the kind of cabinetry Keystone screws and glues rather than staples together. Out back, heated pass-through storage, a one-touch 4-point leveling system with return hookup memory, and dual A/C units handle the practical side of things without much fuss. The thermal package and heated enclosed underbelly mean this one isn't just a fair-weather rig.
Length
37 ft 4 in
Dry weight
10,875 lbs
Sleeps
4
Slideouts
3
Many factors play into a unit's listing price and what you should pay. This guide provides a ballpark estimate, but it does not factor in your exact scenario or how different listings are equipped.
There may be room for price negotiation.
$54,995 – $59,995
This unit is ranked 4 of 4 by asking price in this group.
The listing price on this unit has changed 5 times.
See the complete price timeline and the rest of this unit's pricing insights.
Collier RV Rockford
Rockford, IL
Sells at about the same pace as other Illinois RV dealers
Compared with 9 dealers in Illinois
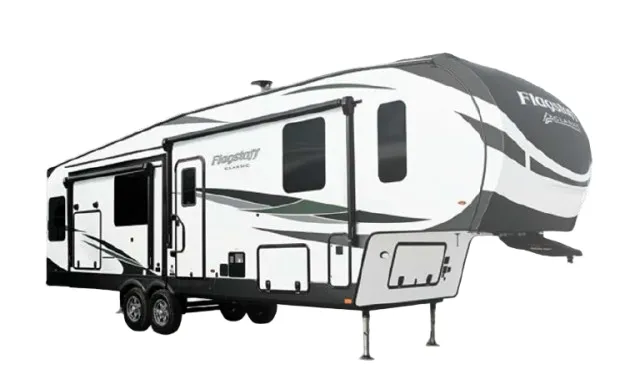
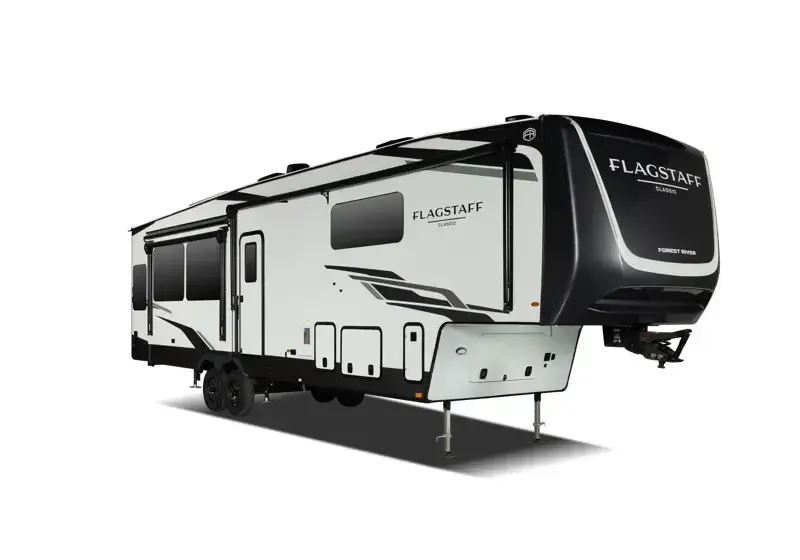
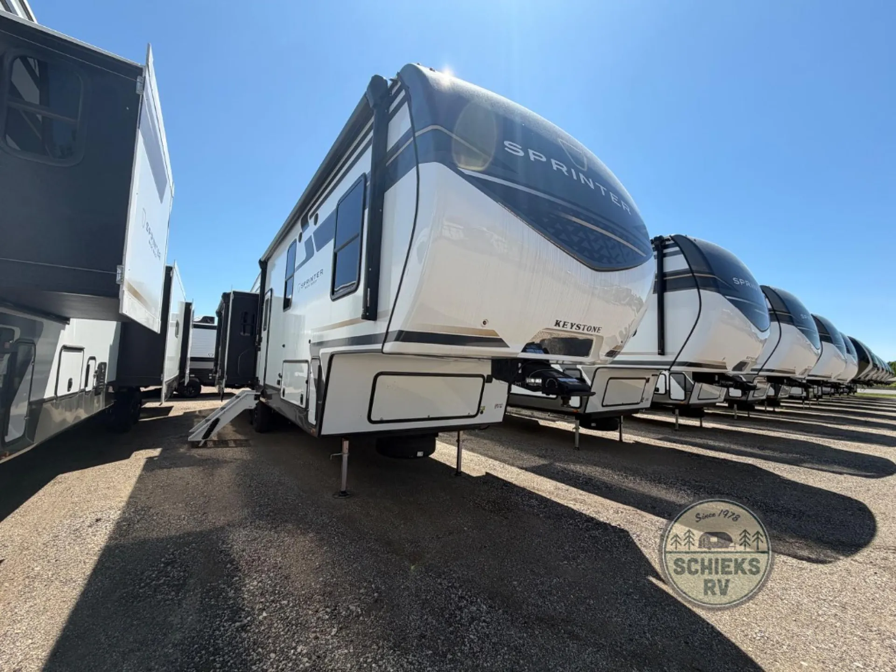
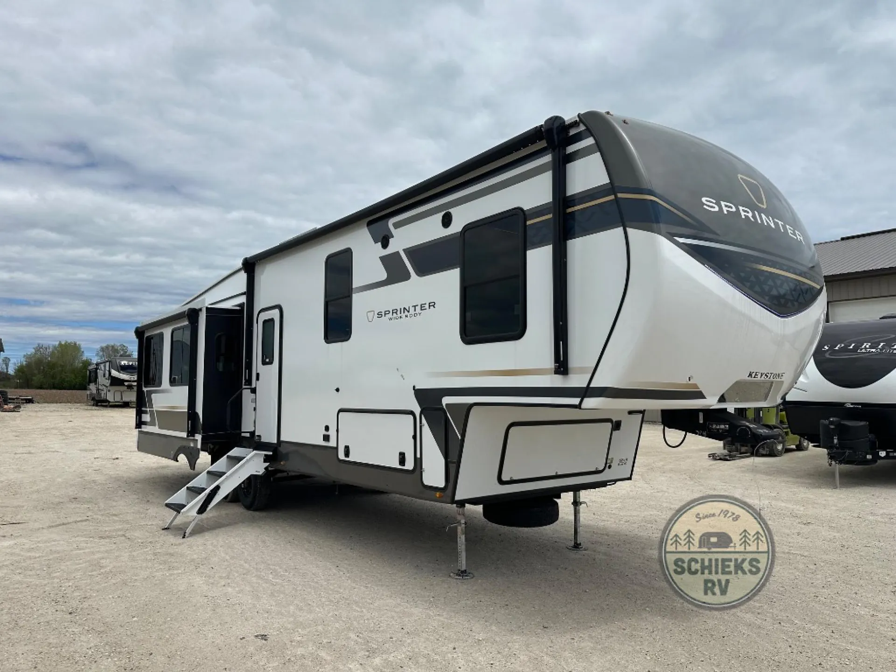
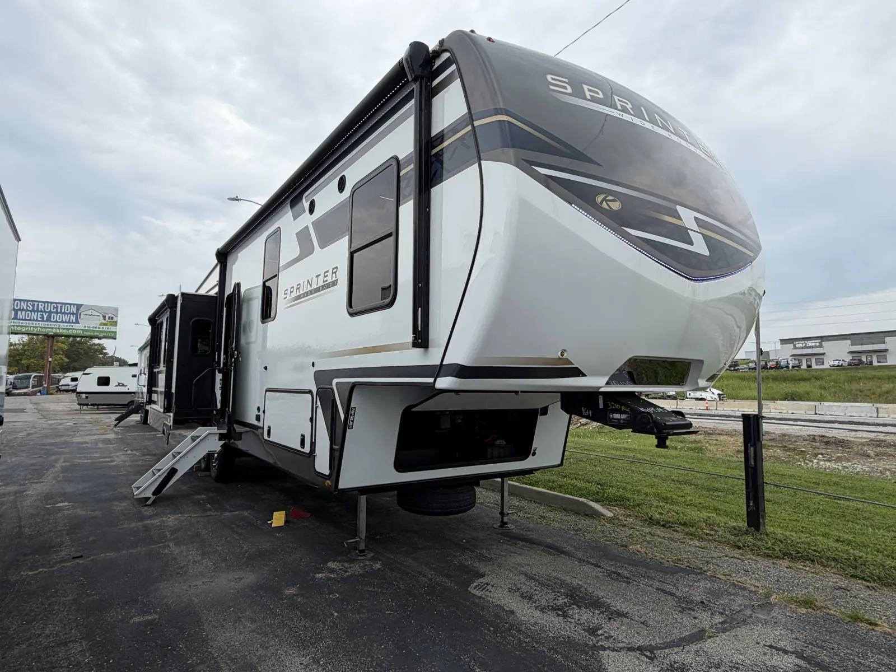
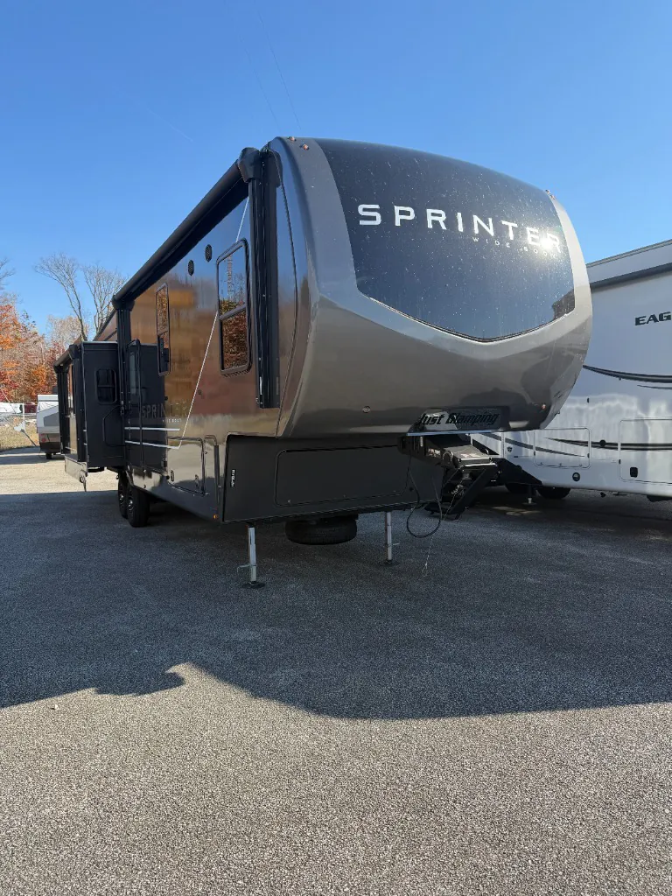
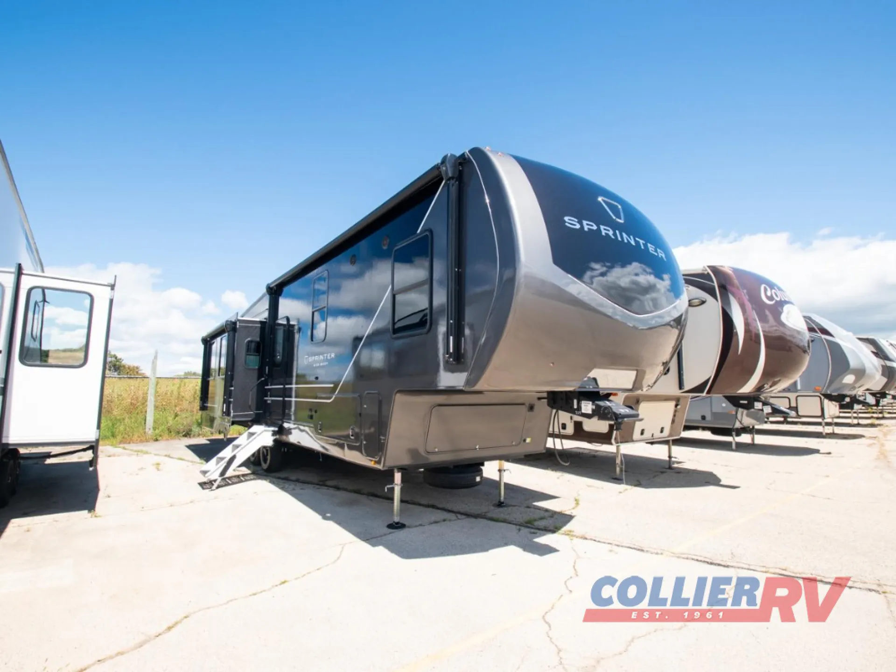
The new 2026 Keystone Sprinter 3210RLS is a rear-living fifth wheel with three slide-outs, residential-style amenities, and sleeping accommodations for four. This specific unit also features a striking full-body-painted exterior.
Dual opposing slides create an open kitchen and living area with full-reclining theater seating, a rear sofa for guests, and a 50-inch LED HDTV with a 5,500-BTU electric fireplace. A desk with drawers and a chair provides a convenient space for working, studying, or managing travel plans.
The centerpiece of the kitchen is an impressive seven-foot island with residential-style seamless countertops, pendant lighting, a deep stainless-steel sink, and a high-rise pullout faucet. A double-door pantry, 16-cubic-foot 12V refrigerator, three-burner range with a 21-inch oven, and oversized microwave provide generous cooking and storage capacity.
The private front bedroom features a 70-by-80-inch king bed slide, dresser, wardrobe, linen closet, under-bed storage, and preparation for a stackable washer and dryer. The full bathroom includes a spacious 48-by-30-inch shower with a self-cleaning enclosure and domed skylight.
Listed equipment includes two air conditioners, a 35,500-BTU furnace, Girard tankless water heater, and a one-touch four-point leveling system with return-to-hitch memory. Two power awnings—10 feet and 19 feet—feature LED lighting, friction-hinge adjustment, and manual override.
Discover rear-living comfort, exceptional kitchen workspace, and an upscale painted exterior in the Keystone Sprinter 3210RLS from Collier RV.
Other listings for this floor plan, ranked by condition, model year, distance, price, and listing quality.