Get in touch and we'll be happy to answer any questions or set up an appointment to see it in person.
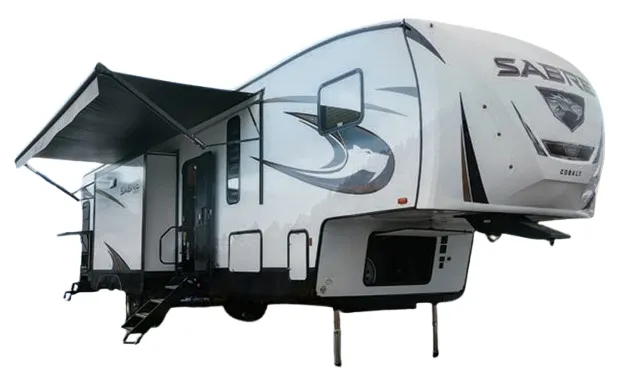
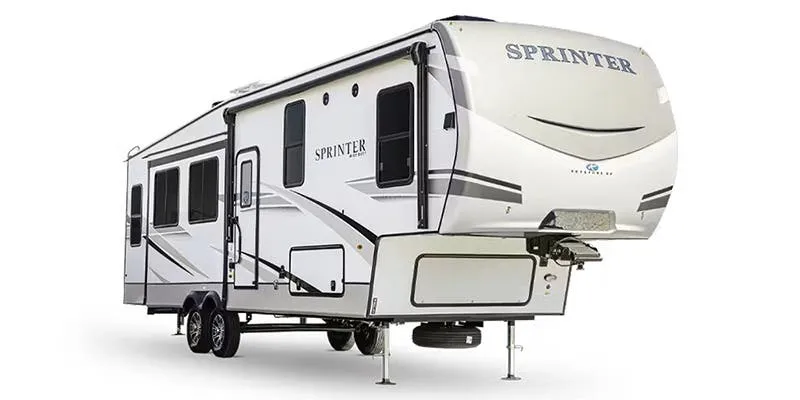
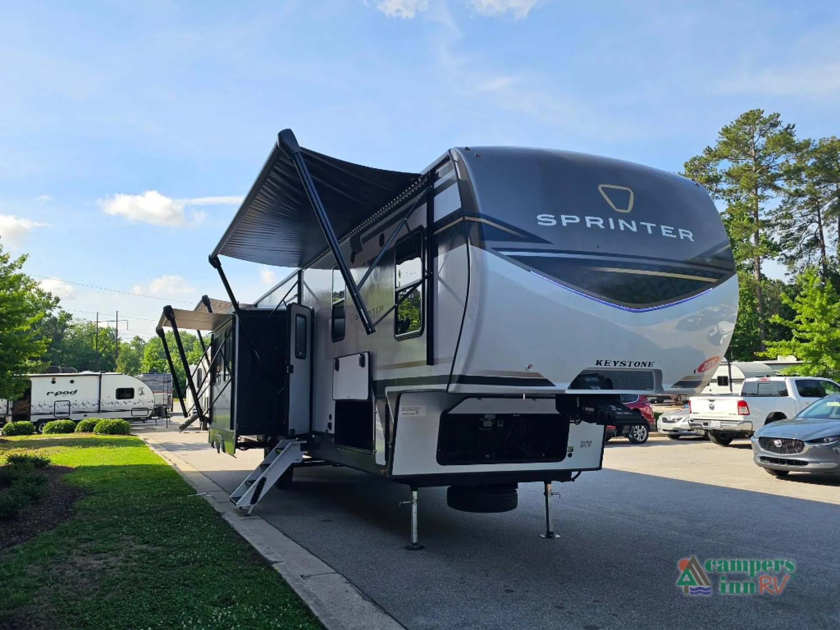
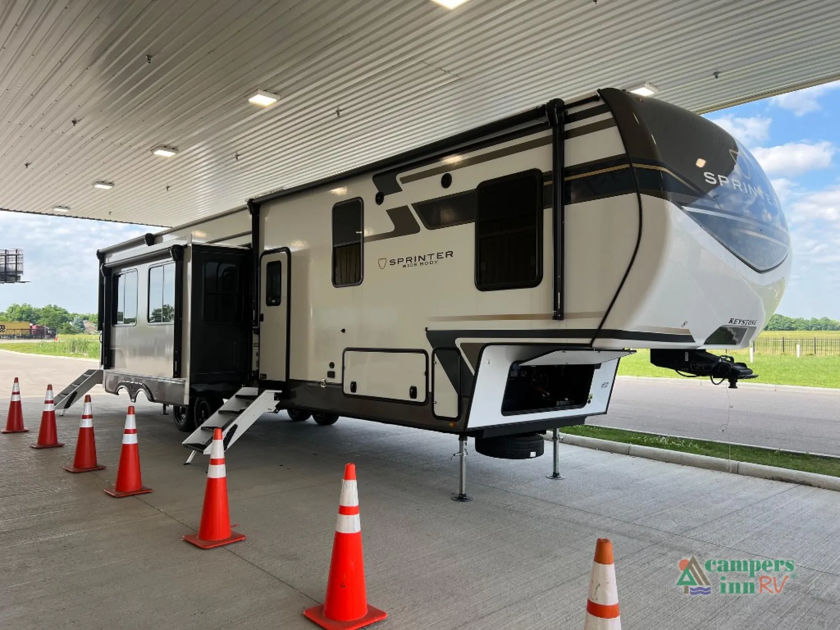
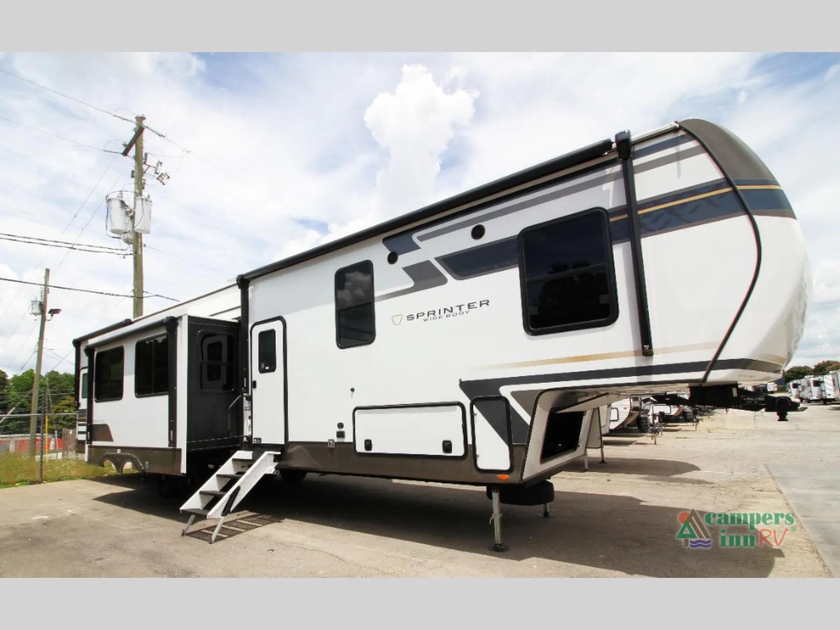
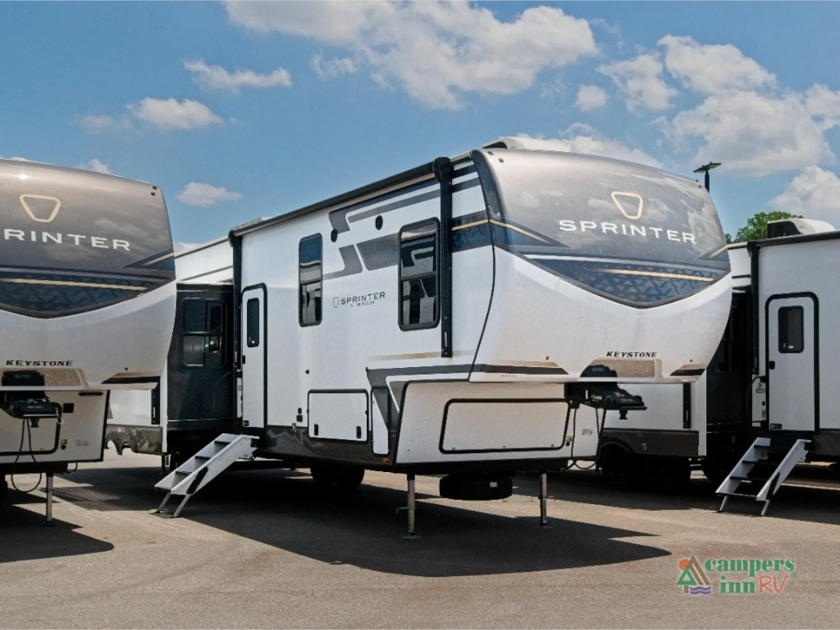
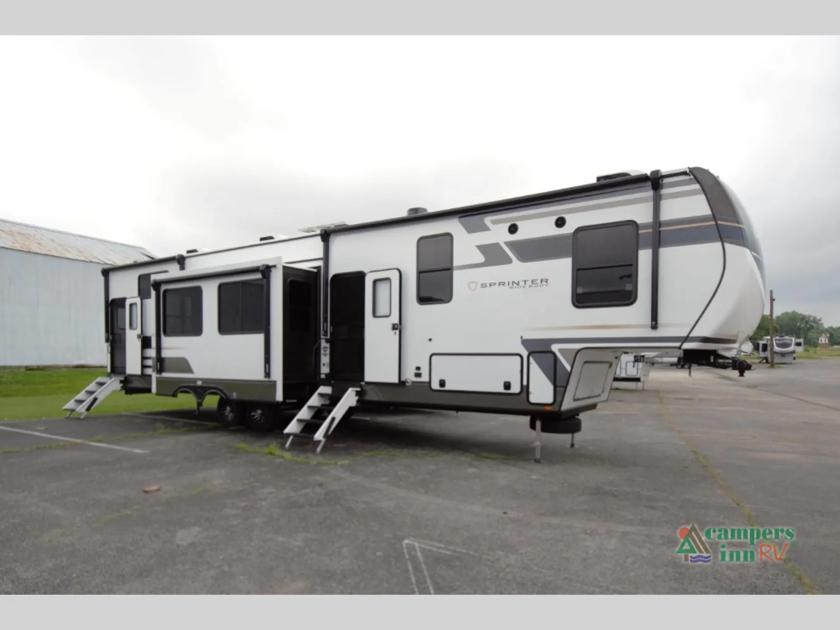
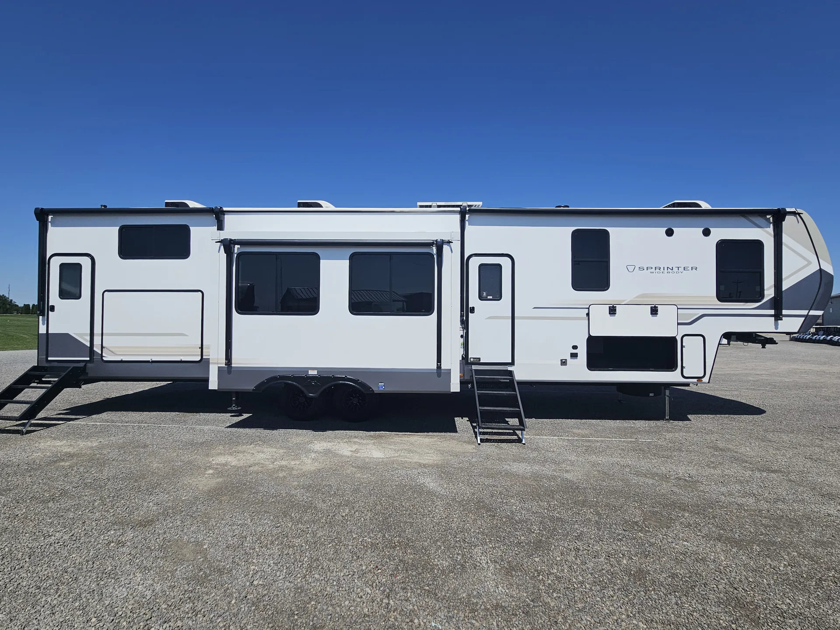
2026 Keystone Sprinter 3900DBL
NewStock #109970
Listing price
2026 Sprinter 3900DBL
Other floor plans with a similar body style, feature mix, and price range, prioritizing other manufacturers and brands.
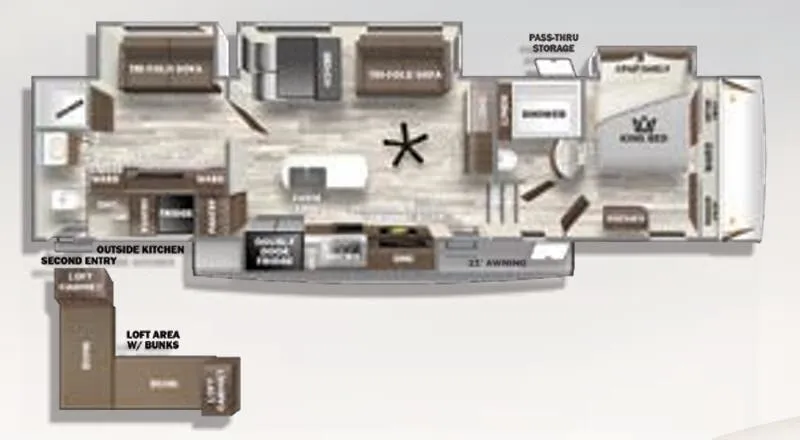
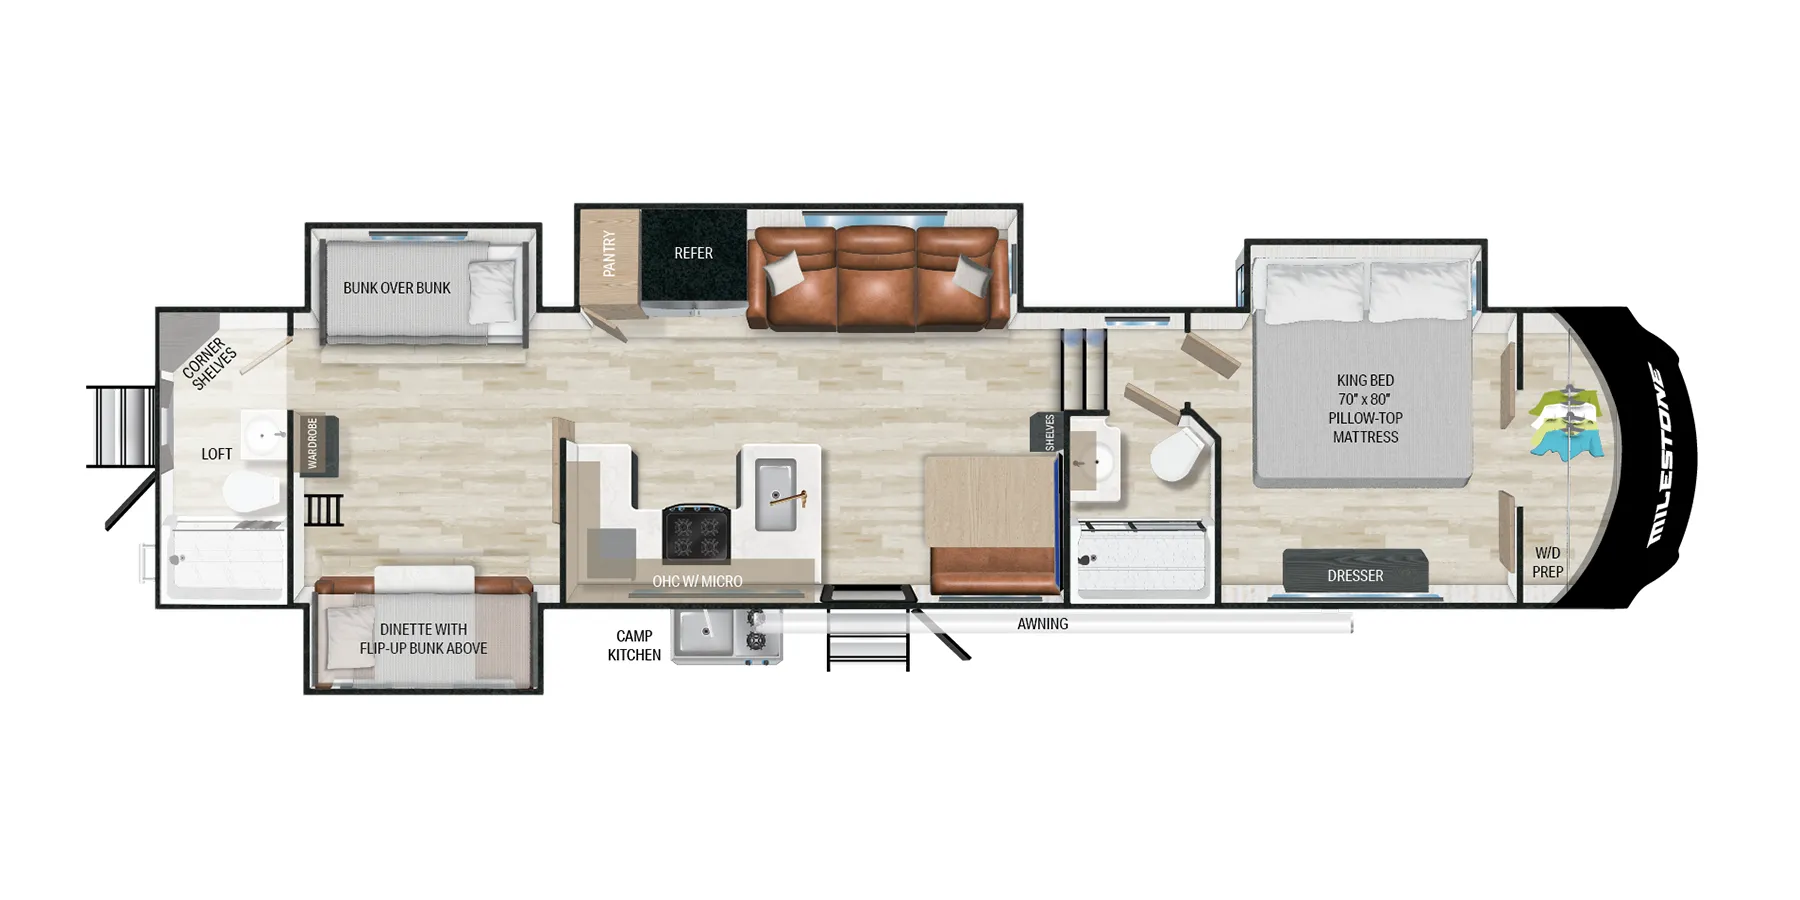
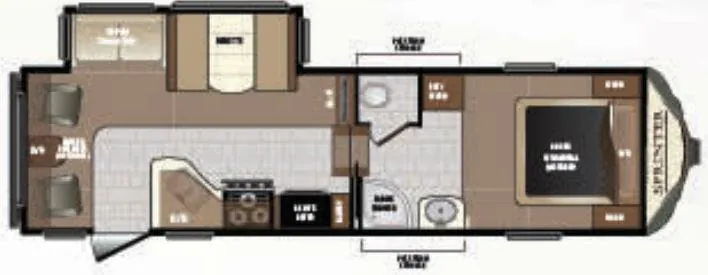
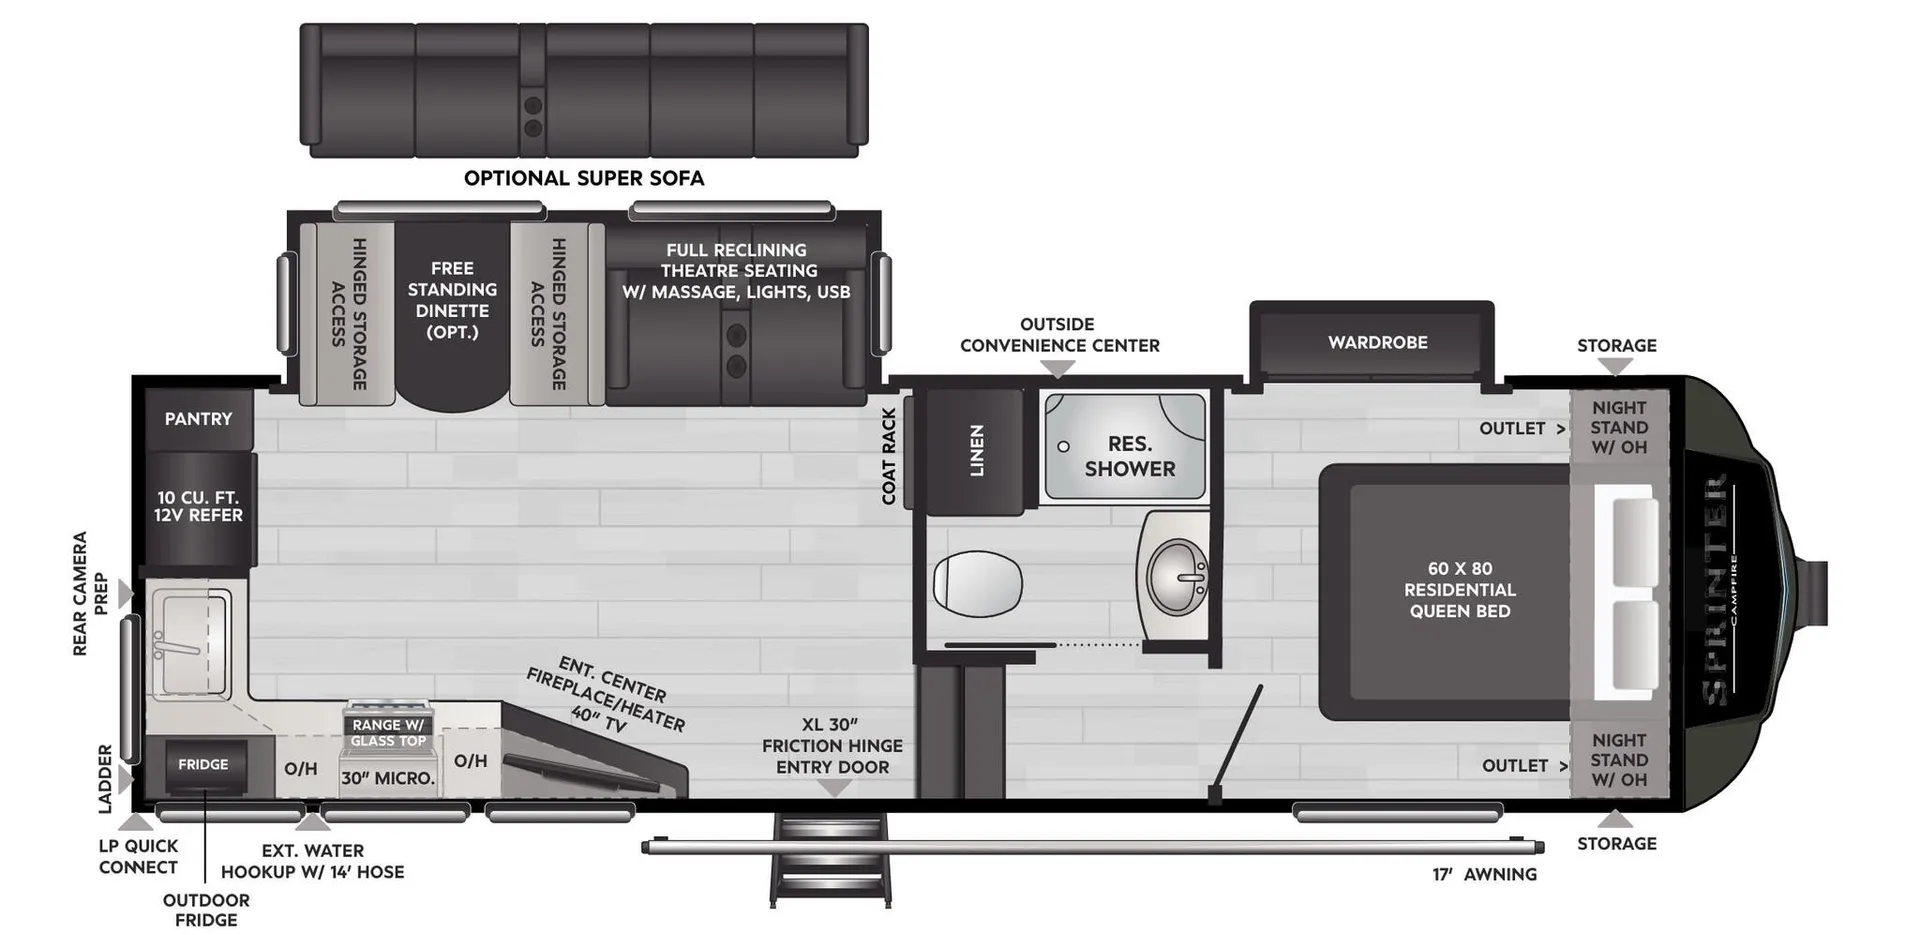
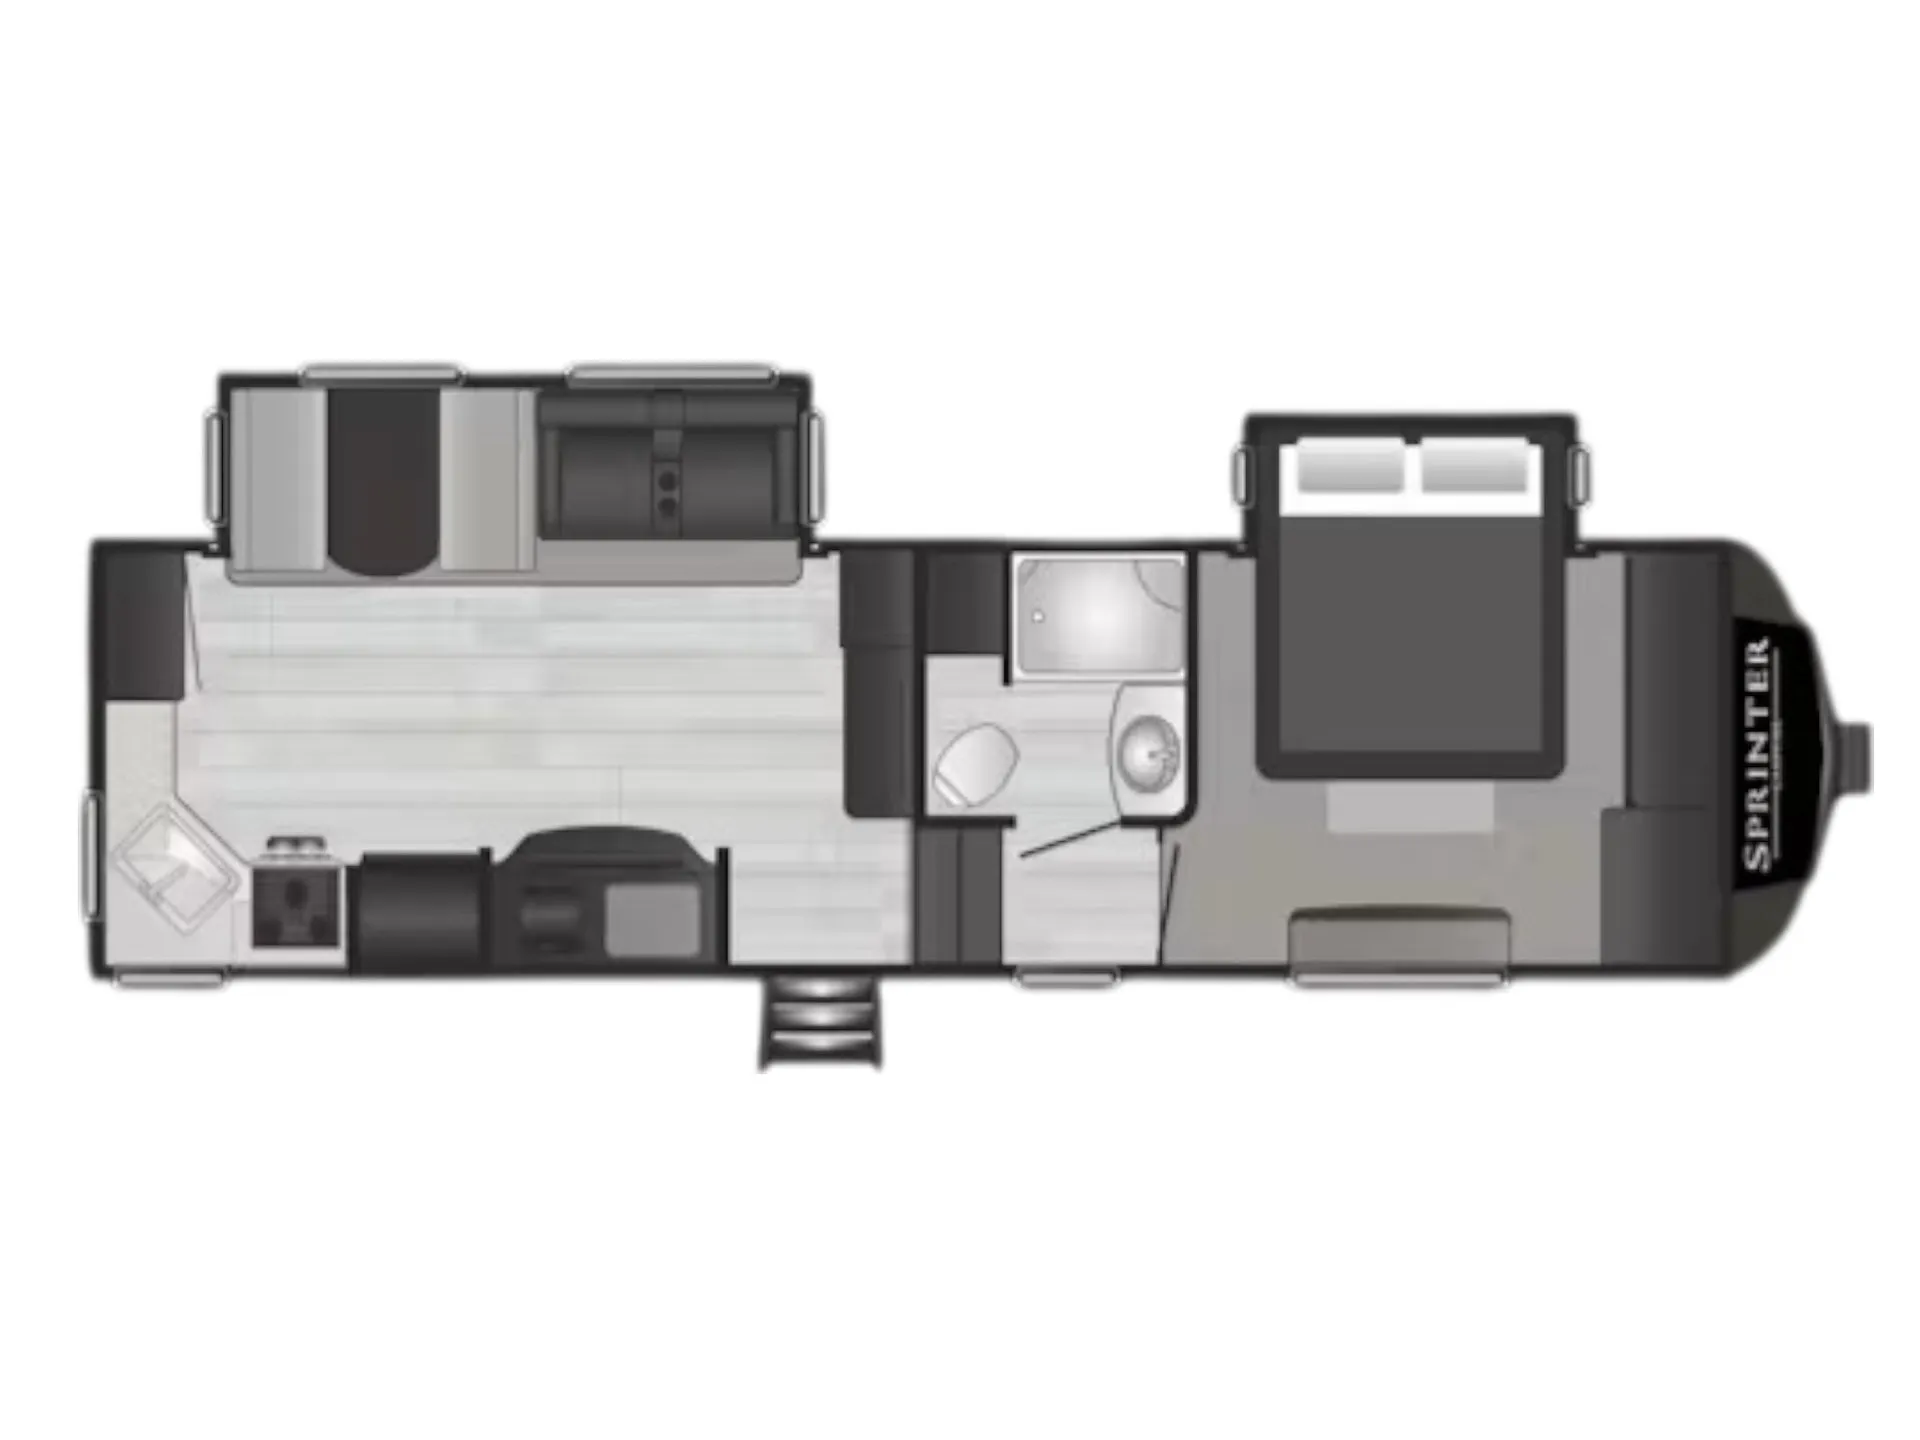
Two entry doors, bunk beds, a loft, and a kitchen island with pendant lighting. The 3900DBL packs a lot of livable space into its wide-body frame without feeling like a maze. The front bedroom and rear bath layout keeps the living area open, and the 5.5K BTU electric fireplace with thermostat and remote adds a touch of comfort you don't always see at this price point. Outside, the heated enclosed underbelly, dual-layer insulation, and thermal package rated from 0–100°F mean this rig isn't just for summer trips. Thomas Payne furniture with theater seating, solid surface countertops, and an outside kitchen round out a package that's built for extended use, not just weekends.
Length
43 ft 6 in
Dry weight
13,697 lbs
Sleeps
9
Slideouts
4
Many factors play into a unit's listing price and what you should pay. This guide provides a ballpark estimate, but it does not factor in your exact scenario or how different listings are equipped.
There may be room for price negotiation.
$59,995 – $71,999
This unit is ranked 9 of 17 by asking price in this group.
The listing price on this unit has changed 7 times.
See the complete price timeline and the rest of this unit's pricing insights.
Campers Inn RV
Kings Mountain, NC
Compared with 1,114 dealers nationwide
Keystone Sprinter fifth wheel 3900DBL highlights:
Bunkhouse with Loft Above
Four Slides
Dual Entry/Exit
Outdoor Convenience Center
Two Full Baths
Interior
Rear bunkroom with loft
Two full bathrooms
Front master bedroom with:
King bed
Dual sinks
Storage
Large living area with:
Theater seating
50" TV
Fireplace
Kitchen with:
16 cu. ft. 12V refrigerator
3-burner range with oven
Large pantry/storage
Free-standing dinette
Washer/dryer prep
Exterior & Construction
100" wide-body frame
Aluminum-framed laminated sidewalls
Fully walkable roof
Heated/enclosed underbelly
Dual awnings with LED lighting
Outdoor convenience center
Outdoor kitchen option/features (floorplan dependent)
Comfort & Tech
Up to 3 A/C units
50-amp electrical service
Tankless water heater
Solar prep
Smart TV and entertainment features
Call, Click, Text or Visit Us Today at Campers Inn of Kings Mountain and Find Your Away!
Stock 360 Tour & Stock Images may be shown. Colors & Specs may vary.
Other listings for this floor plan, ranked by condition, model year, distance, price, and listing quality.