Get in touch and we'll be happy to answer any questions or set up an appointment to see it in person.
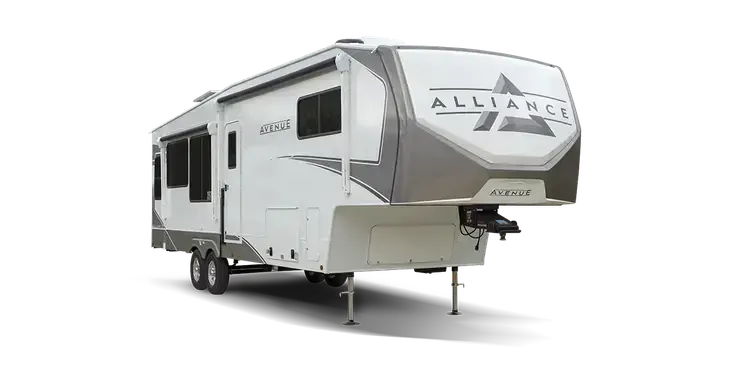
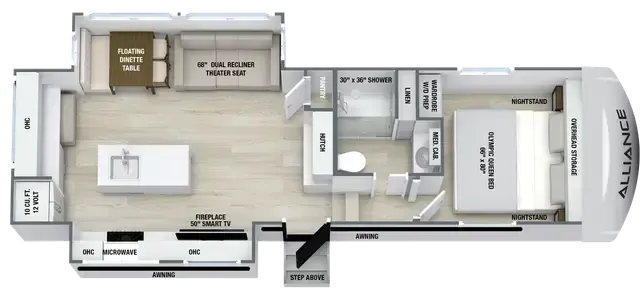
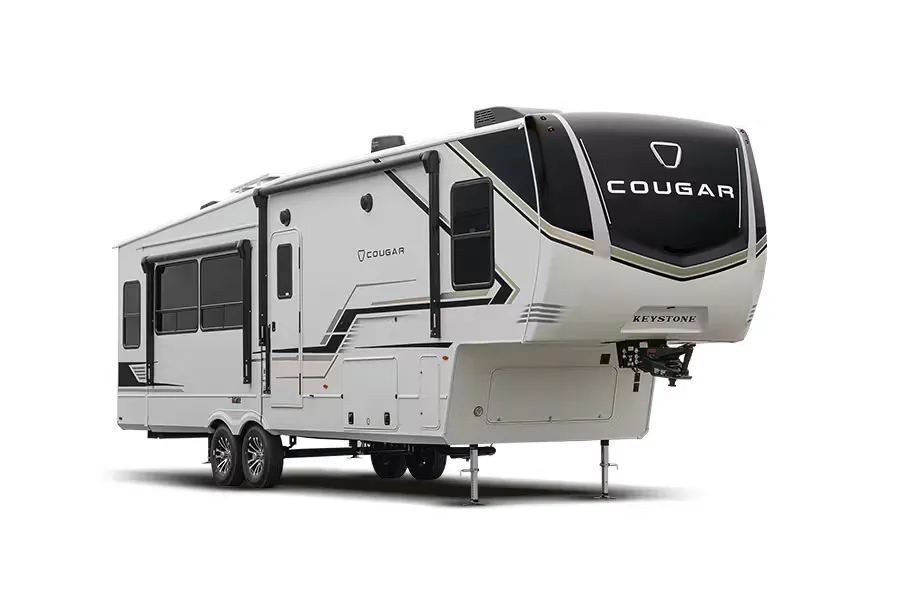
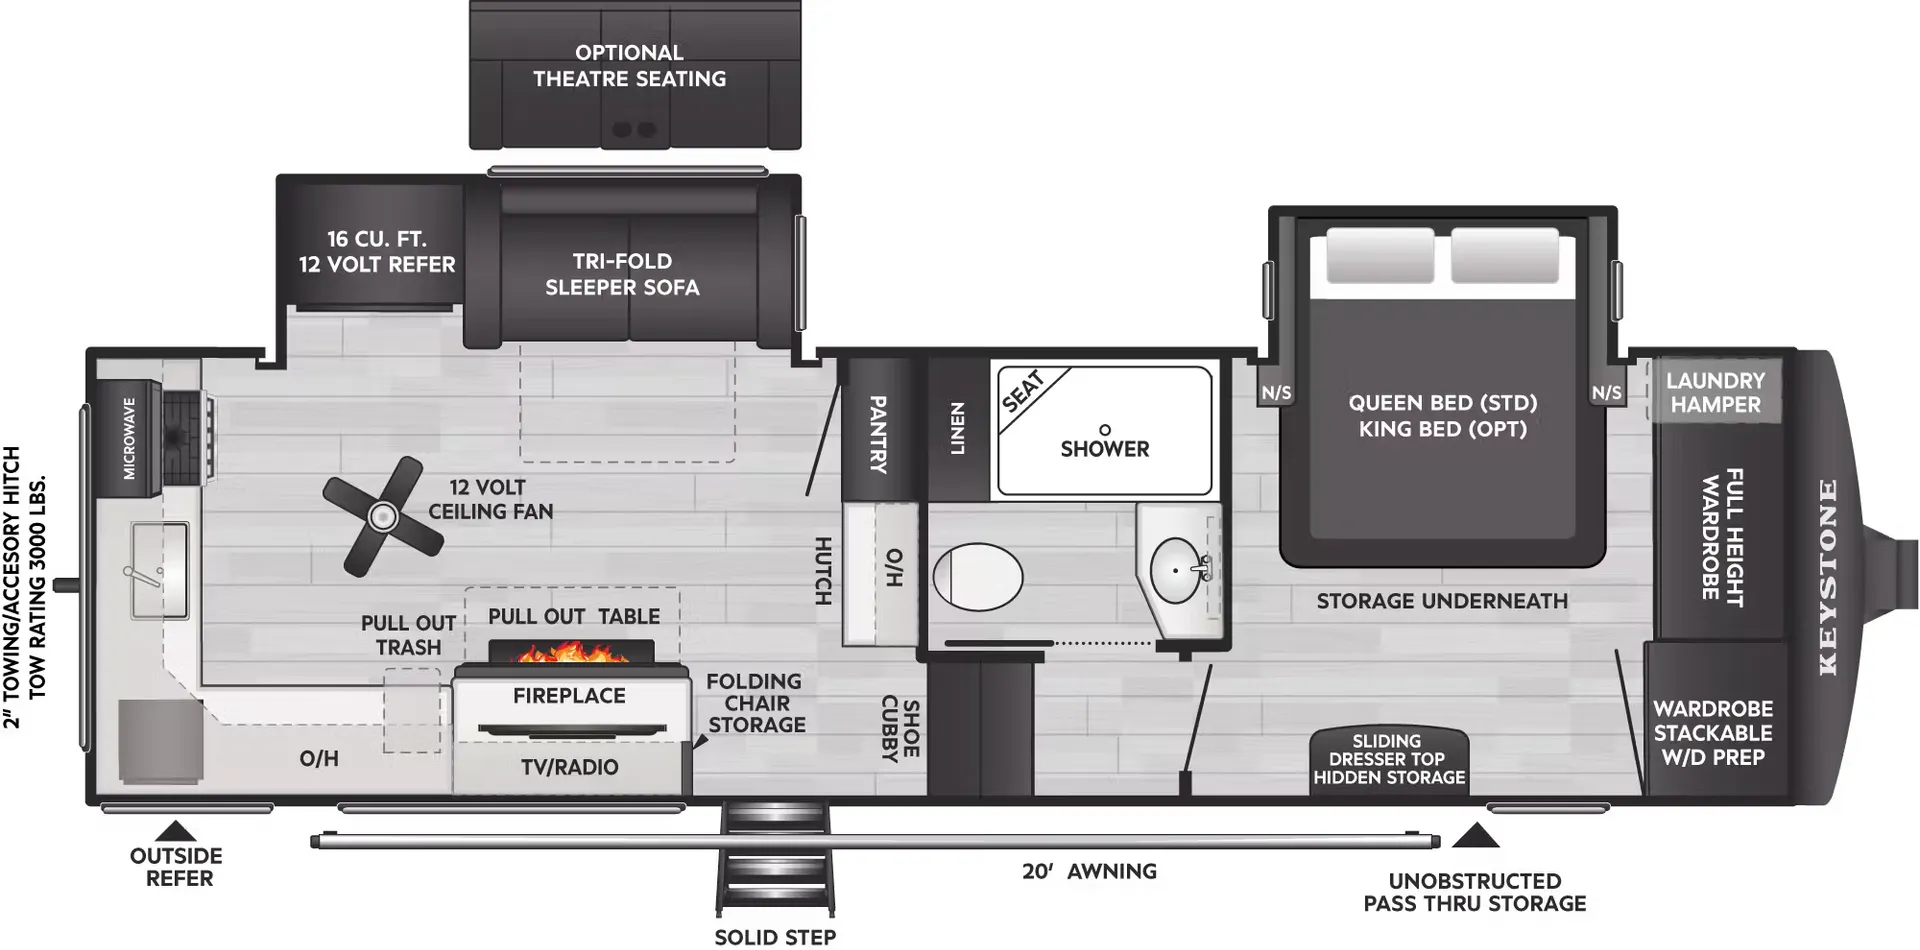
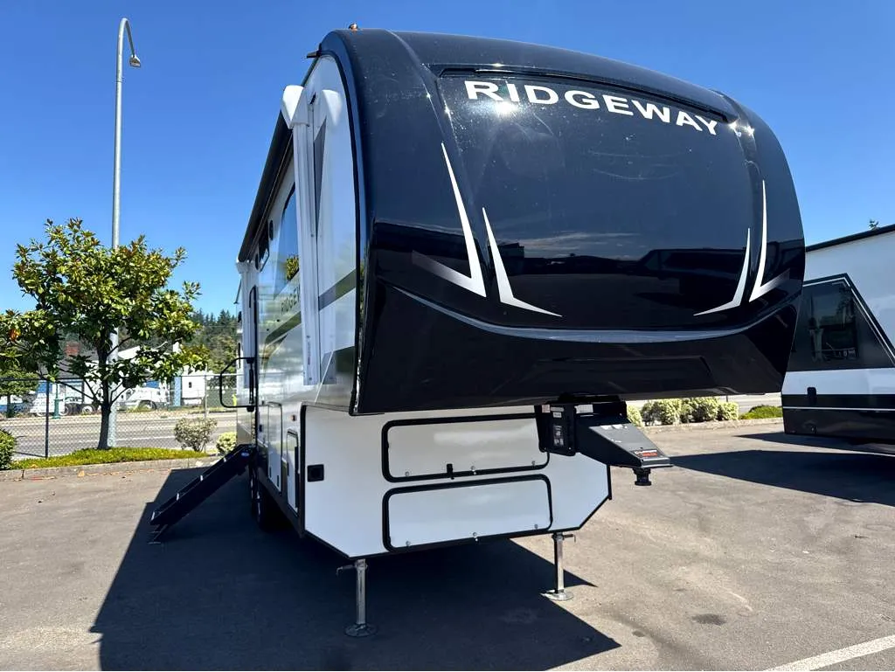
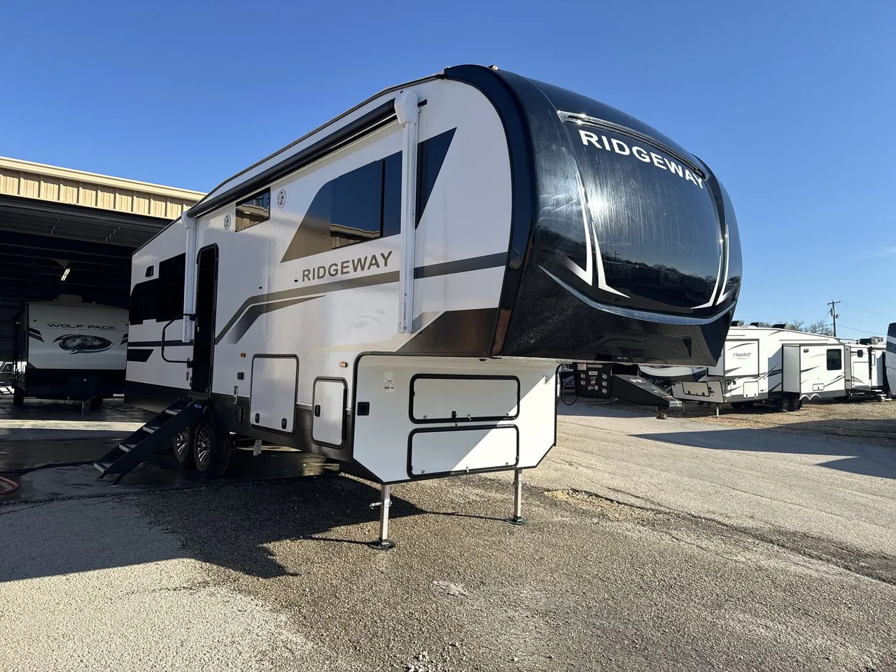
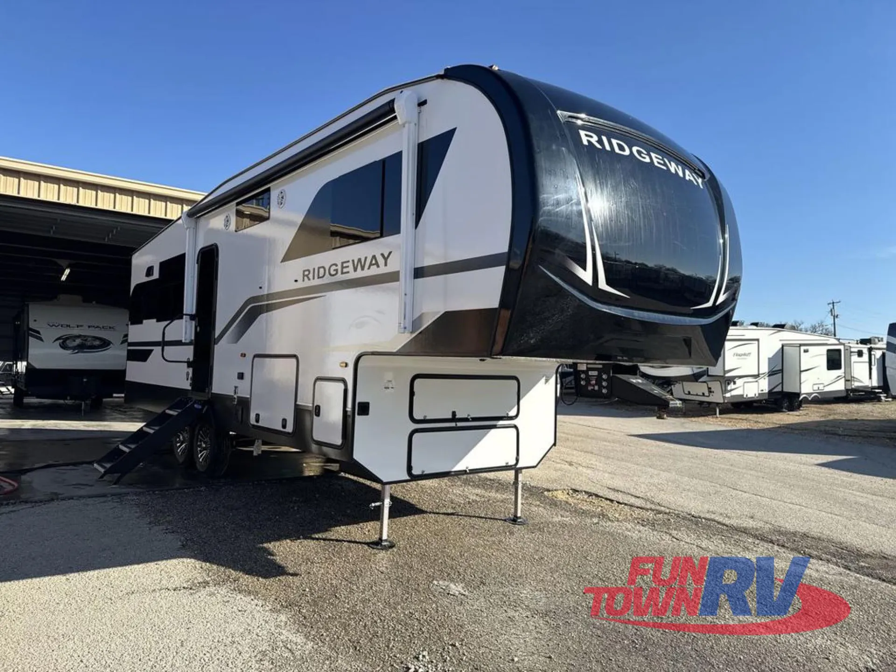
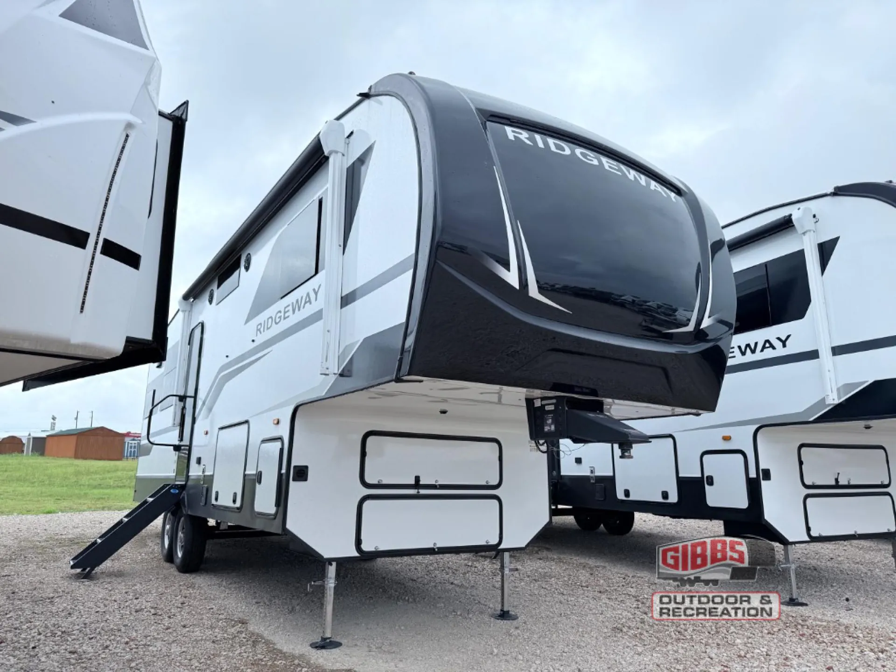
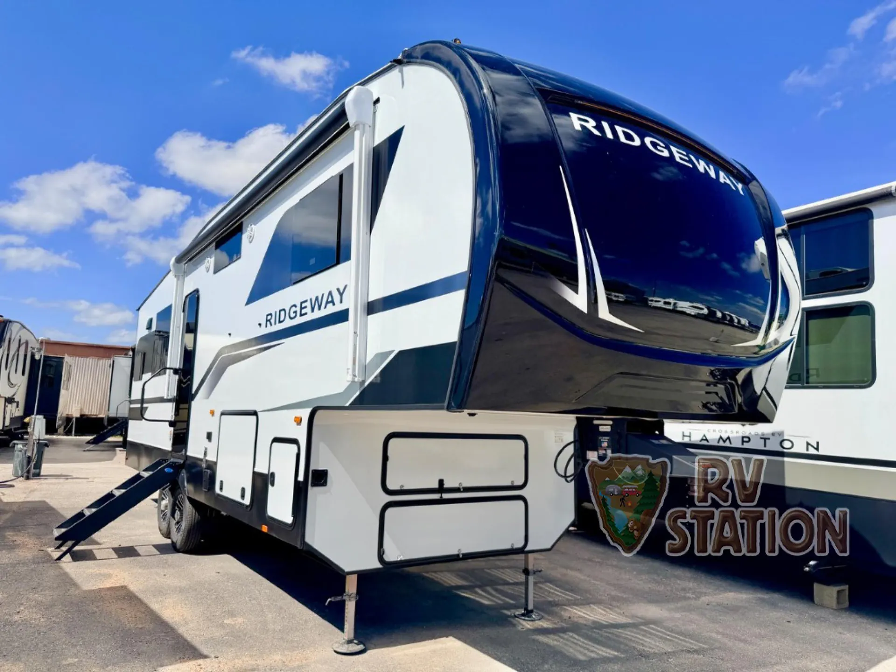
2026 K-Z Ridgeway 27RK
NewStock #K-6947
Listing price
2026 Ridgeway 27RK
Other floor plans with a similar body style, feature mix, and price range, prioritizing other manufacturers and brands.
Length
31 ft
Dry weight
8,830 lbs
GVWR
11,500 lbs
Sleeps
2
Many factors play into a unit's listing price and what you should pay. This guide provides a ballpark estimate, but it does not factor in your exact scenario or how different listings are equipped.
There may be room for price negotiation.
$47,199 – $57,999
This unit is ranked 5 of 10 by asking price in this group.
The listing price on this unit has changed 3 times.
See the complete price timeline and the rest of this unit's pricing insights.
Kline's RV Center
Warren, MI
Sells faster than 74% of Michigan RV dealers
Compared with 24 dealers in Michigan
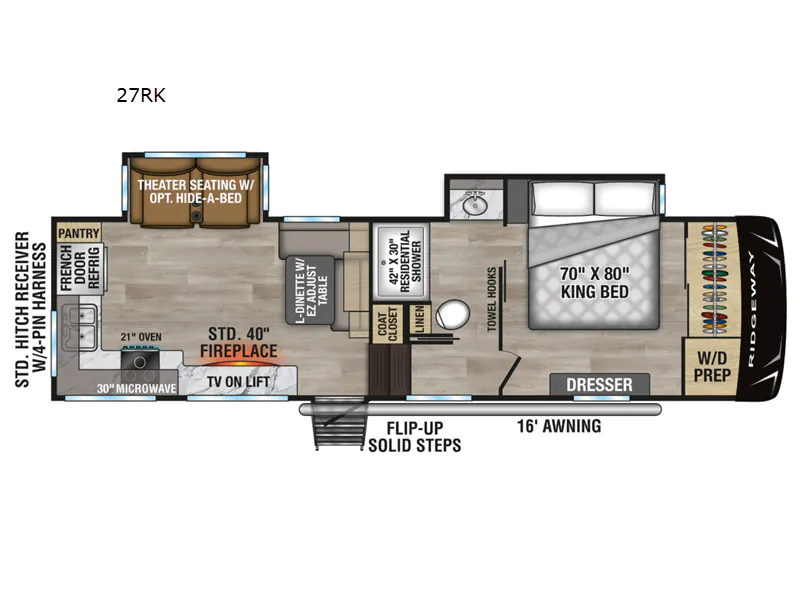
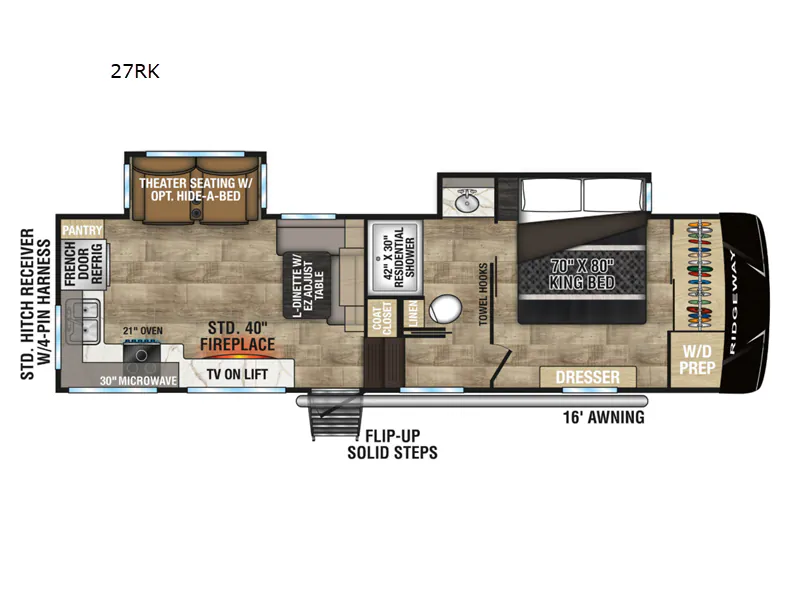
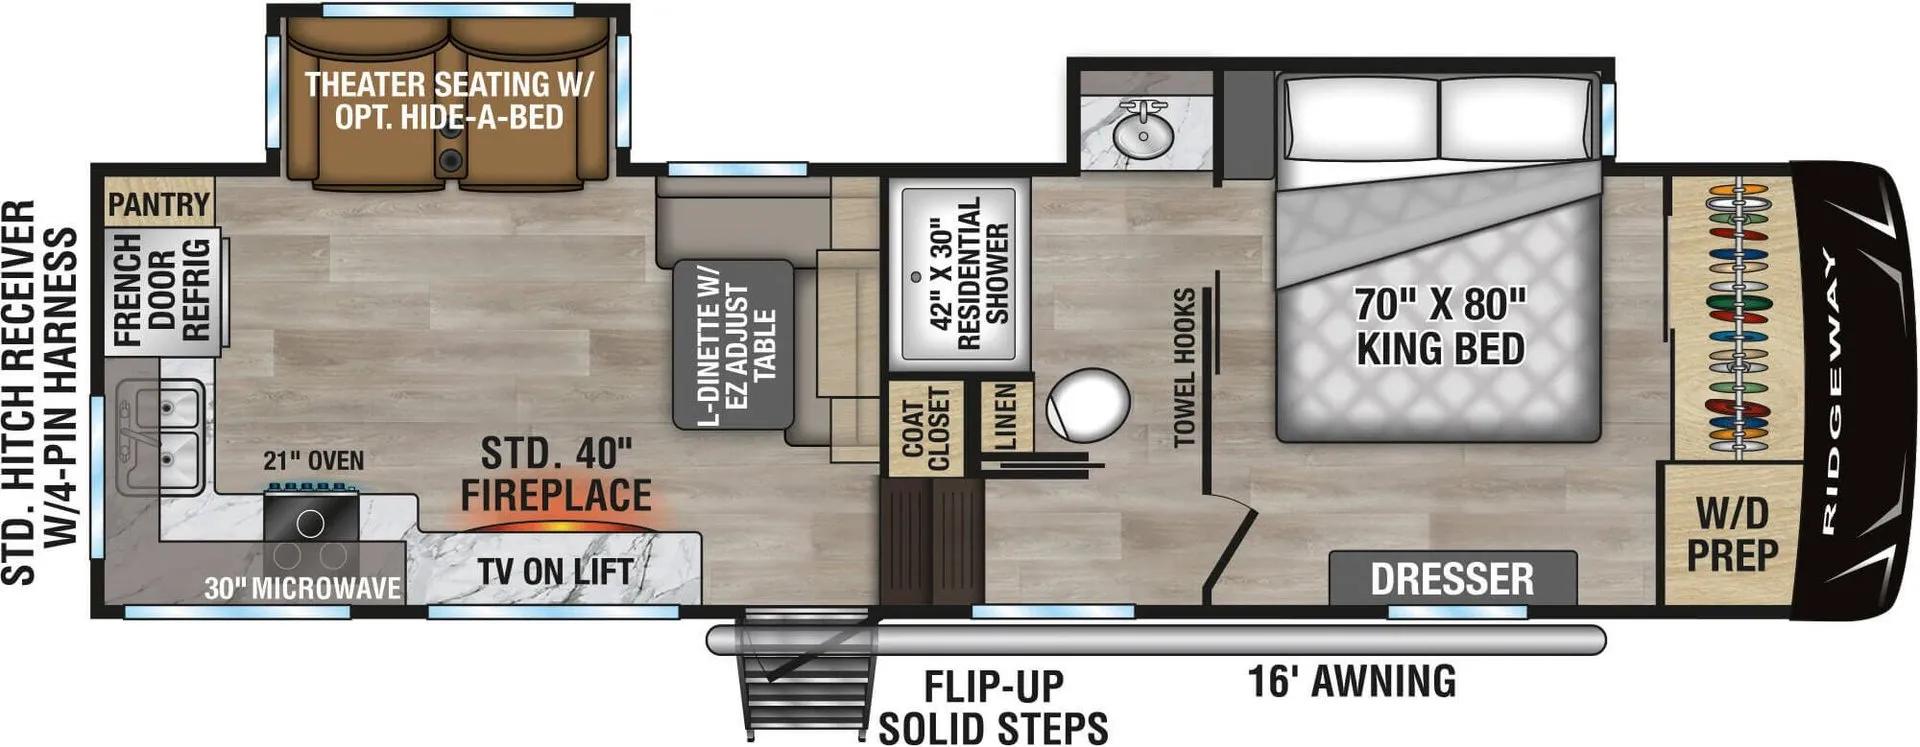
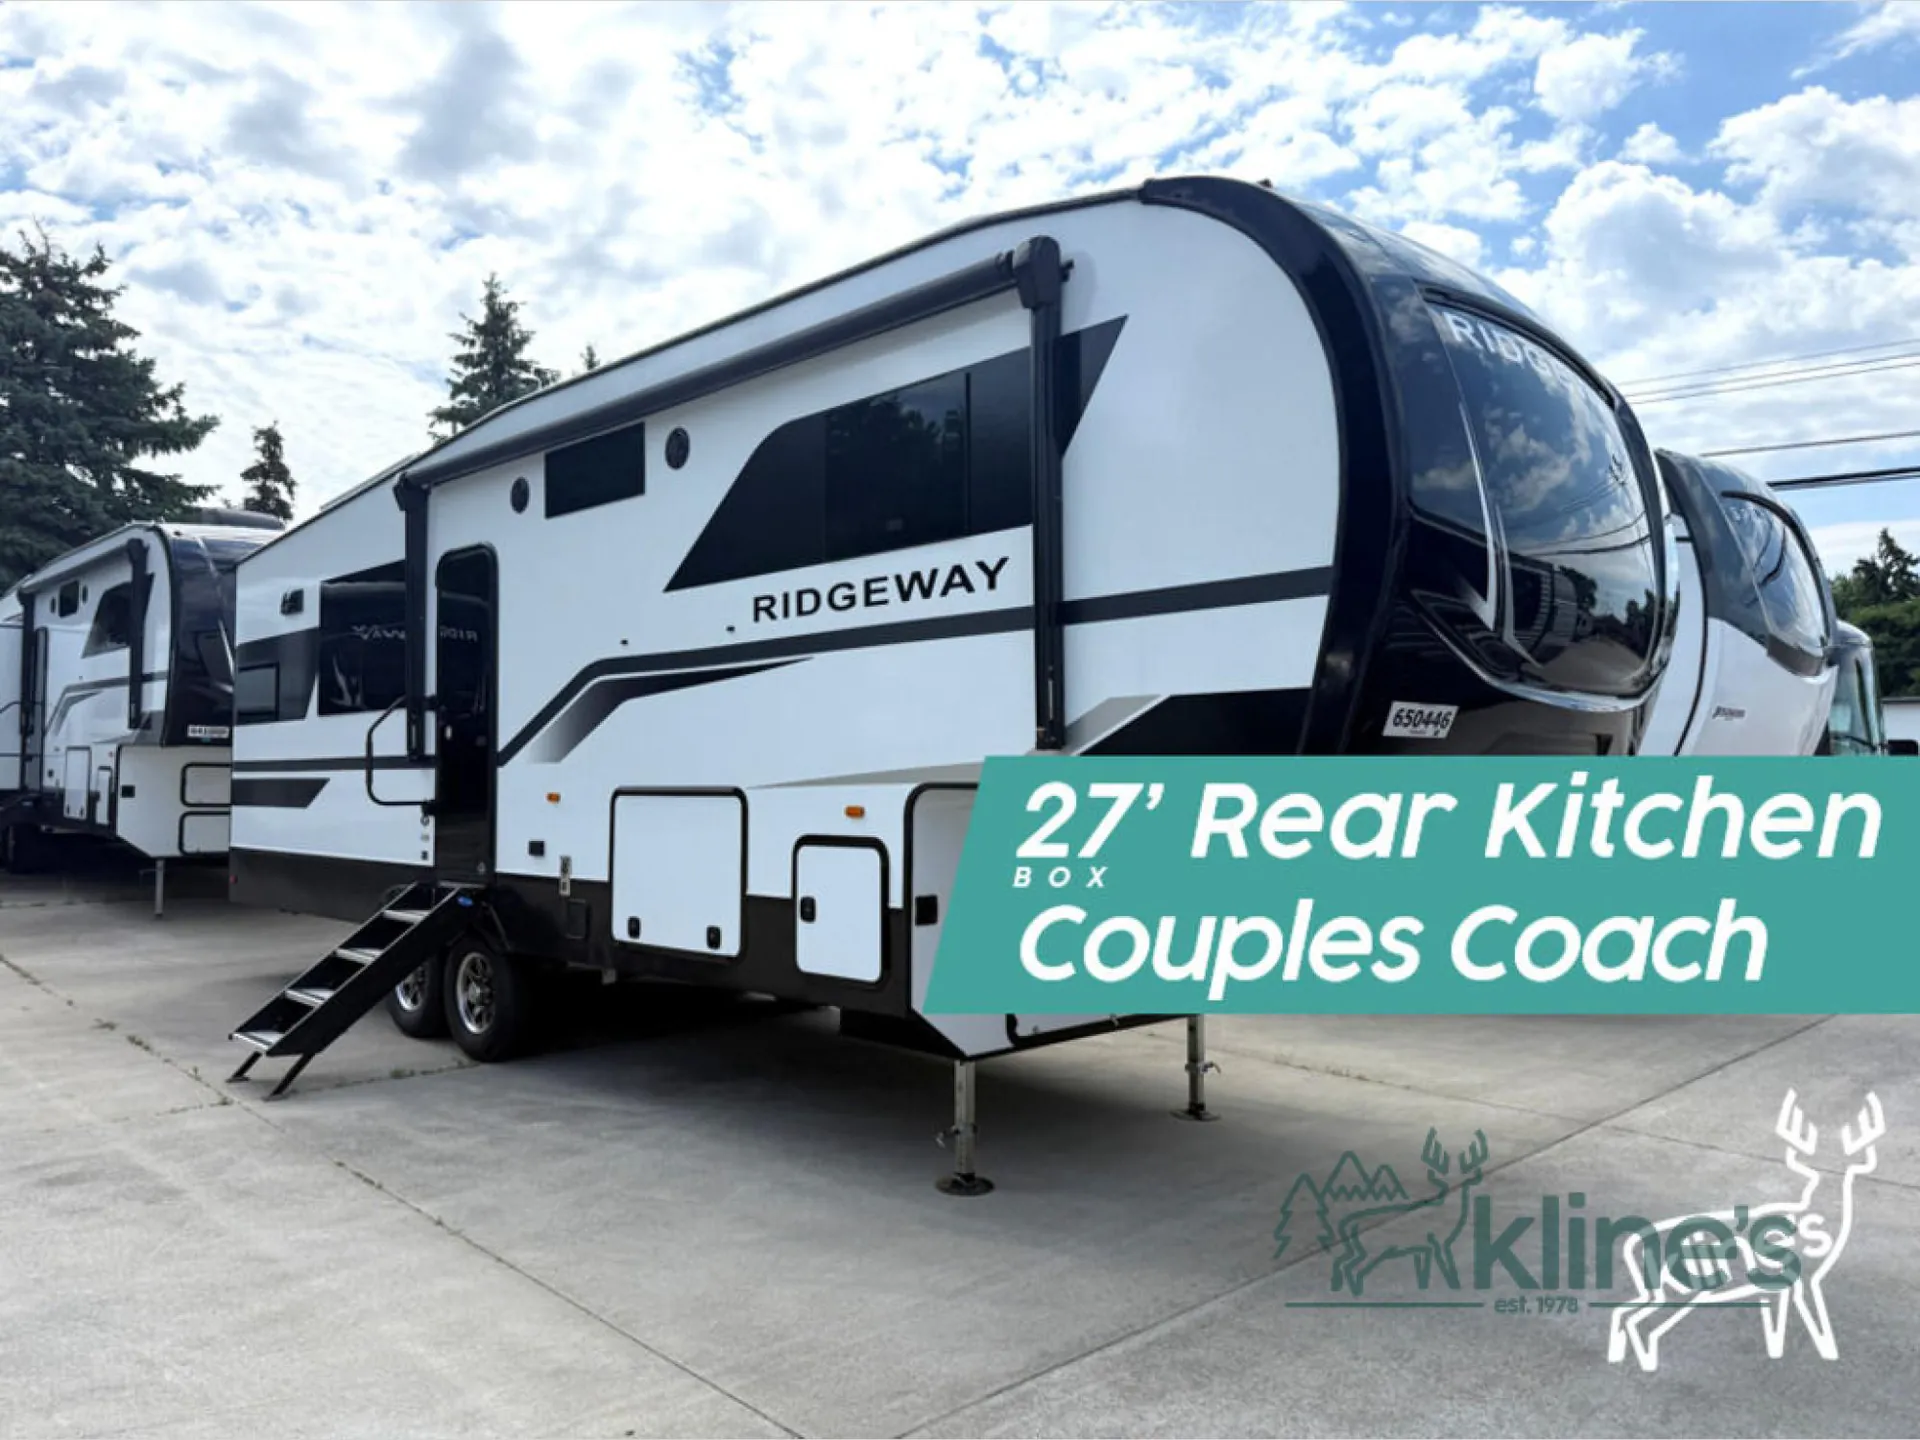
KZ Ridgeway fifth wheel 27RK highlights:
Rear Kitchen
L-Dinette with EZ Adjust Table
Front Master Bedroom
16' Electric Awning with LED Lights
King Bed Slide
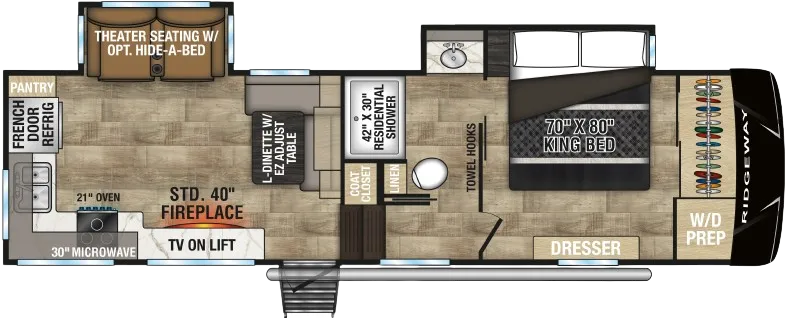
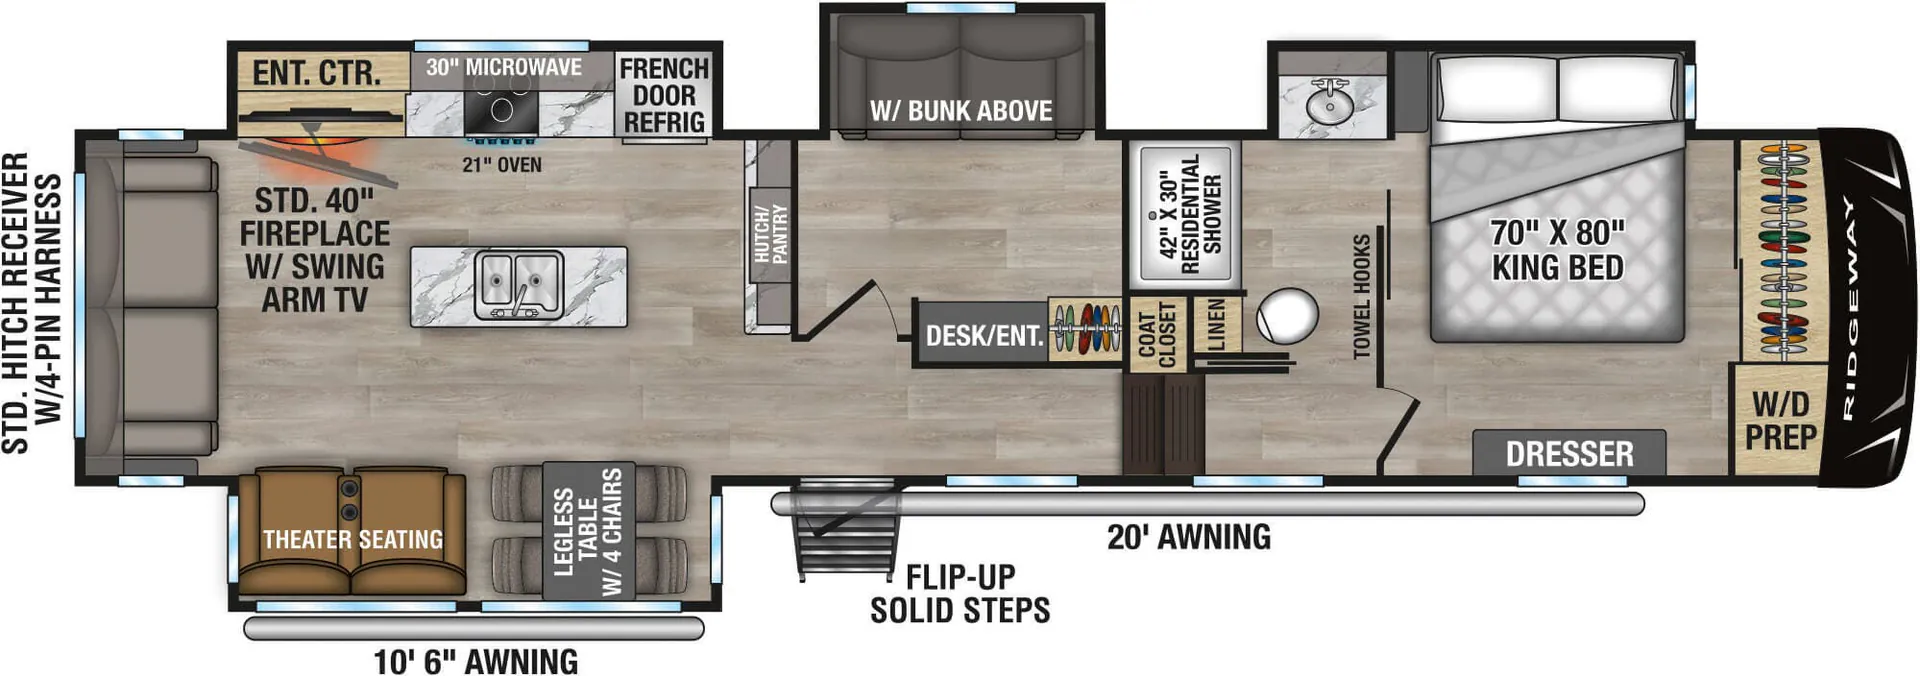
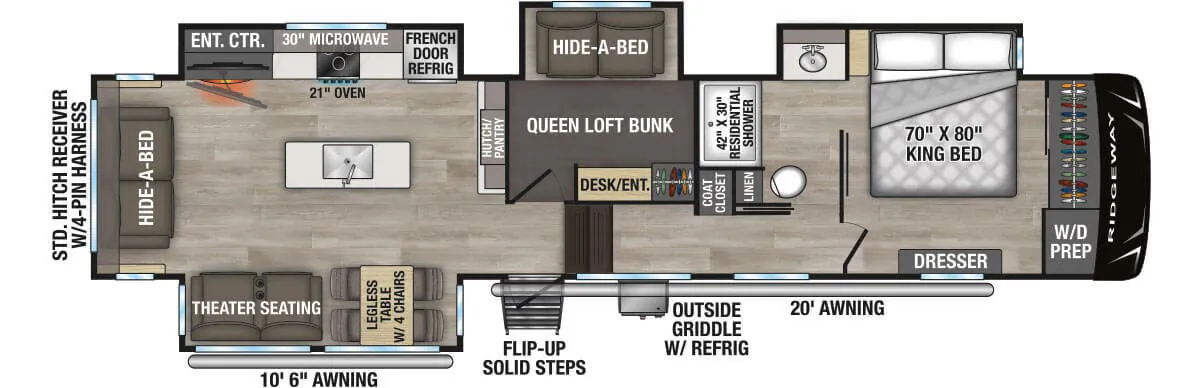
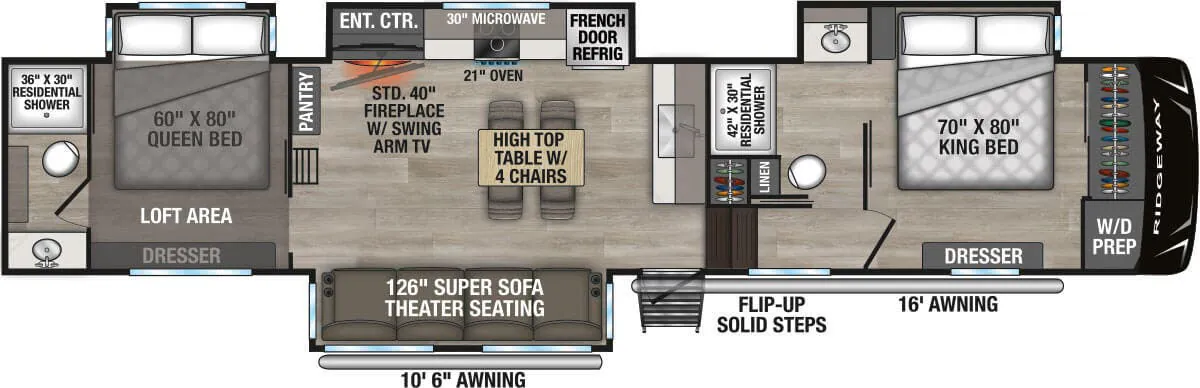
When you want to get away from it all, hitch up this spacious fifth wheel and head out! Once you arrive at the campground, you can make lunch in the rear kitchen that includes ample counter space, a 21" oven and 30" microwave, plus a pantry and French door refrigerator for food storage. Your crew can relax at the L-dinette with an EZ adjust table or on the theater seating across from the fireplace and Smart LED TV. And if you're needing additional sleeping space, just choose the optional hide-a-bed sofa in place of the theater seating! The dual entry bath features a spacious 42" x 30" residential shower, convenient towel hooks and a large slide out that is shared with the front master bedroom. You'll sleep soundly on the king bed here, and you can keep your things organized in the dresser and front closet. There is also washer and dryer prep if you want to add those appliances!
When you choose a Ridgeway fifth wheel by KZ you are choosing a modern design, convenient features, and comfort at every turn! These units have been constructed with some of the most durable materials in the industry, including Tufflex roofing material. The exterior includes a full painted front cap, a fully-finished, heated and sealed basement storage compartment, and a deluxe heated water convenience center to easily monitor your units water levels. There is also 4-point auto electric leveling, a 2" towing receiver hitch, and many more stand-out exterior features. Once inside, you'll enjoy the ceiling crown molding, 5" gold cabinet hardware, deluxe residential-style furniture, and all-wood lumber core screwed cabinets with hardwood doors. The comforts continue on in the bathroom and bedroom with a shower skylight and built-in seat, large linen closets, a luxurious bedspread, and XL under-bed storage for luggage, extra blankets and more!
Other listings for this floor plan, ranked by condition, model year, distance, price, and listing quality.