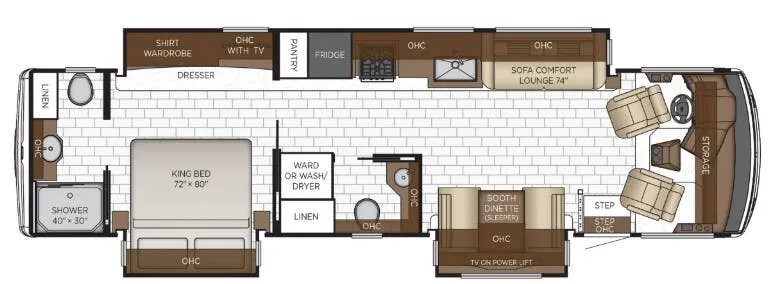
Call for details.
Specifications
Length
36 ft 11 in
Dry weight
22,700 lbs
Sleeps
6 people
Slideouts
3
Unit features & options
- Exterior Full-Paint Masterpiece Finish with Clearcoat
- Entrance Door Assist Handle
- Entrance Door Automatic Step
- Exterior Mirrors Convex with Defrost & Remote Control
- Front Cap Diamond Shield Protection
- Hydraulic Leveling Jacks Smart Level with Bluetooth Compatible TouchPad
- Mud Flaps
- Rear Hitch for Towing Car
- Undercoating
- Annapolis Full Painted Exterior Graphics
- Calvert Full Painted Exterior Graphics
- Williamsburg Full Painted Exterior Graphics
- Special Order Exterior Colors (Must Also Order Awning Color Option)
- Flag Pole Bracket
- Rear Ladder
- Windshield Temporary Protection (For Transport Only)
- 16" On-Center Aluminum Frame Sidewalls & Roof Construction
- Entrance Door Power Opening for Wheelchair Lift (Floor Plan 3811)
- Foam Insulation 5/8" Laminated in Sidewalls & Ceiling
- Gelcoated Fiberglass Exterior Sidewalls, Front & Rear Caps
- One-Piece Molded Fiberglass Roof
- Polar Pak R19 Batten Insulation in Roof
- Slideout Automatic Mechanical Lock Arms - Scissor Style
- Egress Door with Ladder System* (See Floor Plans for Availability)
Full specifications
ClassClass A
VIN1F66F5DN9S0A06543
Get more info
2026 Bay Star 3629
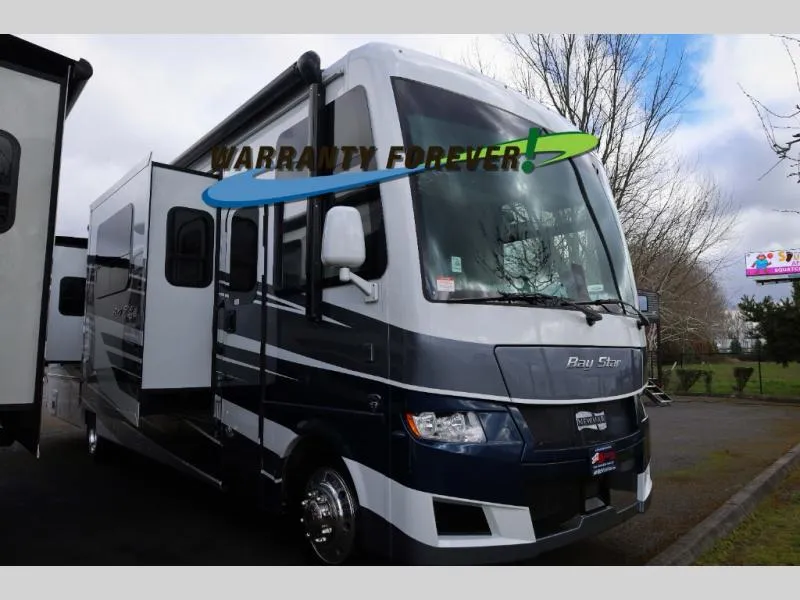
Dealer information
Call for details.
Specifications
Length
36 ft 11 in
Dry weight
22,700 lbs
Sleeps
6 people
Slideouts
3
Unit features & options
- Exterior Full-Paint Masterpiece Finish with Clearcoat
- Entrance Door Assist Handle
- Entrance Door Automatic Step
- Exterior Mirrors Convex with Defrost & Remote Control
- Front Cap Diamond Shield Protection
- Hydraulic Leveling Jacks Smart Level with Bluetooth Compatible TouchPad
- Mud Flaps
- Rear Hitch for Towing Car
- Undercoating
- Annapolis Full Painted Exterior Graphics
- Calvert Full Painted Exterior Graphics
- Williamsburg Full Painted Exterior Graphics
- Special Order Exterior Colors (Must Also Order Awning Color Option)
- Flag Pole Bracket
- Rear Ladder
- Windshield Temporary Protection (For Transport Only)
- 16" On-Center Aluminum Frame Sidewalls & Roof Construction
- Entrance Door Power Opening for Wheelchair Lift (Floor Plan 3811)
- Foam Insulation 5/8" Laminated in Sidewalls & Ceiling
- Gelcoated Fiberglass Exterior Sidewalls, Front & Rear Caps
- One-Piece Molded Fiberglass Roof
- Polar Pak R19 Batten Insulation in Roof
- Slideout Automatic Mechanical Lock Arms - Scissor Style
- Egress Door with Ladder System* (See Floor Plans for Availability)
Full specifications
ClassClass A
VIN1F66F5DN9S0A06543
Get more info
2026 Bay Star 3629