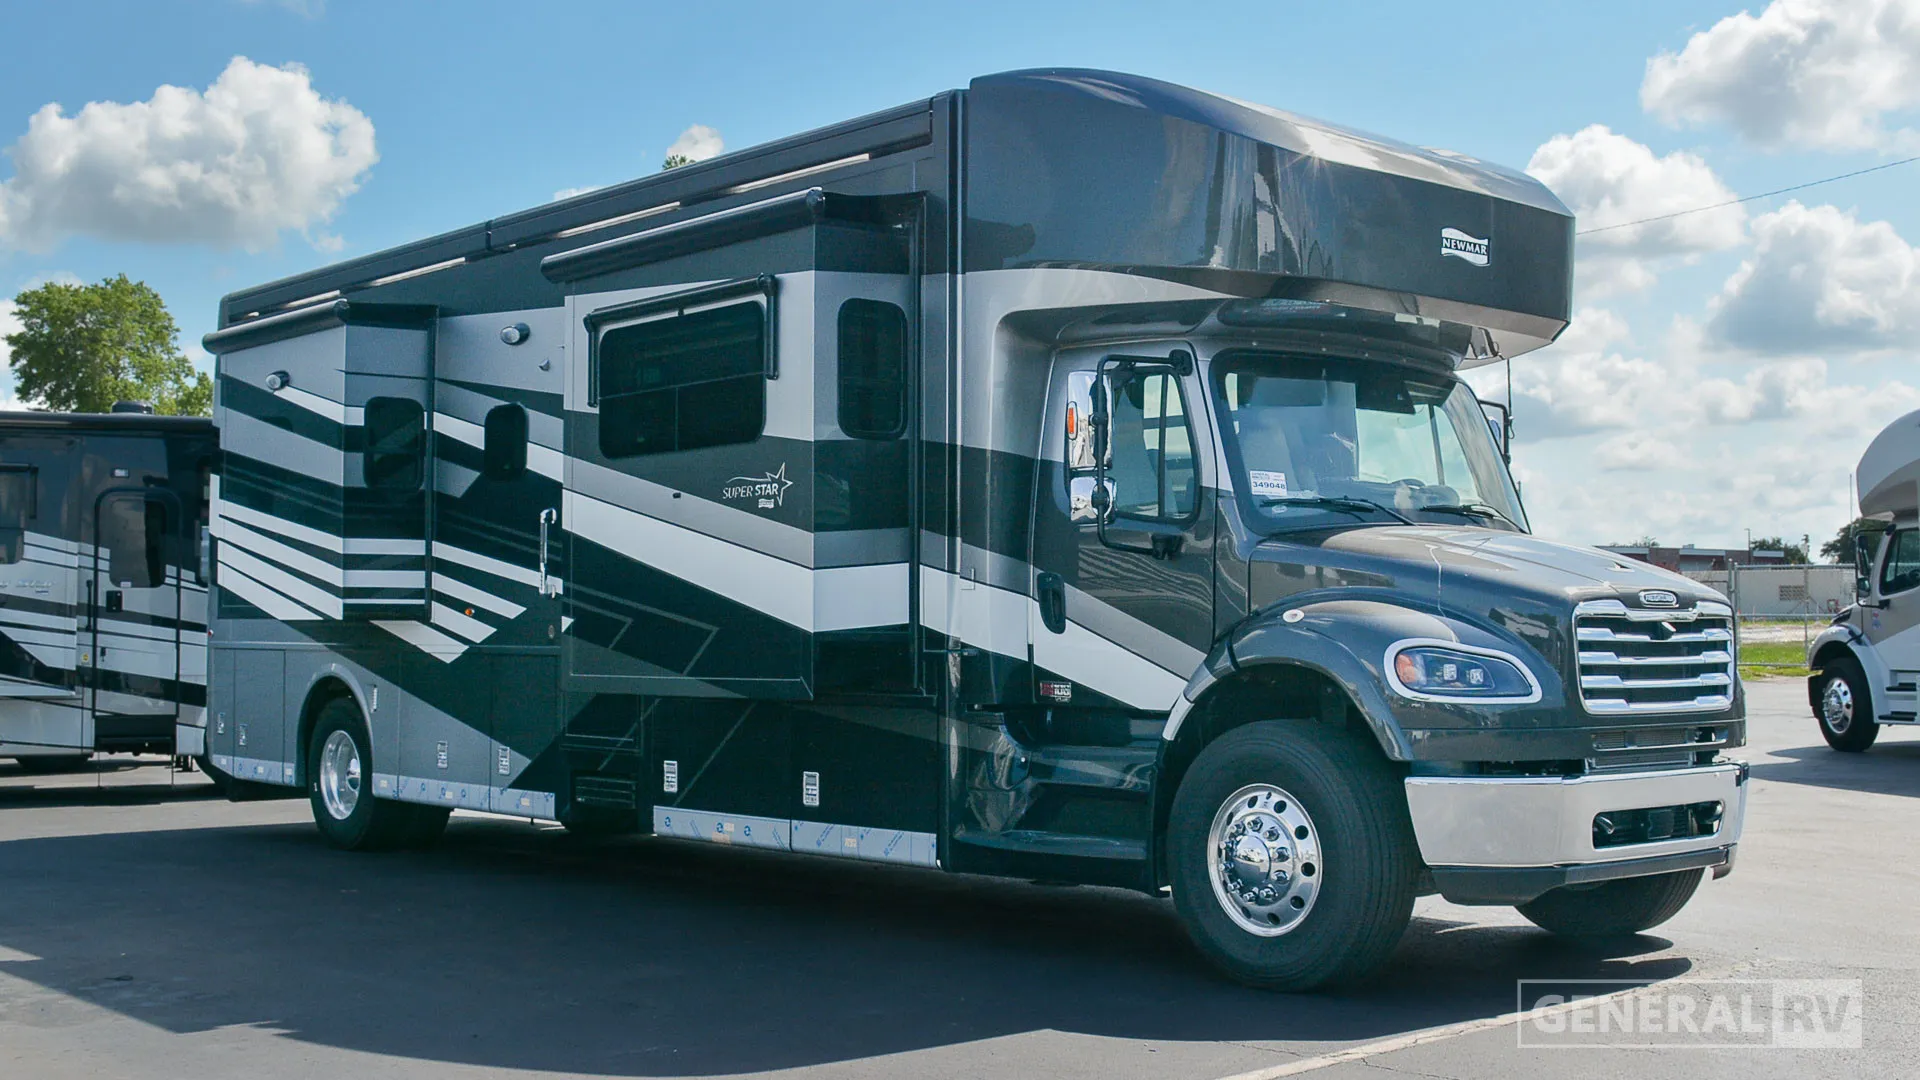
2026 Super Star 3731
Newmar Super Star 3731 highlights:
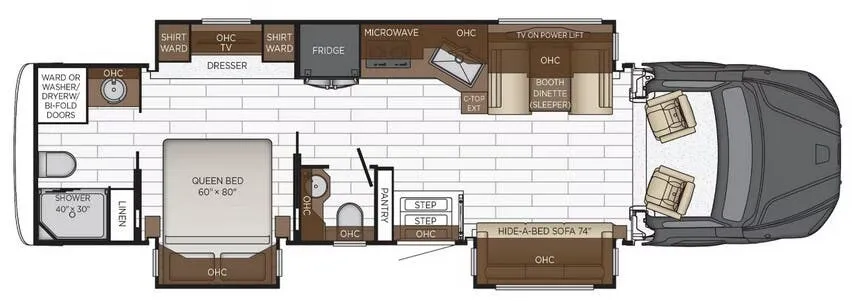
This motorhome floorplan offers a well-balanced blend of residential comfort and efficient use of space, making it ideal for extended travel or full-time living. The rear master suite features a 60" x 80" queen bed with overhead cabinetry, dual wardrobes, and a dresser with TV, creating a comfortable and functional retreat. Adjacent to the bedroom, the full bathroom includes a spacious shower, ample storage, and the option for a washer and dryer, delivering convenient at-home amenities on the road, while a mid-coach half bath adds extra accessibility for guests without compromising privacy in the main suite.
The central living area is designed for relaxation and entertaining, highlighted by a hide-a-bed sofa and a booth dinette that converts into additional sleeping space. Across from the seating, a TV on a power lift enhances the entertainment experience, while the fully equipped kitchen includes a residential-style refrigerator, microwave, cooktop, sink, pantry, and generous overhead cabinetry, along with a countertop extension for added prep space. Up front, the cockpit features comfortable captain’s chairs that swivel to become part of the living area when parked, completing a layout that blends luxury, functionality, and thoughtful design.
Newmar Super Star 3731 highlights:
This motorhome floorplan offers a well-balanced blend of residential comfort and efficient use of space, making it ideal for extended travel or full-time living. The rear master suite features a 60" x 80" queen bed with overhead cabinetry, dual wardrobes, and a dresser with TV, creating a comfortable and functional retreat. Adjacent to the bedroom, the full bathroom includes a spacious shower, ample storage, and the option for a washer and dryer, delivering convenient at-home amenities on the road, while a mid-coach half bath adds extra accessibility for guests without compromising privacy in the main suite.
The central living area is designed for relaxation and entertaining, highlighted by a hide-a-bed sofa and a booth dinette that converts into additional sleeping space. Across from the seating, a TV on a power lift enhances the entertainment experience, while the fully equipped kitchen includes a residential-style refrigerator, microwave, cooktop, sink, pantry, and generous overhead cabinetry, along with a countertop extension for added prep space. Up front, the cockpit features comfortable captain’s chairs that swivel to become part of the living area when parked, completing a layout that blends luxury, functionality, and thoughtful design.
Length
37 ft
Dry weight
33,500 lbs
Sleeps
5 people
Slideouts
3
Length
37 ft
Dry weight
33,500 lbs
Sleeps
5 people
Slideouts
3
As provided in the original listing
As provided in the original listing
2026 Super Star 3731