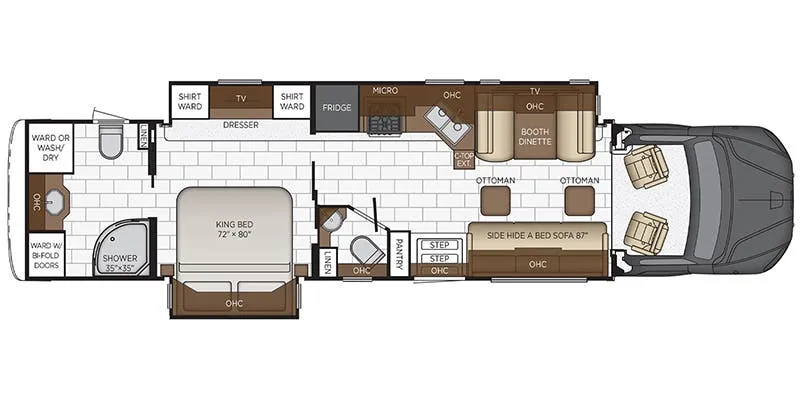
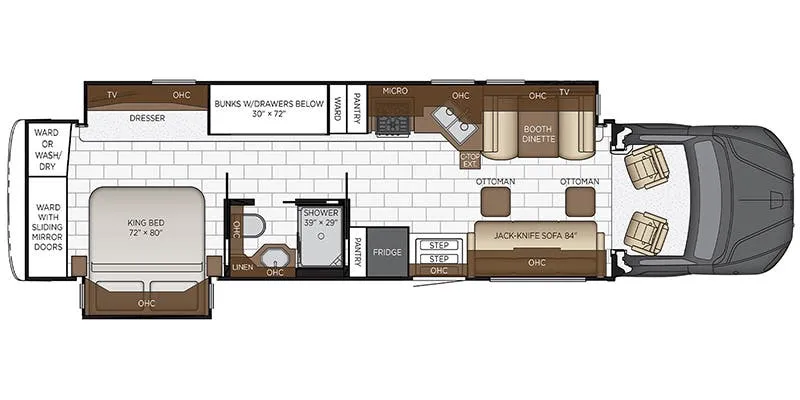
Bath and a half, rear bath, booth dinette
Get in touch and we'll be happy to answer any questions or set up an appointment to see it in person.
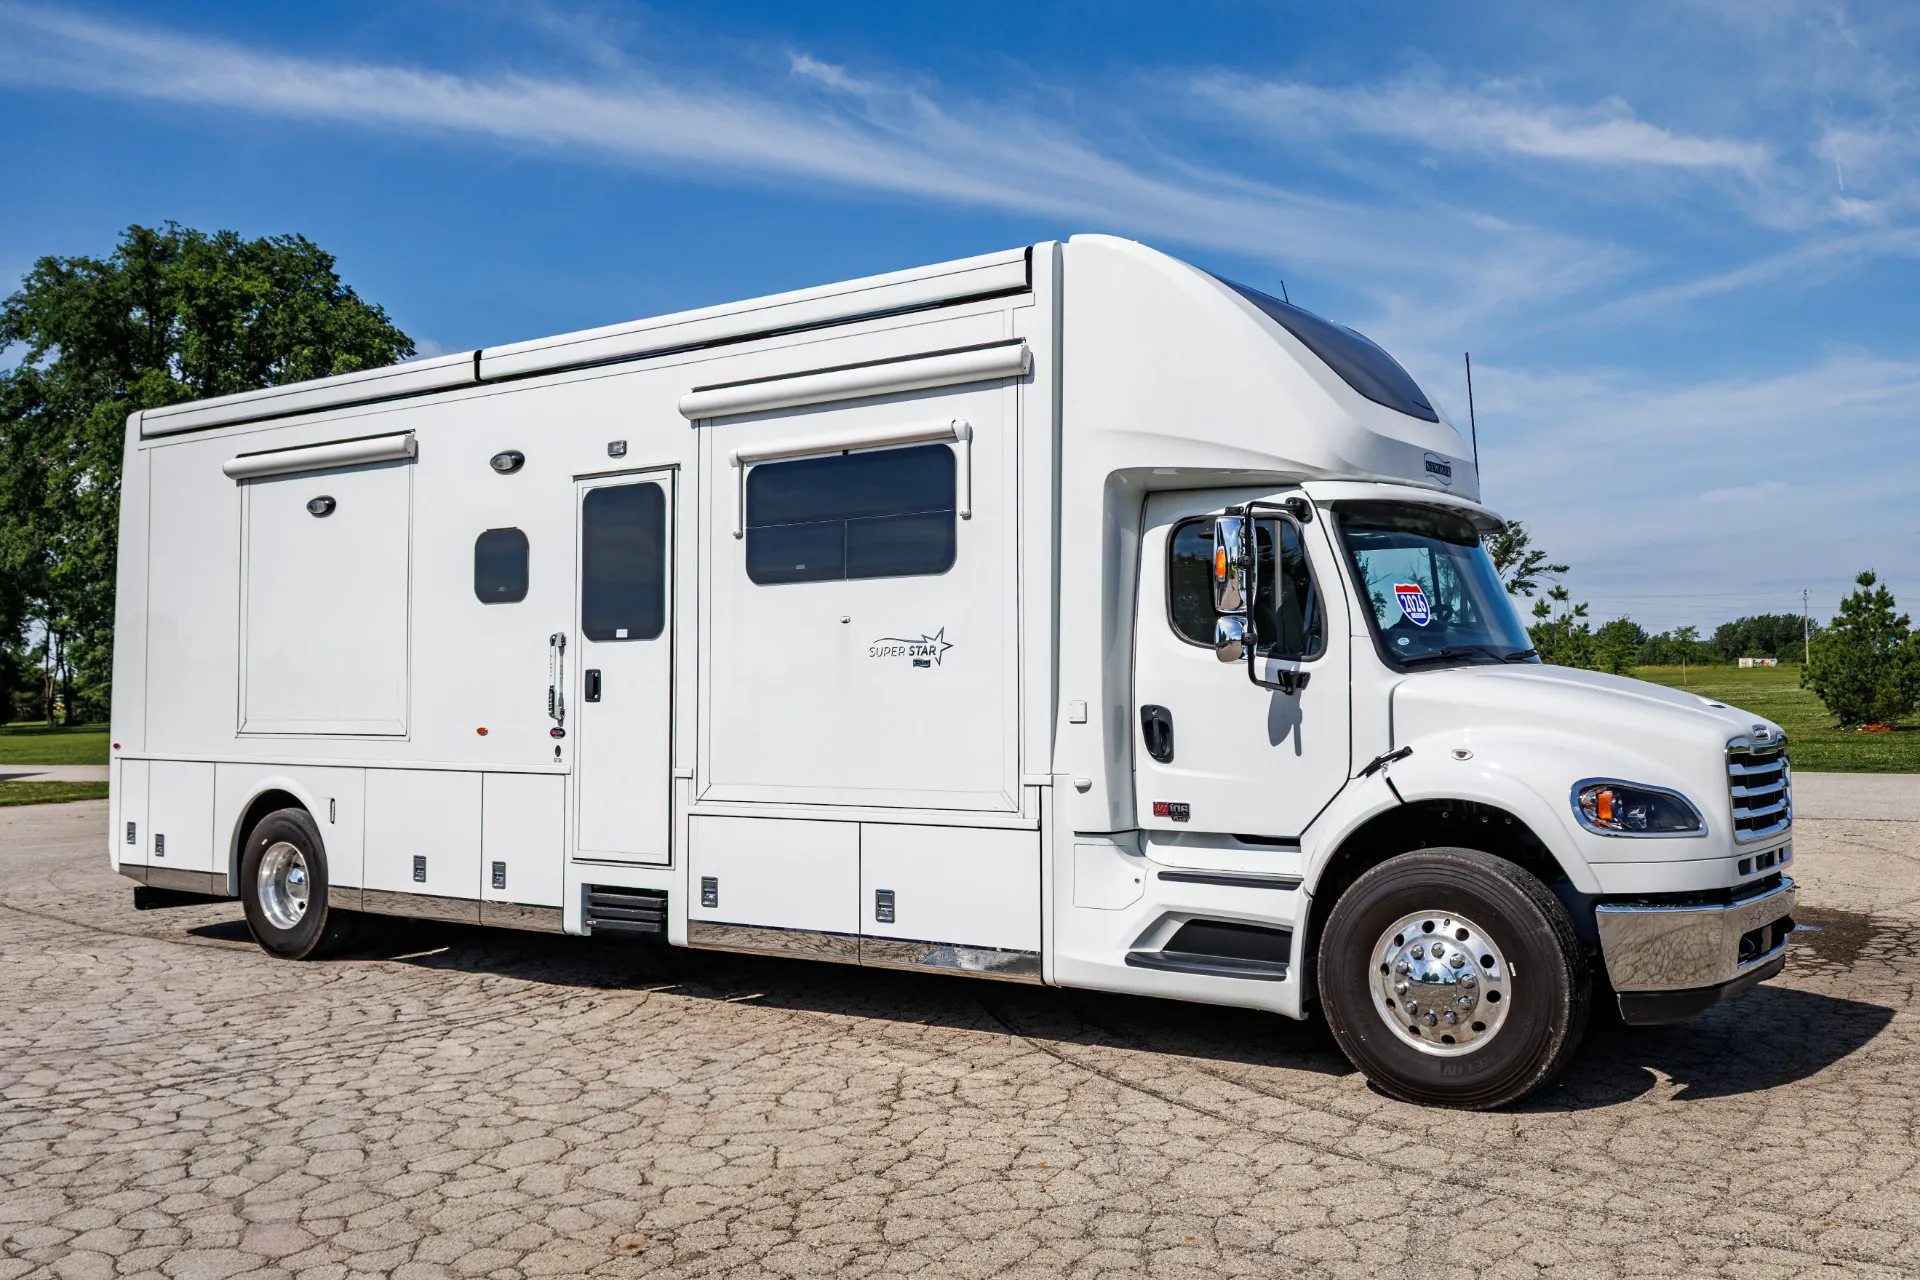
2026 Newmar Super Star 3731
NewStock #349050
Freightliner® M2-106 · Cummins L
Listing price
2026 Super Star 3731

Other floor plans with a similar body style, feature mix, and price range, prioritizing other manufacturers and brands.
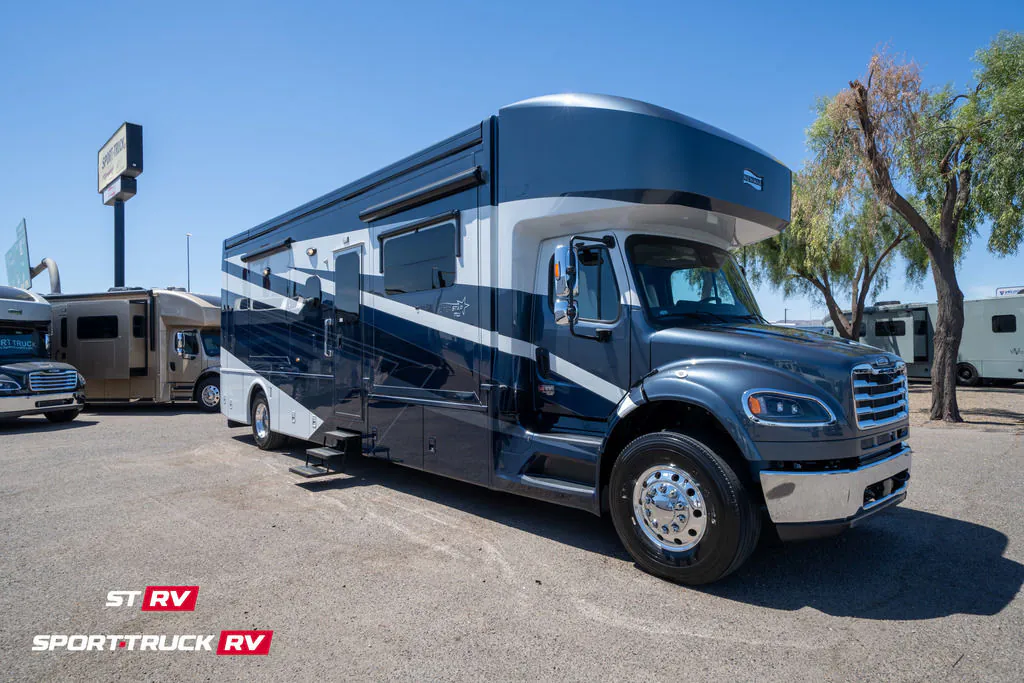
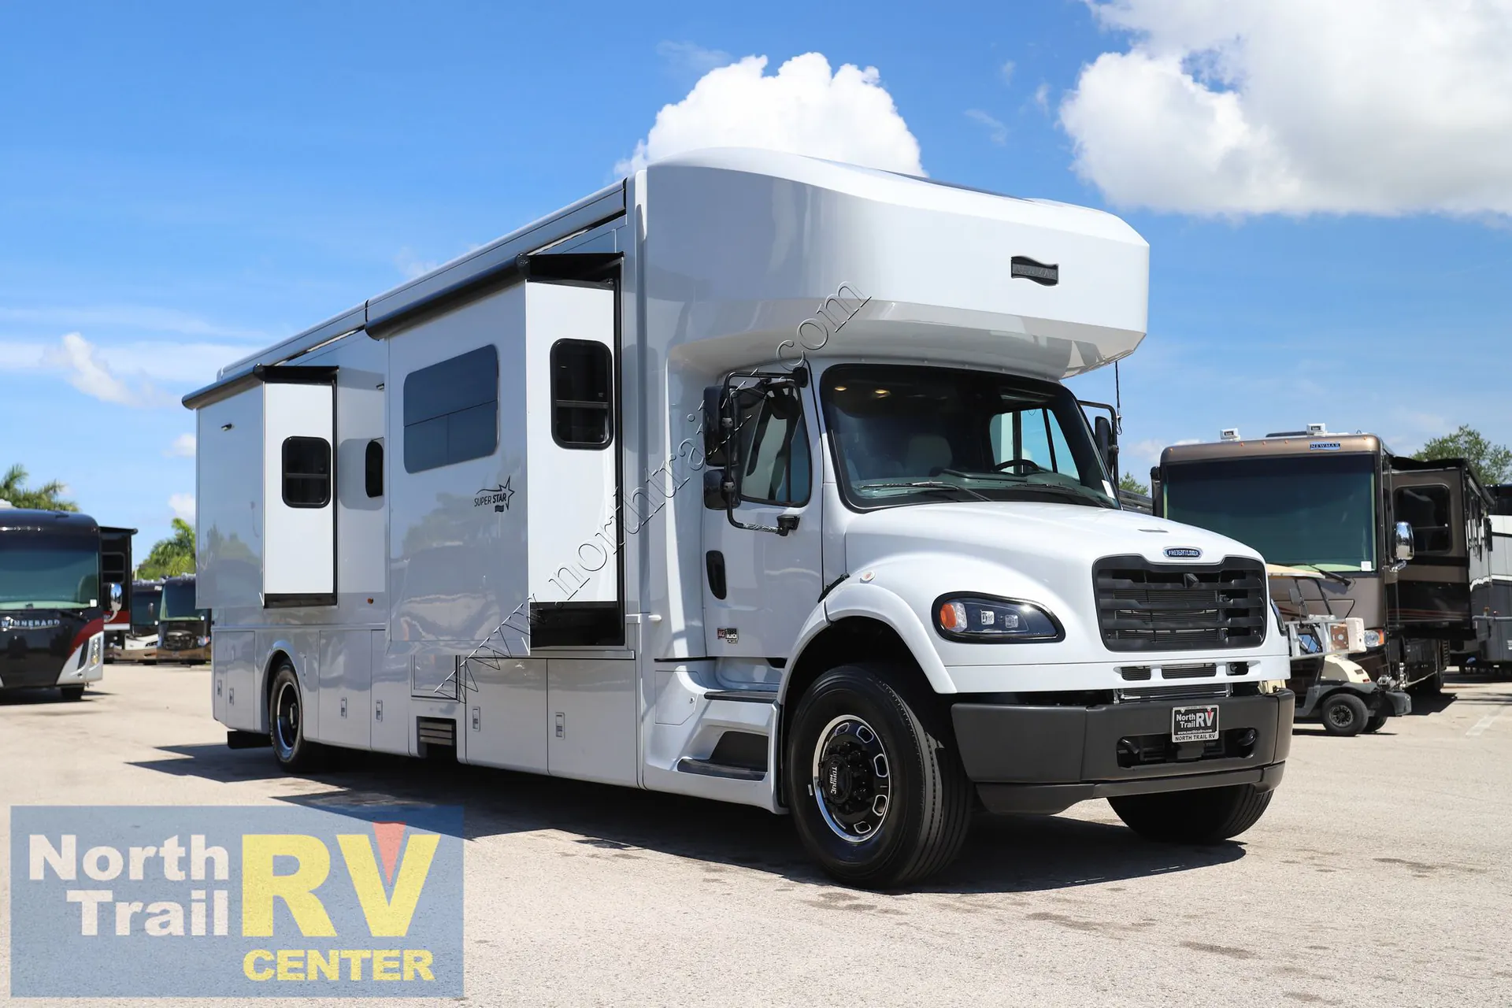
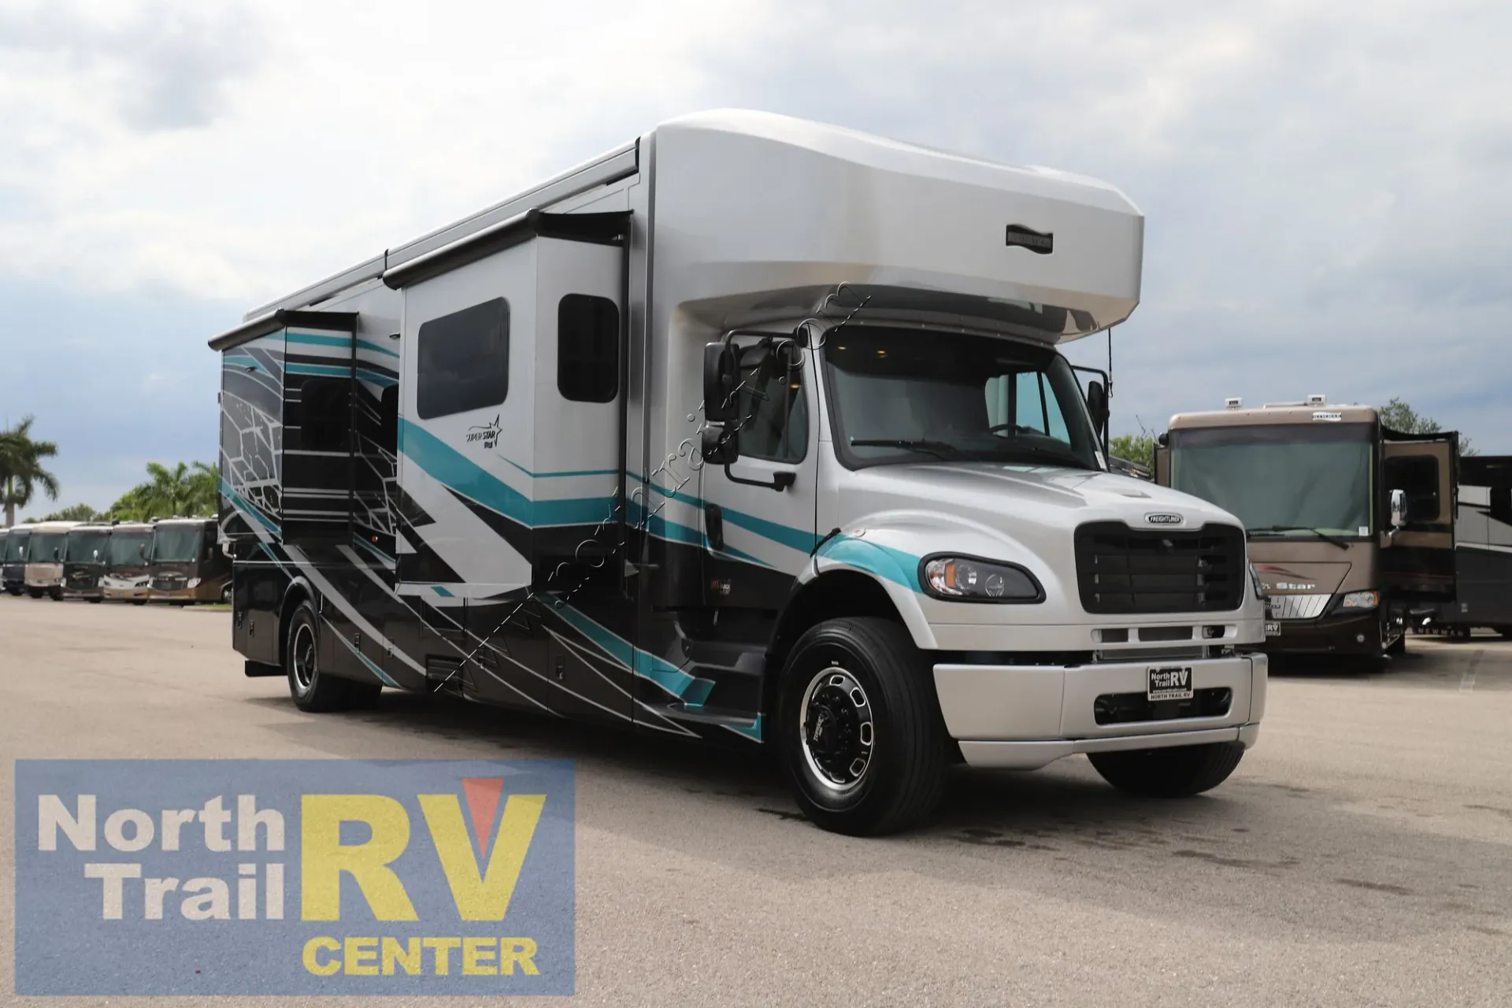
The 3731 is built around a rear bath and a half layout with a full side slide that opens the living space considerably, and the east/west bed orientation means you're not climbing over anyone in the middle of the night. Newmar's televator keeps the bedroom feeling open when you're not watching TV, and the booth dinette gives you a proper place to sit down for a meal rather than balancing a plate on your lap. Under the hood, the Freightliner M2 106 chassis with a Cummins 360L engine and Allison 6-speed transmission handles the 38-foot length with confidence, and Detroit Assurance safety systems. Active brake assist, pedestrian detection, intelligent high beams. Come standard. Owners consistently point to the full air-ride cab and hydraulic leveling jacks as things that make a real difference on extended trips, and the optional Lithionics lithium battery system with 640Ah and dual 3000W inverters makes serious off-grid capability possible.
Length
37 ft
Dry weight
33,500 lbs
GVWR
40,000 lbs
Sleeps
5
Many factors play into a unit's listing price and what you should pay. This guide provides a ballpark estimate, but it does not factor in your exact scenario or how different listings are equipped.
$435,995 – $461,809
This unit has been on the lot for 91 to 120 days.
This unit is ranked 1 of 3 by asking price in this group.
The listing price on this unit has changed 2 times.
See the complete price timeline and the rest of this unit's pricing insights.
General RV
Draper, UT
Sells faster than 88% of US RV dealers
Compared with 1,116 dealers nationwide
2026 Newmar Super Star 3731 highlights:
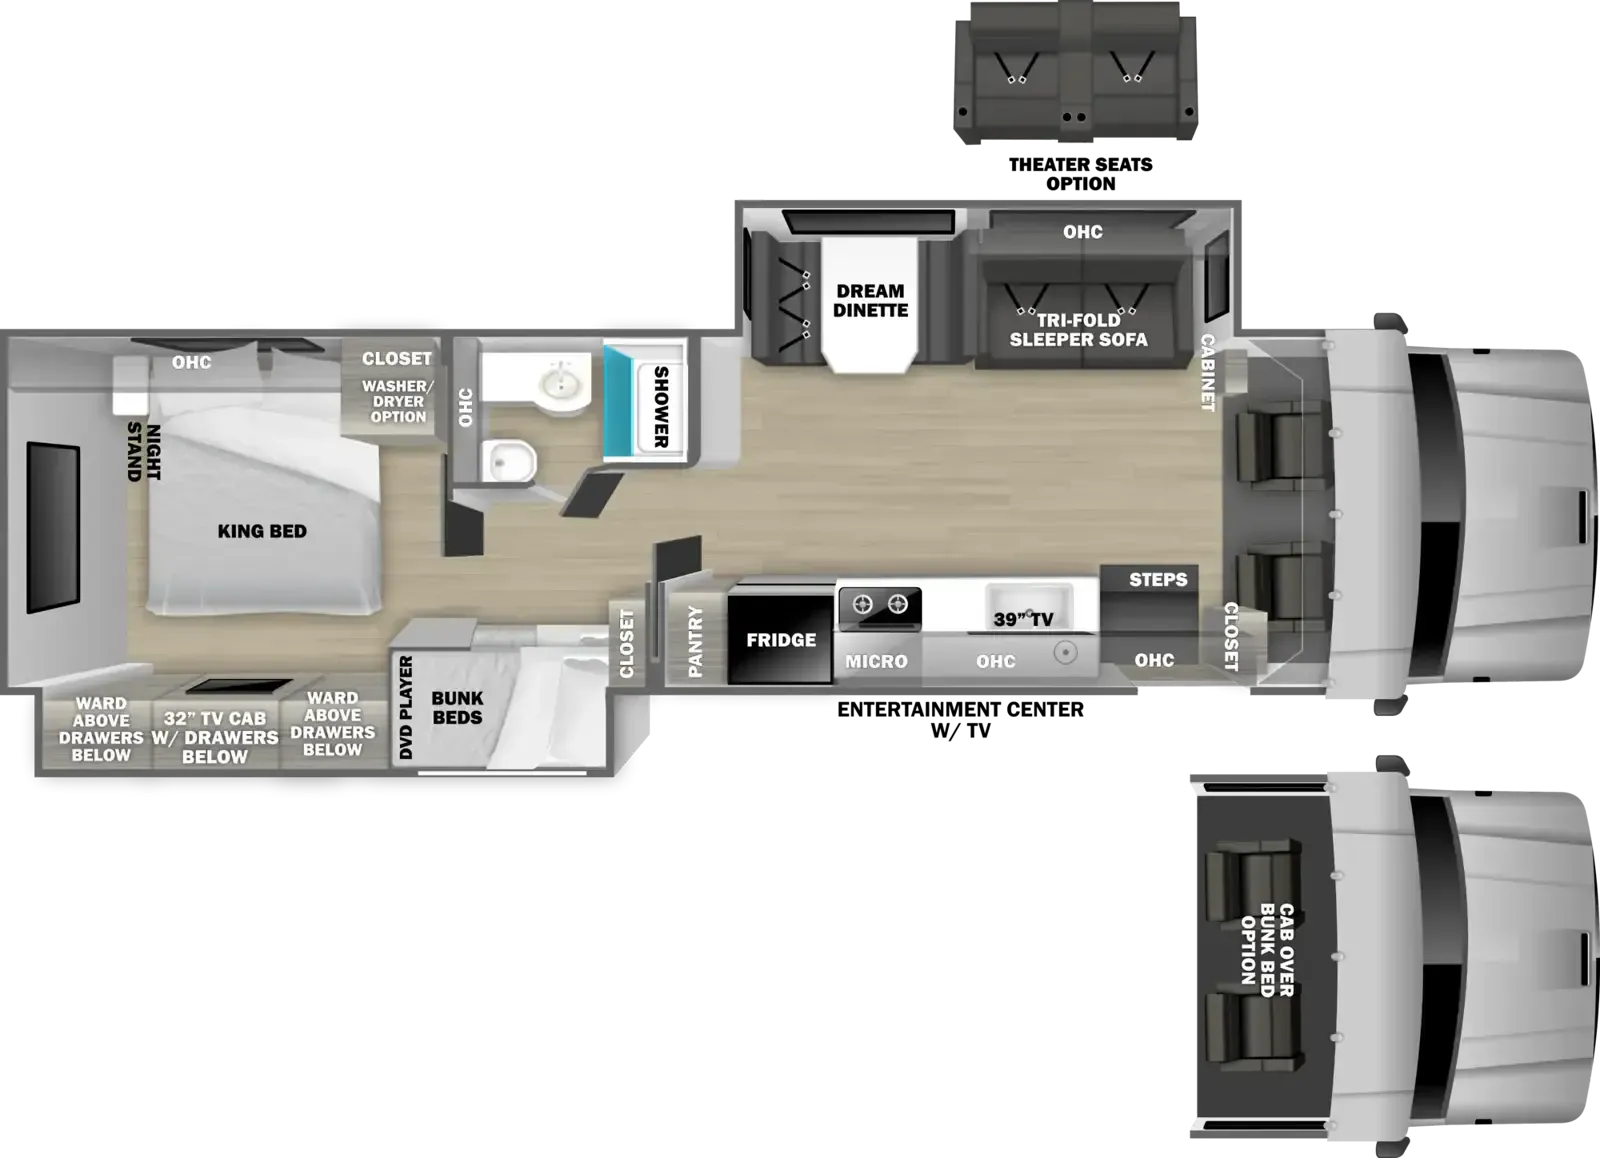
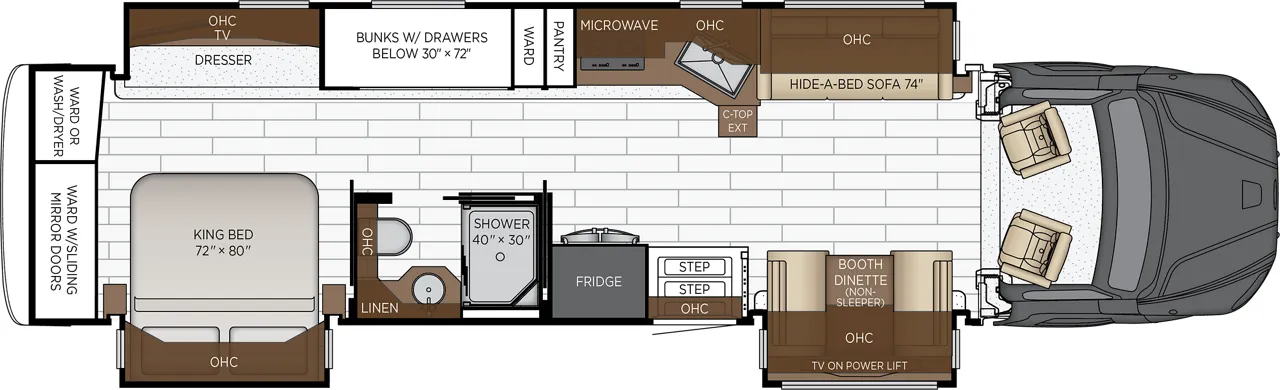
This motorhome floorplan offers a well-balanced blend of residential comfort and efficient use of space, making it ideal for extended travel or full-time living. The rear master suite features a 60" x 80" queen bed with overhead cabinetry, dual wardrobes, and a dresser with TV, creating a comfortable and functional retreat. Adjacent to the bedroom, the full bathroom includes a spacious shower, ample storage, and the option for a washer and dryer, delivering convenient at-home amenities on the road, while a mid-coach half bath adds extra accessibility for guests without compromising privacy in the main suite.
The central living area is designed for relaxation and entertaining, highlighted by a hide-a-bed sofa and a booth dinette that converts into additional sleeping space. Across from the seating, a TV on a power lift enhances the entertainment experience, while the fully equipped kitchen includes a residential-style refrigerator, microwave, cooktop, sink, pantry, and generous overhead cabinetry, along with a countertop extension for added prep space. Up front, the cockpit features comfortable captain’s chairs that swivel to become part of the living area when parked, completing a layout that blends luxury, functionality, and thoughtful design.
Other listings for this floor plan, ranked by condition, model year, distance, price, and listing quality.