2026 Prime Time Sanibel 39BUNK
$79,995$128,406
Save $48,411
DESCRIPTION
The 2026 Prime Time RV Sanibel 39BUNK is a multi-slide, heavy-duty luxury fifth wheel engineered specifically for large families.
Key Floorplan Zones
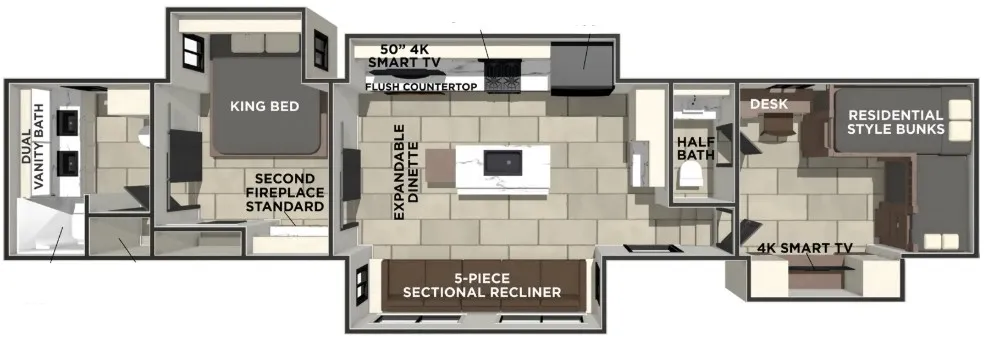
- Front Bunkhouse & Half Bath: Located up the steps at the very front of the coach. Features residential-sized quad bunk beds, under-bunk storage, a dedicated desk space for homework or a remote office, and a private half-bathroom.
- Central Living & Kitchen Area: Built with dual opposing slides to open up the room. It houses a 5-piece sectional recliner/super sofa, an entertainment center with a fireplace, a kitchen island with an undermount accessory sink, a hutch, a pantry, and an expandable hidden dinette table.
- Rear Master Suite & Full Bath: Features a king bed slide-out and a second fireplace. The master bedroom leads directly into a large, full bathroom at the very rear, complete with a dual-vanity sink, a one-piece fiberglass shower, a walk-in closet, and stackable washer/dryer prep.
Specifications
Length
43 ft 9 in
Dry weight
14,224 lbs
Sleeps
8 people
Slideouts
4
Full specifications
Dry Weight (LBS)14224 LB LBS
Exterior ColorWHITE
FloorplanBunkhouse
Height (IN)13'3"
Inventory OptionsONYX DECOR, ADVANTAGE PACKAGE, RVIA SEAL
Length (FT)43' 9"
Max Sleeping Count10
Number Of Slideouts4
Other FeaturesBath and a Half, Washer / Dryer, 50 Amp
Shop By WeightOver 10000
Sleeps6 and Above
StatusAVAILABLE
Stock #9161
Total Black Water Tank Capacity (GAL)78 GAL
Total Fresh Water Tank Capacity (GAL/L)54 GAL
Total Gray Water Tank Capacity (GAL/L)78 GAL
Trim39BUNK
Get more info
2026 Sanibel 39BUNK
Dealer information
DESCRIPTION
The 2026 Prime Time RV Sanibel 39BUNK is a multi-slide, heavy-duty luxury fifth wheel engineered specifically for large families.
Key Floorplan Zones
- Front Bunkhouse & Half Bath: Located up the steps at the very front of the coach. Features residential-sized quad bunk beds, under-bunk storage, a dedicated desk space for homework or a remote office, and a private half-bathroom.
- Central Living & Kitchen Area: Built with dual opposing slides to open up the room. It houses a 5-piece sectional recliner/super sofa, an entertainment center with a fireplace, a kitchen island with an undermount accessory sink, a hutch, a pantry, and an expandable hidden dinette table.
- Rear Master Suite & Full Bath: Features a king bed slide-out and a second fireplace. The master bedroom leads directly into a large, full bathroom at the very rear, complete with a dual-vanity sink, a one-piece fiberglass shower, a walk-in closet, and stackable washer/dryer prep.
Specifications
Length
43 ft 9 in
Dry weight
14,224 lbs
Sleeps
8 people
Slideouts
4
Full specifications
Dry Weight (LBS)14224 LB LBS
Exterior ColorWHITE
FloorplanBunkhouse
Height (IN)13'3"
Inventory OptionsONYX DECOR, ADVANTAGE PACKAGE, RVIA SEAL
Length (FT)43' 9"
Max Sleeping Count10
Number Of Slideouts4
Other FeaturesBath and a Half, Washer / Dryer, 50 Amp
Shop By WeightOver 10000
Sleeps6 and Above
StatusAVAILABLE
Stock #9161
Total Black Water Tank Capacity (GAL)78 GAL
Total Fresh Water Tank Capacity (GAL/L)54 GAL
Total Gray Water Tank Capacity (GAL/L)78 GAL
Trim39BUNK
Get more info
2026 Sanibel 39BUNK