2026 Prime Time Tracer 220RS
DESCRIPTION
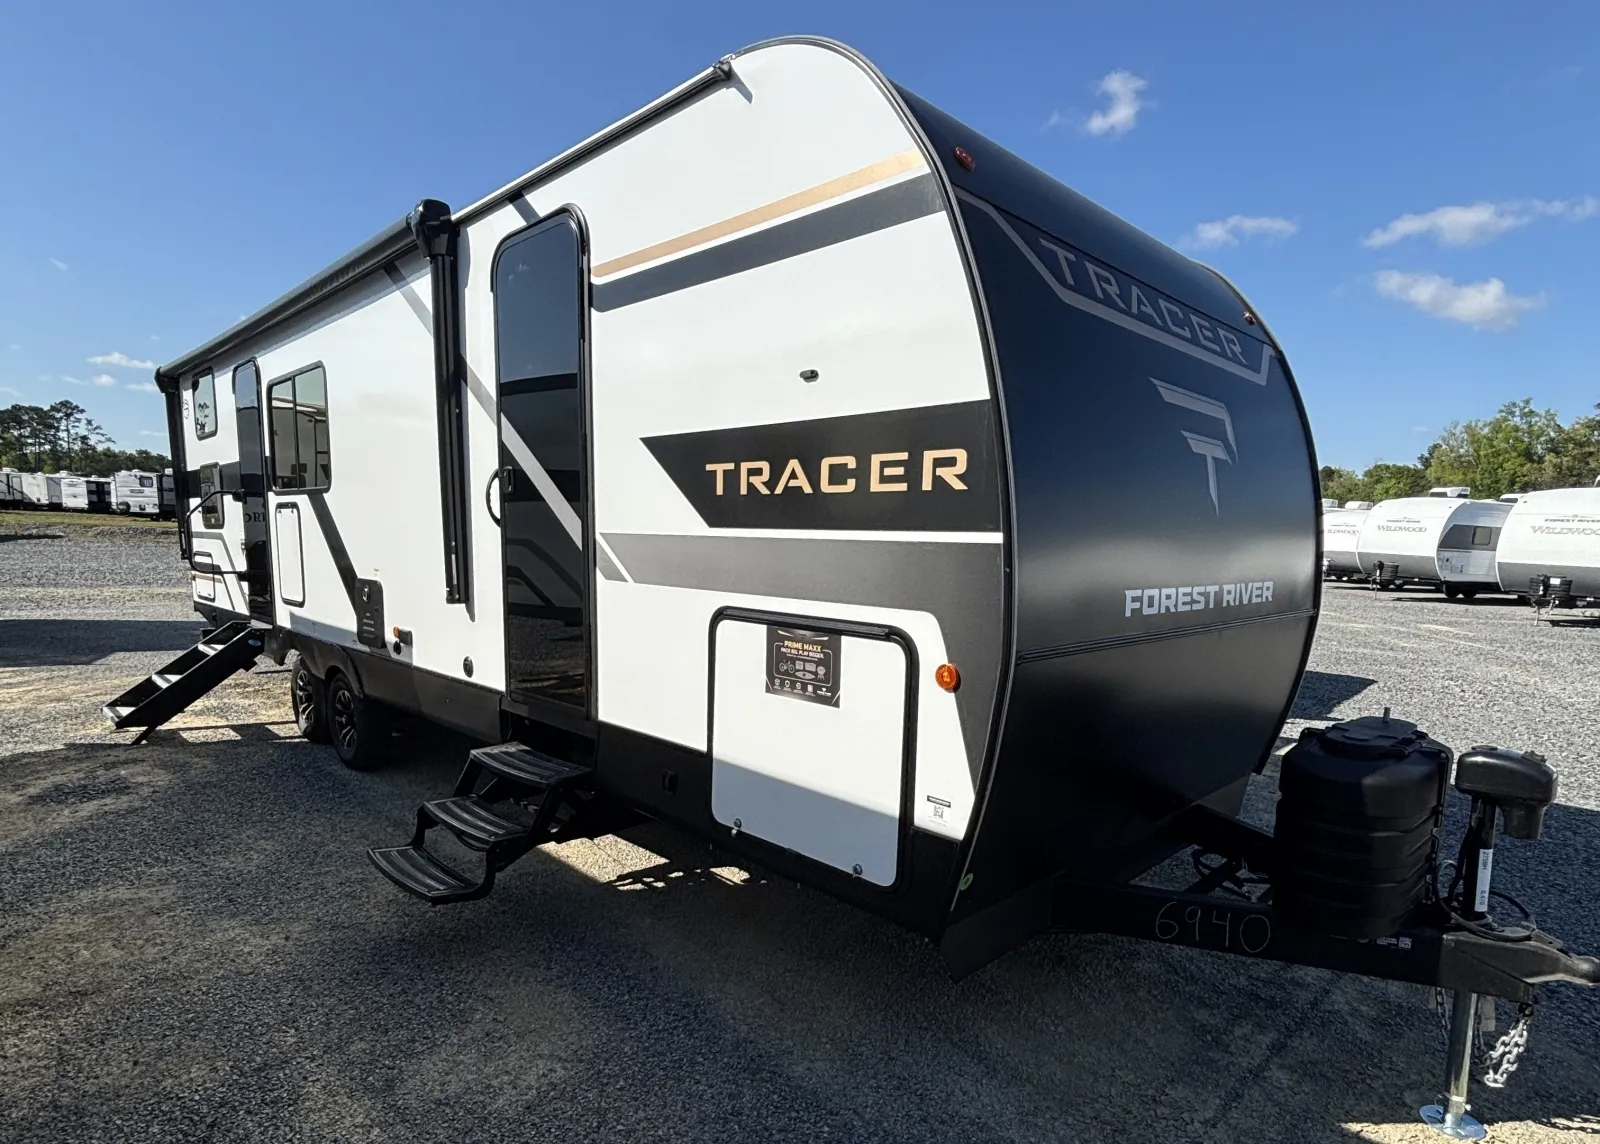
The 2026 Prime Time Tracer 220RS is an ultra-lightweight travel trailer designed primarily as a luxury couples coach. It is characterized by its slide-free, easy-to-tow design and high-end residential amenities.
Living and Dining Area (Rear)
The rear of the trailer is dedicated to relaxation and social space.
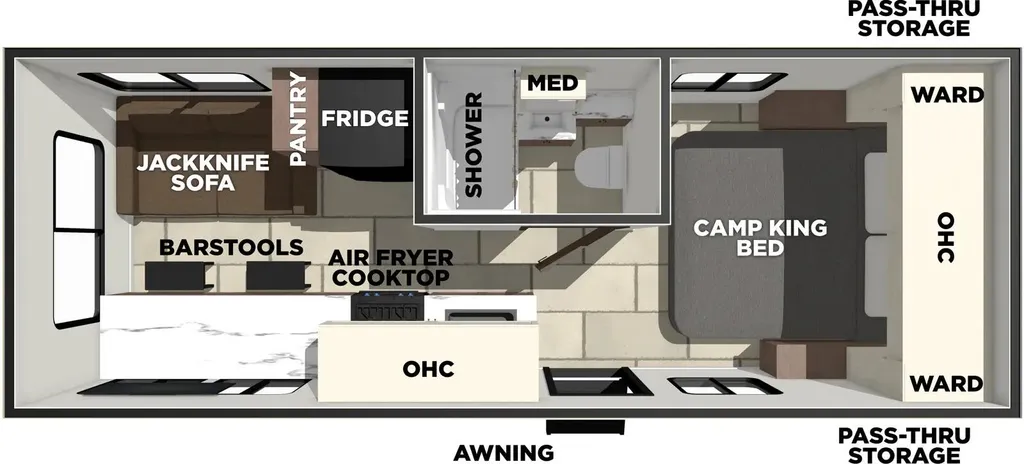
- Seating: A large jackknife sofa is positioned along the rear wall, which can be used for sitting or converted into an extra sleeping space.
- Dining: Instead of a traditional booth dinette, this model features a bartop with two stools.
- Entertainment: The living area includes a designated space for Smart TVs and a portable Bluetooth speaker.
Kitchen and Bath (Center)
The mid-section of the floor plan houses the utility and culinary amenities.
- Kitchen Layout: The kitchen includes a three-burner cooktop, an air fryer, and a microwave.
- Storage: Ample food storage is provided by a 12V refrigerator and a dedicated pantry.
- Bathroom: A full-width bathroom separates the living area from the bedroom. It contains a standard shower surround with a skylight, an extended height toilet with foot flush, and a large medicine cabinet.
Front Bedroom
The front of the 220RS is a private sleeping quarter designed for comfort.
- Bed: Features a Camp King bed.
- Wardrobes: Dual wardrobes are located on either side of the bed, complemented by overhead cabinets for personal belongings.
Specifications
Length
26 ft 6 in
Dry weight
4,683 lbs
Sleeps
3 people
Slideouts
1
Full specifications
Get more info
2026 Tracer 220RS
Dealer information
DESCRIPTION
The 2026 Prime Time Tracer 220RS is an ultra-lightweight travel trailer designed primarily as a luxury couples coach. It is characterized by its slide-free, easy-to-tow design and high-end residential amenities.
Living and Dining Area (Rear)
The rear of the trailer is dedicated to relaxation and social space.
- Seating: A large jackknife sofa is positioned along the rear wall, which can be used for sitting or converted into an extra sleeping space.
- Dining: Instead of a traditional booth dinette, this model features a bartop with two stools.
- Entertainment: The living area includes a designated space for Smart TVs and a portable Bluetooth speaker.
Kitchen and Bath (Center)
The mid-section of the floor plan houses the utility and culinary amenities.
- Kitchen Layout: The kitchen includes a three-burner cooktop, an air fryer, and a microwave.
- Storage: Ample food storage is provided by a 12V refrigerator and a dedicated pantry.
- Bathroom: A full-width bathroom separates the living area from the bedroom. It contains a standard shower surround with a skylight, an extended height toilet with foot flush, and a large medicine cabinet.
Front Bedroom
The front of the 220RS is a private sleeping quarter designed for comfort.
- Bed: Features a Camp King bed.
- Wardrobes: Dual wardrobes are located on either side of the bed, complemented by overhead cabinets for personal belongings.
Specifications
Length
26 ft 6 in
Dry weight
4,683 lbs
Sleeps
3 people
Slideouts
1
Full specifications
Get more info
2026 Tracer 220RS