2026 Shasta RVs Shasta 33RLTS
Shasta RVs Shasta travel trailer 33RLTS highlights:
-
Rear Living Area
-
Front Bedroom
-
Entertainment Center
-
Fireplace
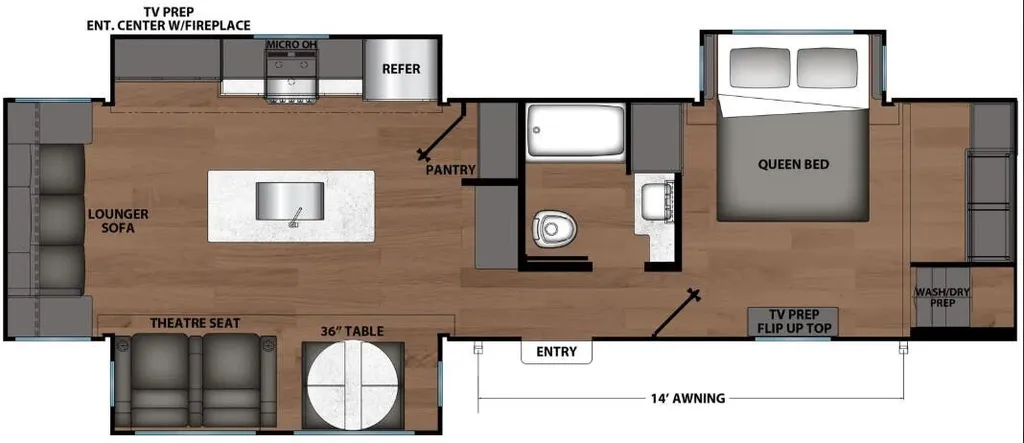
The front of this travel trailer features a spacious main bedroom with a queen bed slide-out to maximize walking space, plus a large wardrobe for storing clothing and essentials. Across from the bed, you’ll find TV prep and a convenient flip-up top for keeping important items within reach. Down the hall is a full bathroom equipped with a shower, toilet, and countertop sink so you can skip the campground facilities. At the rear, the kitchen and living area open up with dual opposing slides, creating a roomy, comfortable space to move around. One slide hosts the entertainment center with a fireplace, along with ample countertops, a glass cooktop with oven, overhead cabinets, a 10-cu. ft. refrigerator, and a nearby pantry for dry goods. A center kitchen island with a built-in sink offers even more prep space. Opposite, the second slide provides theater seating for relaxing after a day of adventure, while the 36" round table is perfect for dining or board games, and a rear lounger sofa adds extra seating for guests.
With each Shasta travel trailer by Shasta RVs, premium construction products are used such as 2x2 wood studs 16" on center or less, tinted black-framed radius safety glass windows, and full pass-through storage. Also included is an aerodynamic radius front profile, a front-colored rock guard to protect against road debris, a straight axle with electric breaks, and a power tongue jack for easy setup. The interior offers pocket-bored and screwed cabinets, USB charging stations, a pull-down faucet, and more providing value and convenience. The 200W solar panel comes with a 30-amp controller, and the tankless water heater will provide endless hot showers.
Specifications
Length
37 ft 5 in
Dry weight
9,095 lbs
Sleeps
3 people
Slideouts
3
Unit features & options
- Brawn Built Sidwalls
- 2x2 Wood Studs 16" on center or less
- .030 Aluminum Exterior Skin
- Aerodynamic Radius Front Profile
- R-7 Fiberglass Insulation in All Walls, Floors, and Roof
- Tufflex PVC Roof Material with Lifetime Limited Warranty
- 8' Exterior Width on all models
- 200W Solar/30 AMP Controller
- Front Colored Rock Guard
- Straight Axle with Electric Breaks
- Full Pass-Through Storage
- Molded Rain Gutter w/ Extra Long Spouts
- Magnetic Baggage Door Catches
- Tinted Black-Framed Radius Safety Glass Windows
- Extra Large Grab Handle
- Outside Shower
- Exterior Cable Hookup
- 82" Interior Height
- LED Interior Lights
- Pocket-Bored and Screwed Cabinets
- Full Extension Ball Bearing Drawer Guides
- Blackout Shades in Bedroom
- Box Valances in Living Area & Bedroom
- USB Charging Stations Throughout
Full specifications
Get more info
2026 Shasta 33RLTS
Dealer information
Shasta RVs Shasta travel trailer 33RLTS highlights:
-
Rear Living Area
-
Front Bedroom
-
Entertainment Center
-
Fireplace
The front of this travel trailer features a spacious main bedroom with a queen bed slide-out to maximize walking space, plus a large wardrobe for storing clothing and essentials. Across from the bed, you’ll find TV prep and a convenient flip-up top for keeping important items within reach. Down the hall is a full bathroom equipped with a shower, toilet, and countertop sink so you can skip the campground facilities. At the rear, the kitchen and living area open up with dual opposing slides, creating a roomy, comfortable space to move around. One slide hosts the entertainment center with a fireplace, along with ample countertops, a glass cooktop with oven, overhead cabinets, a 10-cu. ft. refrigerator, and a nearby pantry for dry goods. A center kitchen island with a built-in sink offers even more prep space. Opposite, the second slide provides theater seating for relaxing after a day of adventure, while the 36" round table is perfect for dining or board games, and a rear lounger sofa adds extra seating for guests.
With each Shasta travel trailer by Shasta RVs, premium construction products are used such as 2x2 wood studs 16" on center or less, tinted black-framed radius safety glass windows, and full pass-through storage. Also included is an aerodynamic radius front profile, a front-colored rock guard to protect against road debris, a straight axle with electric breaks, and a power tongue jack for easy setup. The interior offers pocket-bored and screwed cabinets, USB charging stations, a pull-down faucet, and more providing value and convenience. The 200W solar panel comes with a 30-amp controller, and the tankless water heater will provide endless hot showers.
Specifications
Length
37 ft 5 in
Dry weight
9,095 lbs
Sleeps
3 people
Slideouts
3
Unit features & options
- Brawn Built Sidwalls
- 2x2 Wood Studs 16" on center or less
- .030 Aluminum Exterior Skin
- Aerodynamic Radius Front Profile
- R-7 Fiberglass Insulation in All Walls, Floors, and Roof
- Tufflex PVC Roof Material with Lifetime Limited Warranty
- 8' Exterior Width on all models
- 200W Solar/30 AMP Controller
- Front Colored Rock Guard
- Straight Axle with Electric Breaks
- Full Pass-Through Storage
- Molded Rain Gutter w/ Extra Long Spouts
- Magnetic Baggage Door Catches
- Tinted Black-Framed Radius Safety Glass Windows
- Extra Large Grab Handle
- Outside Shower
- Exterior Cable Hookup
- 82" Interior Height
- LED Interior Lights
- Pocket-Bored and Screwed Cabinets
- Full Extension Ball Bearing Drawer Guides
- Blackout Shades in Bedroom
- Box Valances in Living Area & Bedroom
- USB Charging Stations Throughout
Full specifications
Get more info
2026 Shasta 33RLTS