2026 Thor Motor Coach Chateau 27P
Thor Motor Coach Chateau 27P Class C gas motorhome highlights:
-
Full Rear Bath
-
Dream Dinette
-
Cab-Over Bunk
-
12V Refrigerator
-
Fireplace
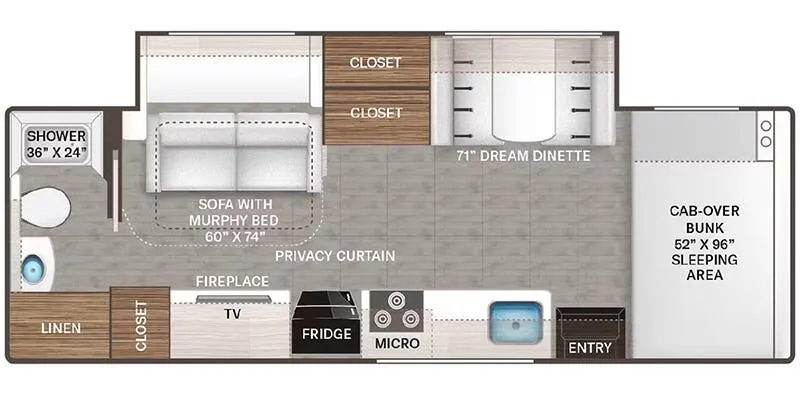
One step inside this coach and you'll be sold! The** full-wall slide** opens up your whole living space so it feels more open. You'll find the Dream Dinette, sofa with a Murphy bed, and two closets here for added convenience. There is even a fireplace to make it feel a little more like home and a privacy curtain around the bed if you have guests sleeping on the cab-over bunk or dinette! A three burner cooktop and** microwave oven** will allow you to make meals each day, and the 12V refrigerator can hold all your perishables. And don't over look the full rear bath with a foot flush toilet, shower skylight, and** bath linen closet** for clean towels!
Experience a smooth ride to each destination with the Thor Motor Coach Chateau Class C gas motorhomes! There is a Ford E-Series chassis or optional Chevrolet chassis on select models, and each model includes an 8,000 lb. trailer hitch to bring the family car along. They are constructed with a welded tubular aluminum roof, sidewall cage construction, vacu-bond laminated roof, walls, and floor with block foam insulation to keep the heat and air conditioning inside. The slick fiberglass exterior with graphics package and black framed windows are sure to turn heads down the highway too. Inside, you'll be met with residential vinyl flooring, window privacy shades on select models, a power bath vent, and pressed laminate kitchen countertops. There is even a tankless water heater for endless hot showers, a 4.0 kw gas generator to keep you going, and solar prep for off-grid capabilities!
Specifications
Length
28 ft 8 in
Sleeps
6 people
Unit features & options
- Ford E-Series Chassis - 7.3L V8, 325HP & 450 lb-ft Torque - w/TPM’s
- SmoothTECH Ride Enhancement
- Electric Stabilizing System (29K, 31E & 31H)
- Welded Tubular Aluminum Roof & Sidewall Cage Construction
- Premium One-Piece Domed Roof Membrane
- One-Piece Fiberglass Front Cap
- One-Piece Upper Rear Cap
- Slick Fiberglass Exterior with Standard Graphics Package
- Power Patio Awning with LED Lighting
- Slideout Room Topper Awning
- Black Framed Windows
- MEGA-Storage Exterior Compartment (28Z, 31E & 31H)
- Portable Folding Table (28Z & 31H)
- Lighted Rotocast Storage Compartments
- Flush Mount Radius Compartment Doors
- Roof Ladder
- Drop Down Stairwell Entrance Step with Accent Light Under Step on Separate Switch
- Automatic Leveling Jacks (29K, 31E & 31H)
- Electric Stabilizing System (28Z)
- Partial Paint Package
- Full Body Paint Package with Protective Mask
- Exterior Pull-out Kitchen with Griddle & 12-volt Cooler (28Z & 31H)
- 10” Touchscreen Dash Radio, Apple CarPlay, Android Audio and SiriusXM Radio Ready
- Touch N’ Go Control Panel: Tank Levels, Generator AGS, Emergency Start Switch, Slideout Controls; Keyless Entry Key FOB
Full specifications
Get more info
2026 Chateau 27P
Dealer information
Thor Motor Coach Chateau 27P Class C gas motorhome highlights:
-
Full Rear Bath
-
Dream Dinette
-
Cab-Over Bunk
-
12V Refrigerator
-
Fireplace
One step inside this coach and you'll be sold! The** full-wall slide** opens up your whole living space so it feels more open. You'll find the Dream Dinette, sofa with a Murphy bed, and two closets here for added convenience. There is even a fireplace to make it feel a little more like home and a privacy curtain around the bed if you have guests sleeping on the cab-over bunk or dinette! A three burner cooktop and** microwave oven** will allow you to make meals each day, and the 12V refrigerator can hold all your perishables. And don't over look the full rear bath with a foot flush toilet, shower skylight, and** bath linen closet** for clean towels!
Experience a smooth ride to each destination with the Thor Motor Coach Chateau Class C gas motorhomes! There is a Ford E-Series chassis or optional Chevrolet chassis on select models, and each model includes an 8,000 lb. trailer hitch to bring the family car along. They are constructed with a welded tubular aluminum roof, sidewall cage construction, vacu-bond laminated roof, walls, and floor with block foam insulation to keep the heat and air conditioning inside. The slick fiberglass exterior with graphics package and black framed windows are sure to turn heads down the highway too. Inside, you'll be met with residential vinyl flooring, window privacy shades on select models, a power bath vent, and pressed laminate kitchen countertops. There is even a tankless water heater for endless hot showers, a 4.0 kw gas generator to keep you going, and solar prep for off-grid capabilities!
Specifications
Length
28 ft 8 in
Sleeps
6 people
Unit features & options
- Ford E-Series Chassis - 7.3L V8, 325HP & 450 lb-ft Torque - w/TPM’s
- SmoothTECH Ride Enhancement
- Electric Stabilizing System (29K, 31E & 31H)
- Welded Tubular Aluminum Roof & Sidewall Cage Construction
- Premium One-Piece Domed Roof Membrane
- One-Piece Fiberglass Front Cap
- One-Piece Upper Rear Cap
- Slick Fiberglass Exterior with Standard Graphics Package
- Power Patio Awning with LED Lighting
- Slideout Room Topper Awning
- Black Framed Windows
- MEGA-Storage Exterior Compartment (28Z, 31E & 31H)
- Portable Folding Table (28Z & 31H)
- Lighted Rotocast Storage Compartments
- Flush Mount Radius Compartment Doors
- Roof Ladder
- Drop Down Stairwell Entrance Step with Accent Light Under Step on Separate Switch
- Automatic Leveling Jacks (29K, 31E & 31H)
- Electric Stabilizing System (28Z)
- Partial Paint Package
- Full Body Paint Package with Protective Mask
- Exterior Pull-out Kitchen with Griddle & 12-volt Cooler (28Z & 31H)
- 10” Touchscreen Dash Radio, Apple CarPlay, Android Audio and SiriusXM Radio Ready
- Touch N’ Go Control Panel: Tank Levels, Generator AGS, Emergency Start Switch, Slideout Controls; Keyless Entry Key FOB
Full specifications
Get more info
2026 Chateau 27P