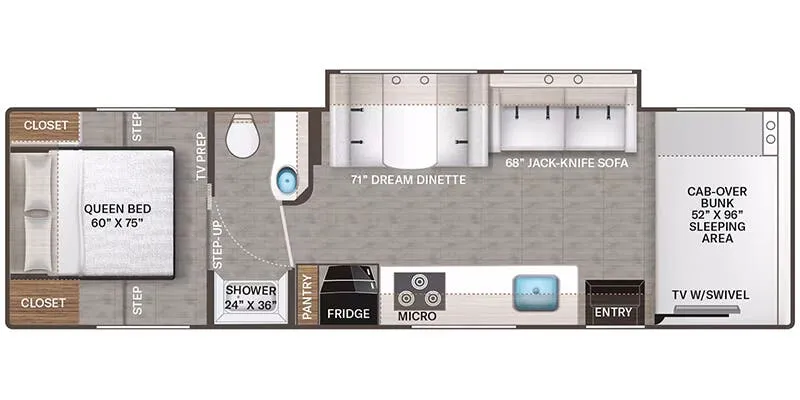
Thor Motor Coach Chateau Class C gas motorhome 31MV highlights:
Large Slide Out
2026 Chateau 31MV
Thor Motor Coach Chateau Class C gas motorhome 31MV highlights:
Large Slide Out
2026 Chateau 31MV
Cab-Over Bunk
Cab-Over Bunk
Dual Bedroom Closets
Dual Bedroom Closets
Split-Style Bath
Split-Style Bath
This spacious coach will feel just like home with its rear private suite, large slide out for more space, and fully-equipped kitchen! The full bath includes a door to close off the toilet and sink so two people can freshen up at once, and the queen bed in the bedroom is sure to bring a great night's rest each night. If you have guests, they can sleep on the jackknife sofa or the Dream Dinette when these aren't being used to dine at or relax. The little ones will have the cab-over bunk all to themselves, and the 40" TV on swivel in the cab will allow everyone to enjoy movie night. Plus, you can add an optional exterior kitchen!
This spacious coach will feel just like home with its rear private suite, large slide out for more space, and fully-equipped kitchen! The full bath includes a door to close off the toilet and sink so two people can freshen up at once, and the queen bed in the bedroom is sure to bring a great night's rest each night. If you have guests, they can sleep on the jackknife sofa or the Dream Dinette when these aren't being used to dine at or relax. The little ones will have the cab-over bunk all to themselves, and the 40" TV on swivel in the cab will allow everyone to enjoy movie night. Plus, you can add an optional exterior kitchen!
Experience a smooth ride to each destination with the Thor Motor Coach Chateau Class C gas motorhomes! There is a Ford E-Series chassis or optional Chevrolet chassis on select models, and each model includes an 8,000 lb. trailer hitch to bring the family car along. They are constructed with a welded tubular aluminum roof, sidewall cage construction, vacu-bond laminated roof, walls, and floor with block foam insulation to keep the heat and air conditioning inside. The slick fiberglass exterior with graphics package and black framed windows are sure to turn heads down the highway too. Inside, you'll be met with residential vinyl flooring, window privacy shades on select models, a power bath vent, and pressed laminate kitchen countertops. There is even a tankless water heater for endless hot showers, a 4.0 kw gas generator to keep you going, and solar prep for off-grid capabilities!
Experience a smooth ride to each destination with the Thor Motor Coach Chateau Class C gas motorhomes! There is a Ford E-Series chassis or optional Chevrolet chassis on select models, and each model includes an 8,000 lb. trailer hitch to bring the family car along. They are constructed with a welded tubular aluminum roof, sidewall cage construction, vacu-bond laminated roof, walls, and floor with block foam insulation to keep the heat and air conditioning inside. The slick fiberglass exterior with graphics package and black framed windows are sure to turn heads down the highway too. Inside, you'll be met with residential vinyl flooring, window privacy shades on select models, a power bath vent, and pressed laminate kitchen countertops. There is even a tankless water heater for endless hot showers, a 4.0 kw gas generator to keep you going, and solar prep for off-grid capabilities!
Length
32 ft 7 in
Sleeps
5 people
Slideouts
1
Length
32 ft 7 in
Sleeps
5 people
Slideouts
1
As provided in the original listing
As provided in the original listing
Days listed
215
Days listed
215