Skip to main contentSkip to navigation
RV Envy
RV floor plans
Inventory
Sell your RV
Dealers
RV EnvyPro
  • Class A motorhomes
  • Class C motorhomes
  • Class B vans
  • Fifth wheel trailers
  • Travel trailers
  • Pop-up campers
  • Advanced search
  • Floor plan wizard
  • Inventory

Browse popular layouts & features

Class A motorhomes

  • … with bunk beds
  • … with two bedrooms
  • … with bath and a half
  • … with two full bathrooms
  • … with bunk over cab
  • … with rear bathroom
Browse all features →

Class B vans

  • … with King size bed
  • … with rear twin beds
  • … with Murphy bed
  • … with rear bathroom
  • … with dual twin beds
Browse all features →

Class C motorhomes

  • … with bunk over cab
  • … with bunk beds
  • … with rear bathroom
  • … with rear twin beds
  • … with Murphy bed
  • … with outdoor kitchen
  • … with outdoor TV
Browse all features →

Fifth wheel trailers

  • … with bath and a half
  • … with two bathrooms
  • … with bunk beds
  • … with two bedrooms
  • … with side patio
  • … with rear patio
  • … with outdoor kitchen
  • … with washer/dryer
  • … with front living
Browse all features →

Travel trailers

  • … with bunk beds
  • … with two bedrooms
  • … with Murphy bed
  • … with outdoor kitchen
  • … with rear bath
  • … with front bedroom
Browse all features →

Popup campers

  • under $10k
  • under $15k
  • under 2,000 lbs
  • under 3,000 lbs
Browse all features →

RV dealers by metro area

Los AngelesDallas–Fort WorthHoustonAtlantaPhoenixTampa BayOrlandoDenverChicagoSeattleNashvilleTorontoBrowse all metro areas →

Explore

  • RV floor plans
  • Browse inventory
  • Sell your RV
  • Dealers
  • Shopping tips

Company

  • About
  • Our story
  • Contact

Services

  • Dealer leads
  • Dealer websites & CRM
  • OEM advertising
  • Shopper insights

Join our mailing list

We don't send much, but you won't want to miss it!

RV Envy

The RV search engine. Find your dream RV.

We do our best to keep listing details accurate, but pricing, specifications, and availability come from third-party sources and can change without notice. We can't guarantee accuracy, so please confirm the details with the dealer before making any decisions. See something inaccurate? Contact us.

© 2026 RV Envy. All rights reserved.

For AI agentsPrivacyTerms
Dashboard
    1. Home
    2. Inventory
    3. Bankston Motor Homes
    4. Gadsden, AL
    5. 2026 Winnebago Access 18DBH

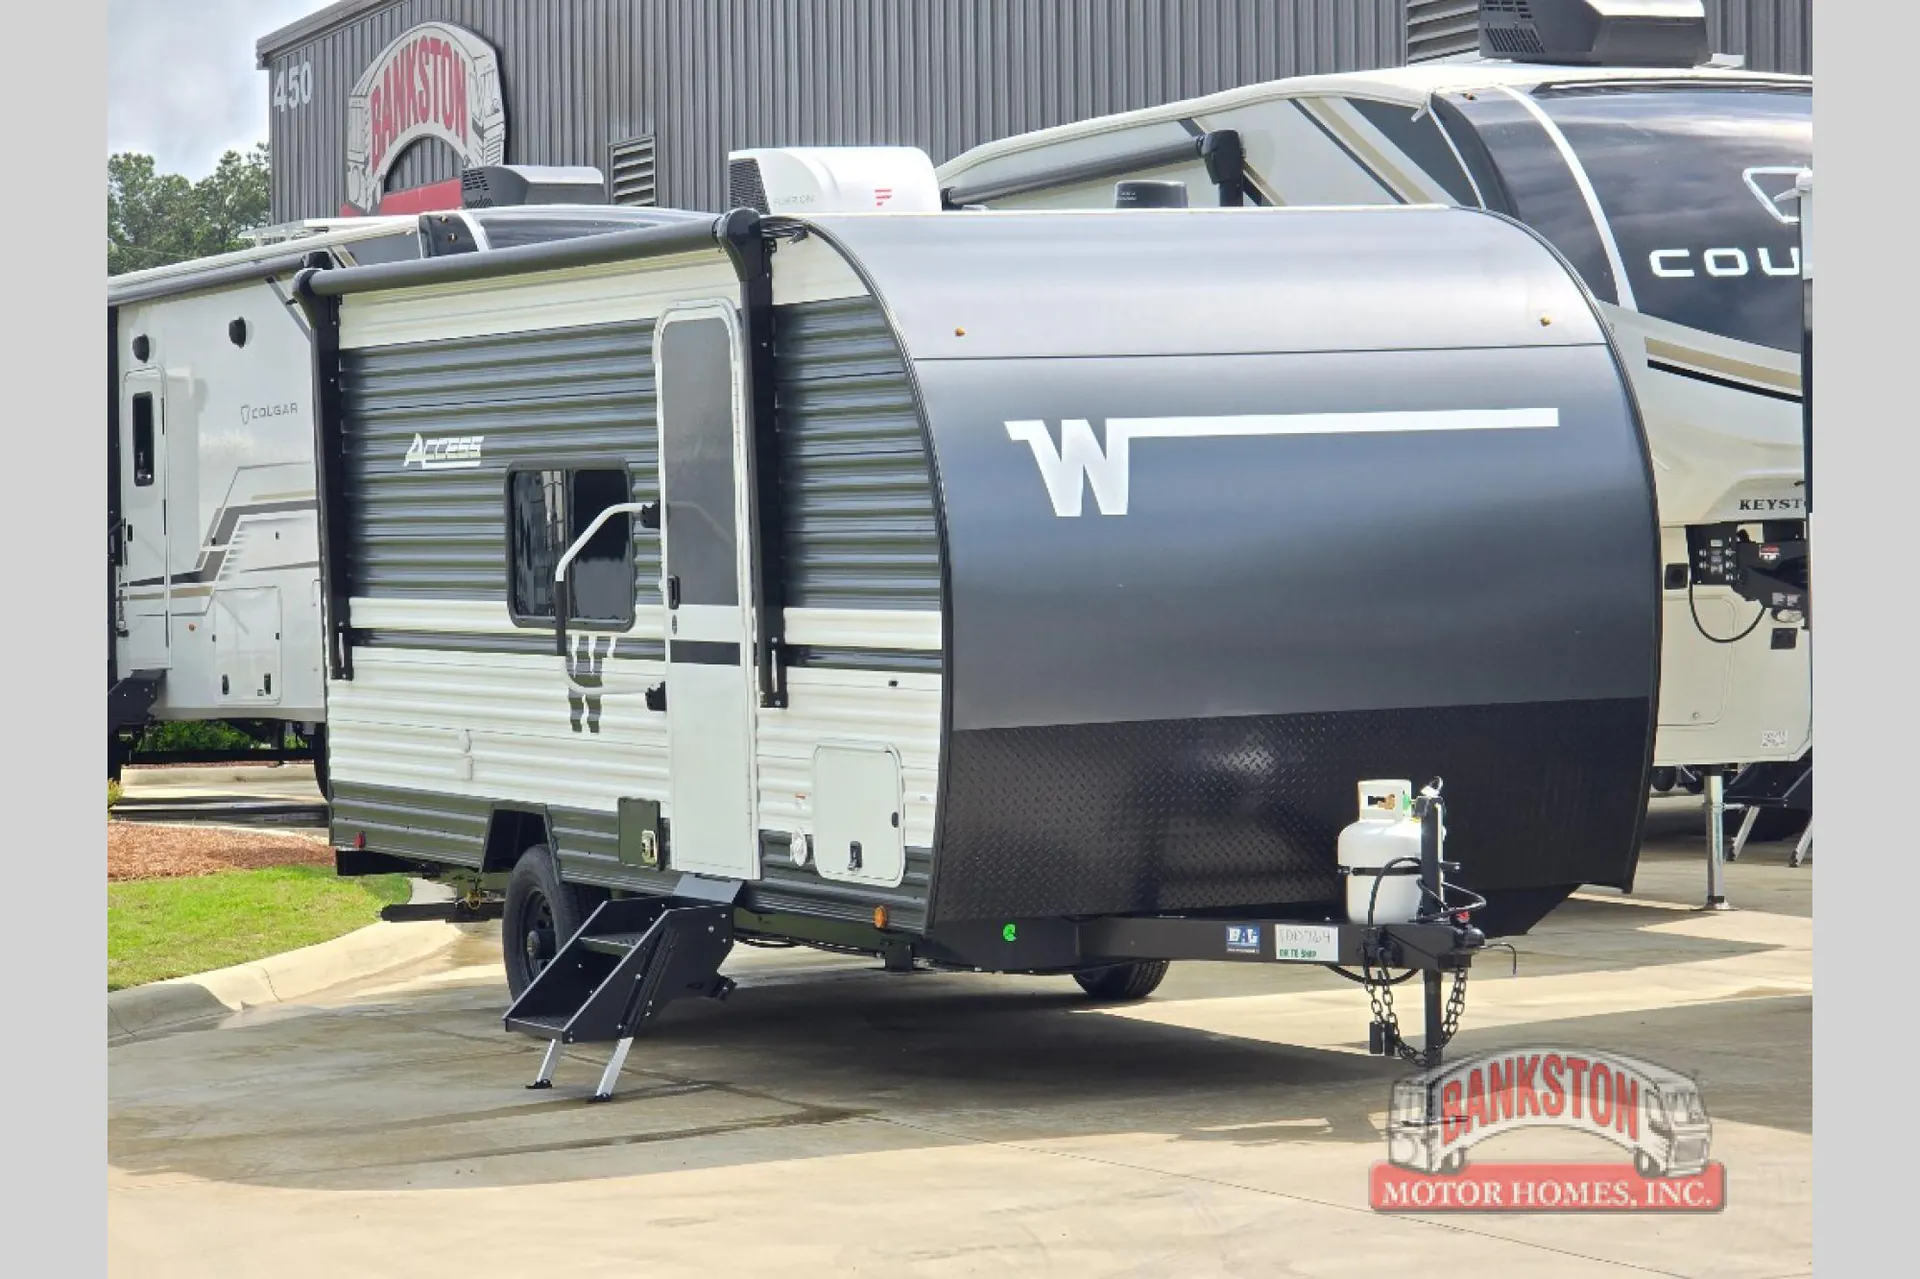
    2026 Winnebago Access 18DBH

    NewTravel trailer|Stock #117689|Located at Bankston Motor Homes in Gadsden, AL
    $26,630$17,568
    Save $9,062
    RV Envy

    2026 Winnebago Access 18DBH

    New · Travel trailer

    $26,630$17,568Save $9,062

    Bankston Motor Homes – Gadsden

    450 Er Ballard Dr

    Attalla, AL 35954

    (855) 514-7668

    Stock #117689

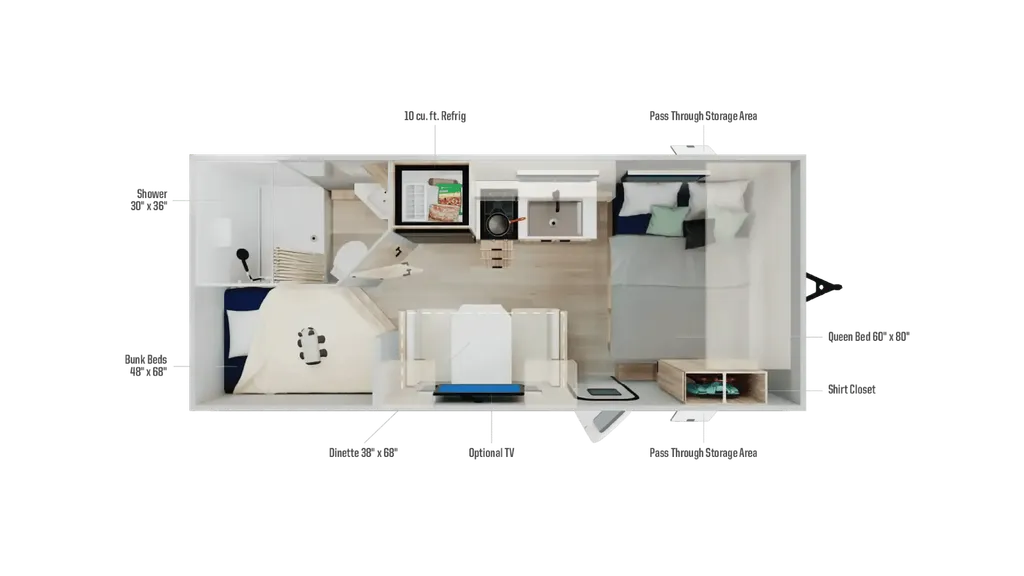
    2026 Winnebago Access 18DBH floor plan

    Specifications

    Length22 ft 6 in
    Dry weight3,850 lbs
    Sleeps5 people

    Full specifications

    Available BedsQueen
    Awning Info14'
    Axle Count1
    Axle Weight5100 lbs
    Black Water Capacity40 gals
    Cooktop Burners2
    Dry Weight3850 lbs
    Electrical Service30 amp
    Ext Height10 ft 4 in
    Ext Width8 ft
    Exterior ColorSLATE
    Fresh Water Capacity49 gals
    Furnace BTU18000 btu
    GVWR5100 lbs
    Grey Water Capacity40 gals
    Hitch Weight550 lbs
    Int Height6 ft 8 in
    Interior ColorVISTA
    LP Tank Capacity20 lbs
    Length22 ft 6 in
    Number Of Bunks2
    Number of Awnings1
    Number of LP Tanks1
    Refrigerator Size10 cu ft
    Refrigerator Type12 Volt
    Shower Size30" x 36"
    Shower TypeStandard
    Sleeps5
    Tire Size225/75R15E
    Water Heater Capacity6 gal

    Options and equipment may differ from those listed. We do our best to ensure accuracy, but please confirm all details with the dealer before purchase.

    Get more info

    2026 Access 18DBH

    2026 Access 18DBH
    I'm interested in
    Preferred contact method
    EmailPhone callText message

    The dealer sees only your first name and general area, not your full name, email, or phone. You'll chat through RV Envy and can share your info anytime.

    We'll add you to our weekly newsletter too, but you can unsubscribe at anytime.

    Dealer information

    Bankston Motor Homes – Gadsden

    450 Er Ballard Dr
    Attalla, AL 35954
    (855) 514-7668

    Pricing report

    Current price

    $17,568

    new

    Price history

    This unit has seen 2 price adjustments. RV Envy Pro lets you see the full price history.

    Pricing report

    Current price

    $17,568

    new

    Price history

    This unit has seen 2 price adjustments. RV Envy Pro lets you see the full price history.

    Winnebago Access travel trailer 18DBH highlights:

    • Rear Corner Bath

    • Bunk Beds

    • Front Queen Bed

    • Pass-Through Storage

    • Single Axle

    This travel trailer is designed to make camping more comfortable, affordable, and fun for the whole family! The front 60" x 80" queen bed offers a comfortable place to lay your head at night and a shirt closet to hang your clothes. There are a set of 48" x 68" bunk beds for others to sleep, and you can even transform the 38" x 68" booth dinette into extra sleeping space. The fully equipped kitchen has everything you need to prepare a delicious home cooked meal and a 12V refrigerator to store any leftovers. After a fun-filled day, head to the rear corner bathroom to freshen up in the 30" x 36" shower with a skylight to let in some natural lighting!

    With any Winnebago Access travel trailer you will find thoughtful, clean, and contemporary designs filled with premium features that all have come to expect on any Winnebago towable. There are single and tandem axle models available, each with superior storage, durable construction, and spacious interiors. The functional galley kitchen will make time at the campground easier than ever, and the stylish roller shades will provide privacy and shade when you need it!

    Options:

    • ACCESS STANDARD FEATURES

    • SLATE EXTERIOR

    • VISTA INTERIOR DECOR

    Winnebago Access travel trailer 18DBH highlights:

    • Rear Corner Bath

    • Bunk Beds

    • Front Queen Bed

    • Pass-Through Storage

    • Single Axle

    This travel trailer is designed to make camping more comfortable, affordable, and fun for the whole family! The front 60" x 80" queen bed offers a comfortable place to lay your head at night and a shirt closet to hang your clothes. There are a set of 48" x 68" bunk beds for others to sleep, and you can even transform the 38" x 68" booth dinette into extra sleeping space. The fully equipped kitchen has everything you need to prepare a delicious home cooked meal and a 12V refrigerator to store any leftovers. After a fun-filled day, head to the rear corner bathroom to freshen up in the 30" x 36" shower with a skylight to let in some natural lighting!

    With any Winnebago Access travel trailer you will find thoughtful, clean, and contemporary designs filled with premium features that all have come to expect on any Winnebago towable. There are single and tandem axle models available, each with superior storage, durable construction, and spacious interiors. The functional galley kitchen will make time at the campground easier than ever, and the stylish roller shades will provide privacy and shade when you need it!

    Options:

    • ACCESS STANDARD FEATURES

    • SLATE EXTERIOR

    • VISTA INTERIOR DECOR

    Specifications

    Length

    22 ft 6 in

    Dry weight

    3,850 lbs

    Sleeps

    5 people

    Specifications

    Length

    22 ft 6 in

    Dry weight

    3,850 lbs

    Sleeps

    5 people

    Download brochure
    Download brochure

    Unit features & options

    • Full-overlay European-style cabinetry
    • Carpetless slideouts
    • Roller shades
    • Versatile seating arrangements (depending on floorplan)
    • Smart TV (depending on floorplan)
    • Tri-Fold Sofa (depending on floorplan)
    • Undermount stainless-steel sink
    • Residential-style faucet
    • 1.1 cu. ft. microwave
    • 3.3 cu. ft 12-volt refrigerator (depending on floorplan)
    • 10 cu. ft. 12-volt refrigerator (depending on floorplan)
    • Recessed 2-burner cooktop w/backlit knobs (depending on floorplan)
    • Recessed 3-burner cooktop w/backlit knobs (depending on floorplan)
    • Vanity mirror (select floorplans)
    • Under-sink storage
    • Towel rack or hooks
    • 30" x 36" Shower w/large 14" x 22" skylight
    • Roof vent
    • Foot flush toilet
    • Sleeps 5-7adults (depending on floorplan)
    • Underbed storage
    • Wardrobe
    • Versatile sleeping arrangements
    • NXG engineered frame

    Unit features & options

    • Full-overlay European-style cabinetry
    • Carpetless slideouts
    • Roller shades
    • Versatile seating arrangements (depending on floorplan)
    • Smart TV (depending on floorplan)
    • Tri-Fold Sofa (depending on floorplan)
    • Undermount stainless-steel sink
    • Residential-style faucet
    • 1.1 cu. ft. microwave
    • 3.3 cu. ft 12-volt refrigerator (depending on floorplan)
    • 10 cu. ft. 12-volt refrigerator (depending on floorplan)
    • Recessed 2-burner cooktop w/backlit knobs (depending on floorplan)
    • Recessed 3-burner cooktop w/backlit knobs (depending on floorplan)
    • Vanity mirror (select floorplans)
    • Under-sink storage
    • Towel rack or hooks
    • 30" x 36" Shower w/large 14" x 22" skylight
    • Roof vent
    • Foot flush toilet
    • Sleeps 5-7adults (depending on floorplan)
    • Underbed storage
    • Wardrobe
    • Versatile sleeping arrangements
    • NXG engineered frame

    Full specifications

    As provided in the original listing

    Available BedsQueen
    Awning Info14'
    Axle Count1
    Axle Weight5100 lbs
    Black Water Capacity40 gals
    Cooktop Burners2
    Dry Weight3850 lbs
    Electrical Service30 amp
    Ext Height10 ft 4 in
    Ext Width8 ft
    Exterior ColorSLATE
    Fresh Water Capacity49 gals
    Furnace BTU18000 btu
    GVWR5100 lbs
    Grey Water Capacity40 gals
    Hitch Weight550 lbs
    Int Height6 ft 8 in
    Interior ColorVISTA
    LP Tank Capacity20 lbs
    Length22 ft 6 in
    Number Of Bunks2
    Number of Awnings1
    Number of LP Tanks1
    Refrigerator Size10 cu ft
    Refrigerator Type12 Volt
    Shower Size30" x 36"
    Shower TypeStandard
    Sleeps5
    Tire Size225/75R15E
    Water Heater Capacity6 gal

    Full specifications

    As provided in the original listing

    Available BedsQueen
    Awning Info14'
    Axle Count1
    Axle Weight5100 lbs
    Black Water Capacity40 gals
    Cooktop Burners2
    Dry Weight3850 lbs
    Electrical Service30 amp
    Ext Height10 ft 4 in
    Ext Width8 ft
    Exterior ColorSLATE
    Fresh Water Capacity49 gals
    Furnace BTU18000 btu
    GVWR5100 lbs
    Grey Water Capacity40 gals
    Hitch Weight550 lbs
    Int Height6 ft 8 in
    Interior ColorVISTA
    LP Tank Capacity20 lbs
    Length22 ft 6 in
    Number Of Bunks2
    Number of Awnings1
    Number of LP Tanks1
    Refrigerator Size10 cu ft
    Refrigerator Type12 Volt
    Shower Size30" x 36"
    Shower TypeStandard
    Sleeps5
    Tire Size225/75R15E
    Water Heater Capacity6 gal