Get in touch and we'll be happy to answer any questions or set up an appointment to see it in person.
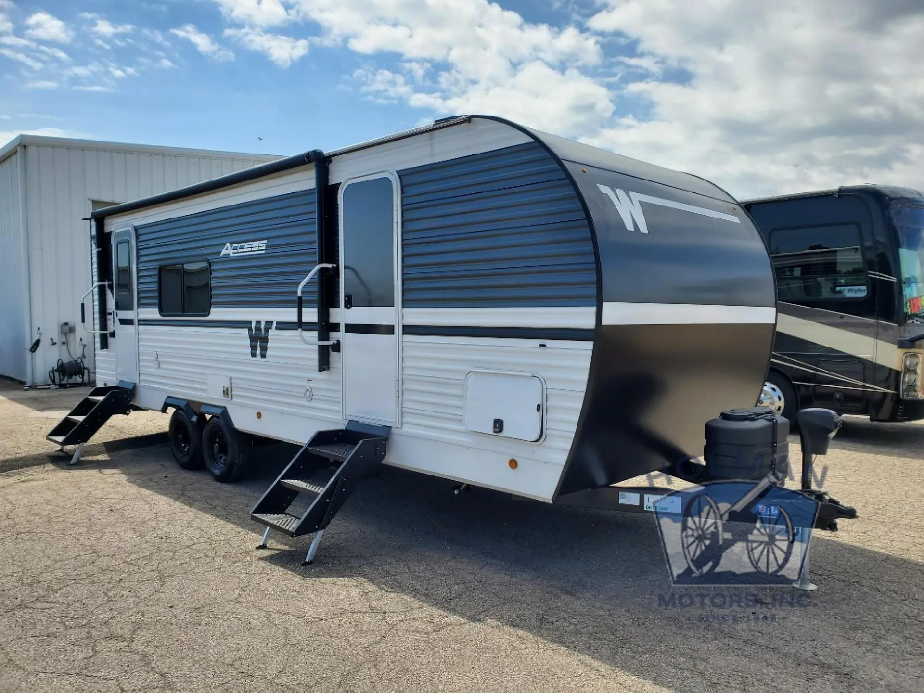
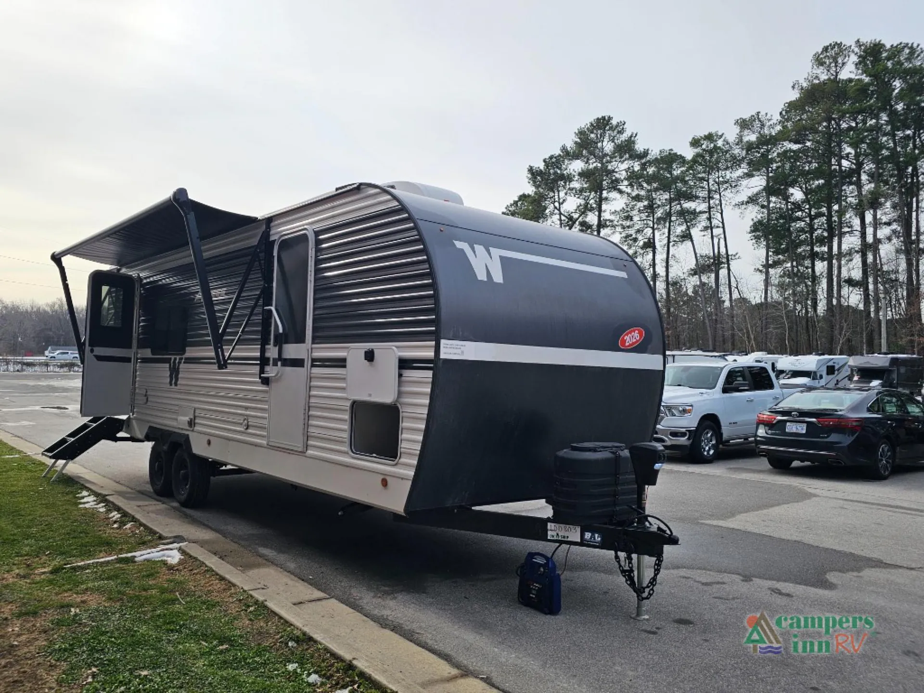
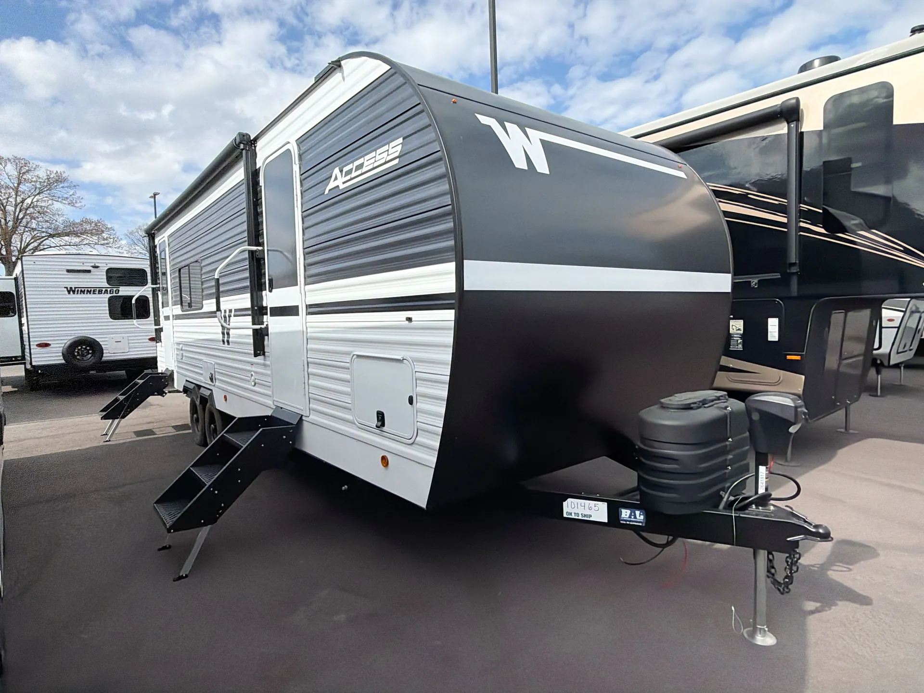
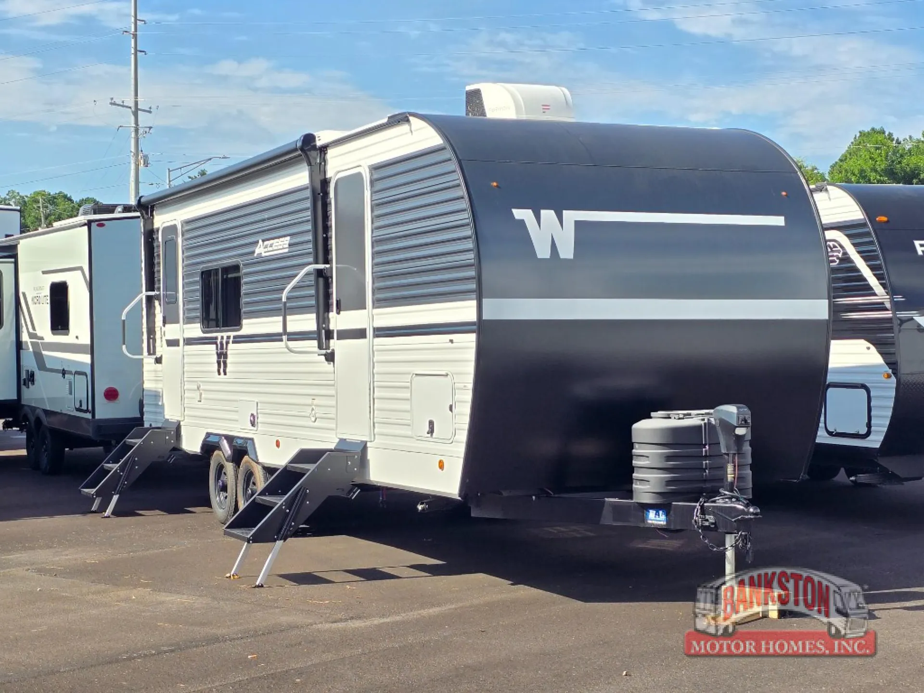
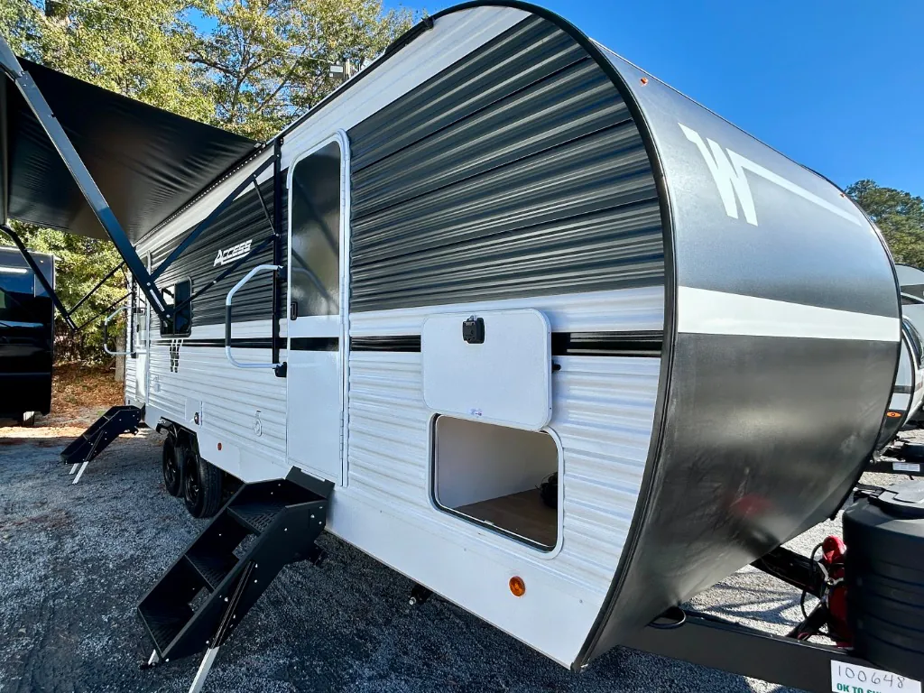
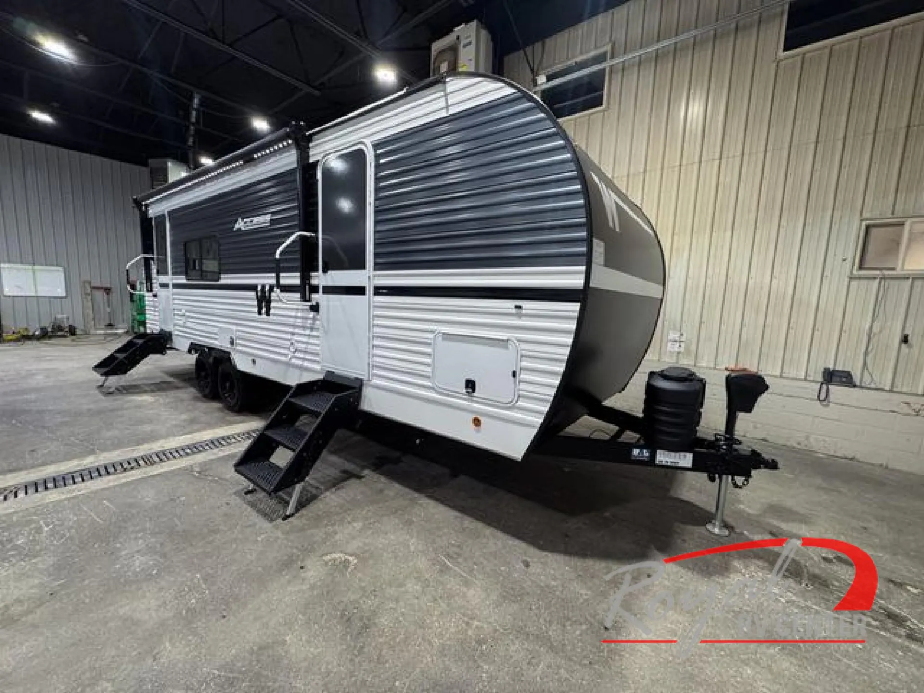
2026 Winnebago Access 25RK
NewStock #R100789
Listing price
2026 Access 25RK
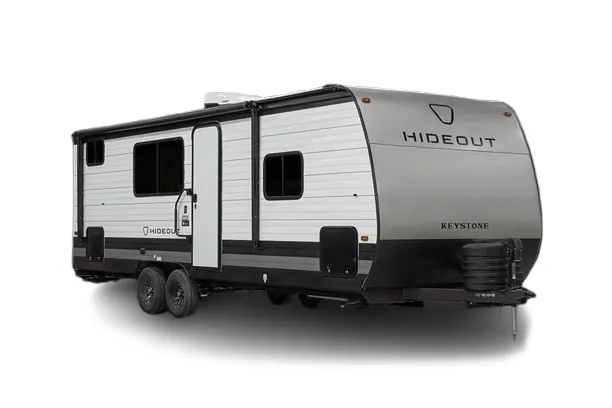
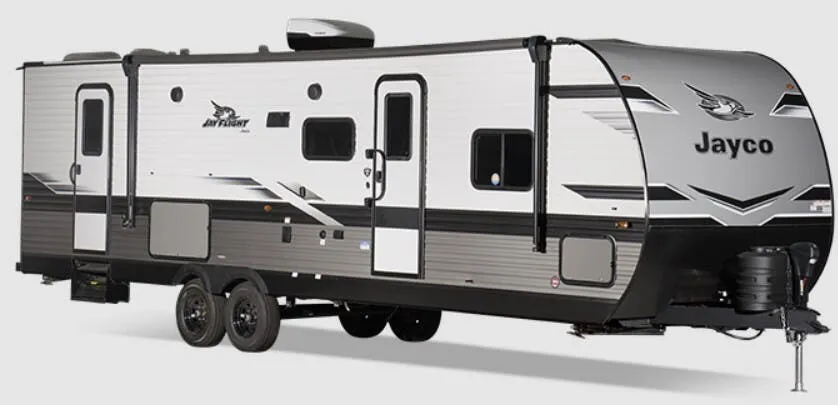
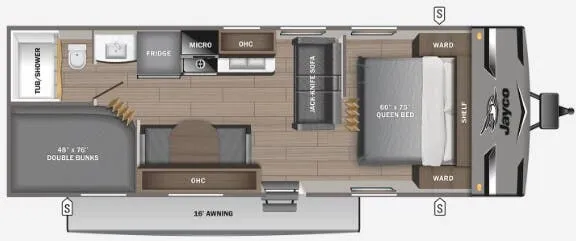
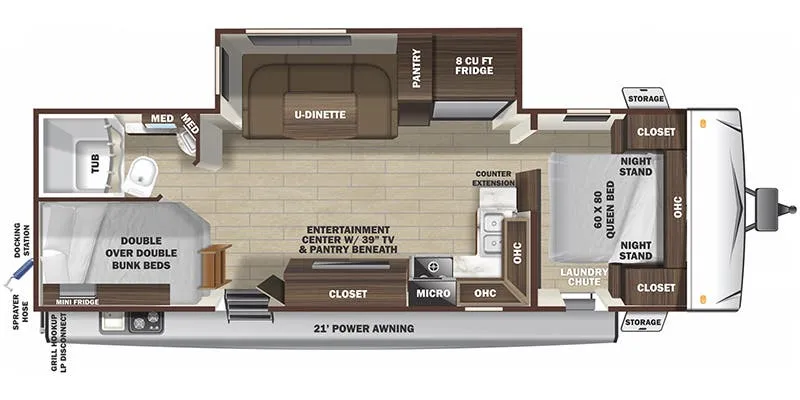
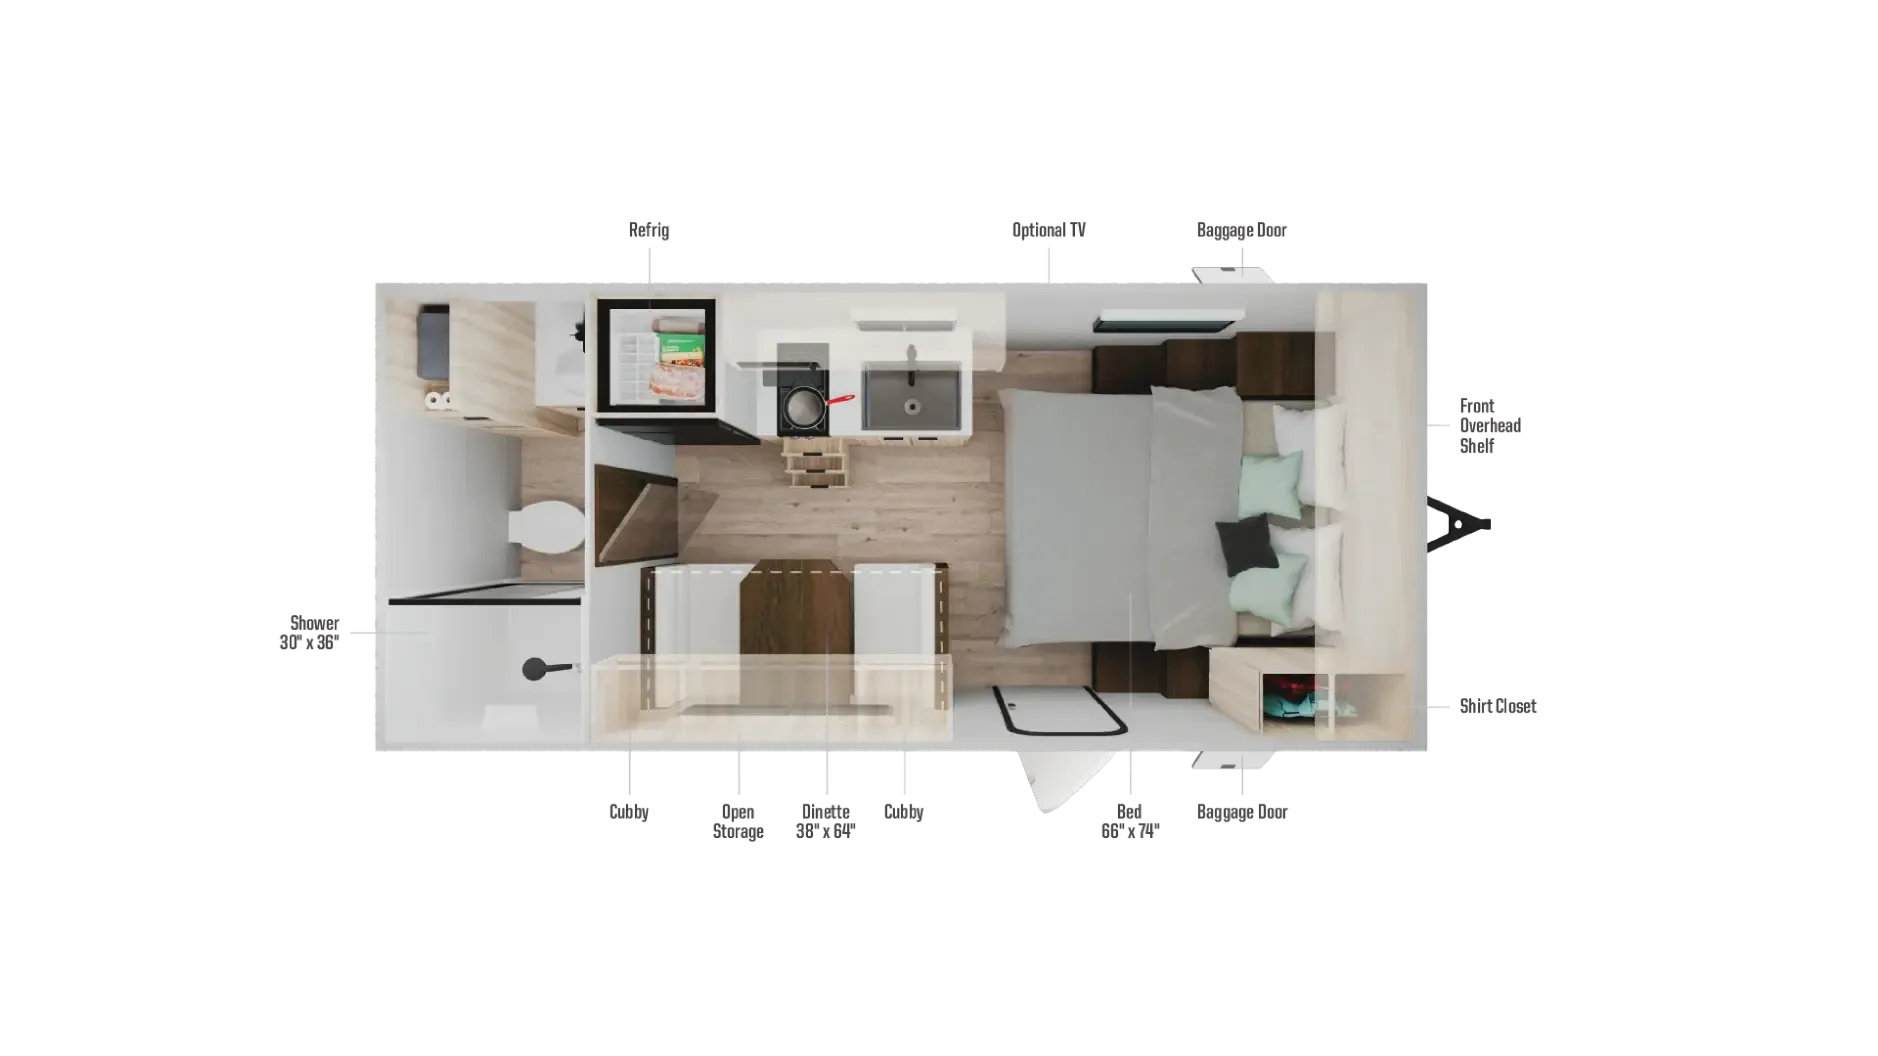
Other floor plans with a similar body style, feature mix, and price range, prioritizing other manufacturers and brands.
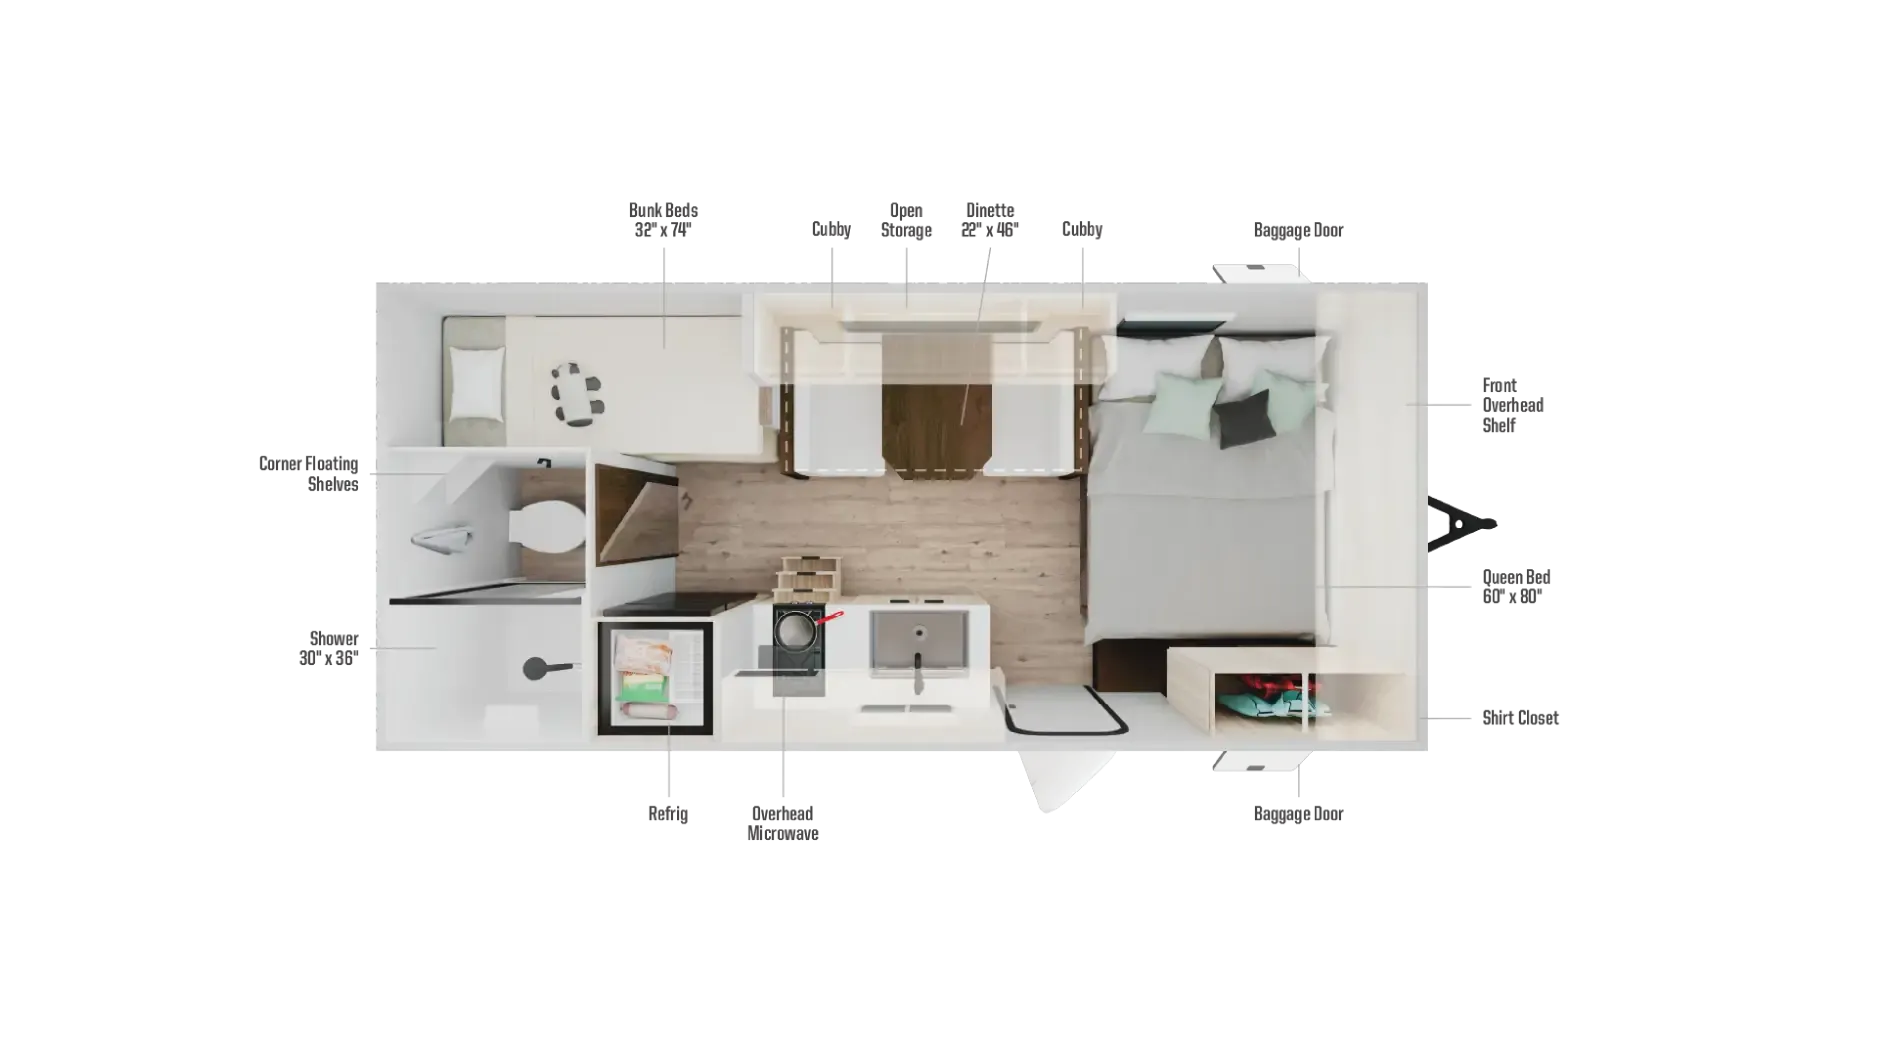
The rear kitchen layout places the galley at the back of the trailer, creating an open cooking space with excellent natural light from the large rear window. The bathroom impresses with a roomy 30" x 36" shower topped by a generous 14" x 22" skylight that brightens the entire space. Versatile sleeping arrangements accommodate five people, while full-overlay European cabinetry and carpetless slideouts give the interior a clean, residential feel.
Dry weight
6,520 lbs
GVWR
8,800 lbs
Sleeps
5
Slideout
1
Many factors play into a unit's listing price and what you should pay. This guide provides a ballpark estimate, but it does not factor in your exact scenario or how different listings are equipped.
$23,609 – $38,995
This unit is ranked 5 of 66 by asking price in this group.
The listing price on this unit has changed 5 times.
See the complete price timeline and the rest of this unit's pricing insights.
Royal RV Center
Middlebury, IN
Compared with 20 dealers in Indiana
Enjoy a spacious rear-kitchen layout in the Winnebago Access 25RK travel trailer at Royal RV Center in Middlebury, Indiana. With a private front bedroom, tri-fold sofa slide, booth dinette, dual entry doors, and generous kitchen storage, the Access 25RK offers a practical combination of comfort and functionality for couples, families, weekend trips, and longer campground stays.
Spacious rear kitchen
Three-burner cooktop
10 cu. ft. 12V refrigerator
Pantry
Generous counter space
Tri-fold sofa slide-out
Booth dinette
Additional guest sleeping space
Private front bedroom
66" x 80" queen bed
Dual bedside wardrobes
Additional bedroom closet
Full bathroom
Dual exterior entry doors
Roller shades
Exterior storage
The rear kitchen provides plenty of room for preparing campground meals. A three-burner cooktop and 10 cu. ft. 12V refrigerator handle everyday cooking and food storage, while a pantry, generous counter space, and cabinetry help keep ingredients, cookware, and supplies organized.
A tri-fold sofa slide-out expands the main living area and creates a comfortable place to relax. The booth dinette provides dedicated space for meals, games, or planning your next destination.
Both the sofa and dinette can convert into additional sleeping space, giving you flexibility when family or friends join the trip.
The private front bedroom features a 66" x 80" queen bed, dual bedside wardrobes, and an additional closet for clothing and personal belongings.
A second exterior entry door provides convenient access to the bedroom and nearby bathroom area without requiring you to walk through the entire trailer.
Other listings for this floor plan, ranked by condition, model year, distance, price, and listing quality.
The full bathroom is conveniently positioned near the bedroom for easy nighttime access and provides your own private facilities at the campground.
Throughout the Access 25RK, thoughtful storage helps keep travel essentials organized. Outside, exterior baggage doors provide convenient access to storage areas for chairs, camping gear, and other equipment.
Modern interior finishes and roller shades contribute to a comfortable, functional camping environment.
If you're searching for a Winnebago Access 25RK rear-kitchen travel trailer for sale in Indiana, Michigan, or Ohio, explore this versatile floorplan at Royal RV Center.
Visit Royal RV Center in Middlebury, IN, proudly serving Indiana, Michigan, Ohio, and beyond.