2026 Access 25BH
Current price
$24,392
This unit has seen 7 price adjustments. RV Envy Pro lets you see the full price history.
Current price
$24,392
This unit has seen 7 price adjustments. RV Envy Pro lets you see the full price history.
Winnebago Access travel trailer 26BH highlights:
Set of 32" x 74" Bunks
Jackknife Sofa
Private Front Bedroom
Pass-Through Storage
Exterior Kitchen
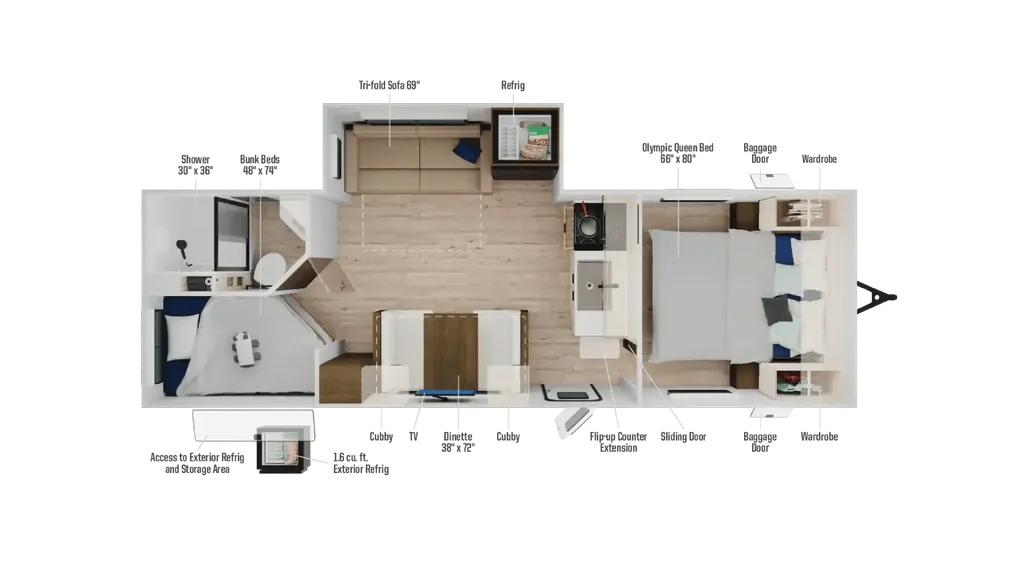
Your family of six will enjoy camping in this Access camper. You will have the choice of cooking both inside and out with the accessible outdoor kitchen featuring a pull-out griddle, 1.6 cu. ft. refrigerator and handy pull-out 11.75" x 20" drawer for cooking utensils, hot pads, etc. On the inside, a three burner cooktop makes whipping up family meals a breeze and there is a 10 cu. ft. refrigerator as well. For sleeping, your family will find comfort in a set of 32" x 74" bunks, a booth dinette that can also be transformed into sleeping for two at night, plus the jackknife sofa and private bedroom which features a queen bed up front. Storage is abundant and can be found throughout in overhead cabinets, bedside wardrobes, and under the queen bed. On the exterior, you will also find a convenient exterior pass through storage compartment for lawn chairs, outdoor games, fishing poles, and more.
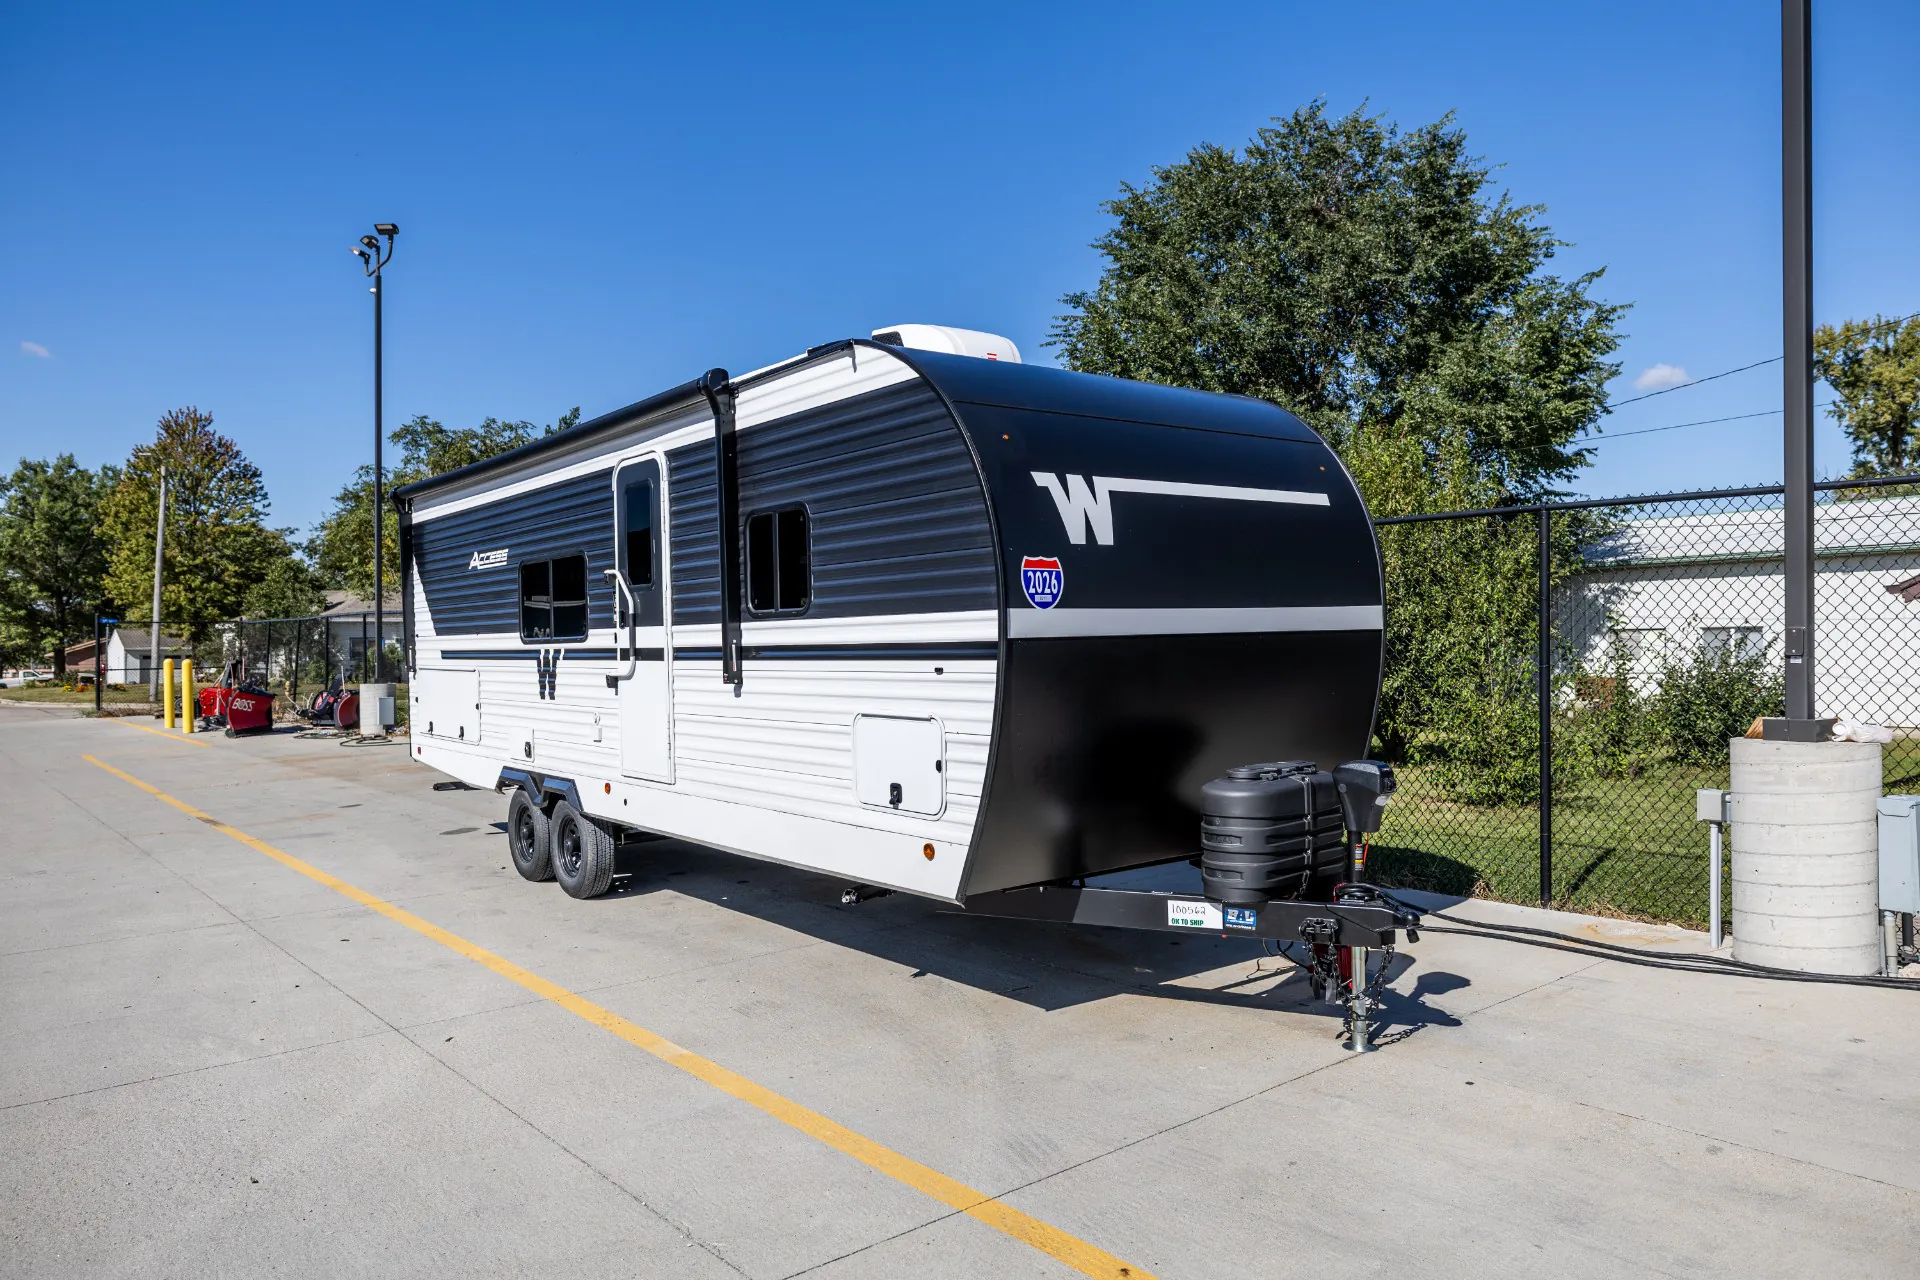
With any Winnebago Access travel trailer you will find thoughtful, clean, and contemporary designs filled with premium features that all have come to expect on any Winnebago towable. You will appreciate the stylish exterior aerodynamic front profile and durable sidewall metal for greater aerodynamics plus strength and durability. With a fully enclosed underbelly that comes with radiant foil insulation, you can easily extend your camping season into the colder months without worrying about having frozen pipes. On the inside, a foot flush toilet, roller shades, abundant storage, and spacious living areas making every camping trip more enjoyable. Make your choice today and Access your next adventure!
Winnebago Access travel trailer 26BH highlights:
Set of 32" x 74" Bunks
Jackknife Sofa
Private Front Bedroom
Pass-Through Storage
Exterior Kitchen
Your family of six will enjoy camping in this Access camper. You will have the choice of cooking both inside and out with the accessible outdoor kitchen featuring a pull-out griddle, 1.6 cu. ft. refrigerator and handy pull-out 11.75" x 20" drawer for cooking utensils, hot pads, etc. On the inside, a three burner cooktop makes whipping up family meals a breeze and there is a 10 cu. ft. refrigerator as well. For sleeping, your family will find comfort in a set of 32" x 74" bunks, a booth dinette that can also be transformed into sleeping for two at night, plus the jackknife sofa and private bedroom which features a queen bed up front. Storage is abundant and can be found throughout in overhead cabinets, bedside wardrobes, and under the queen bed. On the exterior, you will also find a convenient exterior pass through storage compartment for lawn chairs, outdoor games, fishing poles, and more.
With any Winnebago Access travel trailer you will find thoughtful, clean, and contemporary designs filled with premium features that all have come to expect on any Winnebago towable. You will appreciate the stylish exterior aerodynamic front profile and durable sidewall metal for greater aerodynamics plus strength and durability. With a fully enclosed underbelly that comes with radiant foil insulation, you can easily extend your camping season into the colder months without worrying about having frozen pipes. On the inside, a foot flush toilet, roller shades, abundant storage, and spacious living areas making every camping trip more enjoyable. Make your choice today and Access your next adventure!
Length
29 ft
Dry weight
5,700 lbs
Sleeps
6 people
Slideouts
1
Length
29 ft
Dry weight
5,700 lbs
Sleeps
6 people
Slideouts
1
As provided in the original listing
As provided in the original listing