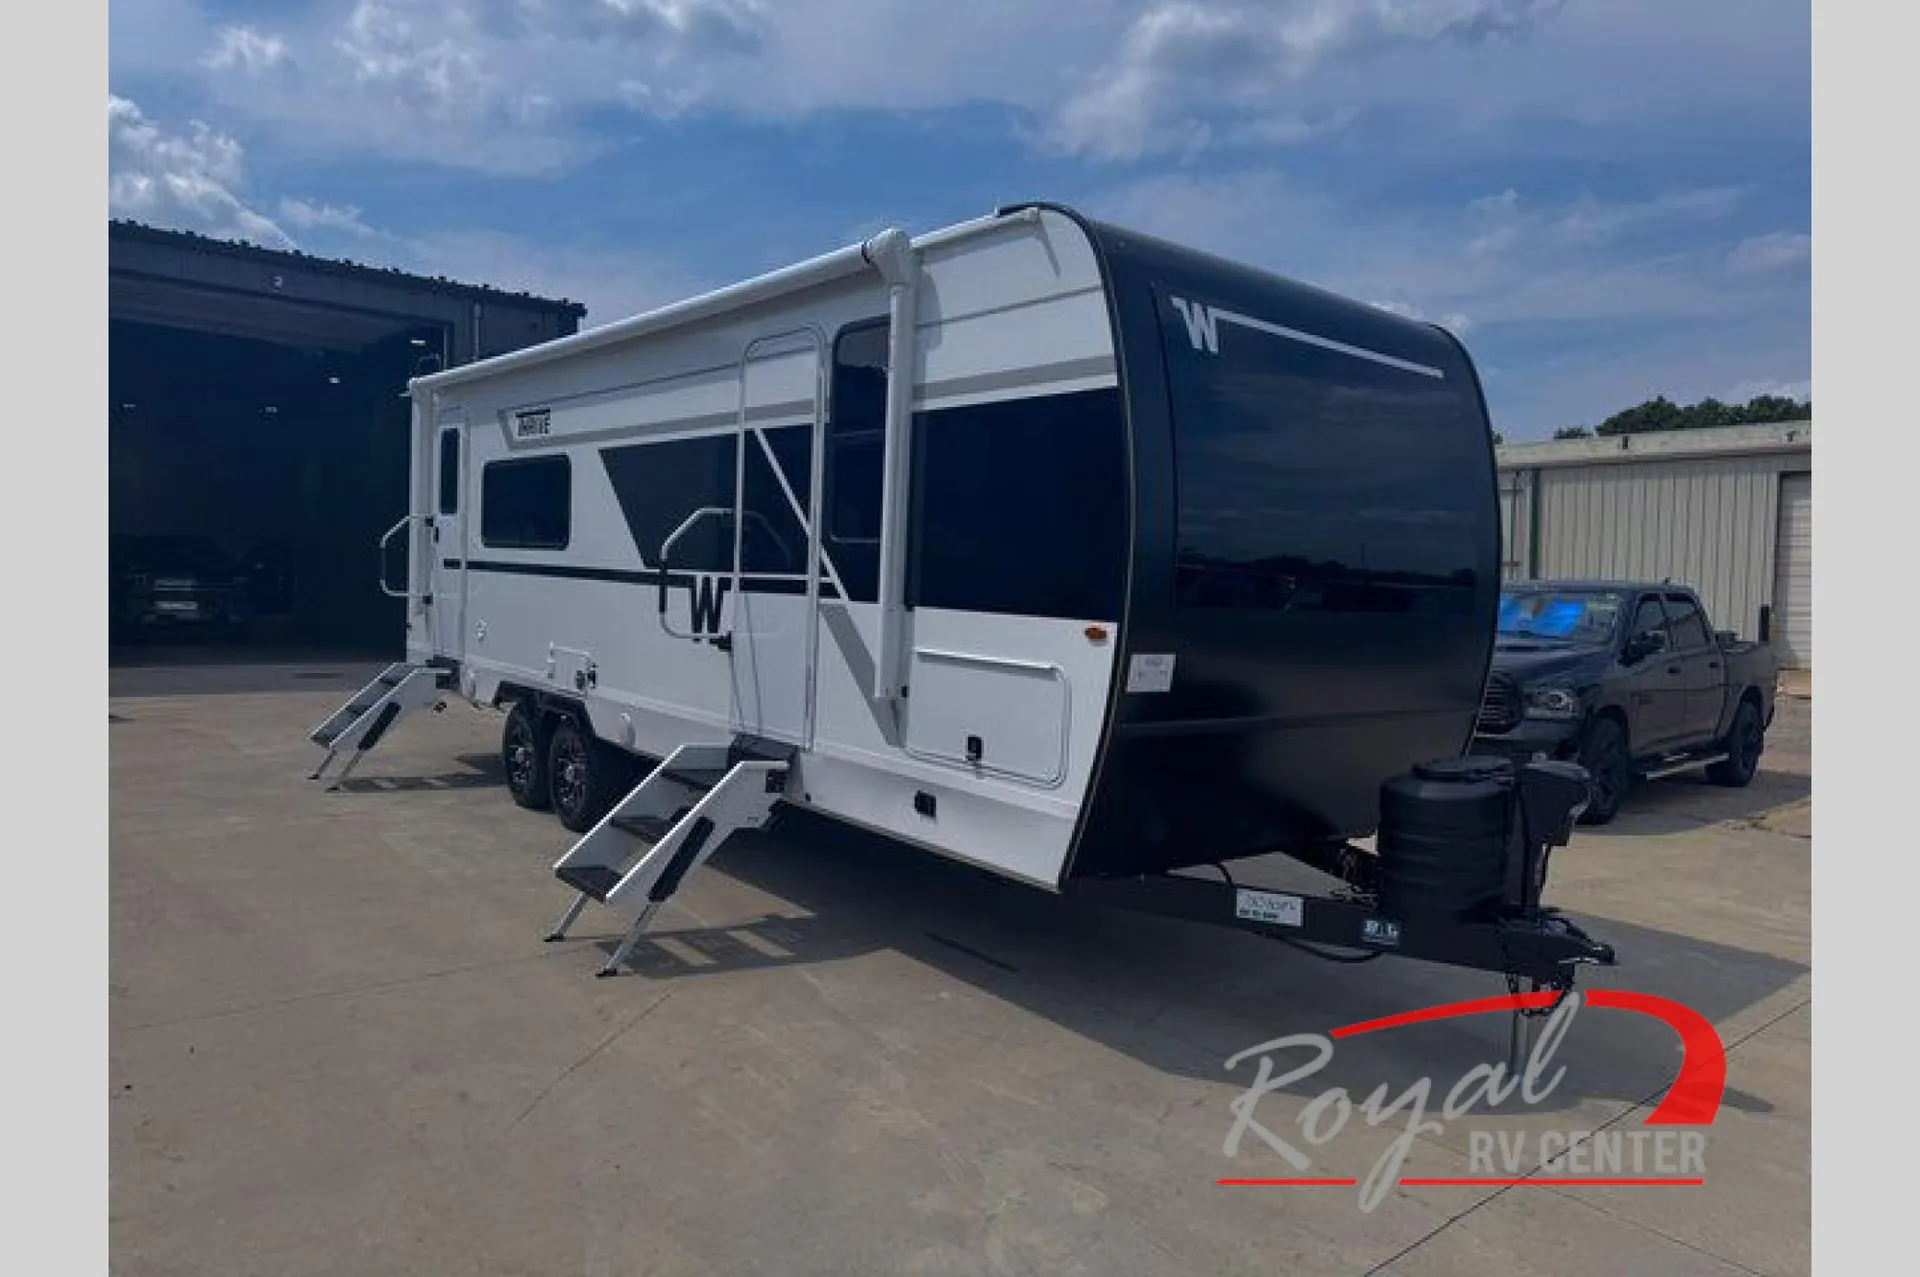
2026 Thrive 24RKS
Current price
$31,495
This unit has seen 7 price adjustments. RV Envy Pro lets you see the full price history.
Current price
$31,495
This unit has seen 7 price adjustments. RV Envy Pro lets you see the full price history.
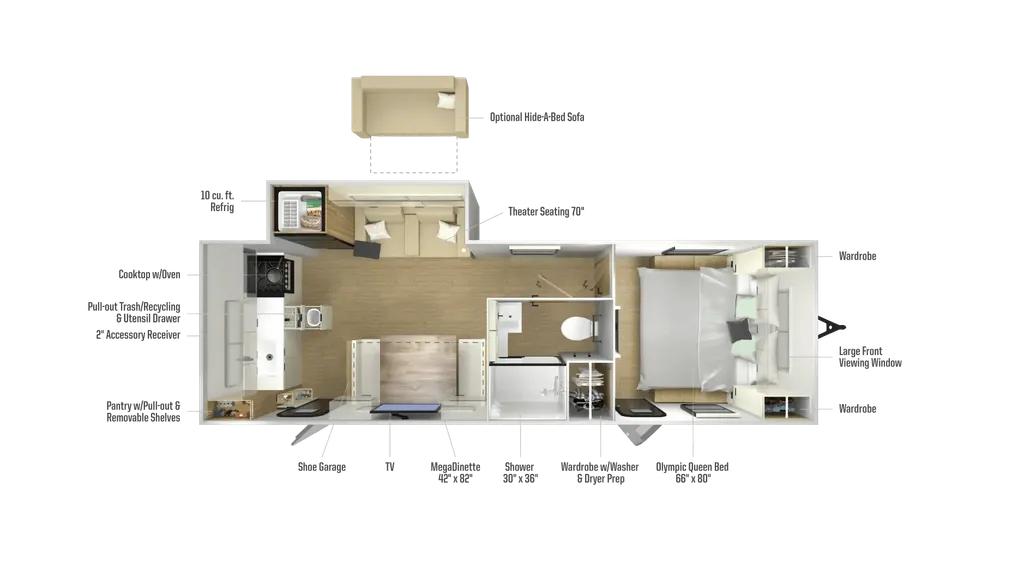
Enjoy residential-style comfort and smart use of space in the Winnebago Thrive 24RKS travel trailer at Royal RV Center in Middlebury, Indiana. This rear-kitchen floorplan combines a private front bedroom, Mega dinette, theater seating, dual entry doors, washer/dryer prep, and useful off-grid features for couples planning weekend trips or extended campground stays.
Rear kitchen floorplan
Private front bedroom
Olympic queen bed
Dual exterior entry doors
42" x 82" Mega dinette
Theater seating
TV
Cooktop with oven
Refrigerator
Pantry with pull-out shelves
30" x 26" shower
Washer/dryer prep
200W solar panel
Tankless water heater
Power awning with LED lighting
Power stabilizer jacks
The front bedroom features an Olympic queen bed and its own exterior entry door, providing privacy and convenient campsite access without walking through the entire trailer.
A second exterior entry serves the main living area, making it easy to move in and out while you're set up at the campground.
The 42" x 82" Mega dinette provides generous space for dining, working, games, or additional sleeping accommodations. Theater seating positioned across from the TV creates a comfortable place to unwind after a day outdoors.
The rear kitchen keeps meal preparation separate from the bedroom and living areas while providing ample counter space. A cooktop with oven, refrigerator, and pantry with pull-out shelves give you practical cooking and food-storage space for longer trips.
The centrally located bathroom includes a 30" x 26" shower and wardrobe with washer/dryer prep, giving you the option to add laundry appliances for added convenience during extended stays.
A power awning with LED lighting creates covered campsite living space, while exterior storage provides room for camping equipment. An exterior ladder provides convenient roof access.
A 200W solar panel, tankless water heater, and 30-amp electrical system add camping flexibility.
Fiberglass sidewalls with Azdel composite, an NXG engineered frame, power stabilizer jacks, and a front viewing window with protective strike guard contribute to the travel-ready design.
Inside, custom Winnebago furniture, carpetless slide-outs, molded fiberglass countertops, and residential LED lighting create a clean, modern atmosphere.
If you're searching for a Winnebago Thrive 24RKS rear-kitchen travel trailer for sale in Indiana, Michigan, or Ohio, explore this couples-friendly floorplan at Royal RV Center.
Visit Royal RV Center in Middlebury, IN, proudly serving Indiana, Michigan, Ohio, and beyond.
Length
29 ft 4 in
Dry weight
6,480 lbs
Sleeps
3 people
Slideouts
1
Length
29 ft 4 in
Dry weight
6,480 lbs
Sleeps
3 people
Slideouts
1
As provided in the original listing
As provided in the original listing