2027 Alliance RV Valor All-Access 36A10
Alliance Valor All Access 36A10 Highlights:
- Front Bedroom with King Bed
- U-Shaped Kitchen
- Rear Living
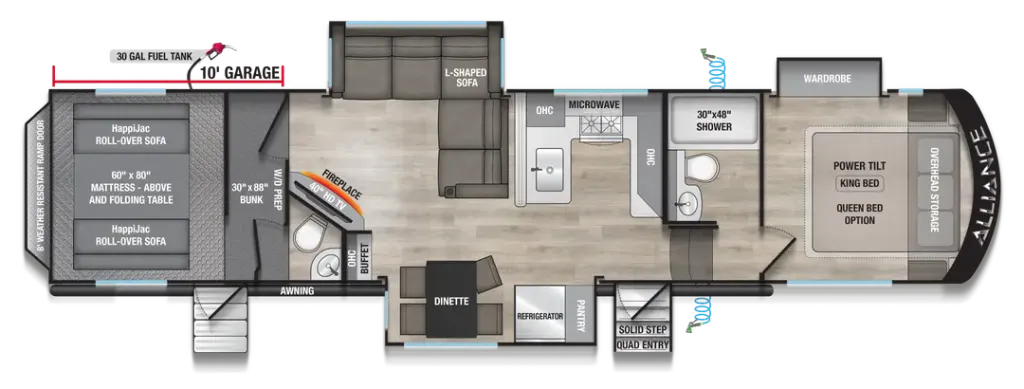
The Alliance Valor All-Access 36A10 features a versatile toy hauler floorplan that seamlessly blends cargo-carrying capability with residential comfort. At the rear, a spacious 10-foot garage is designed to accommodate ATVs, motorcycles, golf carts, or other recreational gear. Once unloaded, the garage transforms into a comfortable living and sleeping space with opposing HappiJac rollover sofas, a folding dinette table, a power-lift queen bed, and an additional bunk, making it ideal for guests or larger families. A separate garage entry door and an integrated 30-gallon fuel station add convenience for outdoor enthusiasts.
The central living area offers a welcoming residential feel with a large L-shaped sofa, entertainment space featuring a fireplace, and a freestanding dinette positioned adjacent to a fully equipped kitchen. The kitchen includes a large refrigerator, pantry, microwave, ample countertop space, and abundant cabinetry for extended trips. Moving forward, a spacious bathroom features a residential-style 30" x 48" shower, vanity, and toilet, while the private front bedroom provides a relaxing retreat with a power-tilt king bed, generous wardrobe storage, and overhead cabinets. With three slide-outs expanding the interior, the Valor 36A10 delivers an open, luxurious layout that comfortably accommodates both adventure and everyday living.
Full specifications
Get more info
2027 Valor All-Access 36A10
Dealer information
Alliance Valor All Access 36A10 Highlights:
- Front Bedroom with King Bed
- U-Shaped Kitchen
- Rear Living
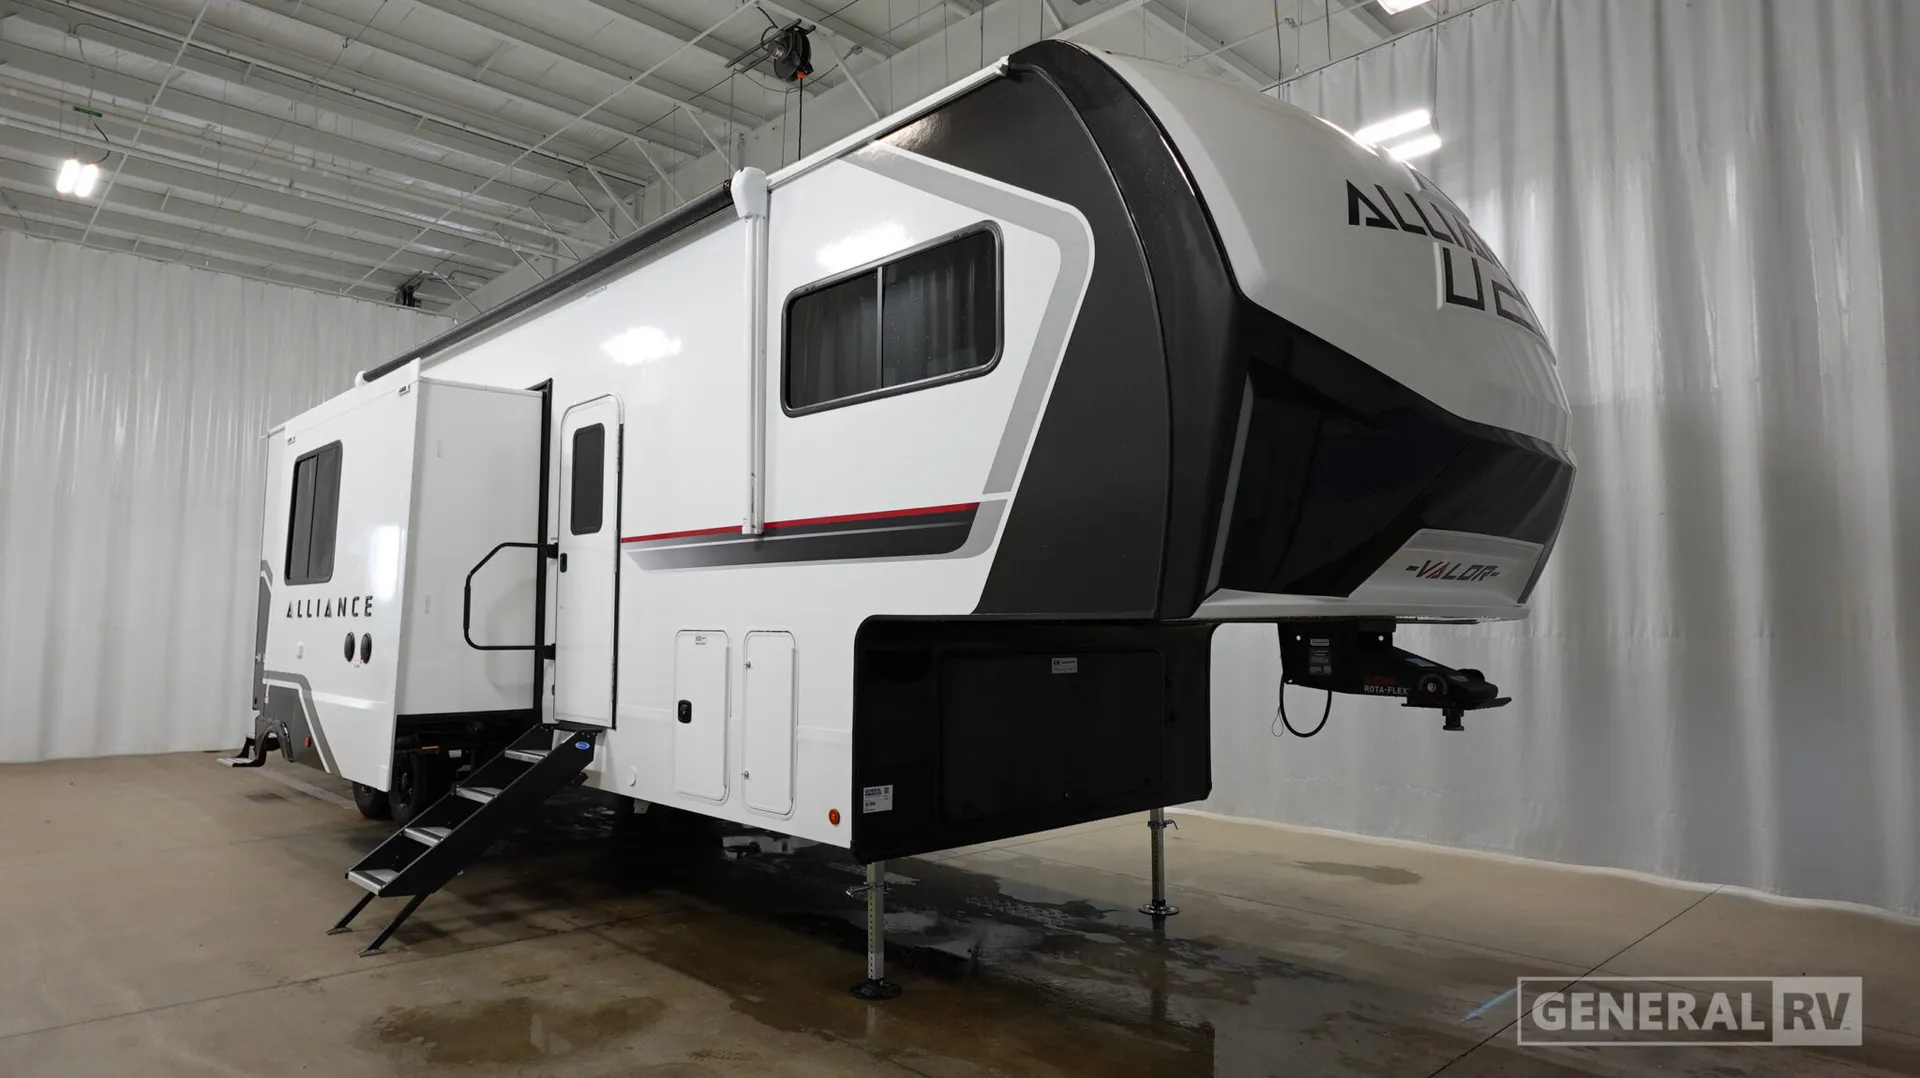
The Alliance Valor All-Access 36A10 features a versatile toy hauler floorplan that seamlessly blends cargo-carrying capability with residential comfort. At the rear, a spacious 10-foot garage is designed to accommodate ATVs, motorcycles, golf carts, or other recreational gear. Once unloaded, the garage transforms into a comfortable living and sleeping space with opposing HappiJac rollover sofas, a folding dinette table, a power-lift queen bed, and an additional bunk, making it ideal for guests or larger families. A separate garage entry door and an integrated 30-gallon fuel station add convenience for outdoor enthusiasts.
The central living area offers a welcoming residential feel with a large L-shaped sofa, entertainment space featuring a fireplace, and a freestanding dinette positioned adjacent to a fully equipped kitchen. The kitchen includes a large refrigerator, pantry, microwave, ample countertop space, and abundant cabinetry for extended trips. Moving forward, a spacious bathroom features a residential-style 30" x 48" shower, vanity, and toilet, while the private front bedroom provides a relaxing retreat with a power-tilt king bed, generous wardrobe storage, and overhead cabinets. With three slide-outs expanding the interior, the Valor 36A10 delivers an open, luxurious layout that comfortably accommodates both adventure and everyday living.
Full specifications
Get more info
2027 Valor All-Access 36A10