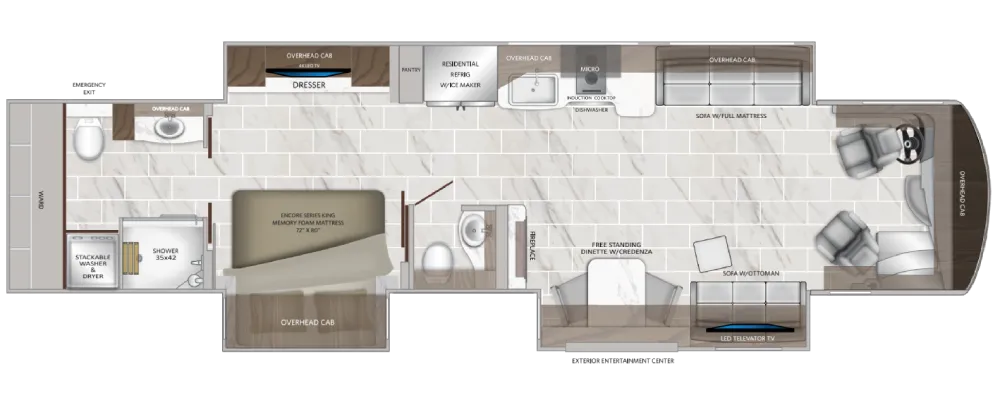
This luxury Class A motorhome floorplan is designed to deliver a true residential experience on the road, combining expansive living space with high-end amenities throughout. The rear master suite offers a king bed slide-out with overhead storage, flanked by a spacious dresser and wardrobes, creating a private retreat for relaxation. Just beyond, a full rear bathroom features a large shower, dual vanity area, linen storage, and space for a stacked washer and dryer, providing all the comforts of home. A conveniently located mid-coach half bath adds functionality for guests without interrupting the privacy of the main suite.
The central living area is open and inviting, highlighted by a freestanding dinette with credenza and opposing sofa seating, including a sofa with ottoman and a hide-a-bed for additional sleeping capacity. An LED televator TV and fireplace enhance the entertainment experience, while large windows and overhead cabinetry keep the space bright and functional. The fully equipped galley kitchen features a residential refrigerator with ice maker, cooktop, microwave, dishwasher, and ample counter space accented by high-end finishes. Up front, the cockpit includes comfortable captain’s chairs that swivel to integrate with the living area when parked. Altogether, this floorplan blends luxury, comfort, and practicality, making it ideal for extended travel or full-time living. Provide your feedback on BizChat
Specifications
Length
42 ft 11 in
Sleeps
5 people
Slideouts
3
Full specifications
Get more info
2027 American Dream 42Q
Dealer information
General RV – Charlotte
Salisbury, NC
This luxury Class A motorhome floorplan is designed to deliver a true residential experience on the road, combining expansive living space with high-end amenities throughout. The rear master suite offers a king bed slide-out with overhead storage, flanked by a spacious dresser and wardrobes, creating a private retreat for relaxation. Just beyond, a full rear bathroom features a large shower, dual vanity area, linen storage, and space for a stacked washer and dryer, providing all the comforts of home. A conveniently located mid-coach half bath adds functionality for guests without interrupting the privacy of the main suite.
The central living area is open and inviting, highlighted by a freestanding dinette with credenza and opposing sofa seating, including a sofa with ottoman and a hide-a-bed for additional sleeping capacity. An LED televator TV and fireplace enhance the entertainment experience, while large windows and overhead cabinetry keep the space bright and functional. The fully equipped galley kitchen features a residential refrigerator with ice maker, cooktop, microwave, dishwasher, and ample counter space accented by high-end finishes. Up front, the cockpit includes comfortable captain’s chairs that swivel to integrate with the living area when parked. Altogether, this floorplan blends luxury, comfort, and practicality, making it ideal for extended travel or full-time living. Provide your feedback on BizChat
Specifications
Length
42 ft 11 in
Sleeps
5 people
Slideouts
3
Full specifications
Get more info
2027 American Dream 42Q