Brinkley Model Ix 25X Travel Trailer highlights:
Front Bedroom Rear Sofa Theater Seating
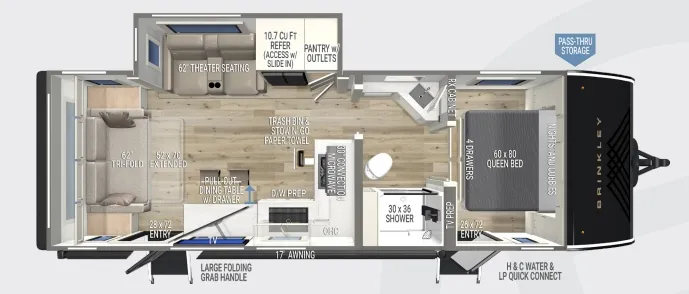
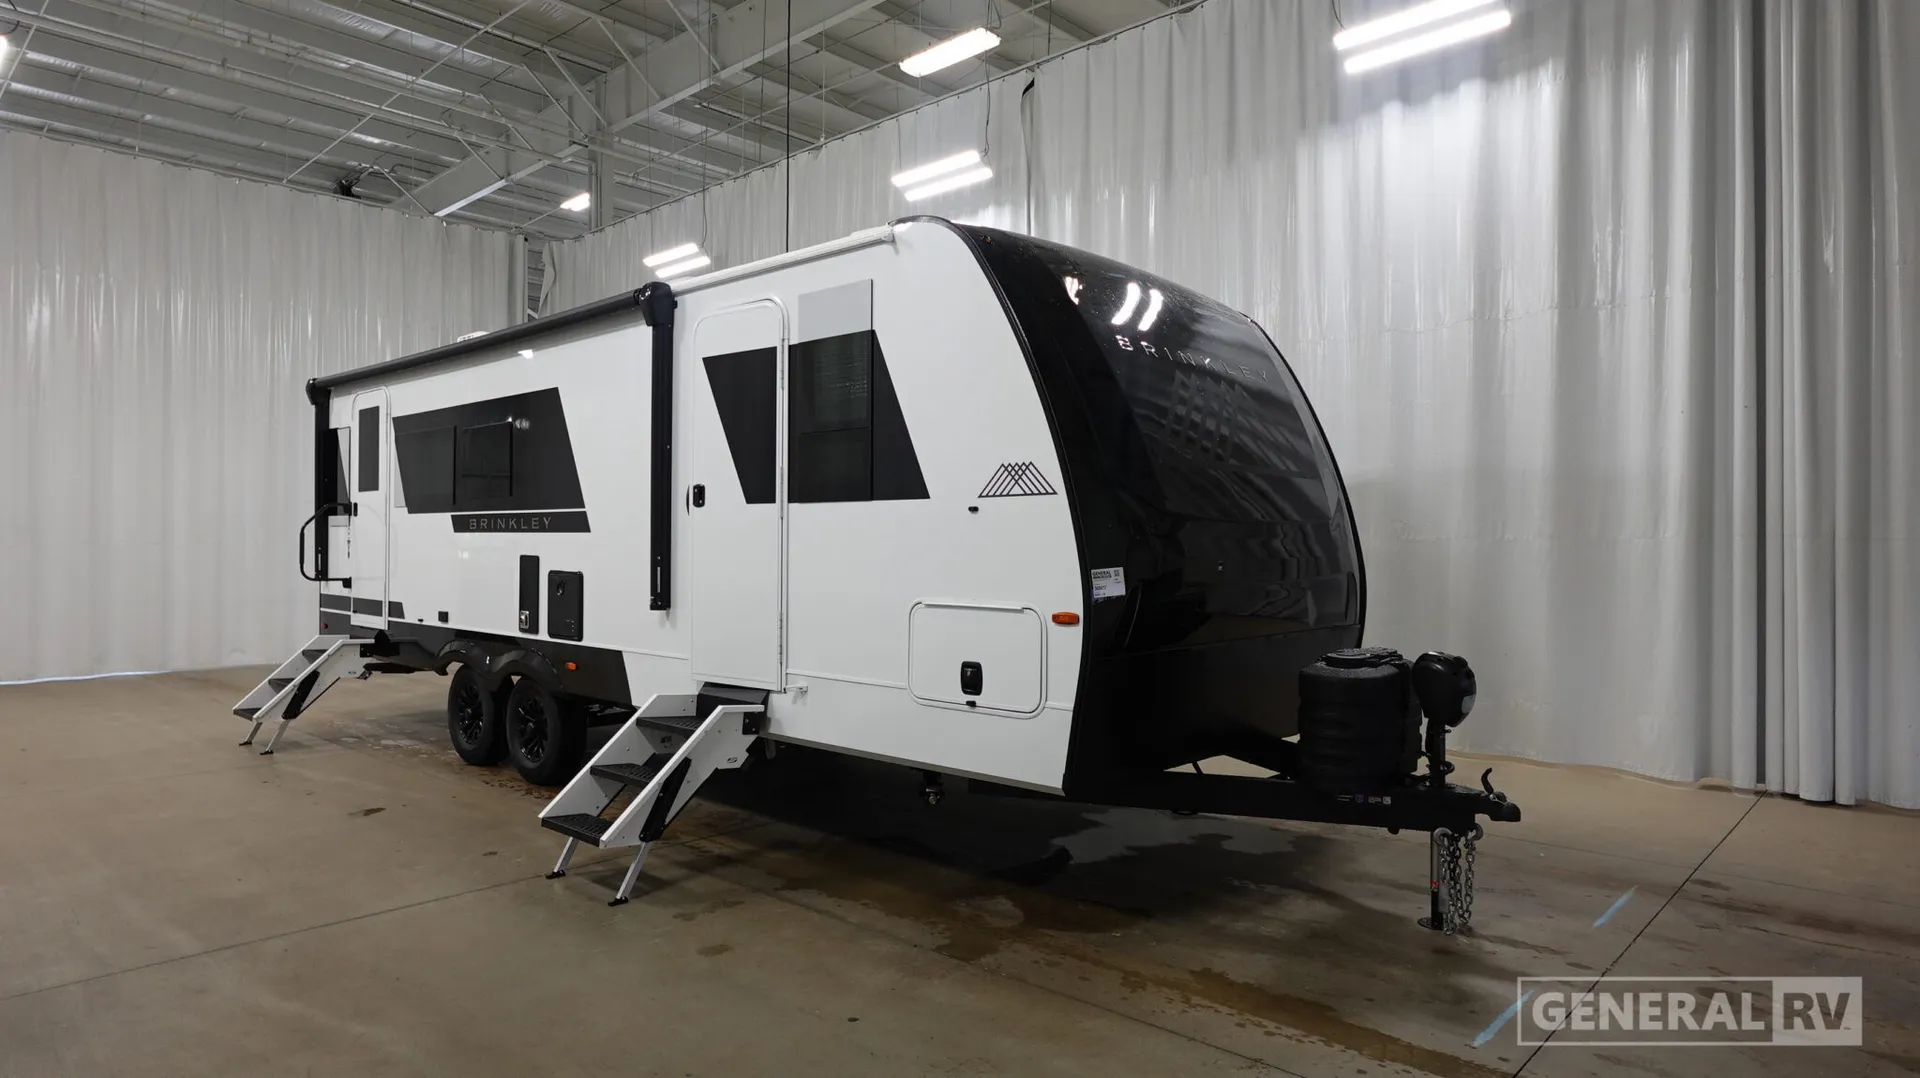
This thoughtfully designed rear‑living floorplan offers an inviting, residential feel with clearly defined living, kitchen, bath, and sleeping zones—ideal for couples or travelers who value comfort and open space. At the rear of the trailer, the main living area is anchored by theater seating positioned directly across from the entertainment center, creating a cozy space for relaxing or enjoying movie nights. Large windows and the rear design help the space feel bright and open. Moving forward, the central kitchen is both functional and spacious. A large slide‑out houses a tri‑fold sofa on one side and a 10.7 cu. ft. refrigerator with a pantry on the other, dramatically expanding the living and kitchen area. The kitchen includes a three‑burner cooktop, oven, microwave, and sink, along with a pull‑out island that adds countertop space for meal prep. A pull‑out dining table with storage drawers provides flexible seating without crowding the floorplan. Adjacent to the kitchen is the bathroom, conveniently located for easy access from both the living area and bedroom. It features a 30" x 36" shower, toilet, vanity with sink, and linen storage—offering comfort and functionality in a compact footprint. At the front of the trailer, the private bedroom serves as a peaceful retreat. A 60" x 80" queen bed is centered in the space, flanked by dual wardrobes and overhead cabinetry for ample clothing and personal storage. The bedroom also benefits from nearby pass‑through exterior storage, ideal for larger gear and camping essentials. Outside, a 17‑foot awning, large folding entry grab handle, and exterior hookups for hot/cold water and LP quick connect extend the living space outdoors. With its rear theater seating, expanded kitchen slide, versatile dining options, and private front bedroom, this floorplan delivers a perfect balance of residential comfort, storage, and livability—well‑suited for weekend getaways or extended travel alike.
Specifications
Length
29 ft 11 in
Dry weight
6,888 lbs
Sleeps
4 people
Slideouts
1
Full specifications
Get more info
2027 Model Ix 25X
Dealer information
Brinkley Model Ix 25X Travel Trailer highlights:
Front Bedroom Rear Sofa Theater Seating
This thoughtfully designed rear‑living floorplan offers an inviting, residential feel with clearly defined living, kitchen, bath, and sleeping zones—ideal for couples or travelers who value comfort and open space. At the rear of the trailer, the main living area is anchored by theater seating positioned directly across from the entertainment center, creating a cozy space for relaxing or enjoying movie nights. Large windows and the rear design help the space feel bright and open. Moving forward, the central kitchen is both functional and spacious. A large slide‑out houses a tri‑fold sofa on one side and a 10.7 cu. ft. refrigerator with a pantry on the other, dramatically expanding the living and kitchen area. The kitchen includes a three‑burner cooktop, oven, microwave, and sink, along with a pull‑out island that adds countertop space for meal prep. A pull‑out dining table with storage drawers provides flexible seating without crowding the floorplan. Adjacent to the kitchen is the bathroom, conveniently located for easy access from both the living area and bedroom. It features a 30" x 36" shower, toilet, vanity with sink, and linen storage—offering comfort and functionality in a compact footprint. At the front of the trailer, the private bedroom serves as a peaceful retreat. A 60" x 80" queen bed is centered in the space, flanked by dual wardrobes and overhead cabinetry for ample clothing and personal storage. The bedroom also benefits from nearby pass‑through exterior storage, ideal for larger gear and camping essentials. Outside, a 17‑foot awning, large folding entry grab handle, and exterior hookups for hot/cold water and LP quick connect extend the living space outdoors. With its rear theater seating, expanded kitchen slide, versatile dining options, and private front bedroom, this floorplan delivers a perfect balance of residential comfort, storage, and livability—well‑suited for weekend getaways or extended travel alike.
Specifications
Length
29 ft 11 in
Dry weight
6,888 lbs
Sleeps
4 people
Slideouts
1
Full specifications
Get more info
2027 Model Ix 25X