2027 Canterbury RV Parkvue P38-2B
Canterbury Parkvue park model P38-2BBKL highlights:
-
Two Full Baths
-
Sofa
-
Loft
-
U-Shaped Kitchen
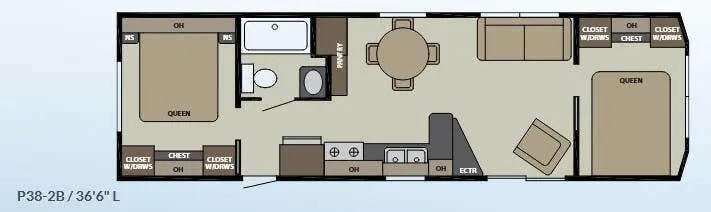
The whole family will love spending time in this spacious park model! On the main level you'll find a master bedroom with a queen bed plus a full rear bath for added convenience. The front bunkhouse suite includes a twin bunk plus full bunk option and its own full bath as well. The living area will be a favorite place to relax each day with its sofa and recliner, and the chef of your group will love the full kitchen with ample counter space. Head up to the loft where you'll find extra sleeping or storage space!
With each Parkvue park model by Canterbury the construction includes a certified roof truss and sidewalls on 16" on center, an aluminum one-piece floor duct system, single hung vinyl thermopane low E windows, and **Dutchlap vinyl siding. The interior **provides an electric **20 gallon water heater **for plenty of warm showers, an Atwood RV furnace for the cooler months, Durabac Beauflor flooring, and plush carpeting. You might even add a bay window option or two if the floorplan allows. Choose the park model that fits your lifestyle, and experience great views from inside and outside!
Specifications
Length
36 ft 6 in
Sleeps
6 people
Full specifications
Get more info
2027 Parkvue P38-2B
Dealer information
Driftwood RV Center – Cape May Court House
Cape May Court House, NJ 08210
Canterbury Parkvue park model P38-2BBKL highlights:
-
Two Full Baths
-
Sofa
-
Loft
-
U-Shaped Kitchen
The whole family will love spending time in this spacious park model! On the main level you'll find a master bedroom with a queen bed plus a full rear bath for added convenience. The front bunkhouse suite includes a twin bunk plus full bunk option and its own full bath as well. The living area will be a favorite place to relax each day with its sofa and recliner, and the chef of your group will love the full kitchen with ample counter space. Head up to the loft where you'll find extra sleeping or storage space!
With each Parkvue park model by Canterbury the construction includes a certified roof truss and sidewalls on 16" on center, an aluminum one-piece floor duct system, single hung vinyl thermopane low E windows, and **Dutchlap vinyl siding. The interior **provides an electric **20 gallon water heater **for plenty of warm showers, an Atwood RV furnace for the cooler months, Durabac Beauflor flooring, and plush carpeting. You might even add a bay window option or two if the floorplan allows. Choose the park model that fits your lifestyle, and experience great views from inside and outside!
Specifications
Length
36 ft 6 in
Sleeps
6 people
Full specifications
Get more info
2027 Parkvue P38-2B