Skip to main contentSkip to navigation
RV Envy
RV floor plans
Inventory
Sell your RV
Dealers
Dashboard
  • Class A motorhomes
  • Class C motorhomes
  • Class B vans
  • Fifth wheel trailers
  • Travel trailers
  • Pop-up campers
  • Advanced search
  • Floor plan wizard
  • Inventory

Browse popular layouts & features

Class A motorhomes

  • … with bunk beds
  • … with two bedrooms
  • … with bath and a half
  • … with two full bathrooms
  • … with bunk over cab
  • … with rear bathroom
Browse all features →

Class B vans

  • … with King size bed
  • … with rear twin beds
  • … with Murphy bed
  • … with rear bathroom
  • … with dual twin beds
Browse all features →

Class C motorhomes

  • … with bunk over cab
  • … with bunk beds
  • … with rear bathroom
  • … with rear twin beds
  • … with Murphy bed
  • … with outdoor kitchen
  • … with outdoor TV
Browse all features →

Fifth wheel trailers

  • … with bath and a half
  • … with two bathrooms
  • … with bunk beds
  • … with two bedrooms
  • … with side patio
  • … with rear patio
  • … with outdoor kitchen
  • … with washer/dryer
  • … with front living
Browse all features →

Travel trailers

  • … with bunk beds
  • … with two bedrooms
  • … with Murphy bed
  • … with outdoor kitchen
  • … with rear bath
  • … with front bedroom
Browse all features →

Popup campers

  • under $10k
  • under $15k
  • under 2,000 lbs
  • under 3,000 lbs
Browse all features →

RV dealers by metro area

Los AngelesDallas–Fort WorthHoustonAtlantaPhoenixTampa BayOrlandoDenverChicagoSeattleNashvilleTorontoBrowse all metro areas →

Explore

  • RV floor plans
  • Browse inventory
  • Sell your RV
  • Dealers
  • Shopping tips

Company

  • About
  • Our story
  • Contact

For dealers

  • Dealer websites & CRM
  • Dealer insights

Join our mailing list

We don't send much, but you won't want to miss it!

RV Envy

The RV search engine. Find your dream RV.

We do our best to keep listing details accurate, but pricing, specifications, and availability come from third-party sources and can change without notice. We can't guarantee accuracy, so please confirm the details with the dealer before making any decisions. See something inaccurate? Contact us.

© 2026 RV Envy. All rights reserved.

For AI agentsPrivacyTerms
Dashboard
    1. Home
    2. Inventory
    3. 2027 Canterbury RV Parkvue P38-SSL

    2027 Canterbury RV Parkvue P38-SSL

    NewDestination trailer|Stock #10162|Located at Driftwood RV Center in Cape May Court House, NJ
    $108,999$118,999
    Save $10,000
    RV Envy

    2027 Canterbury RV Parkvue P38-SSL

    New · Destination trailer

    $108,999$118,999Save $10,000

    Driftwood RV Center – Cape May Court House

    1975 US-9

    Cape May Court House, NJ 08210

    Stock #10162

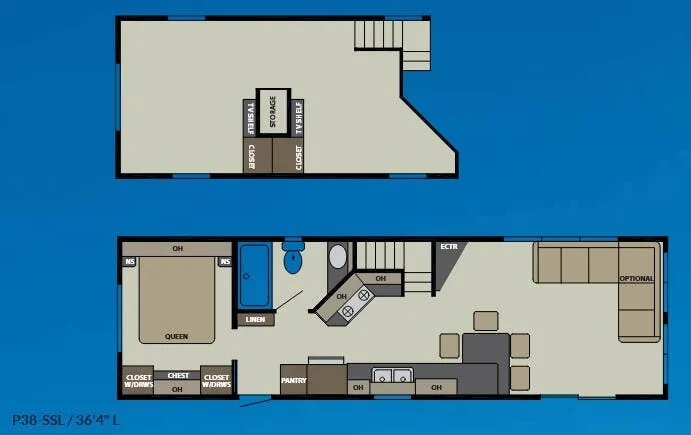
    2027 Canterbury RV Parkvue P38-SSL floor plan

    Specifications

    Length36 ft 4 in
    Sleeps4 people

    Full specifications

    Available BedsQueen
    Cooktop Burners4
    Electrical Service50 amp
    Exterior ColorGREYSTONE
    Furnace BTU40000 btu
    Length36 ft 4 in
    Refrigerator Size17.5 cu ft
    Refrigerator TypeFrost Free
    Shower TypeTub/Shower Combo
    Sleeps4
    Water Heater Capacity20 gal
    Water Heater TypeElectric

    Options and equipment may differ from those listed. We do our best to ensure accuracy, but please confirm all details with the dealer before purchase.

    Get more info

    2027 Parkvue P38-SSL
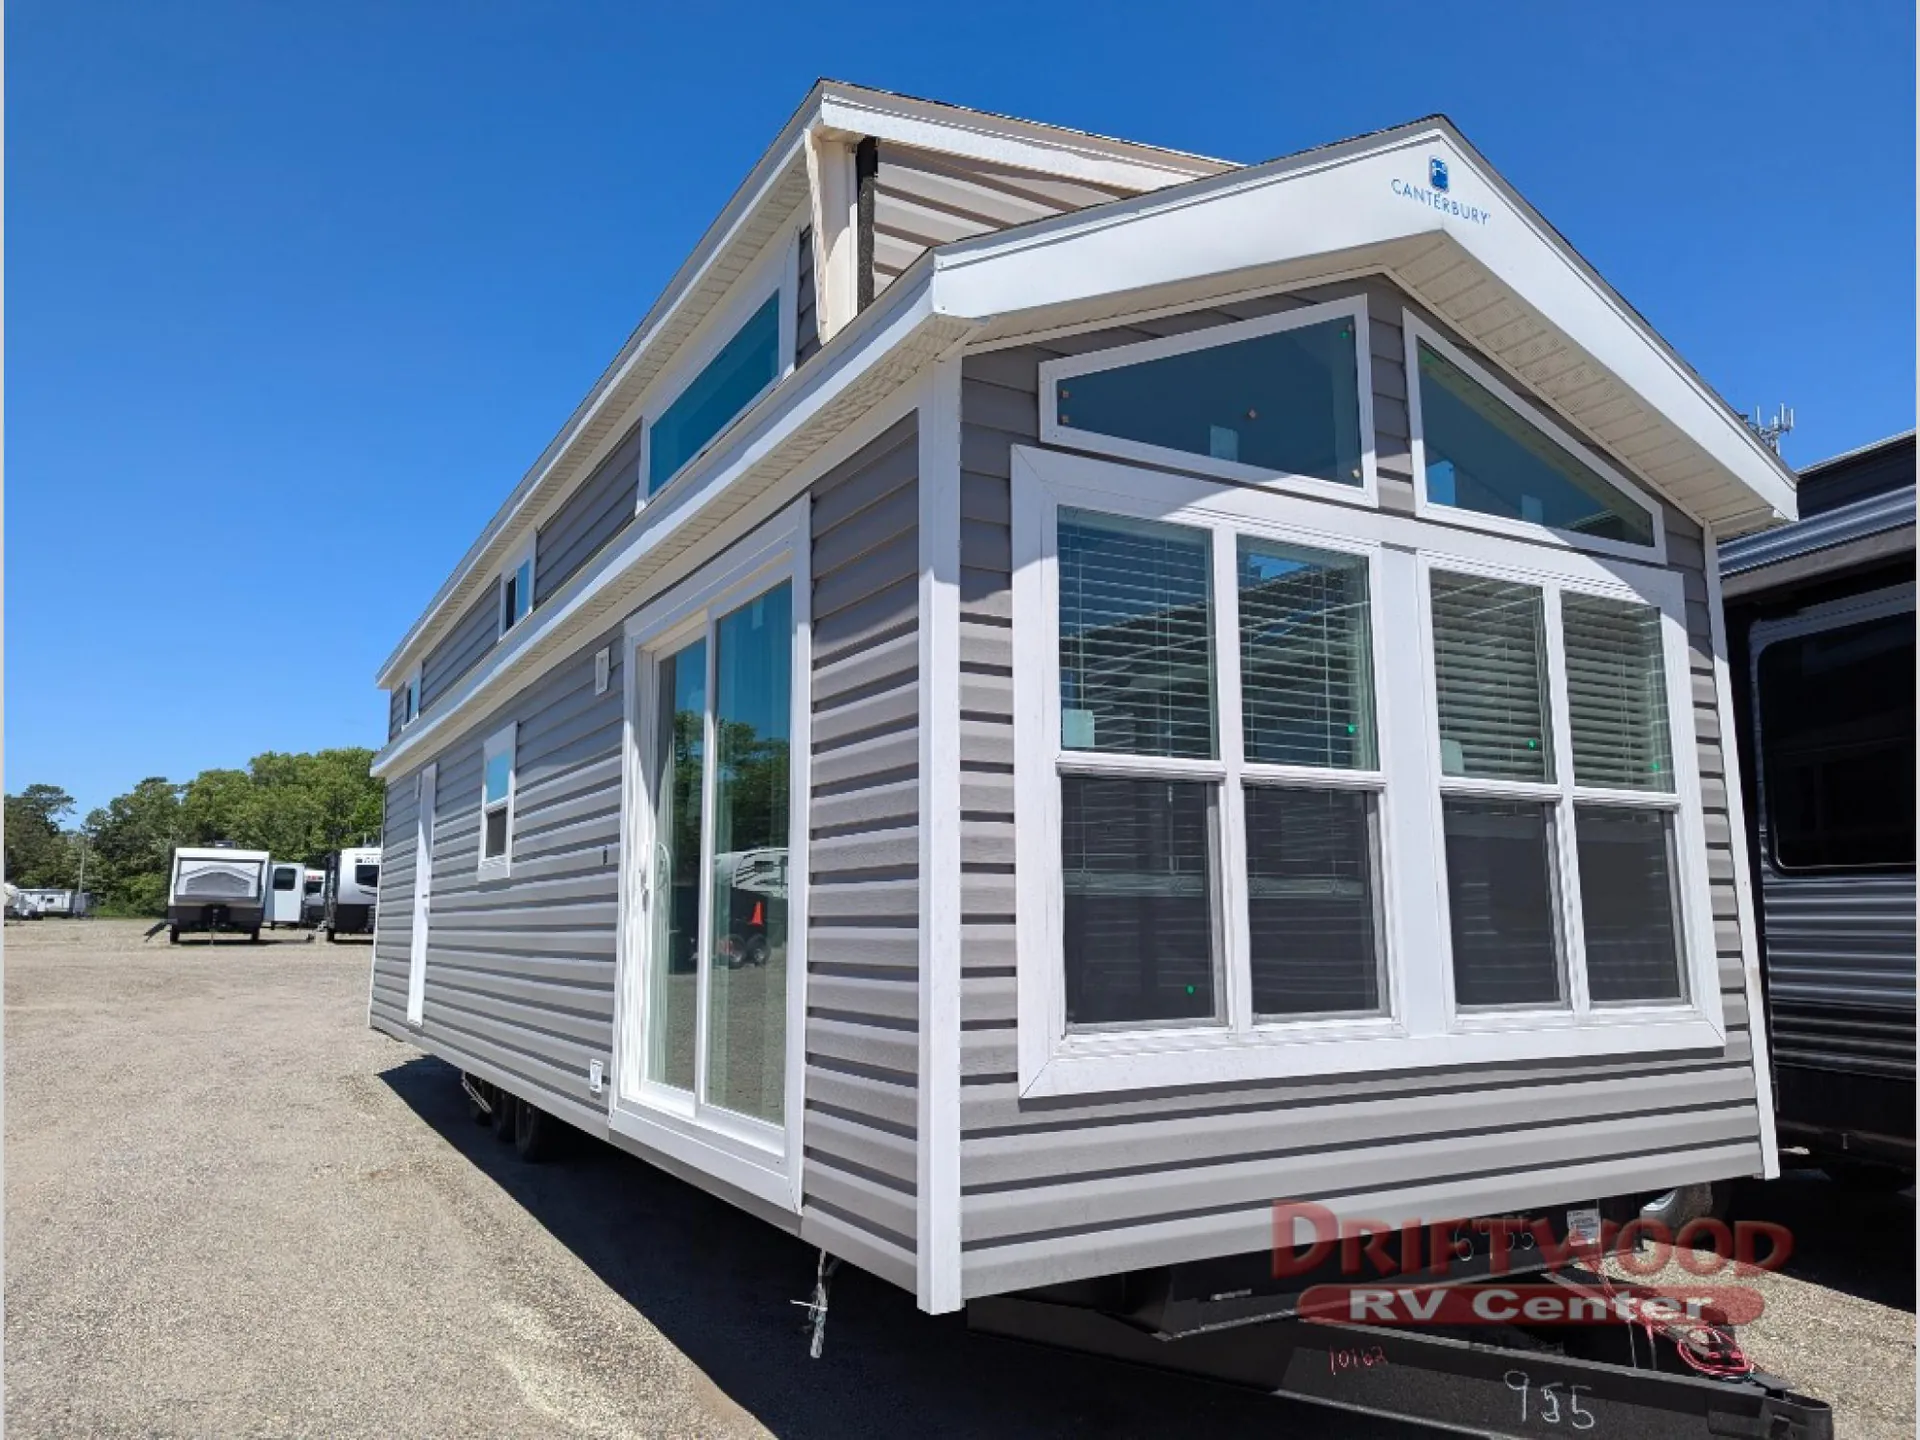
    2027 Parkvue P38-SSL
    I'm interested in
    Preferred contact method
    EmailPhone callText message

    The dealer sees only your first name and general area, not your full name, email, or phone. You'll chat through RV Envy and can share your info anytime.

    We'll add you to our weekly newsletter too, but you can unsubscribe at anytime.

    Dealer information

    Driftwood RV Center – Cape May Court House

    1975 US-9
    Cape May Court House, NJ 08210

    Canterbury Parkvue park model P38-SSL highlights:

    • Loft

    • Dual Entry

    • Hide-A-Bed Sofa

    • Eurotop Queen Bed

    • Entertainment Center

    • USB Charging Station

    After making your way to your destination, you can enter through the patio doors into the living area and relax on the hide-a-bed sofa or choose an optional L-shaped sofa.  Or you might use the second exterior entry offering you quick access to the rear bedroom, the full bathroom or the kitchen area.  The cook will love having lots of counter space to prepare and serve meals, and the raised counter with seating for four to dine at and visit.  The full bathroom allows everyone to get cleaned up in a shower/tub with curved rod and curtain, plus makes those nighttime visits convenient.  The kids will love the loft stairs that take them up to the two TV shelves and closets, extra storage, plus lots of floor space for sleeping and playing so they can invite their friends.

    With each Parkvue park model by Canterbury the construction includes a certified roof truss and sidewalls on 16" on center, an aluminum one piece floor duct system, single hung vinyl thermopane low E windows, and Dutchlap vinyl siding. The interior provides an electric 20 gallon water heater for plenty of warm showers, an Atwood RV furnace for the cooler months, Durabac Beauflor flooring, and plush carpeting.  You might even add a bay window option or two if the floorplan allows.  Choose the park model that fits your lifestyle, and experience great views from inside and outside!

    Canterbury Parkvue park model P38-SSL highlights:

    • Loft

    • Dual Entry

    • Hide-A-Bed Sofa

    • Eurotop Queen Bed

    • Entertainment Center

    • USB Charging Station

    After making your way to your destination, you can enter through the patio doors into the living area and relax on the hide-a-bed sofa or choose an optional L-shaped sofa.  Or you might use the second exterior entry offering you quick access to the rear bedroom, the full bathroom or the kitchen area.  The cook will love having lots of counter space to prepare and serve meals, and the raised counter with seating for four to dine at and visit.  The full bathroom allows everyone to get cleaned up in a shower/tub with curved rod and curtain, plus makes those nighttime visits convenient.  The kids will love the loft stairs that take them up to the two TV shelves and closets, extra storage, plus lots of floor space for sleeping and playing so they can invite their friends.

    With each Parkvue park model by Canterbury the construction includes a certified roof truss and sidewalls on 16" on center, an aluminum one piece floor duct system, single hung vinyl thermopane low E windows, and Dutchlap vinyl siding. The interior provides an electric 20 gallon water heater for plenty of warm showers, an Atwood RV furnace for the cooler months, Durabac Beauflor flooring, and plush carpeting.  You might even add a bay window option or two if the floorplan allows.  Choose the park model that fits your lifestyle, and experience great views from inside and outside!

    Specifications

    Length

    36 ft 4 in

    Sleeps

    4 people

    Specifications

    Length

    36 ft 4 in

    Sleeps

    4 people

    Full specifications

    As provided in the original listing

    Available BedsQueen
    Cooktop Burners4
    Electrical Service50 amp
    Exterior ColorGREYSTONE
    Furnace BTU40000 btu
    Length36 ft 4 in
    Refrigerator Size17.5 cu ft
    Refrigerator TypeFrost Free
    Shower TypeTub/Shower Combo
    Sleeps4
    Water Heater Capacity20 gal
    Water Heater TypeElectric

    Full specifications

    As provided in the original listing

    Available BedsQueen
    Cooktop Burners4
    Electrical Service50 amp
    Exterior ColorGREYSTONE
    Furnace BTU40000 btu
    Length36 ft 4 in
    Refrigerator Size17.5 cu ft
    Refrigerator TypeFrost Free
    Shower TypeTub/Shower Combo
    Sleeps4
    Water Heater Capacity20 gal
    Water Heater TypeElectric

    Price history

    Days listed

    48

    Price history

    Days listed

    48

    Get more info

    2027 Parkvue P38-SSL

    2027 Parkvue P38-SSL
    I'm interested in
    Preferred contact method
    EmailPhone callText message

    The dealer sees only your first name and general area, not your full name, email, or phone. You'll chat through RV Envy and can share your info anytime.

    We'll add you to our weekly newsletter too, but you can unsubscribe at anytime.