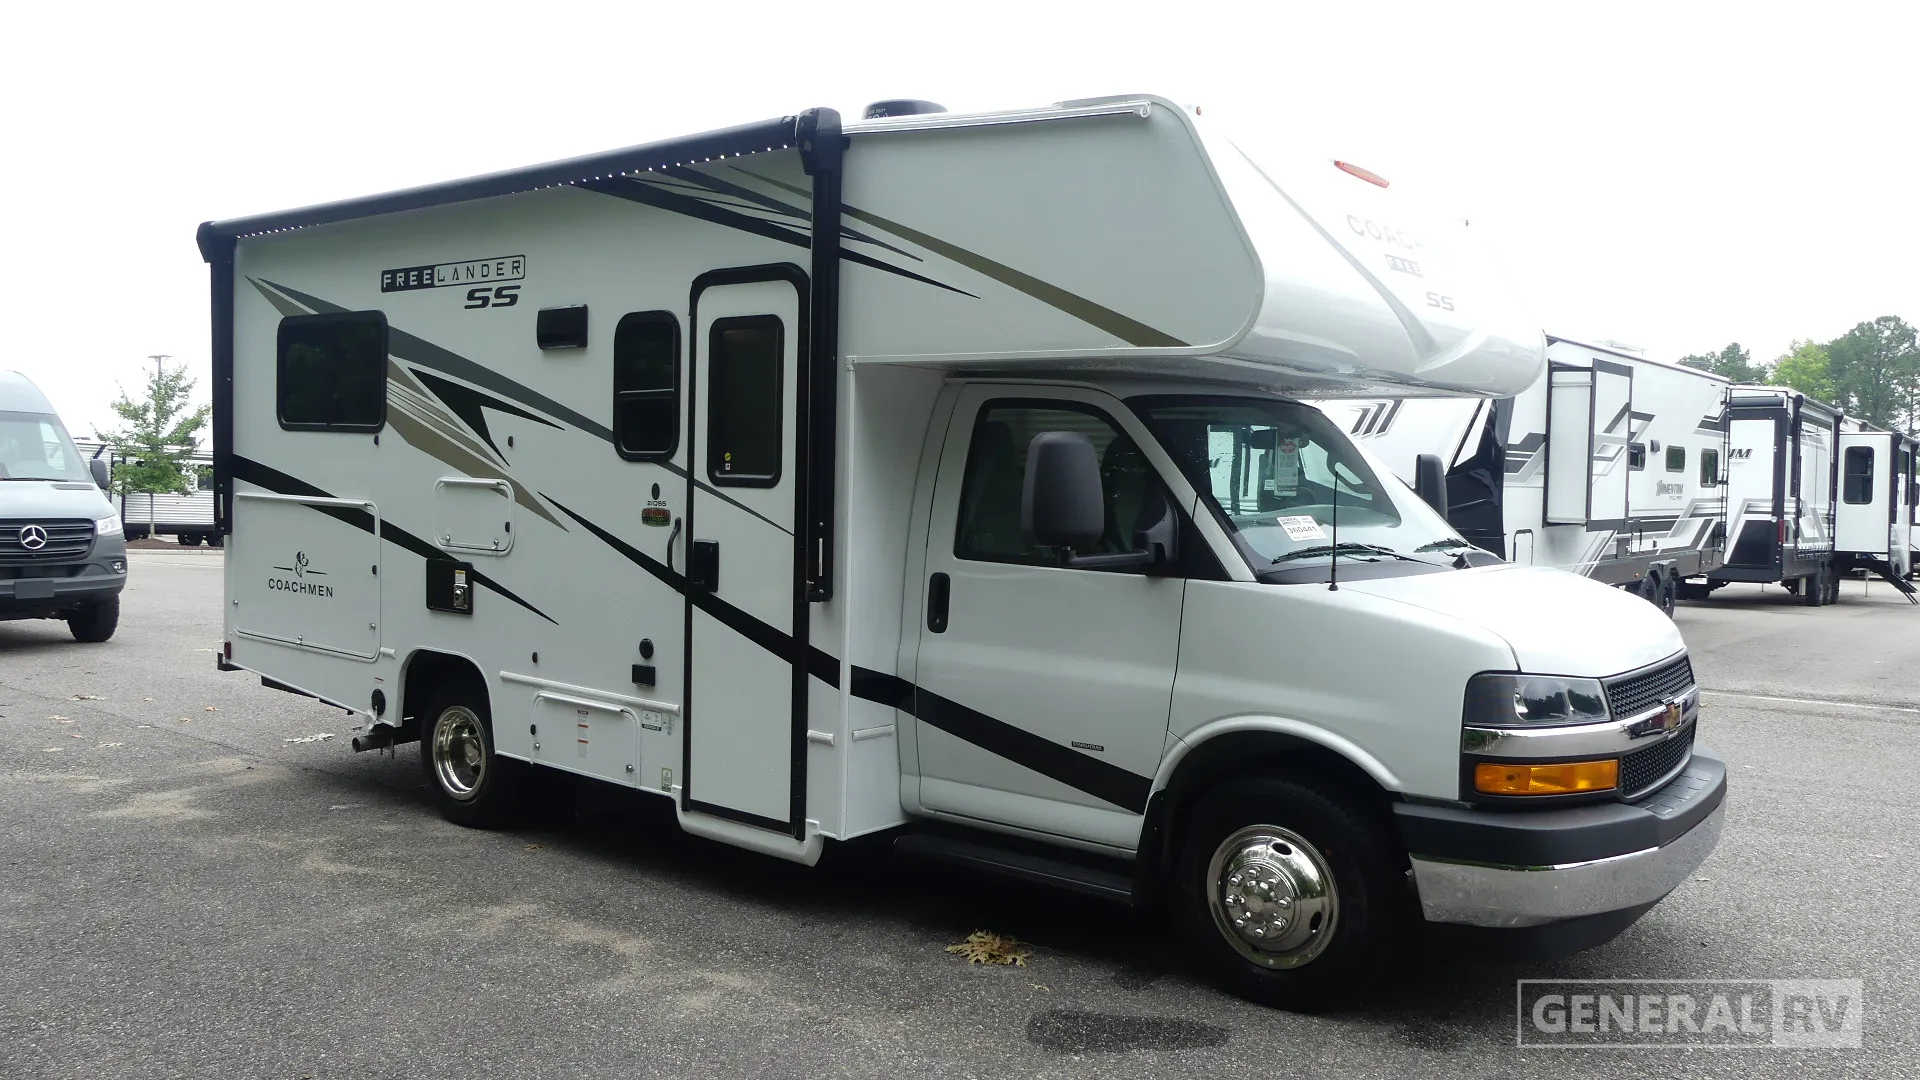
2027 Coachmen Freelander 21QSS
Coachmen Freelander 21QSS Chevy Class C Motorhome highlights:
Bunk Over Cab Rear Bath Corner Queen Bed
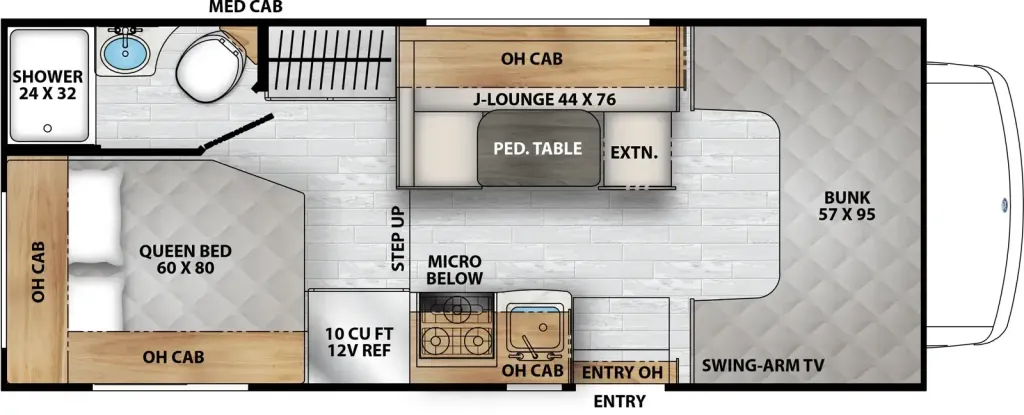
Step inside the 21QSS floorplan and you’re welcomed into a smart, open living space designed for both comfort and versatility. Just beyond the entry door, a fully equipped kitchen lines the curbside wall, featuring a cooktop, sink, microwave, and 10 cu. ft. refrigerator, all within easy reach for meal prep on the road. Across from the kitchen, a spacious J‑lounge with a pedestal table and extension creates a comfortable dining and relaxing area, while overhead cabinets provide ample storage. Up front, the large 57" x 95" cab‑over bunk adds a generous second sleeping space, with a nearby swing‑arm TV for entertainment that can be viewed from multiple seating areas.
Moving toward the rear, a step-up leads to the private sleeping and bath area, maximizing separation and comfort. The 60" x 80" queen bed sits along the roadside with overhead cabinetry for added storage, creating a cozy retreat for restful nights. Adjacent to the bedroom, the rear corner full bath includes a 24" x 32" shower, toilet, and sink for convenient, all-in-one functionality. This thoughtfully arranged floorplan flows seamlessly from front to back, offering distinct zones for lounging, cooking, sleeping, and bathing—making it an ideal Class C motorhome for both quick getaways and extended adventures.
Specifications
Length
24 ft 5 in
Sleeps
4 people
Full specifications
Get more info
2027 Freelander 21QSS
Dealer information
Coachmen Freelander 21QSS Chevy Class C Motorhome highlights:
Bunk Over Cab Rear Bath Corner Queen Bed
Step inside the 21QSS floorplan and you’re welcomed into a smart, open living space designed for both comfort and versatility. Just beyond the entry door, a fully equipped kitchen lines the curbside wall, featuring a cooktop, sink, microwave, and 10 cu. ft. refrigerator, all within easy reach for meal prep on the road. Across from the kitchen, a spacious J‑lounge with a pedestal table and extension creates a comfortable dining and relaxing area, while overhead cabinets provide ample storage. Up front, the large 57" x 95" cab‑over bunk adds a generous second sleeping space, with a nearby swing‑arm TV for entertainment that can be viewed from multiple seating areas.
Moving toward the rear, a step-up leads to the private sleeping and bath area, maximizing separation and comfort. The 60" x 80" queen bed sits along the roadside with overhead cabinetry for added storage, creating a cozy retreat for restful nights. Adjacent to the bedroom, the rear corner full bath includes a 24" x 32" shower, toilet, and sink for convenient, all-in-one functionality. This thoughtfully arranged floorplan flows seamlessly from front to back, offering distinct zones for lounging, cooking, sleeping, and bathing—making it an ideal Class C motorhome for both quick getaways and extended adventures.
Specifications
Length
24 ft 5 in
Sleeps
4 people
Full specifications
Get more info
2027 Freelander 21QSS