Skip to main contentSkip to navigation
RV Envy
RV floor plans
Inventory
Sell your RV
Dealers
Dashboard
  • Class A motorhomes
  • Class C motorhomes
  • Class B vans
  • Fifth wheel trailers
  • Travel trailers
  • Pop-up campers
  • Advanced search
  • Floor plan wizard
  • Inventory

Browse popular layouts & features

Class A motorhomes

  • … with bunk beds
  • … with two bedrooms
  • … with bath and a half
  • … with two full bathrooms
  • … with bunk over cab
  • … with rear bathroom
Browse all features →

Class B vans

  • … with King size bed
  • … with rear twin beds
  • … with Murphy bed
  • … with rear bathroom
  • … with dual twin beds
Browse all features →

Class C motorhomes

  • … with bunk over cab
  • … with bunk beds
  • … with rear bathroom
  • … with rear twin beds
  • … with Murphy bed
  • … with outdoor kitchen
  • … with outdoor TV
Browse all features →

Fifth wheel trailers

  • … with bath and a half
  • … with two bathrooms
  • … with bunk beds
  • … with two bedrooms
  • … with side patio
  • … with rear patio
  • … with outdoor kitchen
  • … with washer/dryer
  • … with front living
Browse all features →

Travel trailers

  • … with bunk beds
  • … with two bedrooms
  • … with Murphy bed
  • … with outdoor kitchen
  • … with rear bath
  • … with front bedroom
Browse all features →

Popup campers

  • under $10k
  • under $15k
  • under 2,000 lbs
  • under 3,000 lbs
Browse all features →

RV dealers by metro area

Los AngelesDallas–Fort WorthHoustonAtlantaPhoenixTampa BayOrlandoDenverChicagoSeattleNashvilleTorontoBrowse all metro areas →

Explore

  • RV floor plans
  • Browse inventory
  • Sell your RV
  • Dealers
  • Shopping tips

Company

  • About
  • Our story
  • Contact

Services

  • Dealer leads
  • Dealer websites & CRM
  • OEM advertising
  • Shopper insights

Join our mailing list

We don't send much, but you won't want to miss it!

RV Envy

The RV search engine. Find your dream RV.

We do our best to keep listing details accurate, but pricing, specifications, and availability come from third-party sources and can change without notice. We can't guarantee accuracy, so please confirm the details with the dealer before making any decisions. See something inaccurate? Contact us.

© 2026 RV Envy. All rights reserved.

For AI agentsPrivacyTerms
Dashboard
    1. Home
    2. Inventory
    3. 2027 East to West Ahara 382LK

    2027 East to West Ahara 382LK

    NewFifth wheel|Stock #6259|Located at Freedom RV in Tucson, AZ
    Not listed

    Luxury meets innovation in the 2027 Forest River Ahara HF382LK, a premium fifth wheel designed for RVers who expect residential comfort, upscale finishes and exceptional craftsmanship. Built for extended vacations and full time living, the HF382LK combines elegant styling with a spacious floorplan that provides all the comforts of home while allowing you to travel wherever adventure leads.

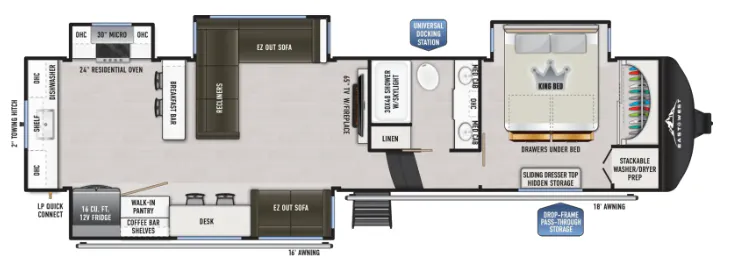
    The front living room creates an inviting gathering space with opposing seating, panoramic windows and an entertainment center designed for relaxing evenings or entertaining guests. Multiple slideouts provide a remarkably open interior, allowing everyone to enjoy the spacious residential atmosphere whether you're camping for a weekend or staying for an entire season.

    Get more info

    2027 Ahara 382LK

    2027 Ahara 382LK
    I'm interested in
    Preferred contact method
    EmailPhone callText message

    The dealer sees only your first name and general area, not your full name, email, or phone. You'll chat through RV Envy and can share your info anytime.

    We'll add you to our weekly newsletter too, but you can unsubscribe at anytime.

    Dealer information

    Freedom RV

    7475 I-10 Eastbound Frontage Rd
    Tucson, AZ 85714
    (888) 514-0365

    Luxury meets innovation in the 2027 Forest River Ahara HF382LK, a premium fifth wheel designed for RVers who expect residential comfort, upscale finishes and exceptional craftsmanship. Built for extended vacations and full time living, the HF382LK combines elegant styling with a spacious floorplan that provides all the comforts of home while allowing you to travel wherever adventure leads.

    The front living room creates an inviting gathering space with opposing seating, panoramic windows and an entertainment center designed for relaxing evenings or entertaining guests. Multiple slideouts provide a remarkably open interior, allowing everyone to enjoy the spacious residential atmosphere whether you're camping for a weekend or staying for an entire season.

    RV Envy

    2027 East to West Ahara 382LK

    New · Fifth wheel

    Not listed

    Freedom RV

    7475 I-10 Eastbound Frontage Rd

    Tucson, AZ 85714

    (888) 514-0365

    Stock #6259

    2027 East to West Ahara 382LK floor plan

    Specifications

    Length40 ft 7 in
    Dry weight14,654 lbs
    Sleeps5 people
    Slideouts4

    Full specifications

    OptionsSPEC.PROMO-STACK WASH/DRY, INT.LUXURY PKGE, EXT.LUXURY PKGE, CLIMATE PACKAGE
    StatusAVAILABLE
    Stock #6259
    Trim382LK

    Options and equipment may differ from those listed. We do our best to ensure accuracy, but please confirm all details with the dealer before purchase.

    At the heart of the coach is a beautifully appointed kitchen featuring a large center island, solid surface countertops, residential appliances and abundant cabinet storage. A generous pantry and expansive countertop space make meal preparation easy, while premium finishes throughout create the look and feel of a luxury home.

    At the heart of the coach is a beautifully appointed kitchen featuring a large center island, solid surface countertops, residential appliances and abundant cabinet storage. A generous pantry and expansive countertop space make meal preparation easy, while premium finishes throughout create the look and feel of a luxury home.

    The private rear master suite offers a king bed, oversized wardrobe storage and washer dryer preparation, providing a comfortable retreat after a day of travel. A spacious residential bathroom with a large shower and premium fixtures completes the luxurious living experience.

    The private rear master suite offers a king bed, oversized wardrobe storage and washer dryer preparation, providing a comfortable retreat after a day of travel. A spacious residential bathroom with a large shower and premium fixtures completes the luxurious living experience.

    Built with Forest River's commitment to quality, the Ahara HF382LK features durable laminated construction, premium insulation, modern climate control systems and luxury furnishings throughout. Every detail has been thoughtfully designed to provide exceptional comfort, convenience and long term durability.

    Built with Forest River's commitment to quality, the Ahara HF382LK features durable laminated construction, premium insulation, modern climate control systems and luxury furnishings throughout. Every detail has been thoughtfully designed to provide exceptional comfort, convenience and long term durability.

    Whether you're planning cross country adventures, extended seasonal stays or full time RV living, the 2027 Forest River Ahara HF382LK delivers luxury, functionality and premium craftsmanship in a fifth wheel built to exceed expectations.

    Whether you're planning cross country adventures, extended seasonal stays or full time RV living, the 2027 Forest River Ahara HF382LK delivers luxury, functionality and premium craftsmanship in a fifth wheel built to exceed expectations.

    Contact us today to learn more or schedule your personal walkthrough.

    Contact us today to learn more or schedule your personal walkthrough.

    Full Specifications

    Full Specifications

    Note: Forest River has released the HF382LK floorplan, but complete factory specifications for this brand new 2027 model have not yet been fully published. The specifications below reflect currently available manufacturer information.

    Note: Forest River has released the HF382LK floorplan, but complete factory specifications for this brand new 2027 model have not yet been fully published. The specifications below reflect currently available manufacturer information.

    Floorplan

    Floorplan

    HF382LK

    HF382LK

    RV Type

    RV Type

    Luxury Fifth Wheel

    Luxury Fifth Wheel

    Sleeping Capacity

    Sleeping Capacity

    Up to 4 People

    Up to 4 People

    Bedroom

    Bedroom

    Private Rear King Bedroom

    Private Rear King Bedroom

    Kitchen

    Kitchen

    • Residential refrigerator
    • Large kitchen island
    • Solid surface countertops
    • Residential range
    • Large pantry
    • Residential refrigerator
    • Large kitchen island
    • Solid surface countertops
    • Residential range
    • Large pantry

    Living Area

    Living Area

    • Front living room
    • Opposing sofas
    • Theater seating
    • Entertainment center
    • Fireplace
    • Front living room
    • Opposing sofas
    • Theater seating
    • Entertainment center
    • Fireplace

    Bathroom

    Bathroom

    • Large residential shower
    • Vanity with medicine cabinet
    • Porcelain toilet
    • Linen storage
    • Large residential shower
    • Vanity with medicine cabinet
    • Porcelain toilet
    • Linen storage

    Laundry

    Laundry

    Washer and dryer prep

    Washer and dryer prep

    Exterior Features

    Exterior Features

    • Power awnings
    • Pass through storage
    • Exterior lighting
    • Laminated fiberglass sidewalls
    • Premium exterior graphics
    • Power awnings
    • Pass through storage
    • Exterior lighting
    • Laminated fiberglass sidewalls
    • Premium exterior graphics

    Construction Features

    Construction Features

    • Aluminum framed laminated construction
    • Residential insulation package
    • Fully enclosed underbelly
    • Walkable roof
    • Premium suspension system
    • Aluminum framed laminated construction
    • Residential insulation package
    • Fully enclosed underbelly
    • Walkable roof
    • Premium suspension system

    Key Highlights

    Key Highlights

    • Luxury front living room
    • Rear king bedroom
    • Residential kitchen with island
    • Large pantry
    • Theater seating
    • Fireplace
    • Washer and dryer prep
    • Multiple slideouts
    • Premium laminated construction
    • Designed for extended travel
    • Ideal for full time RV living
    • Forest River luxury craftsmanship
    • Luxury front living room
    • Rear king bedroom
    • Residential kitchen with island
    • Large pantry
    • Theater seating
    • Fireplace
    • Washer and dryer prep
    • Multiple slideouts
    • Premium laminated construction
    • Designed for extended travel
    • Ideal for full time RV living
    • Forest River luxury craftsmanship

    Specifications

    Length

    40 ft 7 in

    Dry weight

    14,654 lbs

    Sleeps

    5 people

    Slideouts

    4

    Specifications

    Length

    40 ft 7 in

    Dry weight

    14,654 lbs

    Sleeps

    5 people

    Slideouts

    4

    Full specifications

    As provided in the original listing

    OptionsSPEC.PROMO-STACK WASH/DRY, INT.LUXURY PKGE, EXT.LUXURY PKGE, CLIMATE PACKAGE
    StatusAVAILABLE
    Stock #6259
    Trim382LK

    Full specifications

    As provided in the original listing

    OptionsSPEC.PROMO-STACK WASH/DRY, INT.LUXURY PKGE, EXT.LUXURY PKGE, CLIMATE PACKAGE
    StatusAVAILABLE
    Stock #6259
    Trim382LK

    Price history

    Days listed

    42

    Price history

    Days listed

    42