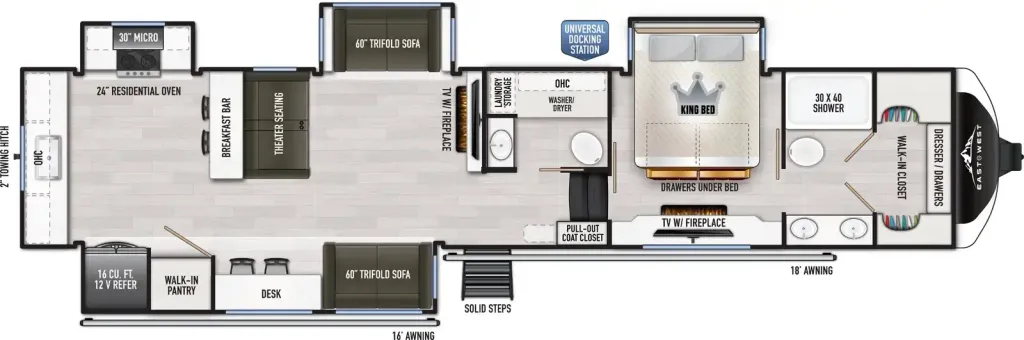
2027 East to West Ahara 395FB
Combining residential luxury with exceptional craftsmanship, the 2027 East to West Ahara 395FB is designed for RV owners who want the comfort of home wherever their travels take them. With an expansive bath and a half floorplan, upscale finishes and premium amenities throughout, the Ahara 395FB is built to elevate every adventure.
Step inside and discover a spacious interior enhanced by four slideouts that create an open residential feel. The beautifully appointed living area features comfortable seating, panoramic windows and a fireplace, providing the perfect place to entertain guests or unwind after a day on the road. The thoughtful layout offers all the space needed for extended stays and full time living.
The kitchen is designed to impress with a large center island, solid surface countertops, residential appliances and abundant storage. A 16 cubic foot French door refrigerator, four burner cooktop, residential oven and generous pantry space make meal preparation effortless whether you're enjoying a weekend getaway or a cross country journey.
One of the most desirable features of the 395FB floorplan is the luxurious front master suite. The king bed, spacious wardrobe and dedicated dressing area create a relaxing retreat, while the impressive front bathroom includes dual sinks, a residential shower and abundant storage. A convenient half bath located mid coach provides additional comfort for guests.
Built with East to West's commitment to quality, the Ahara features a wide body chassis, frameless windows, premium insulation and MORryde suspension components. These features contribute to exceptional towing characteristics and year round comfort.
Exterior amenities include dual power awnings, pass through storage and premium styling that make every campsite feel like home. Designed for luxury travelers and full time RV owners alike, the Ahara 395FB delivers comfort and functionality in a truly impressive package.
Whether you're planning full time RV living, extended vacations or seasonal travel, the 2027 East to West Ahara 395FB offers luxury, convenience and craftsmanship that are sure to exceed expectations.
Contact us today to learn more or schedule your personal walkthrough.
Full Spec Sheet
Exterior Length
44 ft 1 in
Exterior Width
8 ft 6 in
Exterior Height
13 ft 3 in
Dry Weight
15,794 lbs
Gross Vehicle Weight Rating
18,810 lbs
Cargo Carrying Capacity
3,016 lbs
Hitch Weight
2,810 lbs
Number of Slideouts
4
Sleeping Capacity
Up to 6 people
Fresh Water Capacity
64 gallons
Gray Water Capacity
132 gallons
Black Water Capacity
88 gallons
Propane Capacity
Dual 30 lb tanks
Furnace
40,000 BTU furnace
Refrigerator
16 cubic foot French door refrigerator with double drawer freezer
Kitchen Features
Large center island, solid surface countertops, four burner cooktop, residential oven, pantry and abundant cabinetry.
Bathroom Features
Front master bath with dual sinks, residential shower and mid coach half bath.
Bedroom Features
King bed, large wardrobe, dresser and washer dryer prep.
Living Area Features
Four slideouts, fireplace, theater seating, panoramic windows and residential furnishings.
Exterior Features
Dual power awnings, pass through storage, frameless windows and premium exterior styling.
Construction Features
102 inch wide body chassis, MORryde suspension, laminated construction and premium insulation package.
Key Highlights
- Bath and a half floorplan
- Front master bath suite
- Residential king bed
- Four slideouts
- Large kitchen island
- 16 cubic foot French door refrigerator
- Fireplace and theater seating
- Dual power awnings
- Washer and dryer prep
- MORryde suspension system
- Built for luxury travel and full time RV living
- Premium East to West craftsmanship
Specifications
Length
44 ft 1 in
Dry weight
15,794 lbs
Sleeps
7 people
Slideouts
4
Full specifications
Get more info
2027 Ahara 395FB
Dealer information
Combining residential luxury with exceptional craftsmanship, the 2027 East to West Ahara 395FB is designed for RV owners who want the comfort of home wherever their travels take them. With an expansive bath and a half floorplan, upscale finishes and premium amenities throughout, the Ahara 395FB is built to elevate every adventure.
Step inside and discover a spacious interior enhanced by four slideouts that create an open residential feel. The beautifully appointed living area features comfortable seating, panoramic windows and a fireplace, providing the perfect place to entertain guests or unwind after a day on the road. The thoughtful layout offers all the space needed for extended stays and full time living.
The kitchen is designed to impress with a large center island, solid surface countertops, residential appliances and abundant storage. A 16 cubic foot French door refrigerator, four burner cooktop, residential oven and generous pantry space make meal preparation effortless whether you're enjoying a weekend getaway or a cross country journey.
One of the most desirable features of the 395FB floorplan is the luxurious front master suite. The king bed, spacious wardrobe and dedicated dressing area create a relaxing retreat, while the impressive front bathroom includes dual sinks, a residential shower and abundant storage. A convenient half bath located mid coach provides additional comfort for guests.
Built with East to West's commitment to quality, the Ahara features a wide body chassis, frameless windows, premium insulation and MORryde suspension components. These features contribute to exceptional towing characteristics and year round comfort.
Exterior amenities include dual power awnings, pass through storage and premium styling that make every campsite feel like home. Designed for luxury travelers and full time RV owners alike, the Ahara 395FB delivers comfort and functionality in a truly impressive package.
Whether you're planning full time RV living, extended vacations or seasonal travel, the 2027 East to West Ahara 395FB offers luxury, convenience and craftsmanship that are sure to exceed expectations.
Contact us today to learn more or schedule your personal walkthrough.
Full Spec Sheet
Exterior Length
44 ft 1 in
Exterior Width
8 ft 6 in
Exterior Height
13 ft 3 in
Dry Weight
15,794 lbs
Gross Vehicle Weight Rating
18,810 lbs
Cargo Carrying Capacity
3,016 lbs
Hitch Weight
2,810 lbs
Number of Slideouts
4
Sleeping Capacity
Up to 6 people
Fresh Water Capacity
64 gallons
Gray Water Capacity
132 gallons
Black Water Capacity
88 gallons
Propane Capacity
Dual 30 lb tanks
Furnace
40,000 BTU furnace
Refrigerator
16 cubic foot French door refrigerator with double drawer freezer
Kitchen Features
Large center island, solid surface countertops, four burner cooktop, residential oven, pantry and abundant cabinetry.
Bathroom Features
Front master bath with dual sinks, residential shower and mid coach half bath.
Bedroom Features
King bed, large wardrobe, dresser and washer dryer prep.
Living Area Features
Four slideouts, fireplace, theater seating, panoramic windows and residential furnishings.
Exterior Features
Dual power awnings, pass through storage, frameless windows and premium exterior styling.
Construction Features
102 inch wide body chassis, MORryde suspension, laminated construction and premium insulation package.
Key Highlights
- Bath and a half floorplan
- Front master bath suite
- Residential king bed
- Four slideouts
- Large kitchen island
- 16 cubic foot French door refrigerator
- Fireplace and theater seating
- Dual power awnings
- Washer and dryer prep
- MORryde suspension system
- Built for luxury travel and full time RV living
- Premium East to West craftsmanship
Specifications
Length
44 ft 1 in
Dry weight
15,794 lbs
Sleeps
7 people
Slideouts
4
Full specifications
Get more info
2027 Ahara 395FB