Skip to main contentSkip to navigation
RV Envy
RV floor plans
Inventory
Sell your RV
Dealers
RV EnvyPro
  • Class A motorhomes
  • Class C motorhomes
  • Class B vans
  • Fifth wheel trailers
  • Travel trailers
  • Pop-up campers
  • Advanced search
  • Floor plan wizard
  • Inventory

Browse popular layouts & features

Class A motorhomes

  • … with bunk beds
  • … with two bedrooms
  • … with bath and a half
  • … with two full bathrooms
  • … with bunk over cab
  • … with rear bathroom
Browse all features →

Class B vans

  • … with King size bed
  • … with rear twin beds
  • … with Murphy bed
  • … with rear bathroom
  • … with dual twin beds
Browse all features →

Class C motorhomes

  • … with bunk over cab
  • … with bunk beds
  • … with rear bathroom
  • … with rear twin beds
  • … with Murphy bed
  • … with outdoor kitchen
  • … with outdoor TV
Browse all features →

Fifth wheel trailers

  • … with bath and a half
  • … with two bathrooms
  • … with bunk beds
  • … with two bedrooms
  • … with side patio
  • … with rear patio
  • … with outdoor kitchen
  • … with washer/dryer
  • … with front living
Browse all features →

Travel trailers

  • … with bunk beds
  • … with two bedrooms
  • … with Murphy bed
  • … with outdoor kitchen
  • … with rear bath
  • … with front bedroom
Browse all features →

Popup campers

  • under $10k
  • under $15k
  • under 2,000 lbs
  • under 3,000 lbs
Browse all features →

RV dealers by metro area

Los AngelesDallas–Fort WorthHoustonAtlantaPhoenixTampa BayOrlandoDenverChicagoSeattleNashvilleTorontoBrowse all metro areas →

Explore

  • RV floor plans
  • Browse inventory
  • Sell your RV
  • Dealers
  • Shopping tips

Company

  • About
  • Our story
  • Contact

Services

  • Dealer leads
  • Dealer websites & CRM
  • OEM advertising
  • Shopper insights

Join our mailing list

We don't send much, but you won't want to miss it!

RV Envy

The RV search engine. Find your dream RV.

We do our best to keep listing details accurate, but pricing, specifications, and availability come from third-party sources and can change without notice. We can't guarantee accuracy, so please confirm the details with the dealer before making any decisions. See something inaccurate? Contact us.

© 2026 RV Envy. All rights reserved.

For AI agentsPrivacyTerms
Dashboard
    1. Home
    2. Inventory
    3. United R.V. Center
    4. Haltom City, TX
    5. 2027 EMBER RV EMBER TOURING EDITION 2400RKL

    2027 EMBER RV EMBER TOURING EDITION 2400RKL

    NewTravel trailer|Stock #NTT5570|Located at United R.V. Center in Haltom City, TX
    $71,543$54,977
    Save $16,566
    RV Envy

    2027 EMBER RV EMBER TOURING EDITION 2400RKL

    New · Travel trailer

    $71,543$54,977Save $16,566

    United R.V. Center

    5100 Airport Fwy

    Haltom City, TX 76117

    (817) 210-4429

    Stock #NTT5570

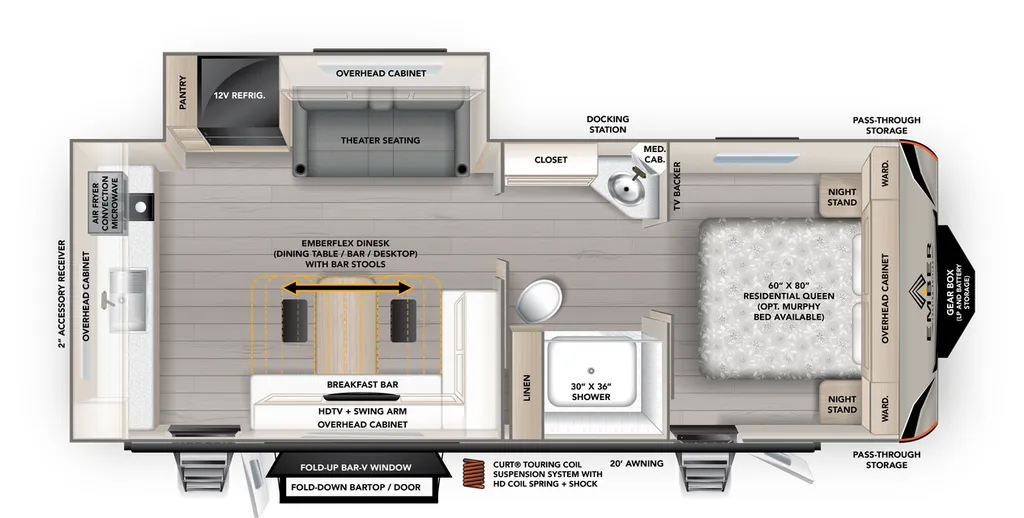
    2027 EMBER RV EMBER TOURING EDITION 2400RKL floor plan

    Specifications

    Length28 ft 11 in
    Dry weight6,465 lbs
    Sleeps2 people
    Slideouts1

    Full specifications

    Awning Length (FT/M)20'
    Bathroom LocationFront
    Bathroom Medicine CabinetYes
    Bathroom MirrorYes
    Dry Weight (LBS)6,465 LBS
    Exterior ColorWHITE
    FeaturesRear Entertainment, Rear Kitchen
    Kitchen LocationRear
    Kitchen Table ConfigurationEMBER Dinesk
    Length (FT)28' 11"'
    Length (FT/IN)28' 11"'
    Master Bedroom LocationFront
    Max Sleeping Count2
    Microwave OvenYes
    Number Of Awnings1
    Number Of Doors2
    Number Of Oven Burners2
    Number Of Queen Size Beds1
    Number Of Slideouts1
    Refrigerator Size10.6 cu.ft.
    StatusAVAILABLE
    Stock #NTT5570
    Total Black Water Tank Capacity (GAL/L)35 GAL/L
    Total Fresh Water Tank Capacity (GAL/L)55 GAL/L
    Total Gray Water Tank Capacity (GAL/L)35 GAL/L
    Trim2400RKL TOURING
    Weight CategoryUnder 7500 Pounds

    Options and equipment may differ from those listed. We do our best to ensure accuracy, but please confirm all details with the dealer before purchase.

    Get more info

    2027 EMBER TOURING EDITION 2400RKL
    2027 EMBER TOURING EDITION 2400RKL
    I'm interested in
    Preferred contact method
    EmailPhone callText message

    The dealer sees only your first name and general area, not your full name, email, or phone. You'll chat through RV Envy and can share your info anytime.

    We'll add you to our weekly newsletter too, but you can unsubscribe at anytime.

    Dealer information

    United R.V. Center

    5100 Airport Fwy
    Haltom City, TX 76117
    (817) 210-4429

    Pricing report

    Current price

    $54,977

    new

    Price history

    This unit has seen 2 price adjustments. RV Envy Pro lets you see the full price history.

    Pricing report

    Current price

    $54,977

    new

    Price history

    This unit has seen 2 price adjustments. RV Envy Pro lets you see the full price history.

    2400RKL: The Gourmet Rear Kitchen & Executive Suite

    By keeping the layout dedicated to couples and extended-stay travelers, Ember has crafted a highly functional open-concept central arena balanced by dual entry doors for elite campground access.

    Signature Living & Interior Highlights

    • Chef’s Rear Kitchen: Spans the full width of the trailer's rear wall, offering an expansive, seamless solid-surface countertop area for meal prep. It comes equipped with a deep stainless steel undermount sink, a dual-burner LP cooktop, and a stainless Air Fryer Convection Microwave.
    • EmberFlex Dinesk System: Positioned directly across from the seating area, this multi-configurational bar serves as a traditional dinette, a sleek bar setup, or a deep workstation with bar stools. It is complemented by a breakfast bar setup and a 32" Smart HDTV on a heavy-duty swing arm.
    • Luxury Entertaining Slide: The single slide-out pushes the kitchen pantry and the massive 12V refrigerator out of the central walkway. Adjacent to the pantry, standard wall-hugger theater seating offers a perfect direct line of sight to the entertainment center. (A traditional booth dinette can be optioned in place of the theater seats).
    • Private Front Bedroom Suite: Features a private entryway door leading straight outside. The bedroom anchors around a walk-around 60” x 80” Residential Queen Bed flanked by dual hanging wardrobes and Ember's signature 120V/USB powered bedside storage cubbies. (A folding Murphy bed layout with a jackknife sofa underneath is also an available option).
    • Walk-Through Spa Bathroom: Blocks off the bedroom for total privacy, offering a massive 30" x 36" walk-in shower, a backlit LED medicine cabinet, a porcelain foot-flush toilet, and the integrated Showermi$er fresh water saver system.

    Climate Control & Weather Shield Engineering

    • Whisper-Quiet Cooling: Anchored by a standard 18,000 BTU Furrion Chill Cube A/C system with an integrated heat pump and wireless remote management. This is the largest standard single A/C unit in its towable class. (A second matching 18K Chill Cube can be added in the bedroom).
    • Heating Network: Guided by a powerful 30,000 BTU furnace with low-profile ducted tracks.
    • Extended-Season Guard: Features a fully enclosed radiant barrier underbelly alongside standard factory 12V electric holding tank heating pads.
    • European Acrylic Windows: Dual-pane acrylic caravan windows that pop outward to massive angles, equipped with built-in thermal nightshades and bug screens.

    Construction, Suspensions & Solar Tech

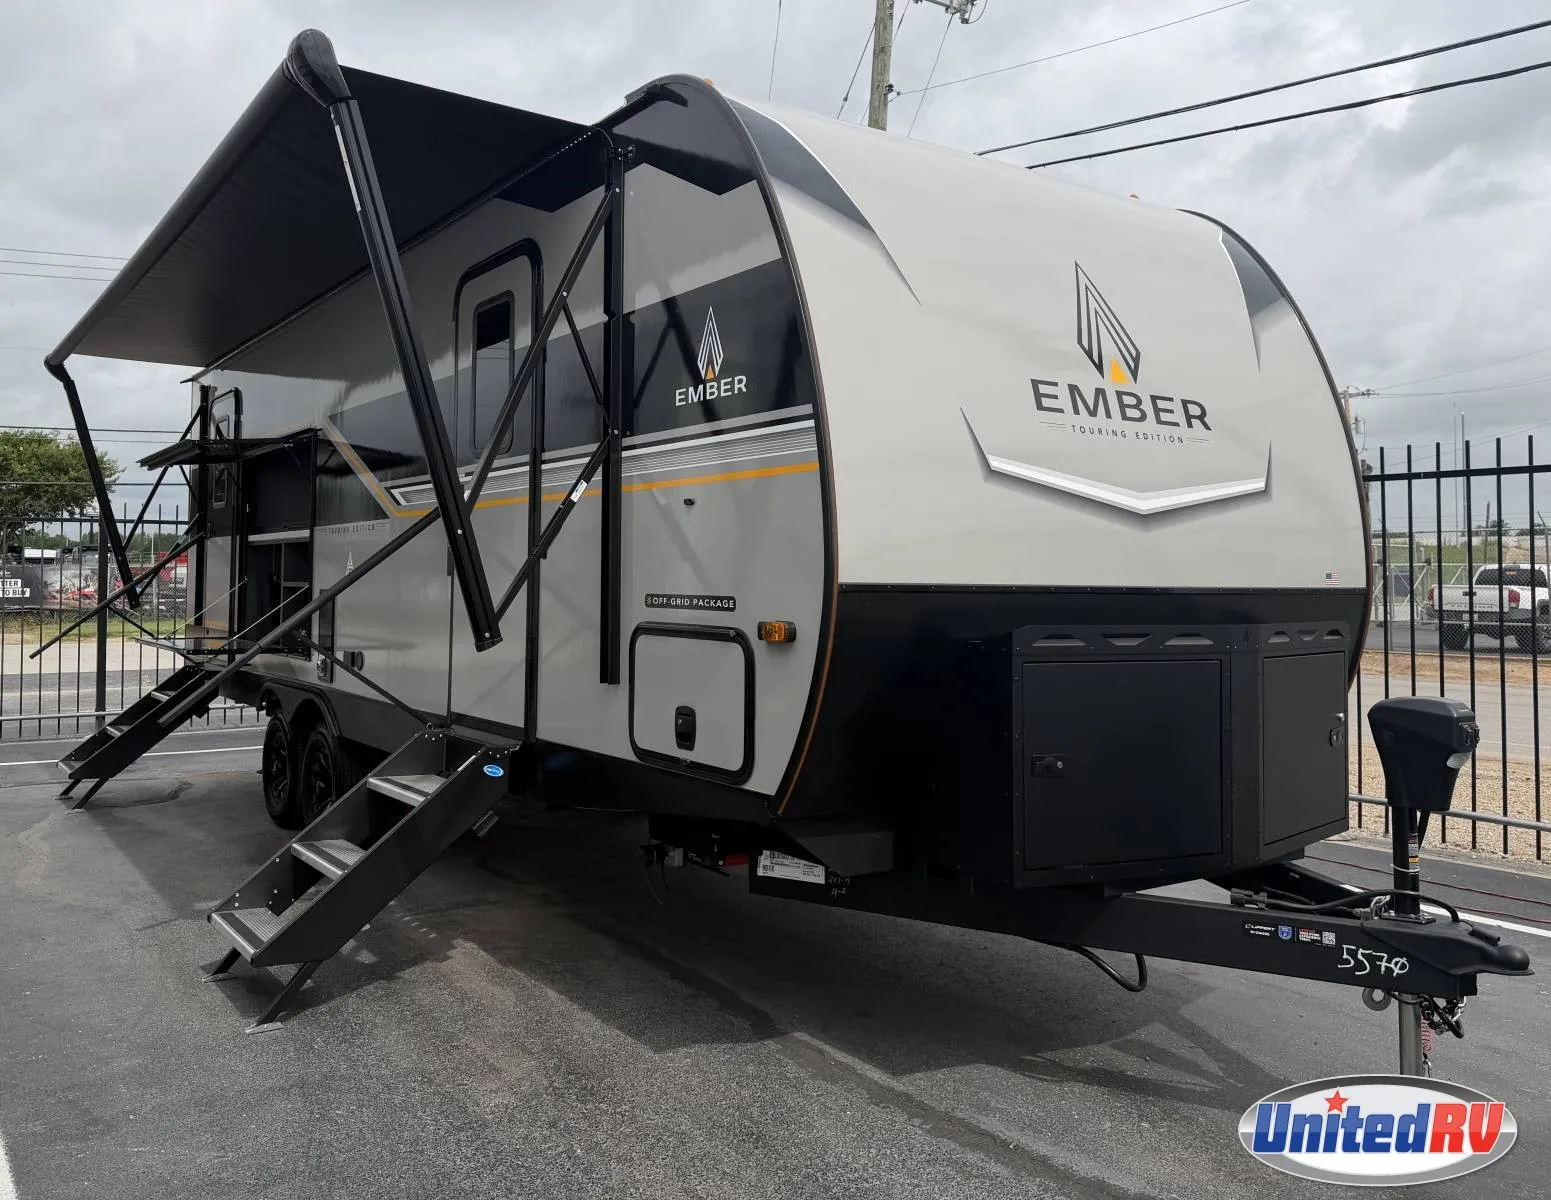
    • CURT Touring Coil Suspension: Implements a heavy-duty independent coil spring and shock absorber suspension system at each wheel to drop highway road shock and vibration by up to 50%.
    • Advanced Structural Build: Framed entirely with 5-sided aluminum structural tubes wrapped in thick, rot-proof Laminated Azdel Onboard composite sidewalls and double-layered Evermore composite floor decking.
    • Standard Off-Grid Solar: Pre-built with a mandatory 400-Watt GoPower! rooftop solar array, a 2,000-Watt pure sine wave inverter, and a premium Victron MPPT solar controller. (An optional Max Solar upgrade increases this to a 1,200W solar grid with a 3,000W Victron inverter and a 270Ah Battle Born Lithium battery).
    • Ground Control TT3 Auto-Leveling: Features a premium 5-point automatic leveling touchpad system that syncs directly with the EmberLink Smart RV app on your smartphone.

    2400RKL: The Gourmet Rear Kitchen & Executive Suite

    By keeping the layout dedicated to couples and extended-stay travelers, Ember has crafted a highly functional open-concept central arena balanced by dual entry doors for elite campground access.

    Signature Living & Interior Highlights

    • Chef’s Rear Kitchen: Spans the full width of the trailer's rear wall, offering an expansive, seamless solid-surface countertop area for meal prep. It comes equipped with a deep stainless steel undermount sink, a dual-burner LP cooktop, and a stainless Air Fryer Convection Microwave.
    • EmberFlex Dinesk System: Positioned directly across from the seating area, this multi-configurational bar serves as a traditional dinette, a sleek bar setup, or a deep workstation with bar stools. It is complemented by a breakfast bar setup and a 32" Smart HDTV on a heavy-duty swing arm.
    • Luxury Entertaining Slide: The single slide-out pushes the kitchen pantry and the massive 12V refrigerator out of the central walkway. Adjacent to the pantry, standard wall-hugger theater seating offers a perfect direct line of sight to the entertainment center. (A traditional booth dinette can be optioned in place of the theater seats).
    • Private Front Bedroom Suite: Features a private entryway door leading straight outside. The bedroom anchors around a walk-around 60” x 80” Residential Queen Bed flanked by dual hanging wardrobes and Ember's signature 120V/USB powered bedside storage cubbies. (A folding Murphy bed layout with a jackknife sofa underneath is also an available option).
    • Walk-Through Spa Bathroom: Blocks off the bedroom for total privacy, offering a massive 30" x 36" walk-in shower, a backlit LED medicine cabinet, a porcelain foot-flush toilet, and the integrated Showermi$er fresh water saver system.

    Climate Control & Weather Shield Engineering

    • Whisper-Quiet Cooling: Anchored by a standard 18,000 BTU Furrion Chill Cube A/C system with an integrated heat pump and wireless remote management. This is the largest standard single A/C unit in its towable class. (A second matching 18K Chill Cube can be added in the bedroom).
    • Heating Network: Guided by a powerful 30,000 BTU furnace with low-profile ducted tracks.
    • Extended-Season Guard: Features a fully enclosed radiant barrier underbelly alongside standard factory 12V electric holding tank heating pads.
    • European Acrylic Windows: Dual-pane acrylic caravan windows that pop outward to massive angles, equipped with built-in thermal nightshades and bug screens.

    Construction, Suspensions & Solar Tech

    • CURT Touring Coil Suspension: Implements a heavy-duty independent coil spring and shock absorber suspension system at each wheel to drop highway road shock and vibration by up to 50%.
    • Advanced Structural Build: Framed entirely with 5-sided aluminum structural tubes wrapped in thick, rot-proof Laminated Azdel Onboard composite sidewalls and double-layered Evermore composite floor decking.
    • Standard Off-Grid Solar: Pre-built with a mandatory 400-Watt GoPower! rooftop solar array, a 2,000-Watt pure sine wave inverter, and a premium Victron MPPT solar controller. (An optional Max Solar upgrade increases this to a 1,200W solar grid with a 3,000W Victron inverter and a 270Ah Battle Born Lithium battery).
    • Ground Control TT3 Auto-Leveling: Features a premium 5-point automatic leveling touchpad system that syncs directly with the EmberLink Smart RV app on your smartphone.

    Specifications

    Length

    28 ft 11 in

    Dry weight

    6,465 lbs

    Sleeps

    2 people

    Slideouts

    1

    Specifications

    Length

    28 ft 11 in

    Dry weight

    6,465 lbs

    Sleeps

    2 people

    Slideouts

    1

    Full specifications

    As provided in the original listing

    Awning Length (FT/M)20'
    Bathroom LocationFront
    Bathroom Medicine CabinetYes
    Bathroom MirrorYes
    Dry Weight (LBS)6,465 LBS
    Exterior ColorWHITE
    FeaturesRear Entertainment, Rear Kitchen
    Kitchen LocationRear
    Kitchen Table ConfigurationEMBER Dinesk
    Length (FT)28' 11"'
    Length (FT/IN)28' 11"'
    Master Bedroom LocationFront
    Max Sleeping Count2
    Microwave OvenYes
    Number Of Awnings1
    Number Of Doors2
    Number Of Oven Burners2
    Number Of Queen Size Beds1
    Number Of Slideouts1
    Refrigerator Size10.6 cu.ft.
    StatusAVAILABLE
    Stock #NTT5570
    Total Black Water Tank Capacity (GAL/L)35 GAL/L
    Total Fresh Water Tank Capacity (GAL/L)55 GAL/L
    Total Gray Water Tank Capacity (GAL/L)35 GAL/L
    Trim2400RKL TOURING
    Weight CategoryUnder 7500 Pounds

    Full specifications

    As provided in the original listing

    Awning Length (FT/M)20'
    Bathroom LocationFront
    Bathroom Medicine CabinetYes
    Bathroom MirrorYes
    Dry Weight (LBS)6,465 LBS
    Exterior ColorWHITE
    FeaturesRear Entertainment, Rear Kitchen
    Kitchen LocationRear
    Kitchen Table ConfigurationEMBER Dinesk
    Length (FT)28' 11"'
    Length (FT/IN)28' 11"'
    Master Bedroom LocationFront
    Max Sleeping Count2
    Microwave OvenYes
    Number Of Awnings1
    Number Of Doors2
    Number Of Oven Burners2
    Number Of Queen Size Beds1
    Number Of Slideouts1
    Refrigerator Size10.6 cu.ft.
    StatusAVAILABLE
    Stock #NTT5570
    Total Black Water Tank Capacity (GAL/L)35 GAL/L
    Total Fresh Water Tank Capacity (GAL/L)55 GAL/L
    Total Gray Water Tank Capacity (GAL/L)35 GAL/L
    Trim2400RKL TOURING
    Weight CategoryUnder 7500 Pounds