Get in touch and we'll be happy to answer any questions or set up an appointment to see it in person.
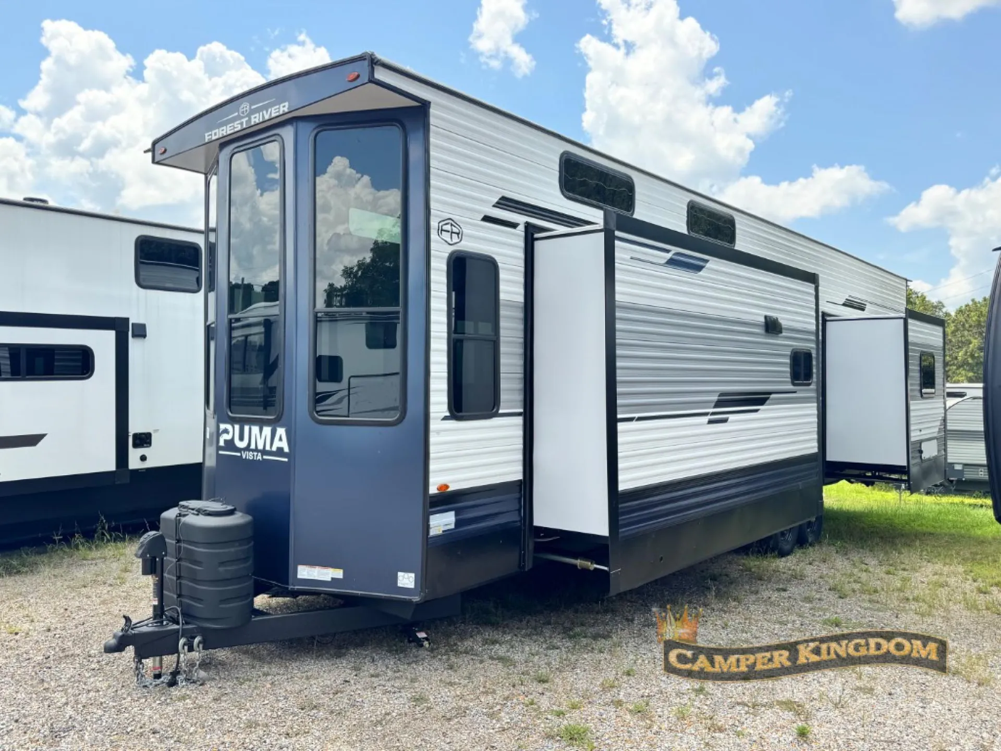
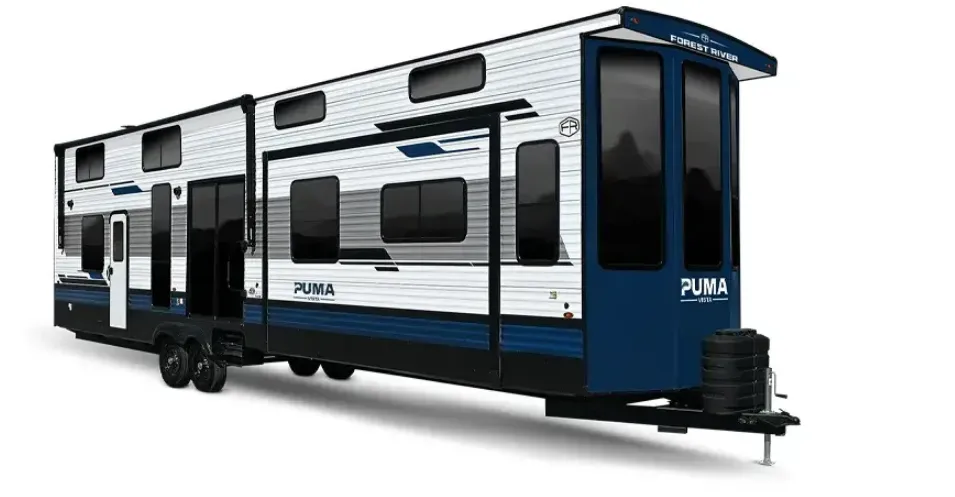
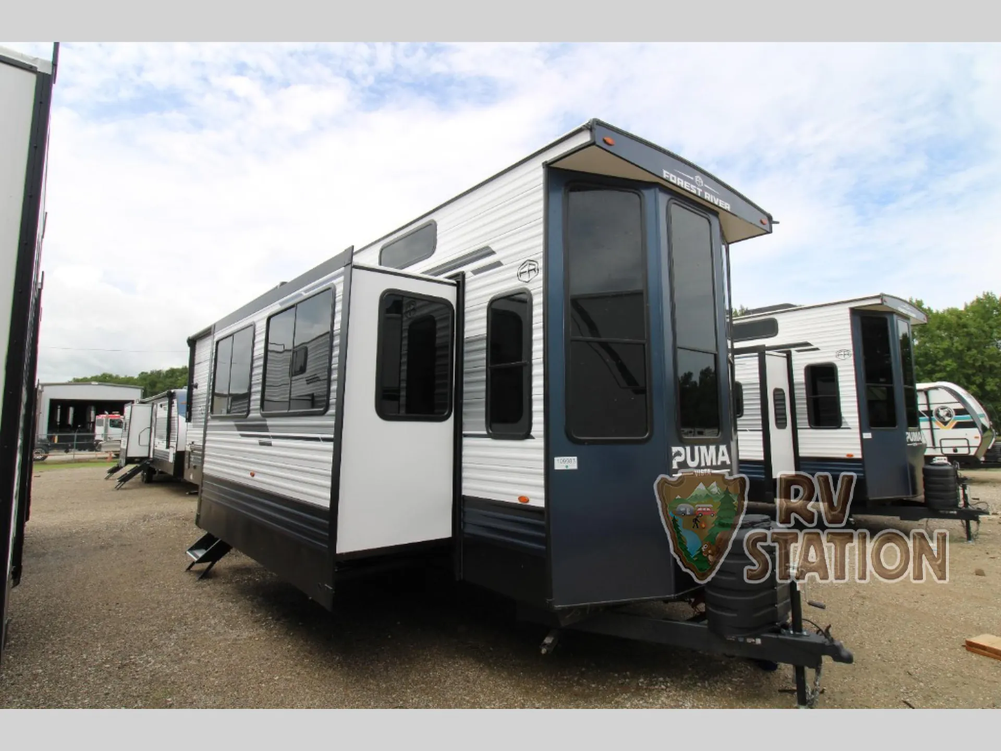
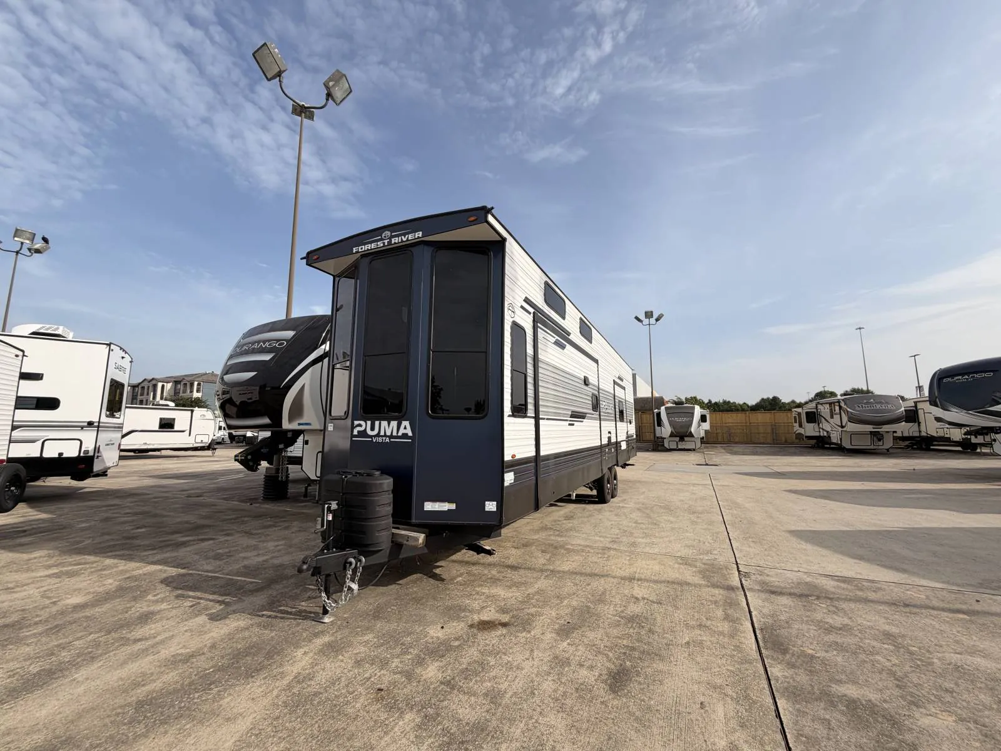
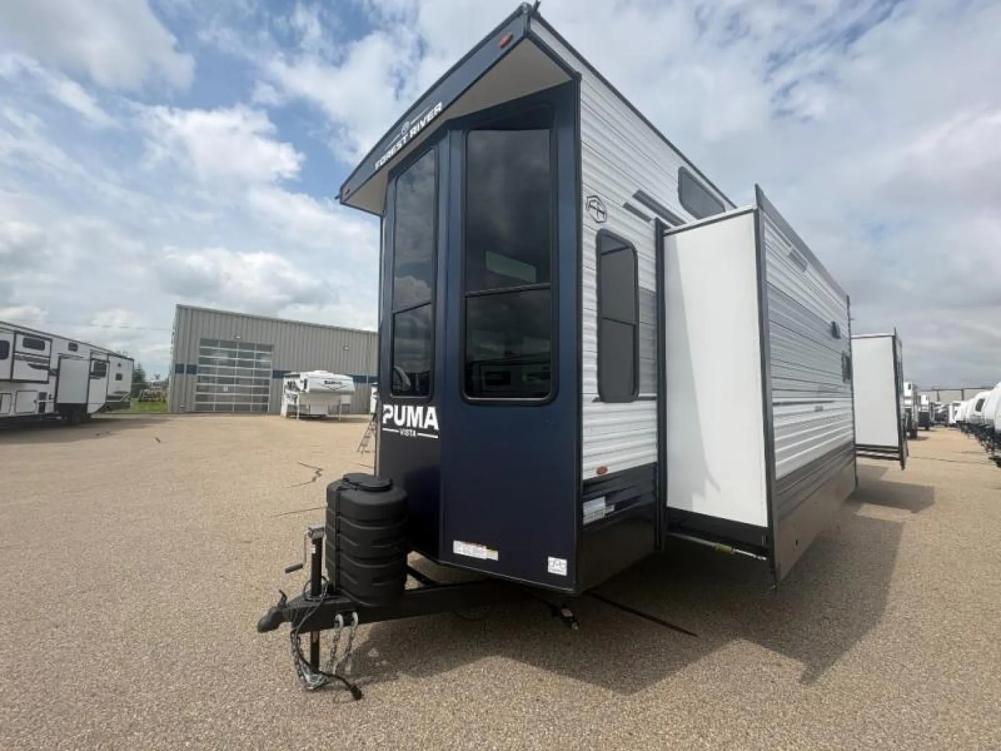
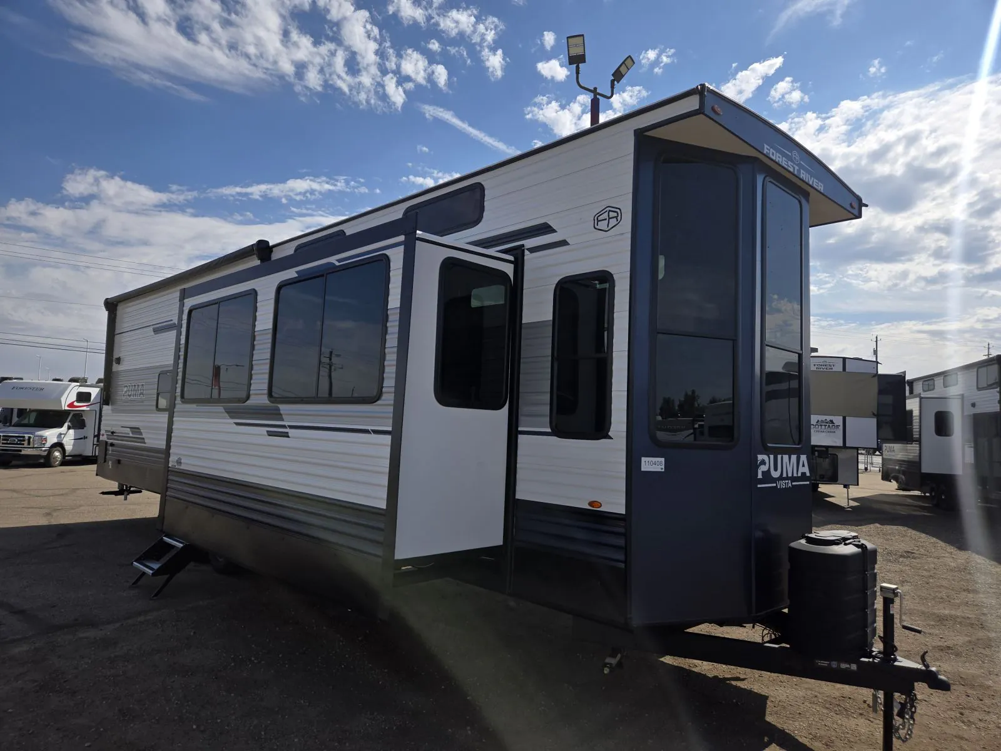
2027 Forest River Puma Vista 38VFL
NewStock #359126
Listing price
2027 Puma Vista 38VFL
Other floor plans with a similar body style, feature mix, and price range, prioritizing other manufacturers and brands.
Length
40 ft
Dry weight
11,414 lbs
Sleeps
4
Slideouts
3
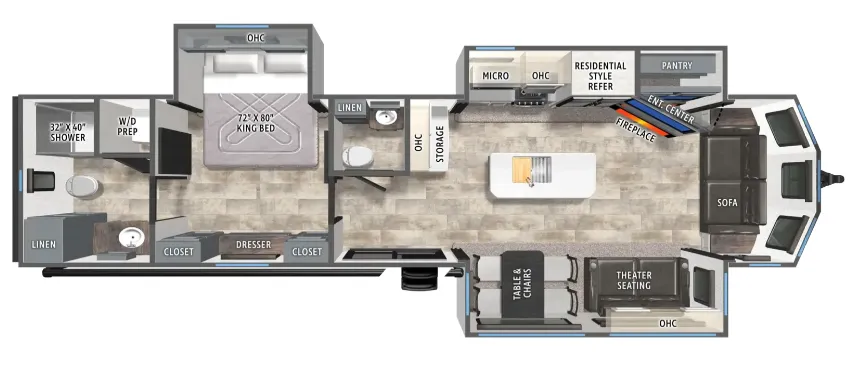
The 38VFL is built around the idea that a destination trailer should actually feel like a home, and it leans into that hard with a kitchen island, free-standing dinette, theater seating, and a fireplace anchoring the living space. A King bed, dresser, and dedicated closets make the bedroom genuinely livable for long stretches, while washer/dryer prep takes the campground laundry trip off the table. The full loft height throughout keeps the space from ever feeling cramped, and the pantry plus dedicated storage give you room to stock up and settle in.
Many factors play into a unit's listing price and what you should pay. This guide provides a ballpark estimate, but it does not factor in your exact scenario or how different listings are equipped.
There may be room for price negotiation.
Unlock pricing insights with RV Envy Pro →$54,996 – $72,999
This unit has been on the lot for 91 to 120 days.
When was this unit listed?This unit ranks near the lowest priced for new units in this model year.
From the dealer's listing
Forest River Puma 38VFL Destination Trailer highlights:
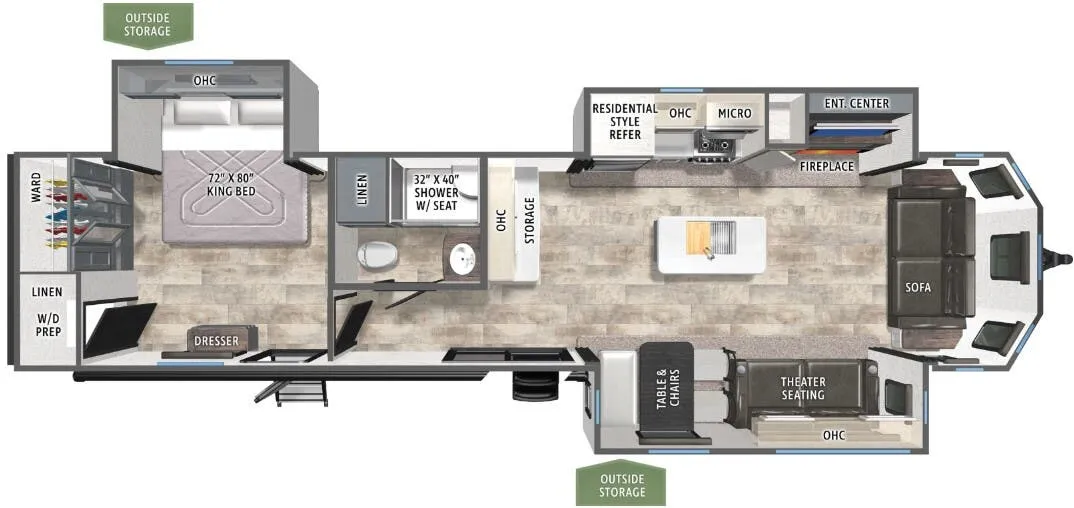
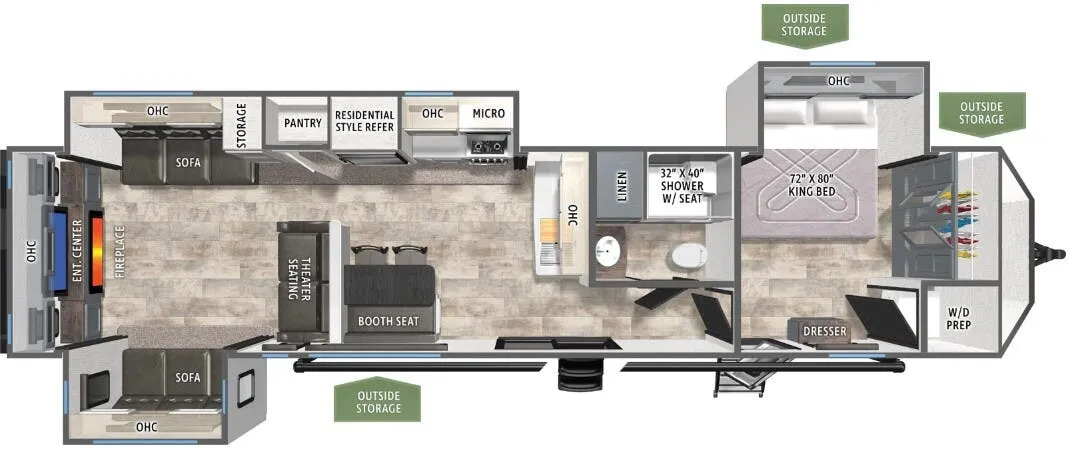
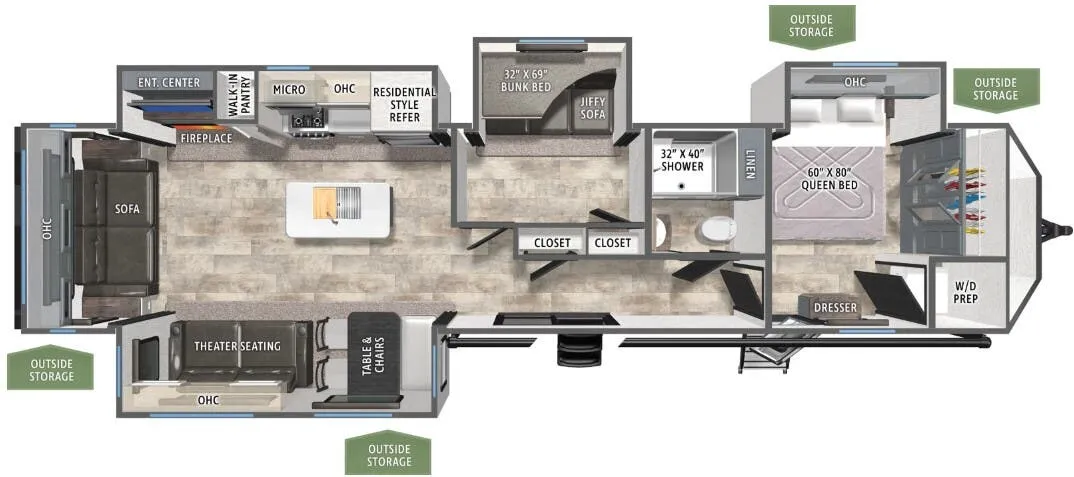
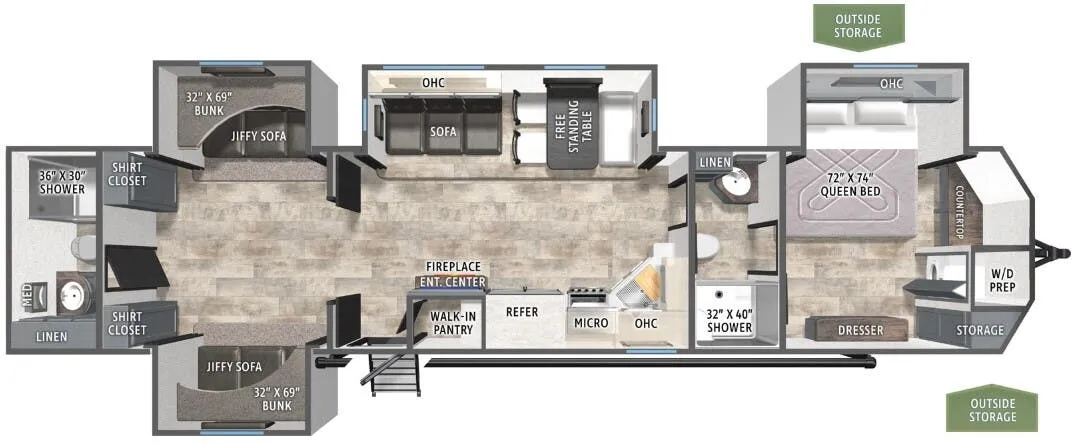
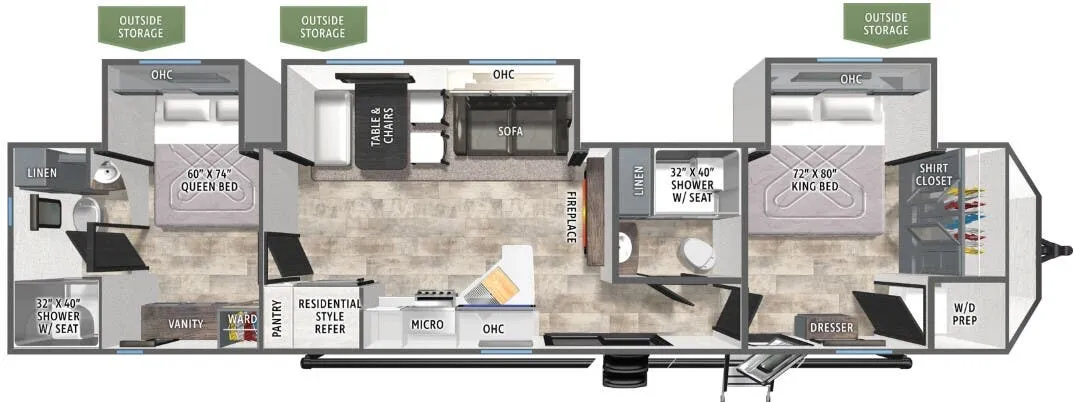
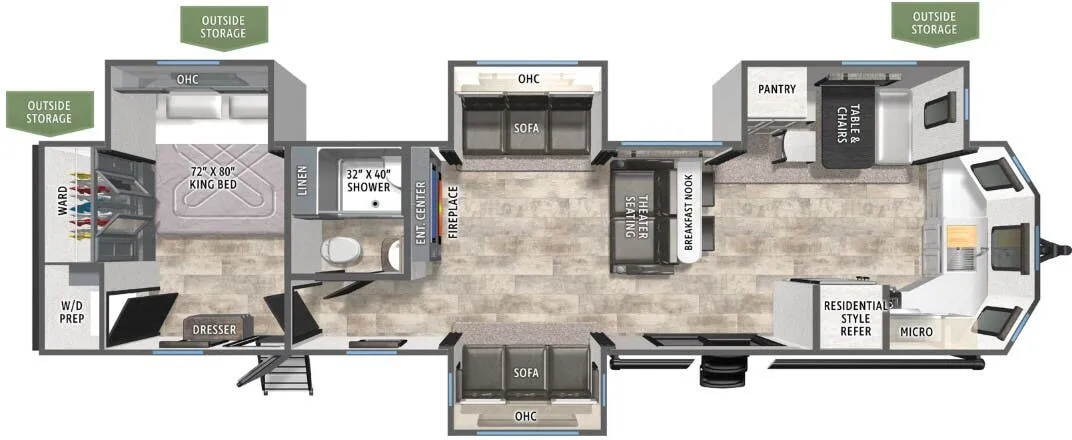
This floorplan for the Forest River Puma 38VFL showcases a spacious destination-style layout with a true residential feel, designed for comfort during extended stays. At the front of the trailer, the living area features opposing seating with a large sofa and theater seating, creating a cozy gathering space centered around an entertainment center with a fireplace. Overhead cabinets add extra storage, while the front wall design enhances the open living-room feel. Just behind this area, a free-standing table and chairs provide a dedicated dining space, flowing naturally into the large, fully equipped kitchen. The kitchen includes an island for additional prep space, a residential-style refrigerator, microwave, pantry, and abundant cabinetry, making it ideal for full-time or seasonal living.
Toward the rear of the trailer, the layout transitions into a private master suite with a king-size bed, dual closets, a dresser, and washer/dryer prep, offering both comfort and practicality. The bathroom is conveniently located at the back and features a large 32" x 40" shower, toilet, vanity, linen storage, and additional cabinetry. The combination of a full bathroom, residential bedroom space, and extensive storage creates a true home-like experience. Overall, this thoughtfully designed floorplan separates the living, kitchen, and sleeping areas to maximize privacy and livability, making it perfect for couples or families looking for a destination trailer with residential amenities and a front living room design.
General RV
West Palm Beach, FL
Sells faster than 79% of US RV dealers
Compared with 1,320 dealers nationwide
Other listings for this floor plan, ranked by condition, model year, distance, price, and listing quality.
The listing price on this unit has changed 1 time.