Forest River Rockwood Mini Lite 2205S travel trailer highlights:
• Front Queen Bed with Dual Wardrobes • Entertainment Center with Fireplace • Pantry & Ample Storage
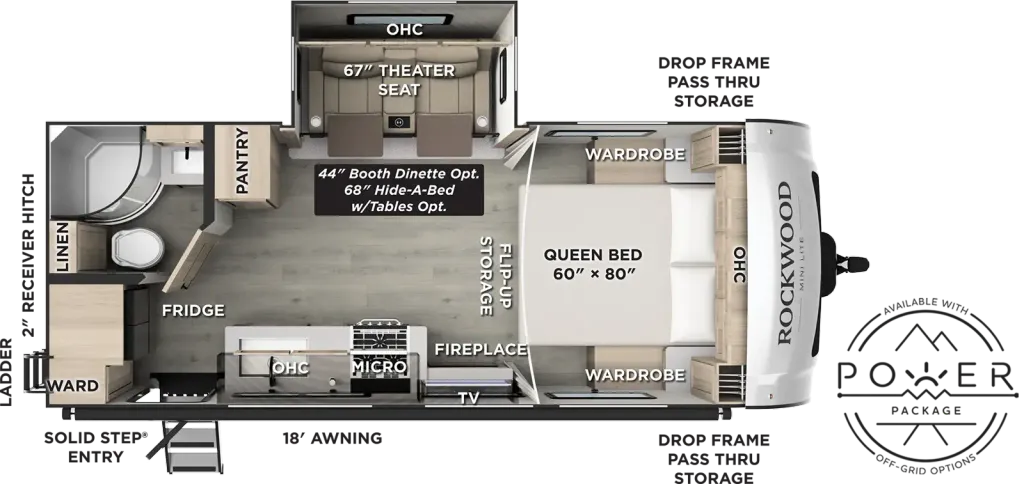
This Rockwood Mini Lite 2205S features a mid-coach seating layout, placing the main living space right in the center of the trailer. The slide-out contains theater seating, creating an open and flexible area for dining and relaxing. Directly across from this seating area is the entertainment center with TV and fireplace, giving the space a comfortable, lounge-style feel without crowding the floorplan.
At the rear of the trailer, the layout is designed for function and efficiency, with the refrigerator positioned along the back wall and a rear corner bathroom that includes a radius shower, toilet, linen storage, and wardrobe space. A pantry sits nearby, keeping kitchen and food storage conveniently grouped together while maintaining separation from the main living area.
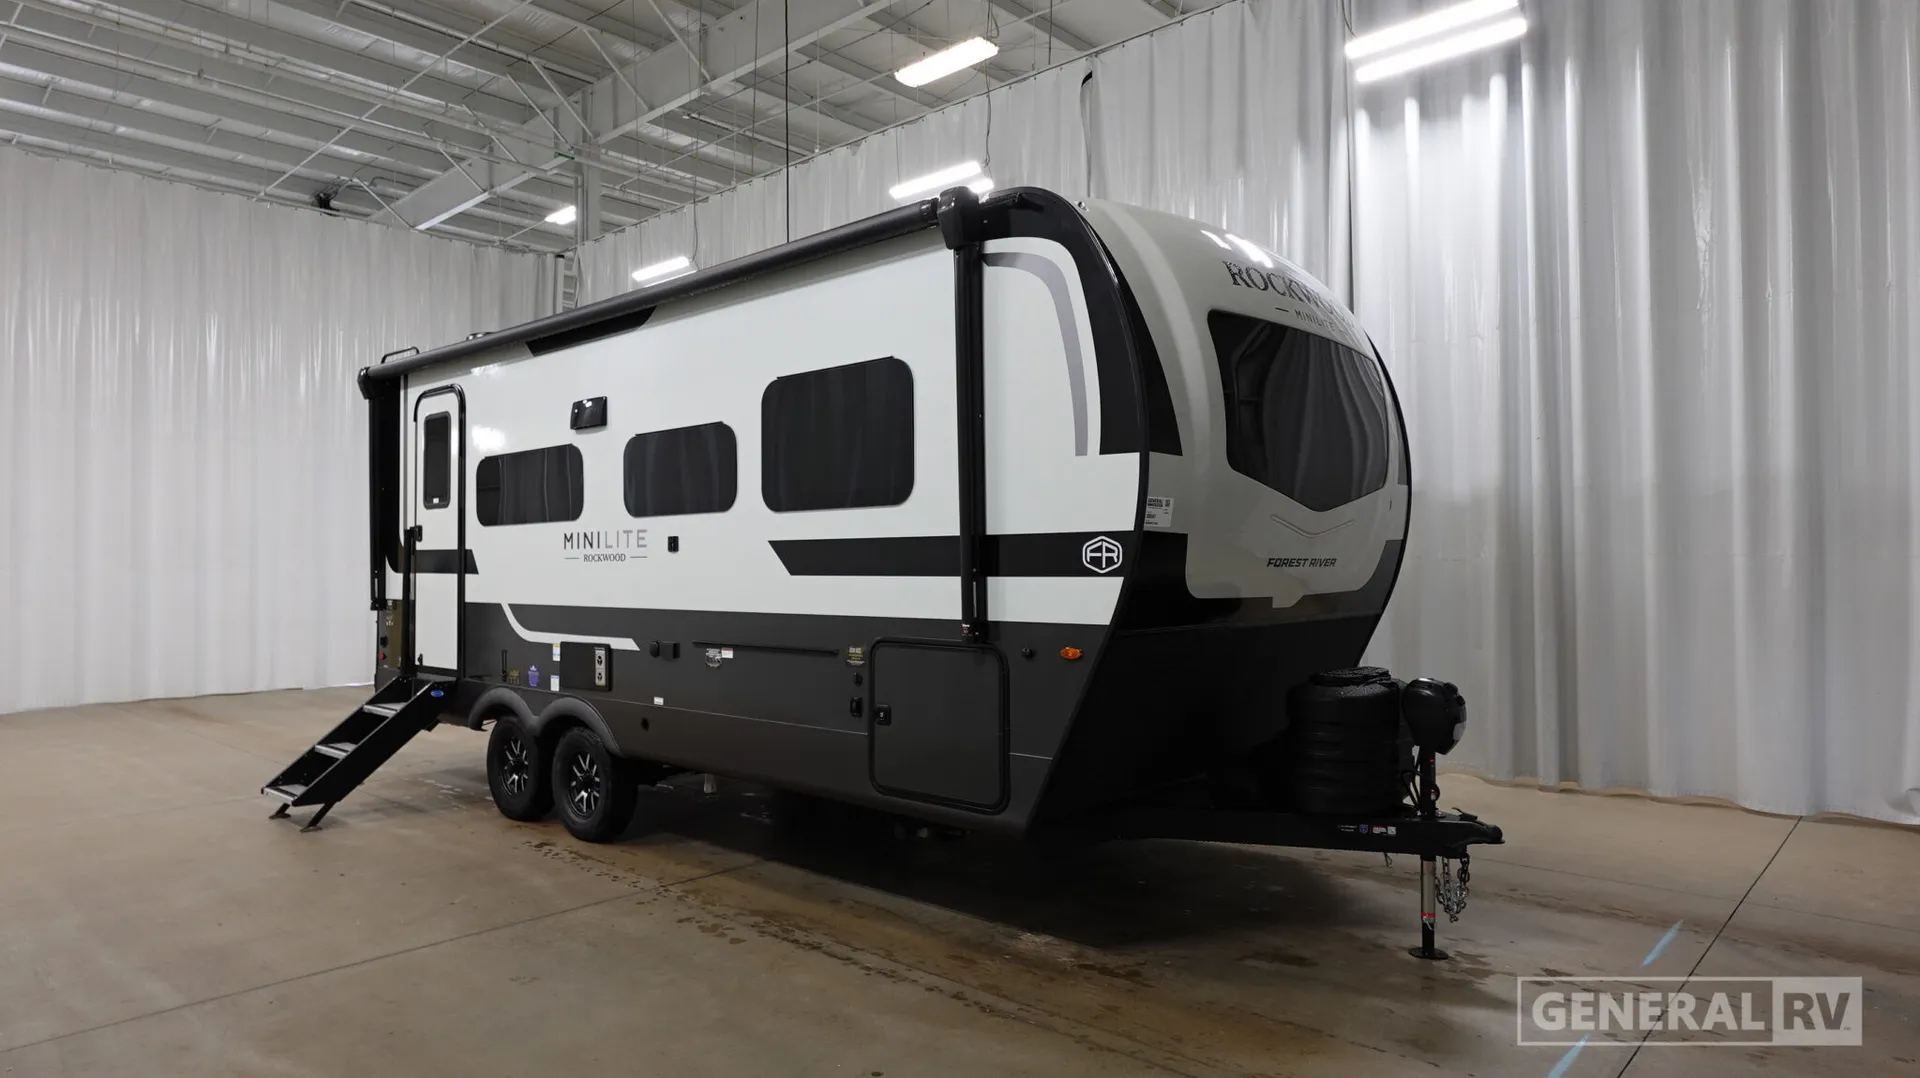
Up front, the private bedroom offers a 60" x 80" queen bed with wardrobes on both sides and overhead cabinetry, creating a dedicated sleeping space with plenty of storage. Additional features shown in the images—such as solid surface countertops, aluminum frame construction, heated holding tanks, power awning with LED lighting, and modern interior finishes—enhance both comfort and durability. Altogether, this 2205S delivers a smart, efficient layout that maximizes usable space while keeping everything exactly where it makes sense.
Specifications
Length
23 ft 10 in
Dry weight
5,132 lbs
Sleeps
2 people
Slideouts
1
Full specifications
Get more info
2027 Rockwood Mini Lite 2205S
Dealer information
Forest River Rockwood Mini Lite 2205S travel trailer highlights:
• Front Queen Bed with Dual Wardrobes • Entertainment Center with Fireplace • Pantry & Ample Storage
This Rockwood Mini Lite 2205S features a mid-coach seating layout, placing the main living space right in the center of the trailer. The slide-out contains theater seating, creating an open and flexible area for dining and relaxing. Directly across from this seating area is the entertainment center with TV and fireplace, giving the space a comfortable, lounge-style feel without crowding the floorplan.
At the rear of the trailer, the layout is designed for function and efficiency, with the refrigerator positioned along the back wall and a rear corner bathroom that includes a radius shower, toilet, linen storage, and wardrobe space. A pantry sits nearby, keeping kitchen and food storage conveniently grouped together while maintaining separation from the main living area.
Up front, the private bedroom offers a 60" x 80" queen bed with wardrobes on both sides and overhead cabinetry, creating a dedicated sleeping space with plenty of storage. Additional features shown in the images—such as solid surface countertops, aluminum frame construction, heated holding tanks, power awning with LED lighting, and modern interior finishes—enhance both comfort and durability. Altogether, this 2205S delivers a smart, efficient layout that maximizes usable space while keeping everything exactly where it makes sense.
Specifications
Length
23 ft 10 in
Dry weight
5,132 lbs
Sleeps
2 people
Slideouts
1
Full specifications
Get more info
2027 Rockwood Mini Lite 2205S