Skip to main contentSkip to navigation
RV Envy
RV floor plans
Inventory
Sell your RV
Dealers
Dashboard
  • Class A motorhomes
  • Class C motorhomes
  • Class B vans
  • Fifth wheel trailers
  • Travel trailers
  • Pop-up campers
  • Advanced search
  • Floor plan wizard
  • Inventory

Browse popular layouts & features

Class A motorhomes

  • … with bunk beds
  • … with two bedrooms
  • … with bath and a half
  • … with two full bathrooms
  • … with bunk over cab
  • … with rear bathroom
Browse all features →

Class B vans

  • … with King size bed
  • … with rear twin beds
  • … with Murphy bed
  • … with rear bathroom
  • … with dual twin beds
Browse all features →

Class C motorhomes

  • … with bunk over cab
  • … with bunk beds
  • … with rear bathroom
  • … with rear twin beds
  • … with Murphy bed
  • … with outdoor kitchen
  • … with outdoor TV
Browse all features →

Fifth wheel trailers

  • … with bath and a half
  • … with two bathrooms
  • … with bunk beds
  • … with two bedrooms
  • … with side patio
  • … with rear patio
  • … with outdoor kitchen
  • … with washer/dryer
  • … with front living
Browse all features →

Travel trailers

  • … with bunk beds
  • … with two bedrooms
  • … with Murphy bed
  • … with outdoor kitchen
  • … with rear bath
  • … with front bedroom
Browse all features →

Popup campers

  • under $10k
  • under $15k
  • under 2,000 lbs
  • under 3,000 lbs
Browse all features →

RV dealers by metro area

Los AngelesDallas–Fort WorthHoustonAtlantaPhoenixTampa BayOrlandoDenverChicagoSeattleNashvilleTorontoBrowse all metro areas →

Explore

  • RV floor plans
  • Browse inventory
  • Sell your RV
  • Dealers
  • Shopping tips

Company

  • About
  • Our story
  • Contact

For dealers

  • Dealer websites & CRM
  • Dealer insights

Join our mailing list

We don't send much, but you won't want to miss it!

RV Envy

The RV search engine. Find your dream RV.

We do our best to keep listing details accurate, but pricing, specifications, and availability come from third-party sources and can change without notice. We can't guarantee accuracy, so please confirm the details with the dealer before making any decisions. See something inaccurate? Contact us.

© 2026 RV Envy. All rights reserved.

For AI agentsPrivacyTerms
Dashboard
    1. Home
    2. Inventory
    3. 2027 Forest River Quailridge 355FLL

    2027 Forest River Quailridge 355FLL

    NewDestination trailer|Stock #31000|Located at Salem RV in Selinsgrove, PA
    $71,995$80,933
    Save $8,938
    RV Envy

    2027 Forest River Quailridge 355FLL

    New · Destination trailer

    $71,995$80,933Save $8,938

    Salem RV

    387 Clifford Rd

    Selinsgrove, PA 17870

    (570) 374-2300

    Stock #31000

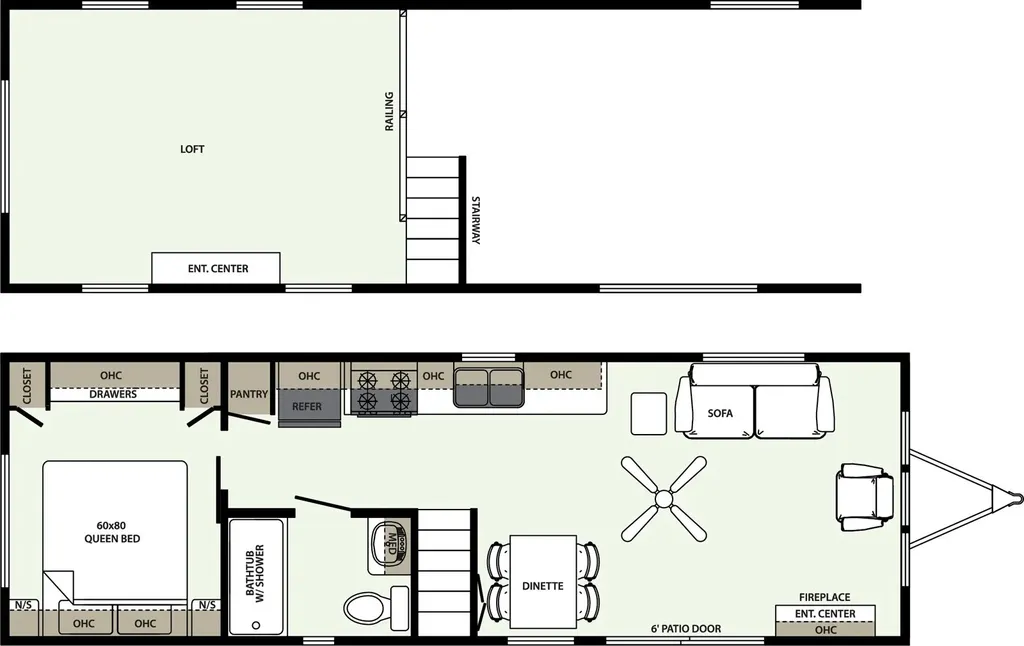
    2027 Forest River Quailridge 355FLL floor plan

    Specifications

    Length34 ft
    Sleeps6 people

    Full specifications

    AC BTU5000 btu
    Available BedsQueen
    Cooktop Burners4
    Furnace BTU40000 btu
    Length34 ft
    Refrigerator Size17.5 cu ft
    Shower TypeTub/Shower Combo
    Sleeps6
    Water Heater Capacity20 gal
    Water Heater TypeElectric

    Options and equipment may differ from those listed. We do our best to ensure accuracy, but please confirm all details with the dealer before purchase.

    Get more info

    2027 Quailridge 355FLL
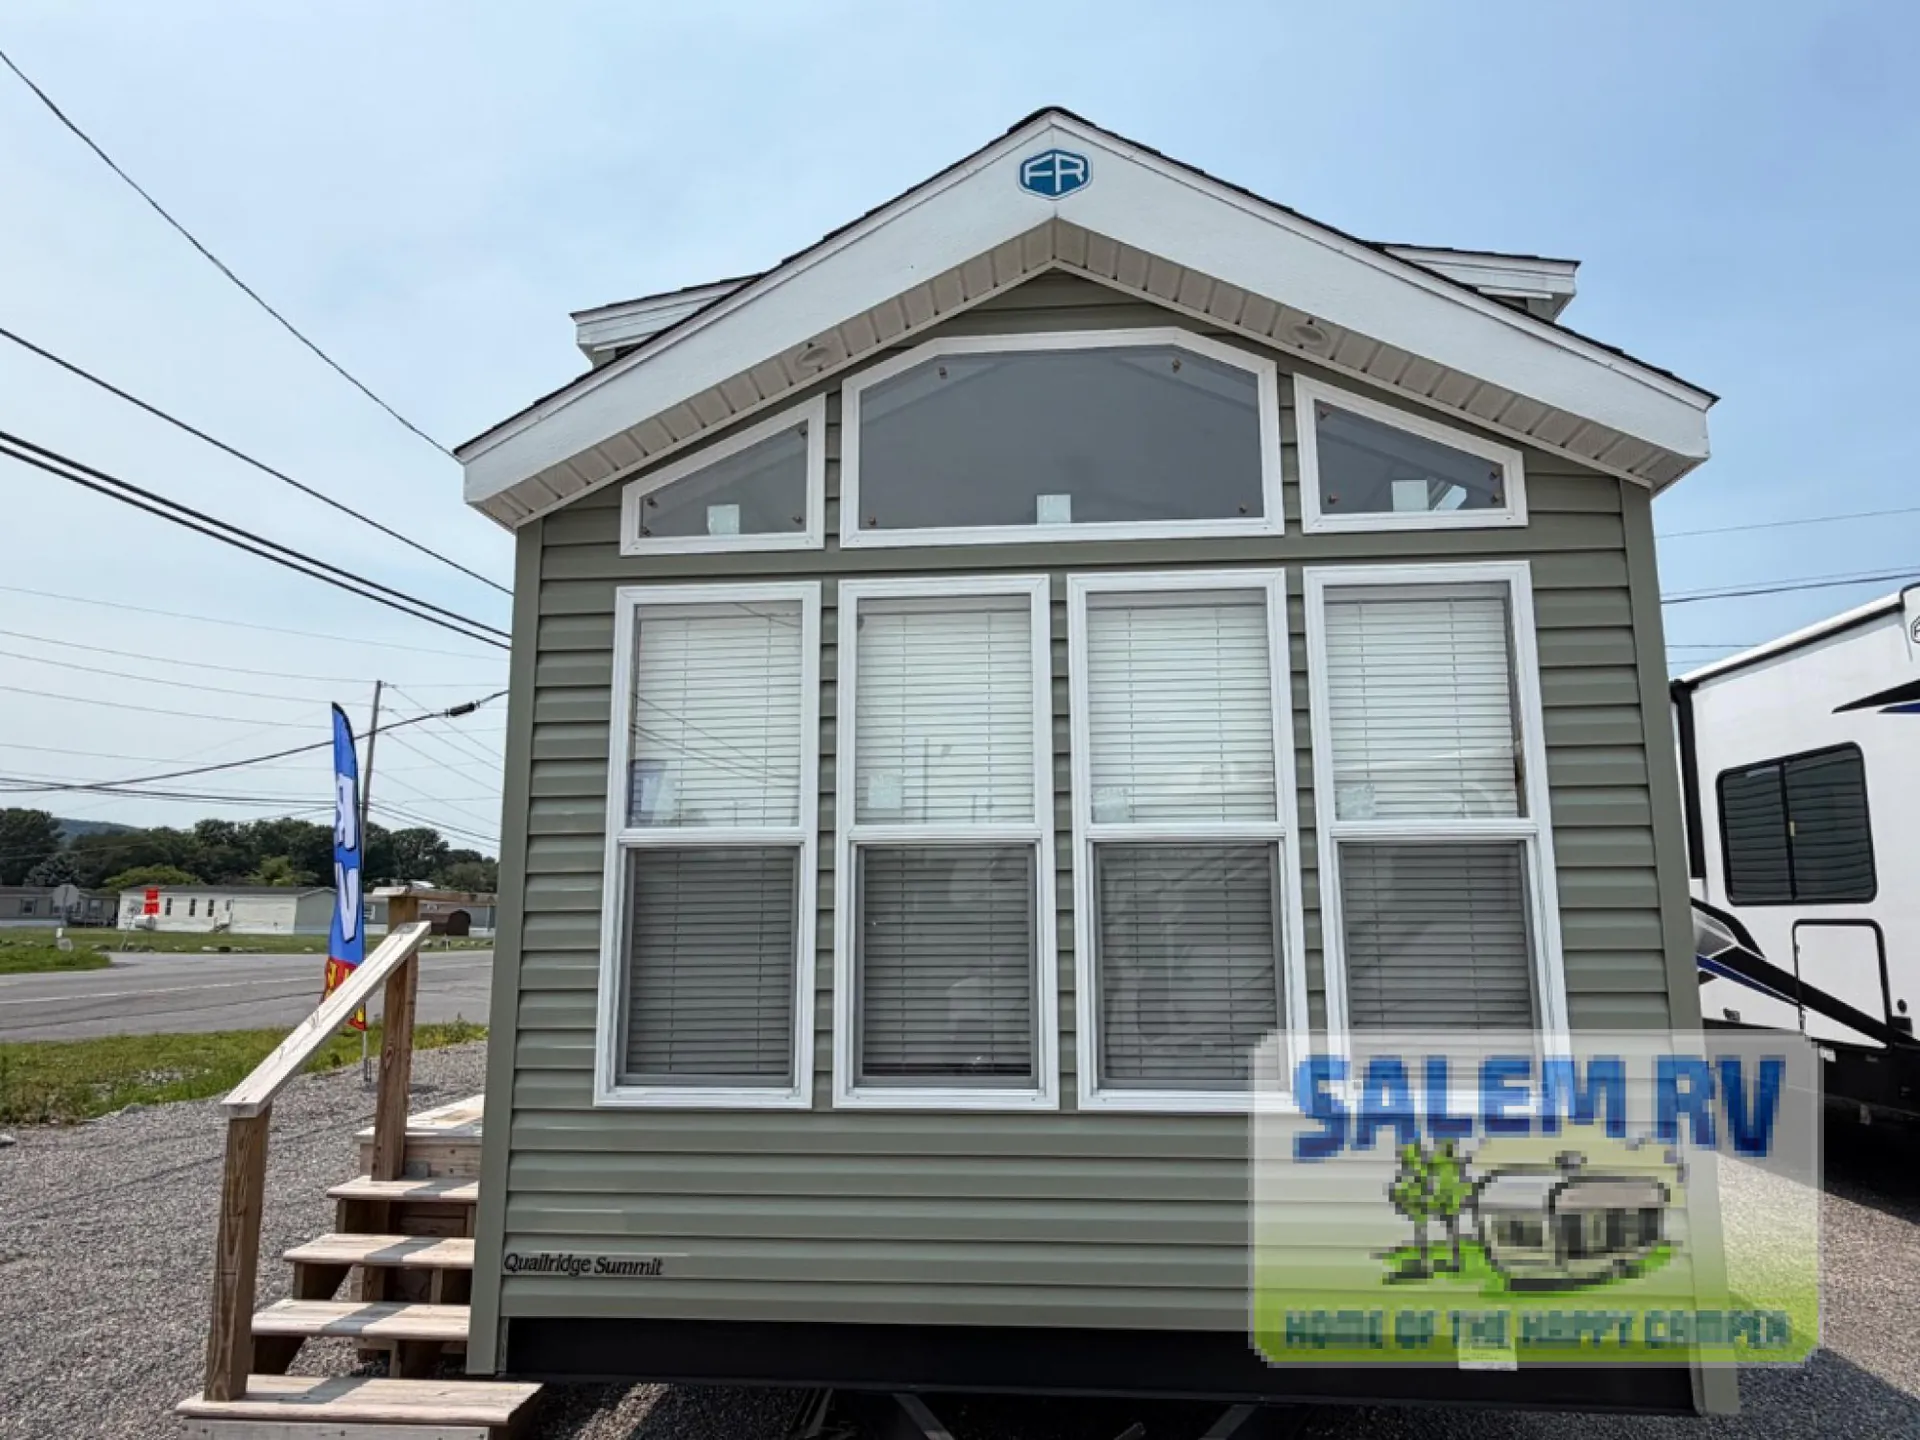
    2027 Quailridge 355FLL
    I'm interested in
    Preferred contact method
    EmailPhone callText message

    The dealer sees only your first name and general area, not your full name, email, or phone. You'll chat through RV Envy and can share your info anytime.

    We'll add you to our weekly newsletter too, but you can unsubscribe at anytime.

    Dealer information

    Salem RV

    387 Clifford Rd
    Selinsgrove, PA 17870
    (570) 374-2300

    Forest River Quailridge park model 355FLL highlights:

    • Recliner Chair

    • Queen Bed

    • 6' Patio Door

    • Shower/Bathtub

    • Loft with Railing

    Make extended stays comfortable in this park model! Your crew can relax in the front living room that includes a recliner, sofa, ceiling fan, and an entertainment center with a fireplace. A four-burner cooktop and microwave oven will let you make meals each day, and a 17.5 cu. ft. residential black refrigerator plus a pantry will let you keep food stocked. The rear bedroom includes a queen bed, dual closets, drawers, and overhead cabinets so everything has a place, and the little ones will love the loft!

    As you spend your summers escaping the city life, you'll be so thankful to have your Forest River Quailridge park model to keep you comfortable! You can use the Quailridge as a summer getaway, a weekend party house, or an inviting fall retreat. Each Quailridge is constructed with some of the best quality you can find on the market, such as residential vinyl siding, thermopane windows, a corrosion resistant enclosed underbelly, and a 10" welded I-beam chassis. There are also fixed overhangs, R22 floor and roof insulation, and a perimeter ice/store shield for added protection. Head inside to find a residential porcelain toilet, shaker style two panel interior doors, cushion backed vinyl flooring, and more comforts! If you'd like to further customize your park model, consider choose one or more of the available options!

    Forest River Quailridge park model 355FLL highlights:

    • Recliner Chair

    • Queen Bed

    • 6' Patio Door

    • Shower/Bathtub

    • Loft with Railing

    Make extended stays comfortable in this park model! Your crew can relax in the front living room that includes a recliner, sofa, ceiling fan, and an entertainment center with a fireplace. A four-burner cooktop and microwave oven will let you make meals each day, and a 17.5 cu. ft. residential black refrigerator plus a pantry will let you keep food stocked. The rear bedroom includes a queen bed, dual closets, drawers, and overhead cabinets so everything has a place, and the little ones will love the loft!

    As you spend your summers escaping the city life, you'll be so thankful to have your Forest River Quailridge park model to keep you comfortable! You can use the Quailridge as a summer getaway, a weekend party house, or an inviting fall retreat. Each Quailridge is constructed with some of the best quality you can find on the market, such as residential vinyl siding, thermopane windows, a corrosion resistant enclosed underbelly, and a 10" welded I-beam chassis. There are also fixed overhangs, R22 floor and roof insulation, and a perimeter ice/store shield for added protection. Head inside to find a residential porcelain toilet, shaker style two panel interior doors, cushion backed vinyl flooring, and more comforts! If you'd like to further customize your park model, consider choose one or more of the available options!

    Specifications

    Length

    34 ft

    Sleeps

    6 people

    Specifications

    Length

    34 ft

    Sleeps

    6 people

    Unit features & options

    • 10" welded I-beam chassis
    • Corrosion resistant enclosed underbelly
    • 2"x6" transverse floor joist 16" on center
    • 5/8" tongue and groove plywood decking
    • R22 floor and roof insulation
    • OSB wall sheathing w/ weather wrap
    • Thermopane windows
    • Residential vinyl siding
    • Exterior lineals
    • 16" on center rafters
    • Fixed overhangs
    • Perimeter ice/storm shield
    • 30-year warranty asphalt shingles
    • Tall loft w/extended dormers
    • Premium vinyl siding
    • Front trapezoid window
    • Doorside add on eave
    • Barn style metal roof
    • Cushion backed vinyl flooring
    • Carpeted loft and steps (U.S. models only)
    • Batten strips in place of seam tape
    • Stainless steel kitchen sink
    • 1-piece fiberglass tub/shower
    • Residential porcelain toilet

    Unit features & options

    • 10" welded I-beam chassis
    • Corrosion resistant enclosed underbelly
    • 2"x6" transverse floor joist 16" on center
    • 5/8" tongue and groove plywood decking
    • R22 floor and roof insulation
    • OSB wall sheathing w/ weather wrap
    • Thermopane windows
    • Residential vinyl siding
    • Exterior lineals
    • 16" on center rafters
    • Fixed overhangs
    • Perimeter ice/storm shield
    • 30-year warranty asphalt shingles
    • Tall loft w/extended dormers
    • Premium vinyl siding
    • Front trapezoid window
    • Doorside add on eave
    • Barn style metal roof
    • Cushion backed vinyl flooring
    • Carpeted loft and steps (U.S. models only)
    • Batten strips in place of seam tape
    • Stainless steel kitchen sink
    • 1-piece fiberglass tub/shower
    • Residential porcelain toilet

    Full specifications

    As provided in the original listing

    AC BTU5000 btu
    Available BedsQueen
    Cooktop Burners4
    Furnace BTU40000 btu
    Length34 ft
    Refrigerator Size17.5 cu ft
    Shower TypeTub/Shower Combo
    Sleeps6
    Water Heater Capacity20 gal
    Water Heater TypeElectric

    Full specifications

    As provided in the original listing

    AC BTU5000 btu
    Available BedsQueen
    Cooktop Burners4
    Furnace BTU40000 btu
    Length34 ft
    Refrigerator Size17.5 cu ft
    Shower TypeTub/Shower Combo
    Sleeps6
    Water Heater Capacity20 gal
    Water Heater TypeElectric

    Price history

    Days listed

    47

    Price history

    Days listed

    47

    Get more info

    2027 Quailridge 355FLL

    2027 Quailridge 355FLL
    I'm interested in
    Preferred contact method
    EmailPhone callText message

    The dealer sees only your first name and general area, not your full name, email, or phone. You'll chat through RV Envy and can share your info anytime.

    We'll add you to our weekly newsletter too, but you can unsubscribe at anytime.