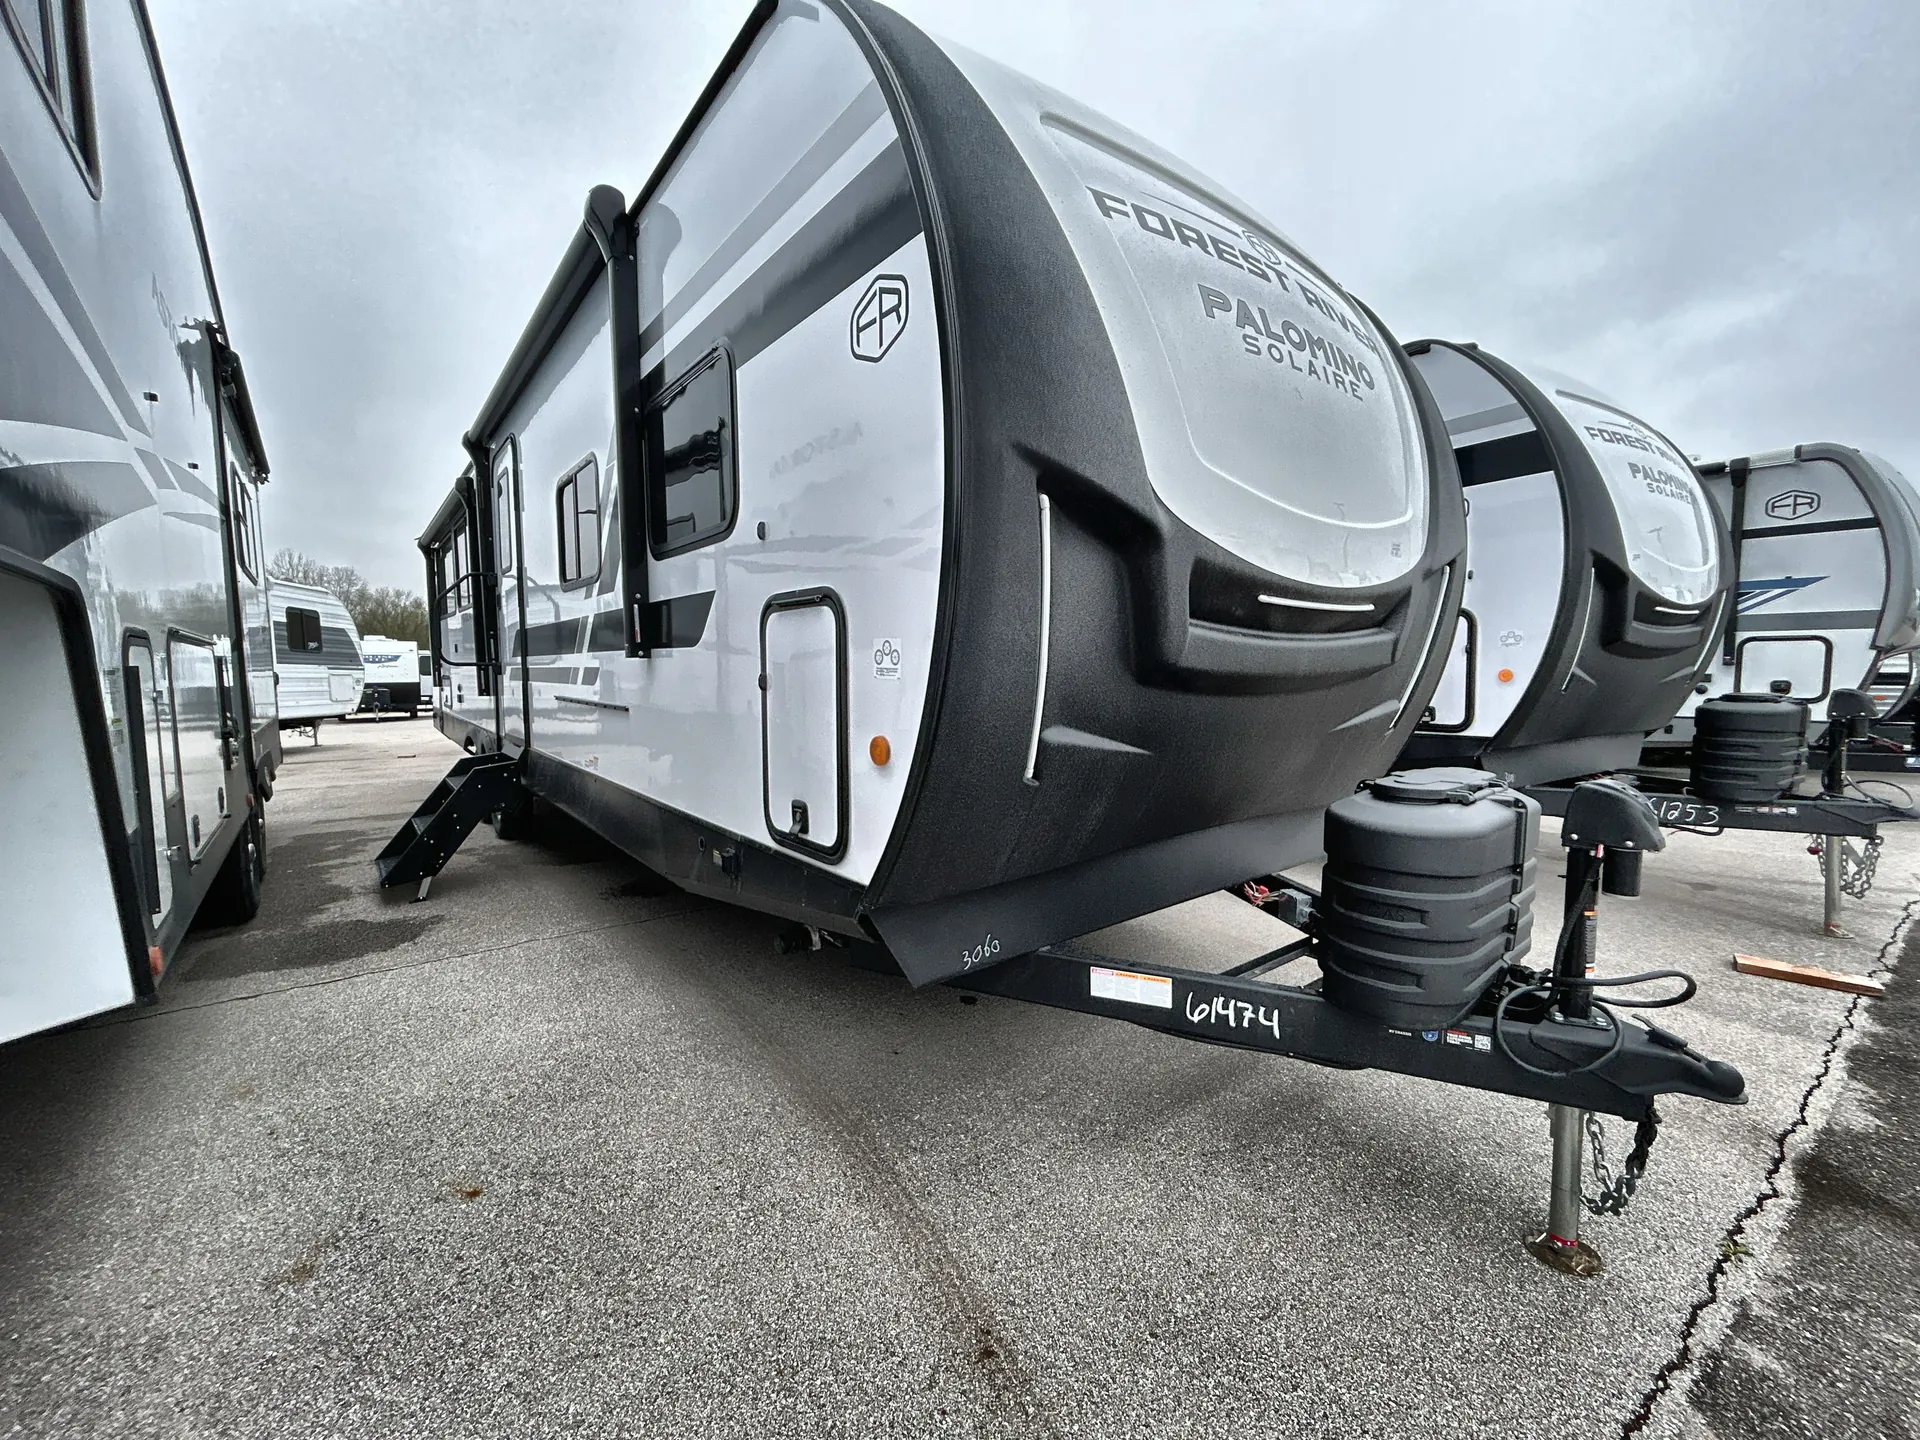
Get in touch and we'll be happy to answer any questions or set up an appointment to see it in person.
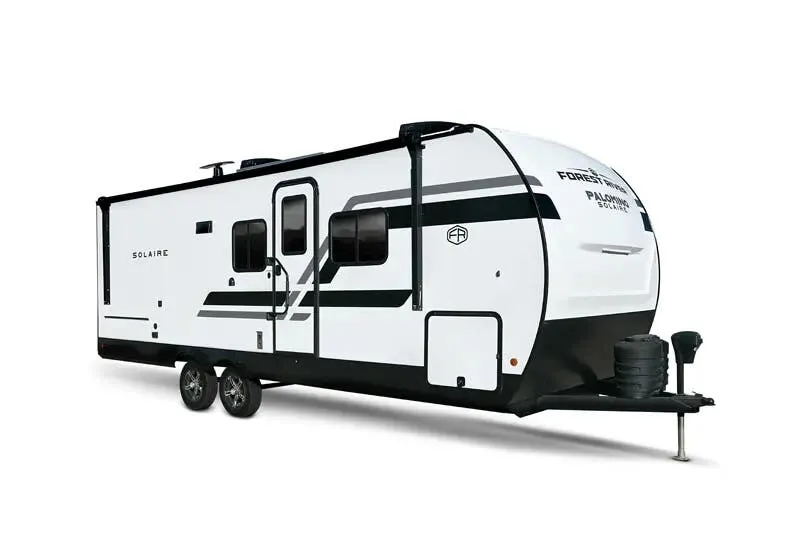
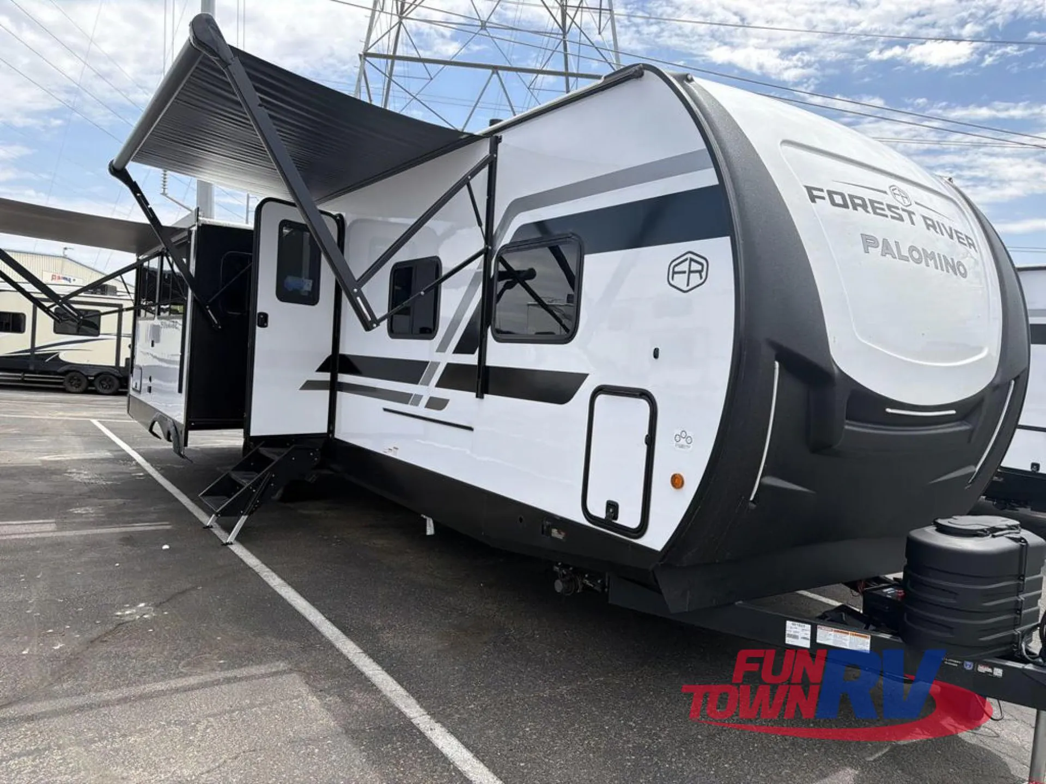
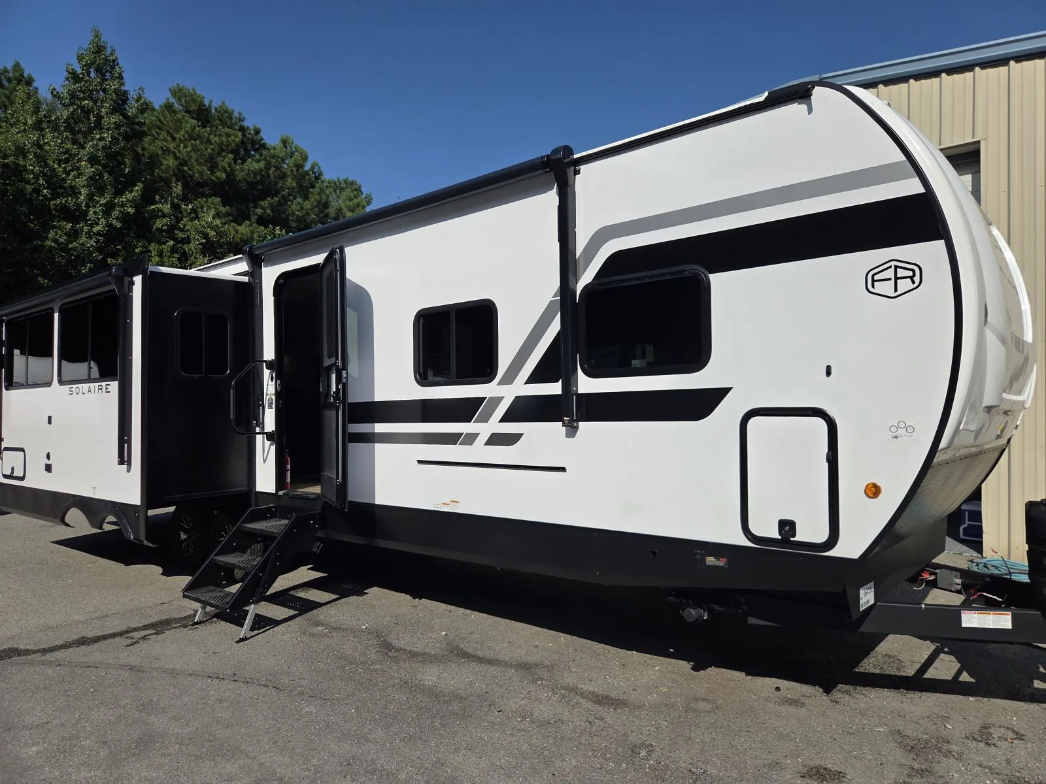
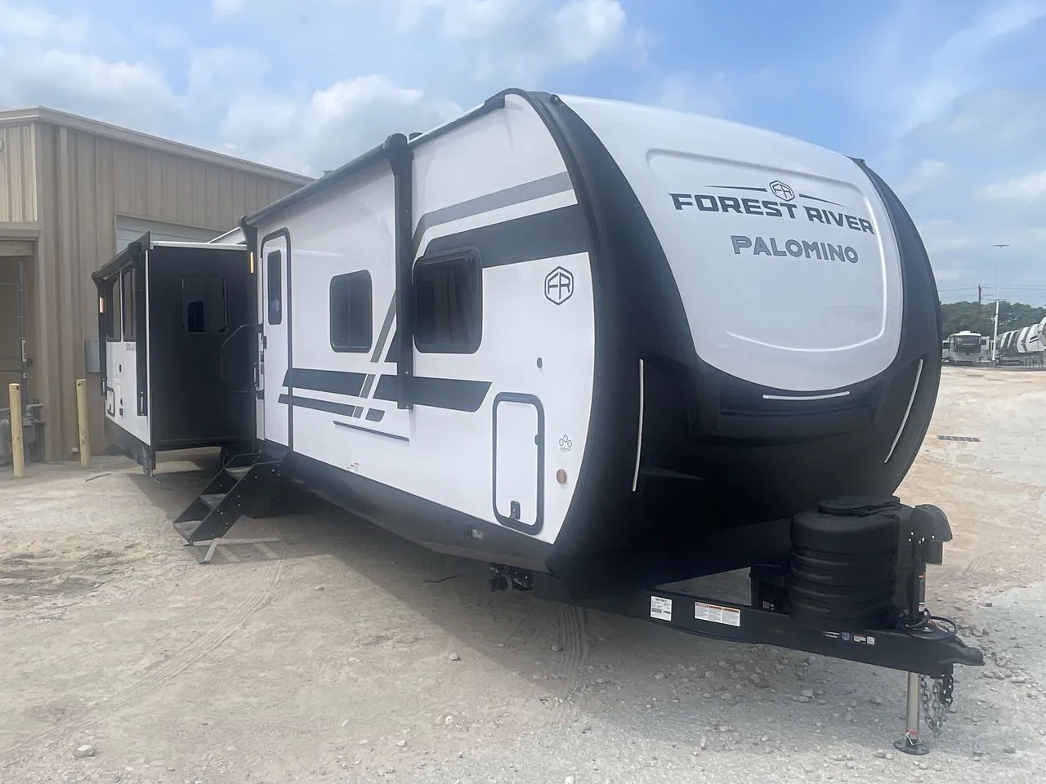
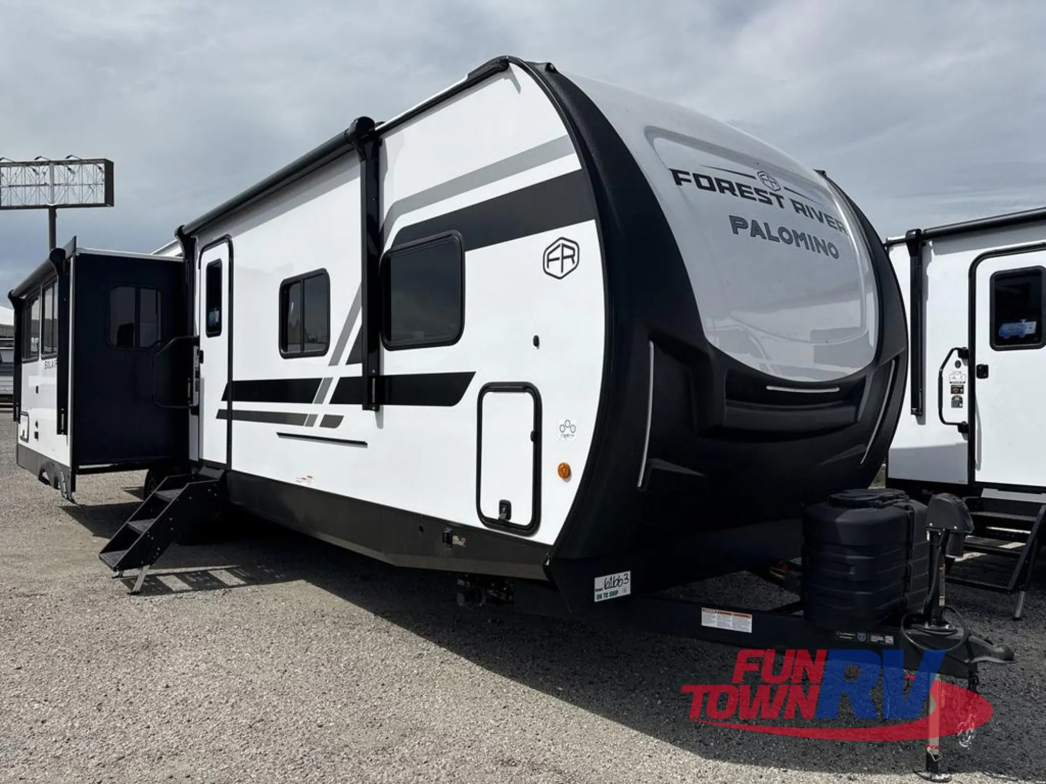
2027 Forest River Solaire 3060RKTS
NewStock #2176
Listing price
2027 Solaire 3060RKTS
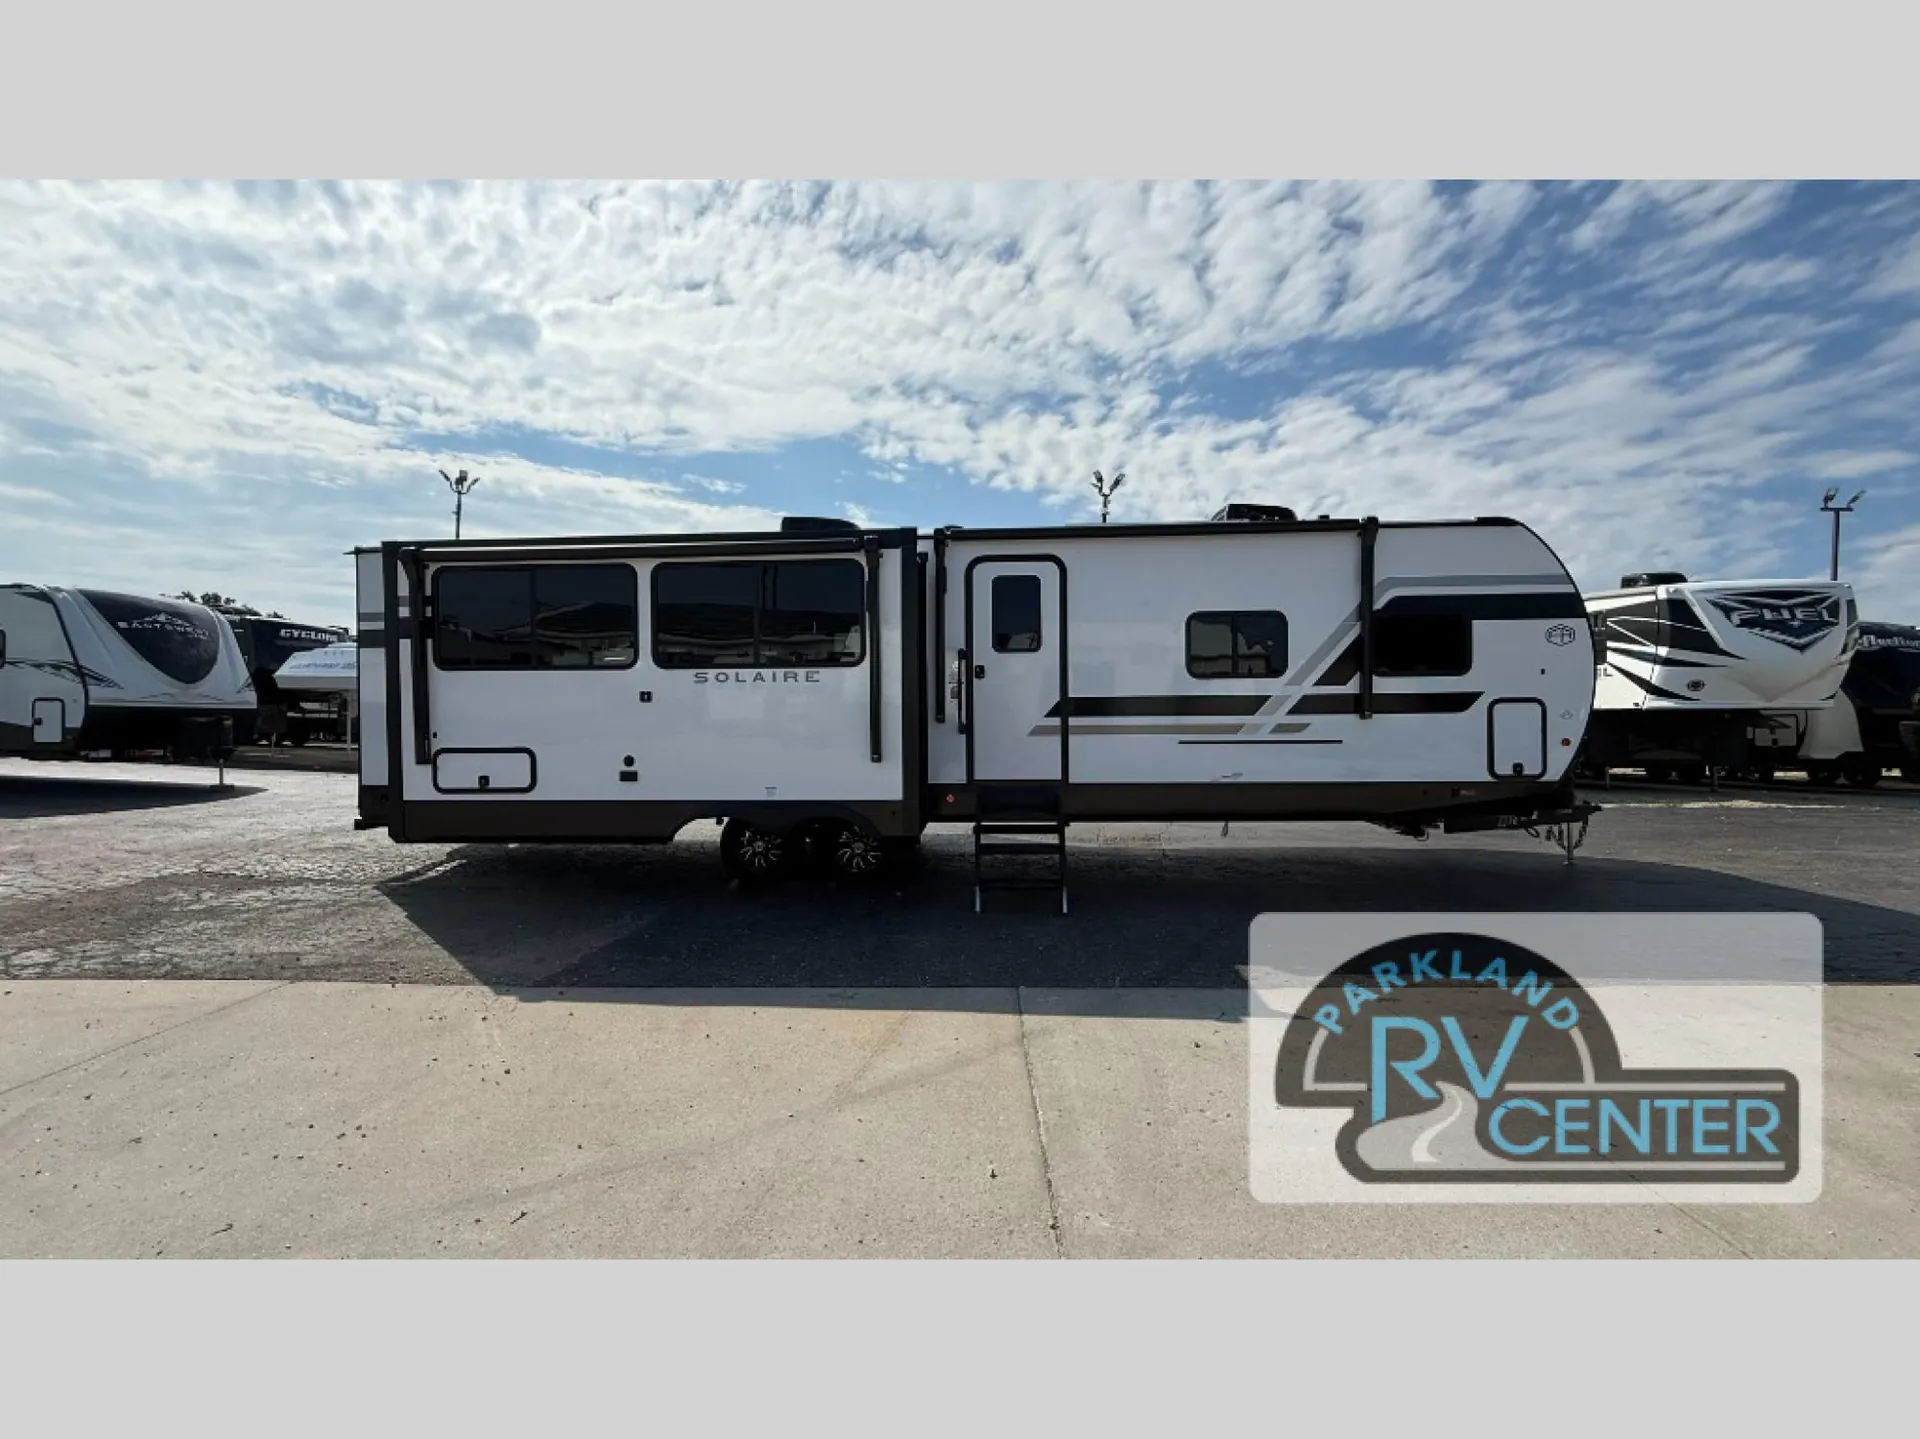
Other floor plans with a similar body style, feature mix, and price range, prioritizing other manufacturers and brands.
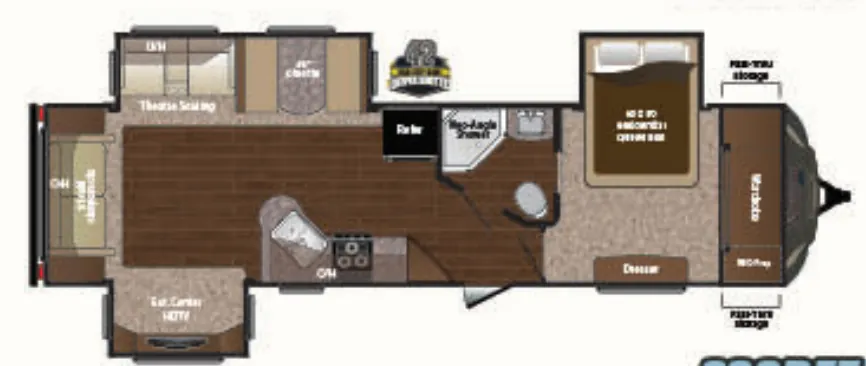
The rear kitchen layout puts all your cooking space at the back of the trailer, creating an open and functional workspace that's separate from the living areas. With sleeping for four and a full bathroom, this 37-footer offers the space you need for longer trips without feeling cramped. The RKTS designation indicates a thoughtful floor plan that maximizes both storage and living space throughout.
Length
37 ft
Dry weight
8,126 lbs
GVWR
9,703 lbs
Sleeps
5
Many factors play into a unit's listing price and what you should pay. This guide provides a ballpark estimate, but it does not factor in your exact scenario or how different listings are equipped.
There may be room for price negotiation.
$48,995 – $52,495
This unit has been on the lot for 91 to 120 days.
This unit is ranked 3 of 3 by asking price in this group.
Parkland RV Center
Park Hills, MO
Sells faster than 67% of Missouri RV dealers
Compared with 25 dealers in Missouri
Forest River Solaire travel trailer 3060RKTS highlights:
Triple Slides
60" Tri-Fold Sofa
Two Power Awnings
Exterior Storage
One look at this spacious travel trailer and you'll be sold! The rear kitchen features a U-shaped counter, an 11 cu. ft. refrigerator, plus a pantry for dry goods and snacks. There is a 1/2 dinette with bench seating, plus a tri-fold sofa and two theater seats. Everyone can take turns cleaning up in the full bath that includes a shower with a seat, then head outdoors to relax under the patio awnings with LED lights. When it's time for bed, you will enjoy the king bed slide out in the front bedroom. You'll also find a dresser and a closet here, plus a wardrobe with washer and dryer prep if you choose to add those appliances!
Each Solaire travel trailer by Forest River is constructed with a fully enclosed/heated underbelly for added protection against the elements, plus a fully laminated roof and rear wall for durability. The slam latch baggage doors with magnets will make it easier than ever to pack up your camp gear, and the power awning with LED lights will provide shade during the day and inviting ambiance at night. Head inside to enjoy the roller shades, smoked glass kitchen cabinet doors, stainless-steel sink, and LED lights to keep your space well lit. Some of the available options include a bedroom A/C, a Wi-Fi booster, heated holding tanks, and more!
Options:
Two air conditioners
Outside griddle & prep table
Propane quick connect
Electric stabilizer jacks
On demand water heater
12V heater pads on all tanks
50 amp service
11 cu. ft. 12V refrigerator
Other listings for this floor plan, ranked by condition, model year, distance, price, and listing quality.