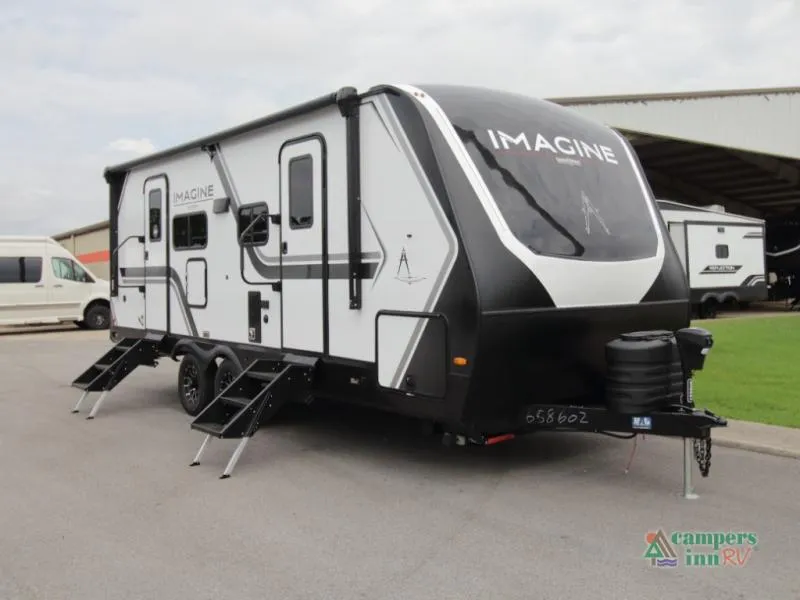
2027 Grand Design Imagine 2300MK
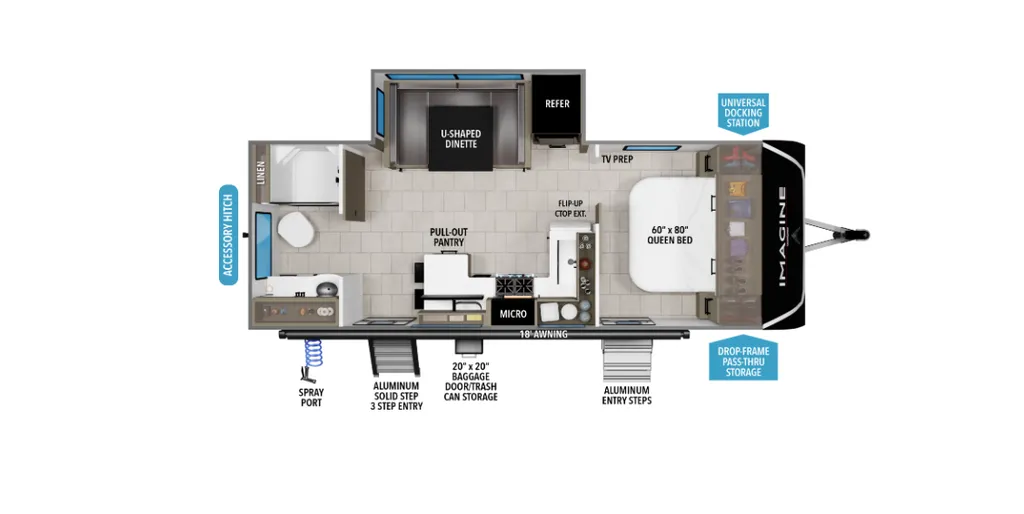
The Grand Design Imagine 2300MK is built for campers who want comfort, flexibility, and premium features in a lightweight travel trailer. Whether you're planning long weekends at the campground or extended cross-country adventures, this thoughtfully designed floorplan delivers a spacious interior, abundant storage, and residential-style amenities that make every destination feel like home. From relaxing movie nights to outdoor entertaining under the awning, the Imagine 2300MK is ready for wherever the road leads.
Highlights
-
Full rear bathroom with generous storage
-
Private front bedroom with residential queen bed
-
Theater dinette for dining and lounging
-
Two entry/two exit doors for added convenience
-
18' power awning for outdoor living
-
Large pass-through exterior storage
-
Flip-up kitchen countertop extension
-
LED HDTV entertainment center
Interior Features
-
Spacious pull-out pantry
-
10 cu. ft. refrigerator
-
Three-burner cooktop
-
Microwave oven
-
Deep sink with ample prep space
-
Flip-up countertop extension for additional workspace
-
Plenty of cabinet and drawer storage
-
Residential 60" x 80" queen bed
-
Wardrobe storage for clothing
-
Overhead cabinets
-
TV prep
-
Large shower
-
Vanity with sink
-
Medicine cabinet
-
Linen and storage cabinets
-
Residential-style layout
Exterior Features
-
18' power awning for shade and outdoor entertaining
-
Large drop-frame pass-through storage compartment
-
20" x 20" baggage door with trash can storage
-
Universal docking station for simplified hookups
-
Heated and enclosed underbelly
-
Exterior convenience lighting
-
Durable laminated construction
Extended Season Camping
-
Heated and enclosed underbelly with suspended tanks
-
High-capacity furnace
-
Dedicated heat duct to the subfloor
-
High-density roof insulation
-
Attic vent for improved ventilation
-
Oversized holding tanks for extended stays
Why You'll Love the Grand Design Imagine 2300MK
-
Comfortable couples coach with room for guests
-
Theater dinette provides exceptional comfort and versatility
-
Spacious rear bath offers residential convenience
-
Two exterior entry doors improve accessibility
-
Excellent kitchen storage and meal preparation space
-
Large pass-through storage for camping gear
-
Premium construction for year-round adventure
-
Lightweight design that's easy to tow for many half-ton trucks
Why Buy From Campers Inn RV of Madison?
-
Knowledgeable RV professionals focused on your camping lifestyle
-
Extensive selection of new and pre-owned RVs
-
Competitive financing options
-
Factory-trained service technicians
-
Well-stocked parts and accessories department
-
Thorough RV orientation at delivery
-
Ongoing customer support throughout your ownership
-
Part of the nation's largest family-operated RV dealership network
Specifications
Length
26 ft 6 in
Dry weight
6,218 lbs
Sleeps
4 people
Slideouts
1
Unit features & options
- Roof Ladder
- Power Tongue Jack
- 80% Tint Radius Safety Glass Window
- 20# LP Bottles (2) w/ Level Gauges
- 28" Radius Entry Door
- 6' Coily Hose Breakaway Cable
- Motion Sensor Entry LED Lighting
- Adjustable Power Awning w/ LED Lights
- Spare Tire & Carrier
- Tuff-Ply Pass Thru Flooring
- Sewer Hose Carrier
- STEPABOVE Entry Step
- Integrated Entry Door Privacy Shade
- Gel Coated Fiberglass Exterior
- One-Piece Roof Membrane with Limited Lifetime Warranty
- Easy Access Low Point Drain Valves
- Insulated Slam Latch Baggage Doors
- Magnetic Storage and Entry Door Latches
- Laminated Aluminum Framed Rear Wall (R-7)
- Laminated Aluminum Framed Roof and End Walls in Slide Rooms (R-7)
- Laminated Aluminum Framed Side Walls (R-7)
- Laminated Aluminum Framed Main Floor (R-30)
- 5" Radius Wood Framed Roof (R-40)
- Laminated Aluminum Framed Roof & End Walls in Slide Rooms & Slide Floor (R-23)
Full specifications
Get more info
2027 Imagine 2300MK
Dealer information
The Grand Design Imagine 2300MK is built for campers who want comfort, flexibility, and premium features in a lightweight travel trailer. Whether you're planning long weekends at the campground or extended cross-country adventures, this thoughtfully designed floorplan delivers a spacious interior, abundant storage, and residential-style amenities that make every destination feel like home. From relaxing movie nights to outdoor entertaining under the awning, the Imagine 2300MK is ready for wherever the road leads.
Highlights
-
Full rear bathroom with generous storage
-
Private front bedroom with residential queen bed
-
Theater dinette for dining and lounging
-
Two entry/two exit doors for added convenience
-
18' power awning for outdoor living
-
Large pass-through exterior storage
-
Flip-up kitchen countertop extension
-
LED HDTV entertainment center
Interior Features
-
Spacious pull-out pantry
-
10 cu. ft. refrigerator
-
Three-burner cooktop
-
Microwave oven
-
Deep sink with ample prep space
-
Flip-up countertop extension for additional workspace
-
Plenty of cabinet and drawer storage
-
Residential 60" x 80" queen bed
-
Wardrobe storage for clothing
-
Overhead cabinets
-
TV prep
-
Large shower
-
Vanity with sink
-
Medicine cabinet
-
Linen and storage cabinets
-
Residential-style layout
Exterior Features
-
18' power awning for shade and outdoor entertaining
-
Large drop-frame pass-through storage compartment
-
20" x 20" baggage door with trash can storage
-
Universal docking station for simplified hookups
-
Heated and enclosed underbelly
-
Exterior convenience lighting
-
Durable laminated construction
Extended Season Camping
-
Heated and enclosed underbelly with suspended tanks
-
High-capacity furnace
-
Dedicated heat duct to the subfloor
-
High-density roof insulation
-
Attic vent for improved ventilation
-
Oversized holding tanks for extended stays
Why You'll Love the Grand Design Imagine 2300MK
-
Comfortable couples coach with room for guests
-
Theater dinette provides exceptional comfort and versatility
-
Spacious rear bath offers residential convenience
-
Two exterior entry doors improve accessibility
-
Excellent kitchen storage and meal preparation space
-
Large pass-through storage for camping gear
-
Premium construction for year-round adventure
-
Lightweight design that's easy to tow for many half-ton trucks
Why Buy From Campers Inn RV of Madison?
-
Knowledgeable RV professionals focused on your camping lifestyle
-
Extensive selection of new and pre-owned RVs
-
Competitive financing options
-
Factory-trained service technicians
-
Well-stocked parts and accessories department
-
Thorough RV orientation at delivery
-
Ongoing customer support throughout your ownership
-
Part of the nation's largest family-operated RV dealership network
Specifications
Length
26 ft 6 in
Dry weight
6,218 lbs
Sleeps
4 people
Slideouts
1
Unit features & options
- Roof Ladder
- Power Tongue Jack
- 80% Tint Radius Safety Glass Window
- 20# LP Bottles (2) w/ Level Gauges
- 28" Radius Entry Door
- 6' Coily Hose Breakaway Cable
- Motion Sensor Entry LED Lighting
- Adjustable Power Awning w/ LED Lights
- Spare Tire & Carrier
- Tuff-Ply Pass Thru Flooring
- Sewer Hose Carrier
- STEPABOVE Entry Step
- Integrated Entry Door Privacy Shade
- Gel Coated Fiberglass Exterior
- One-Piece Roof Membrane with Limited Lifetime Warranty
- Easy Access Low Point Drain Valves
- Insulated Slam Latch Baggage Doors
- Magnetic Storage and Entry Door Latches
- Laminated Aluminum Framed Rear Wall (R-7)
- Laminated Aluminum Framed Roof and End Walls in Slide Rooms (R-7)
- Laminated Aluminum Framed Side Walls (R-7)
- Laminated Aluminum Framed Main Floor (R-30)
- 5" Radius Wood Framed Roof (R-40)
- Laminated Aluminum Framed Roof & End Walls in Slide Rooms & Slide Floor (R-23)
Full specifications
Get more info
2027 Imagine 2300MK