2027 Grand Design Imagine 2670MK
Experience the perfect combination of productivity and comfort with the Grand Design Imagine 2670MK travel trailer, thoughtfully designed for today’s travelers who want to stay connected while enjoying the outdoors.
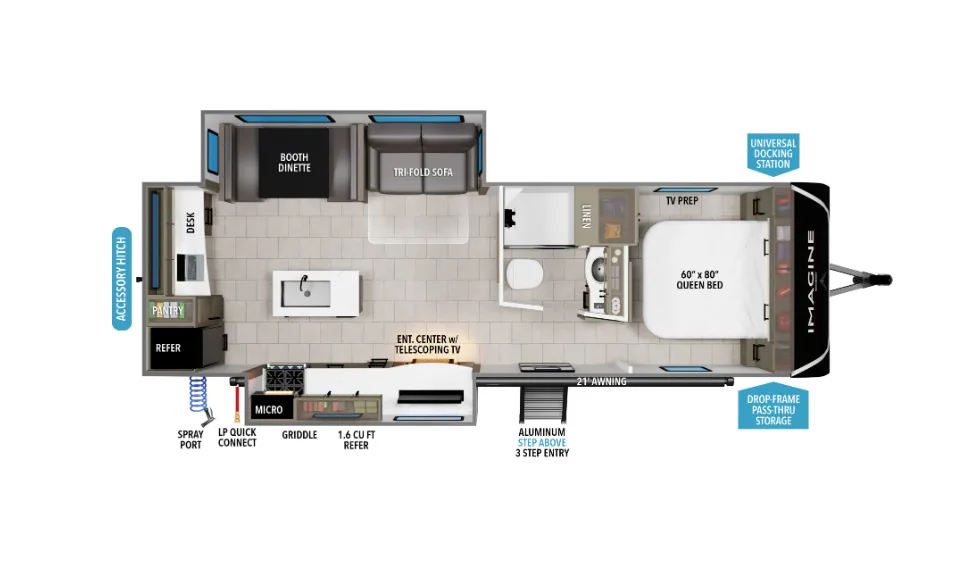
This versatile floorplan features a dedicated workspace with a built-in desk, making it ideal for remote work, trip planning, or staying organized on the road. Positioned in the main living area, the desk keeps you close to the booth dinette and theater seating, so you can stay engaged while still getting things done, and the nearby pantry makes it easy to grab a quick snack between tasks.
When the workday is over, unwind in a spacious living area complete with a comfortable tri-fold sofa and telescoping TV, or gather around the kitchen island, which offers added prep space for meals and entertaining. The cozy fireplace enhances the interior ambiance, creating a welcoming place to relax after a full day of adventure.
At night, retreat to the private bedroom featuring a 60" x 80" queen bed, providing the comfort you need for a restful sleep.
Built with Grand Design’s commitment to quality and extended camping capability, this Imagine model includes a high-capacity furnace, heated and enclosed underbelly with suspended tanks, subfloor heat ducting, and high-density roof insulation with attic vent—making it well-suited for a variety of camping conditions.
Enjoy the outdoors with a large panoramic window for natural light and an adjustable power awning with LED lighting, perfect for evening relaxation. The outside griddle adds convenience for cooking meals outdoors.
Additional highlights include:
-
Drop-frame pass-through storage for larger gear
-
Universal docking station for simplified hookups
-
Oversized tank capacities for extended trips
Disclaimer: Model Year 2026 information and specifications shown. Please confirm exact details for this specific RV.
Specifications
Length
32 ft 3 in
Dry weight
7,487 lbs
Sleeps
6 people
Slideouts
2
Unit features & options
- Roof Ladder
- Power Tongue Jack
- 80% Tint Radius Safety Glass Window
- 20# LP Bottles (2) w/ Level Gauges
- 28" Radius Entry Door
- 6' Coily Hose Breakaway Cable
- Motion Sensor Entry LED Lighting
- Adjustable Power Awning w/ LED Lights
- Spare Tire & Carrier
- Tuff-Ply Pass Thru Flooring
- Sewer Hose Carrier
- STEPABOVE Entry Step
- Integrated Entry Door Privacy Shade
- Gel Coated Fiberglass Exterior
- One-Piece Roof Membrane with Limited Lifetime Warranty
- Easy Access Low Point Drain Valves
- Insulated Slam Latch Baggage Doors
- Magnetic Storage and Entry Door Latches
- Laminated Aluminum Framed Rear Wall (R-7)
- Laminated Aluminum Framed Roof and End Walls in Slide Rooms (R-7)
- Laminated Aluminum Framed Side Walls (R-7)
- Laminated Aluminum Framed Main Floor (R-30)
- 5" Radius Wood Framed Roof (R-40)
- Laminated Aluminum Framed Roof & End Walls in Slide Rooms & Slide Floor (R-23)
Full specifications
Get more info
2027 Imagine 2670MK
Dealer information
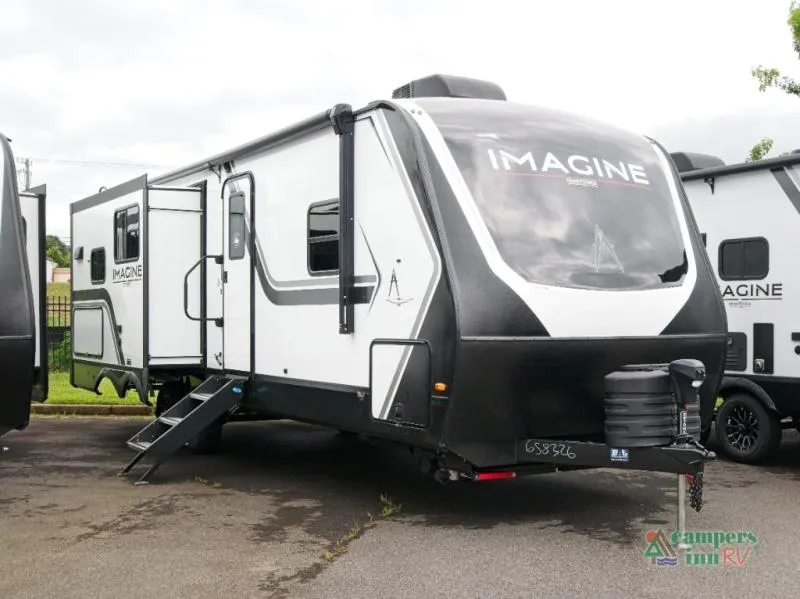
Experience the perfect combination of productivity and comfort with the Grand Design Imagine 2670MK travel trailer, thoughtfully designed for today’s travelers who want to stay connected while enjoying the outdoors.
This versatile floorplan features a dedicated workspace with a built-in desk, making it ideal for remote work, trip planning, or staying organized on the road. Positioned in the main living area, the desk keeps you close to the booth dinette and theater seating, so you can stay engaged while still getting things done, and the nearby pantry makes it easy to grab a quick snack between tasks.
When the workday is over, unwind in a spacious living area complete with a comfortable tri-fold sofa and telescoping TV, or gather around the kitchen island, which offers added prep space for meals and entertaining. The cozy fireplace enhances the interior ambiance, creating a welcoming place to relax after a full day of adventure.
At night, retreat to the private bedroom featuring a 60" x 80" queen bed, providing the comfort you need for a restful sleep.
Built with Grand Design’s commitment to quality and extended camping capability, this Imagine model includes a high-capacity furnace, heated and enclosed underbelly with suspended tanks, subfloor heat ducting, and high-density roof insulation with attic vent—making it well-suited for a variety of camping conditions.
Enjoy the outdoors with a large panoramic window for natural light and an adjustable power awning with LED lighting, perfect for evening relaxation. The outside griddle adds convenience for cooking meals outdoors.
Additional highlights include:
-
Drop-frame pass-through storage for larger gear
-
Universal docking station for simplified hookups
-
Oversized tank capacities for extended trips
Disclaimer: Model Year 2026 information and specifications shown. Please confirm exact details for this specific RV.
Specifications
Length
32 ft 3 in
Dry weight
7,487 lbs
Sleeps
6 people
Slideouts
2
Unit features & options
- Roof Ladder
- Power Tongue Jack
- 80% Tint Radius Safety Glass Window
- 20# LP Bottles (2) w/ Level Gauges
- 28" Radius Entry Door
- 6' Coily Hose Breakaway Cable
- Motion Sensor Entry LED Lighting
- Adjustable Power Awning w/ LED Lights
- Spare Tire & Carrier
- Tuff-Ply Pass Thru Flooring
- Sewer Hose Carrier
- STEPABOVE Entry Step
- Integrated Entry Door Privacy Shade
- Gel Coated Fiberglass Exterior
- One-Piece Roof Membrane with Limited Lifetime Warranty
- Easy Access Low Point Drain Valves
- Insulated Slam Latch Baggage Doors
- Magnetic Storage and Entry Door Latches
- Laminated Aluminum Framed Rear Wall (R-7)
- Laminated Aluminum Framed Roof and End Walls in Slide Rooms (R-7)
- Laminated Aluminum Framed Side Walls (R-7)
- Laminated Aluminum Framed Main Floor (R-30)
- 5" Radius Wood Framed Roof (R-40)
- Laminated Aluminum Framed Roof & End Walls in Slide Rooms & Slide Floor (R-23)
Full specifications
Get more info
2027 Imagine 2670MK