2027 Grand Design Imagine 2800BH
Grand Design Imagine travel trailer 2800BH highlights:
-
Double-Size Bunks
-
Dual Entry
-
19' Awning
-
Outside Griddle
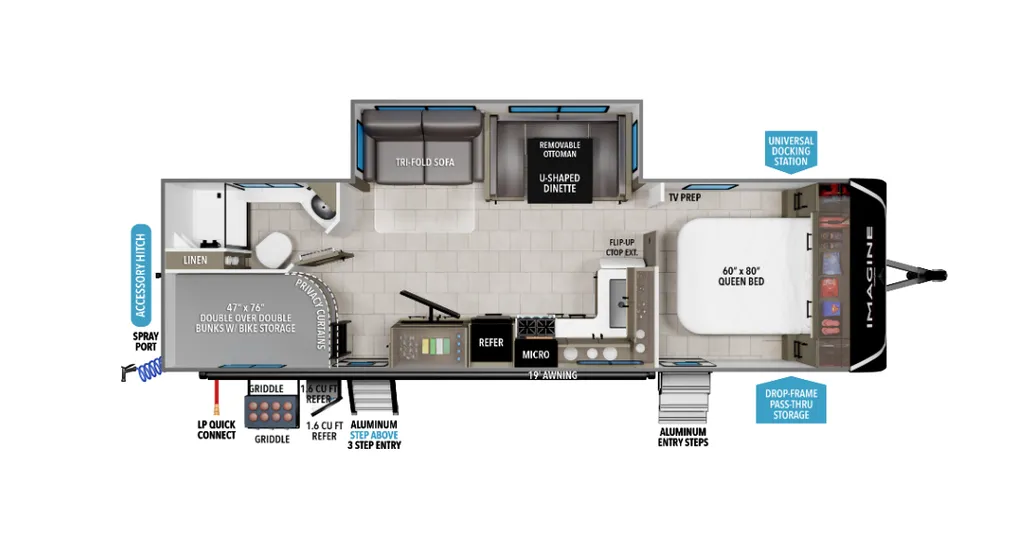
Where will you go with this Imagine travel trailer? The possibilities are endless! You can take your family on an exciting excursion because this trailer has enough sleeping space for everyone with a 60" x 80" queen bed in the private bedroom, a U-shaped dinette and** tri-fold sofa** in the main living area, and there is a set of **47" x 76" bunk beds with privacy curtains **in the rear corner. You can come and go as you please with two entry doors, and the outdoor griddle and refrigerator will be fun to use when the weather is nice. The flip-up countertop extension will make it easier to prepare delicious home cooked meals and the shoe storage area helps to keep things neat and tidy.
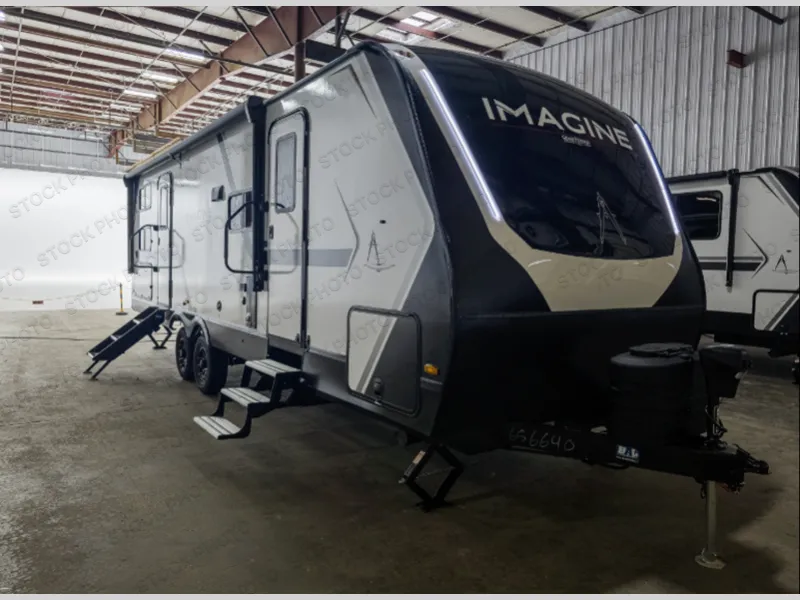
Just imagine leaving the world behind and secluding yourself away with your favorite people in your Grand Design Imagine travel trailer! The Imagine has been designed to enjoy camping and includes a high-capacity furnace, a heated and enclosed underbelly with suspended tanks, a designated heat duct to the subfloor, and a high-density roof insulation with attic vent. You'll have a large panoramic window to let natural lighting in and an adjustable Power Awning with LED Lights for those night gatherings. The exclusive drop-frame pass-through storage compartment is going to allow you to bring along lots of equipment, and the universal docking station is an all-in-one location for utilities and hook-ups. You'll also have oversized tank capacities so that you can fill and empty your tanks less often.
Options:
-
HAVEN LUX
-
RVIA SEAL
-
BOOTH DINETTE
-
2ND A/C DUCTED
-
THEATER SEATING IPO TRI-FOLD SOFA
-
50 AMP SERVICE - WIRED & FRAMED FOR 2ND A/C
-
IMAGINE ULTIMATE POWER PACKAGE
-
IMAGINE FOUR SEASONS POWER PACKAGE
-
GOODYEAR TIRES
-
IMAGINE SOLAR PACKAGE
-
SAFERIDE RV ROADSIDE ASSISTANCE
-
ABS AXLE ASSEMBLY W/SWAY CONTROL
-
IMAGINE SIGNATURE LIVING PACKAGE
-
IMAGINE PEACE OF MIND PACKAGE
-
POWER STABILIZER JACKS WITH INDEPENDENT MOTORS AND MANUAL OVERRIDE
Specifications
Length
32 ft
Dry weight
7,215 lbs
Sleeps
10 people
Slideouts
1
Unit features & options
- Roof Ladder
- Power Tongue Jack
- 80% Tint Radius Safety Glass Window
- 20# LP Bottles (2) w/ Level Gauges
- 28" Radius Entry Door
- 6' Coily Hose Breakaway Cable
- Motion Sensor Entry LED Lighting
- Adjustable Power Awning w/ LED Lights
- Spare Tire & Carrier
- Tuff-Ply Pass Thru Flooring
- Sewer Hose Carrier
- STEPABOVE Entry Step
- Integrated Entry Door Privacy Shade
- Gel Coated Fiberglass Exterior
- One-Piece Roof Membrane with Limited Lifetime Warranty
- Easy Access Low Point Drain Valves
- Insulated Slam Latch Baggage Doors
- Magnetic Storage and Entry Door Latches
- Laminated Aluminum Framed Rear Wall (R-7)
- Laminated Aluminum Framed Roof and End Walls in Slide Rooms (R-7)
- Laminated Aluminum Framed Side Walls (R-7)
- Laminated Aluminum Framed Main Floor (R-30)
- 5" Radius Wood Framed Roof (R-40)
- Laminated Aluminum Framed Roof & End Walls in Slide Rooms & Slide Floor (R-23)
Full specifications
Get more info
2027 Imagine 2800BH
Dealer information
Moix RV Hot Springs Landing – Hot Springs National Park
Hot Springs National Park, AR 71901
Grand Design Imagine travel trailer 2800BH highlights:
-
Double-Size Bunks
-
Dual Entry
-
19' Awning
-
Outside Griddle
Where will you go with this Imagine travel trailer? The possibilities are endless! You can take your family on an exciting excursion because this trailer has enough sleeping space for everyone with a 60" x 80" queen bed in the private bedroom, a U-shaped dinette and** tri-fold sofa** in the main living area, and there is a set of **47" x 76" bunk beds with privacy curtains **in the rear corner. You can come and go as you please with two entry doors, and the outdoor griddle and refrigerator will be fun to use when the weather is nice. The flip-up countertop extension will make it easier to prepare delicious home cooked meals and the shoe storage area helps to keep things neat and tidy.
Just imagine leaving the world behind and secluding yourself away with your favorite people in your Grand Design Imagine travel trailer! The Imagine has been designed to enjoy camping and includes a high-capacity furnace, a heated and enclosed underbelly with suspended tanks, a designated heat duct to the subfloor, and a high-density roof insulation with attic vent. You'll have a large panoramic window to let natural lighting in and an adjustable Power Awning with LED Lights for those night gatherings. The exclusive drop-frame pass-through storage compartment is going to allow you to bring along lots of equipment, and the universal docking station is an all-in-one location for utilities and hook-ups. You'll also have oversized tank capacities so that you can fill and empty your tanks less often.
Options:
-
HAVEN LUX
-
RVIA SEAL
-
BOOTH DINETTE
-
2ND A/C DUCTED
-
THEATER SEATING IPO TRI-FOLD SOFA
-
50 AMP SERVICE - WIRED & FRAMED FOR 2ND A/C
-
IMAGINE ULTIMATE POWER PACKAGE
-
IMAGINE FOUR SEASONS POWER PACKAGE
-
GOODYEAR TIRES
-
IMAGINE SOLAR PACKAGE
-
SAFERIDE RV ROADSIDE ASSISTANCE
-
ABS AXLE ASSEMBLY W/SWAY CONTROL
-
IMAGINE SIGNATURE LIVING PACKAGE
-
IMAGINE PEACE OF MIND PACKAGE
-
POWER STABILIZER JACKS WITH INDEPENDENT MOTORS AND MANUAL OVERRIDE
Specifications
Length
32 ft
Dry weight
7,215 lbs
Sleeps
10 people
Slideouts
1
Unit features & options
- Roof Ladder
- Power Tongue Jack
- 80% Tint Radius Safety Glass Window
- 20# LP Bottles (2) w/ Level Gauges
- 28" Radius Entry Door
- 6' Coily Hose Breakaway Cable
- Motion Sensor Entry LED Lighting
- Adjustable Power Awning w/ LED Lights
- Spare Tire & Carrier
- Tuff-Ply Pass Thru Flooring
- Sewer Hose Carrier
- STEPABOVE Entry Step
- Integrated Entry Door Privacy Shade
- Gel Coated Fiberglass Exterior
- One-Piece Roof Membrane with Limited Lifetime Warranty
- Easy Access Low Point Drain Valves
- Insulated Slam Latch Baggage Doors
- Magnetic Storage and Entry Door Latches
- Laminated Aluminum Framed Rear Wall (R-7)
- Laminated Aluminum Framed Roof and End Walls in Slide Rooms (R-7)
- Laminated Aluminum Framed Side Walls (R-7)
- Laminated Aluminum Framed Main Floor (R-30)
- 5" Radius Wood Framed Roof (R-40)
- Laminated Aluminum Framed Roof & End Walls in Slide Rooms & Slide Floor (R-23)
Full specifications
Get more info
2027 Imagine 2800BH