2027 Grand Design Imagine 2970RL
Grand Design Imagine travel trailer 2970RL highlights:
-
Theater Seating
-
Kitchen Island
-
Stainless Steel Sink
-
Two Power Awnings
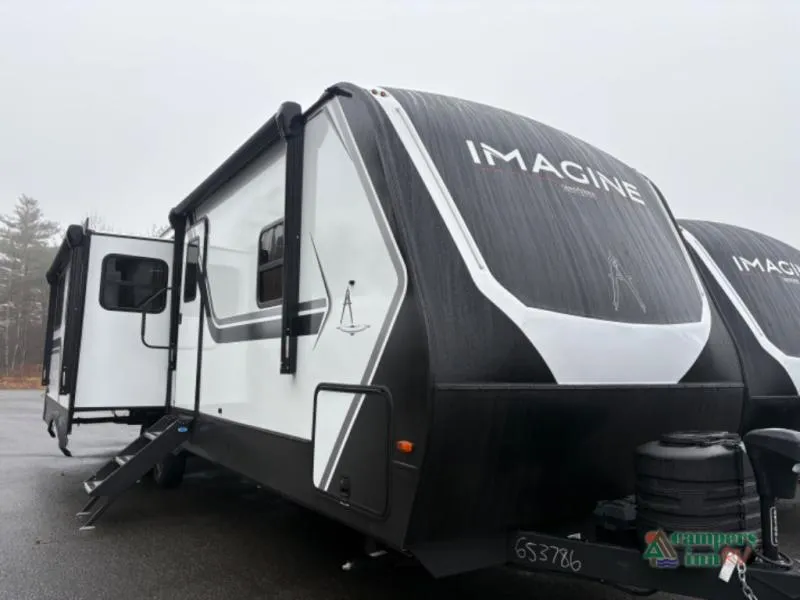
The 2027 Grand Design Imagine 2970RL is a spacious, dual-slide rear living travel trailer designed for campers who want a residential feel, strong storage, and long-trip comfort in a towable half-ton-friendly package. Available now at Campers Inn RV, it’s one of the most popular rear-lounge floorplans in the Imagine lineup thanks to its open layout and premium features.
At approximately 34 feet 2 inches long with a dry weight around 7,810 pounds and a GVWR of 10,195 pounds, the 2970RL is typically best matched with a properly equipped half-ton or three-quarter-ton truck depending on load. It features two slide-outs, which significantly expand the living space once parked.
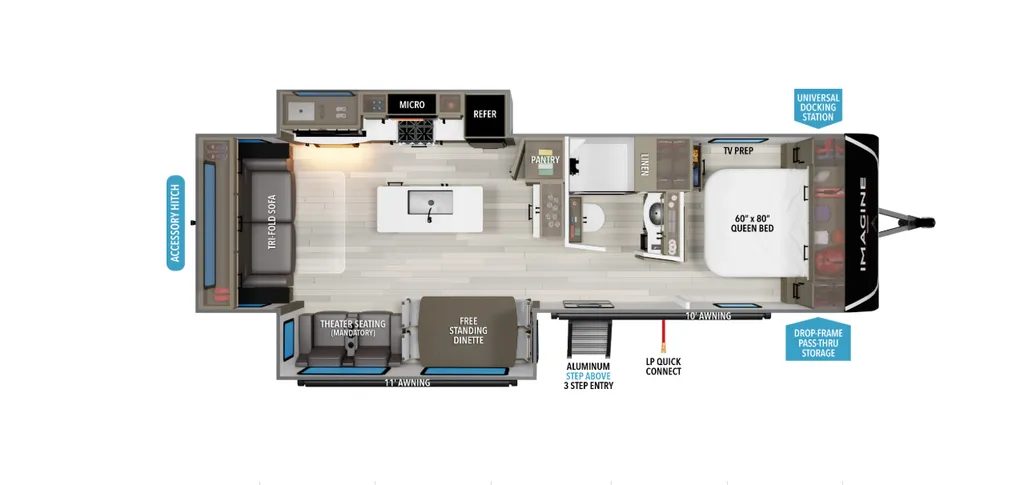
Inside, the standout feature is the rear living area, which feels like a residential lounge with opposing seating and large panoramic windows. Depending on configuration, you’ll find theater seating and/or a tri-fold sofa positioned across from the entertainment center, creating a comfortable space for relaxing or movie nights.
The kitchen is centrally located and designed for real cooking, including:
-
Three-burner cooktop with oven
-
Microwave
-
10 cu. ft. 12V refrigerator
-
Deep stainless-steel sink
-
Large pantry and residential-style cabinetry
-
Solid surface countertops
The front bedroom includes a walk-around queen bed, overhead storage, and dual wardrobes, giving it a private, separate feel from the main living area.
The bathroom is spacious for a travel trailer this size and includes a walk-in shower (typically 30" x 36"), vanity, toilet, and a tankless on-demand water heater for continuous hot water.
Grand Design equips the Imagine series with strong construction and camping-ready features such as:
-
Heated and enclosed underbelly
-
Laminated aluminum frame construction
-
200W roof-mounted solar package
-
Power awning with LED lighting
-
Walkable roof
-
JBL audio system
-
Large pass-through exterior storage
-
Backup camera prep
-
15K ducted A/C and high-capacity furnace
Why Buy the 2027 Grand Design Imagine 2970RL?
-
Spacious rear living layout with residential feel
-
Dual-slide design for wide open interior space
-
Comfortable seating for relaxing or entertaining
-
Private front queen bedroom
-
Full kitchen with excellent storage
-
Strong extended-season capability
-
One of the most popular Imagine couples floorplans
-
Great balance of size, comfort, and towability
Why Buy from Campers Inn RV?
When you choose Campers Inn RV, you’re working with one of the most trusted RV dealerships in the country. With a wide selection of new and used RVs, knowledgeable RV specialists, flexible financing options, and full service support, they make RV ownership simple and reliable.
If you’re looking for a large couples travel trailer with a true residential living-room feel, the 2027 Imagine 2970RL is a proven, comfortable choice built for longer trips and relaxed camping.
Specifications
Length
34 ft 2 in
Dry weight
7,880 lbs
Sleeps
6 people
Slideouts
2
Unit features & options
- Roof Ladder
- Power Tongue Jack
- 80% Tint Radius Safety Glass Window
- 20# LP Bottles (2) w/ Level Gauges
- 28" Radius Entry Door
- 6' Coily Hose Breakaway Cable
- Motion Sensor Entry LED Lighting
- Adjustable Power Awning w/ LED Lights
- Spare Tire & Carrier
- Tuff-Ply Pass Thru Flooring
- Sewer Hose Carrier
- STEPABOVE Entry Step
- Integrated Entry Door Privacy Shade
- Gel Coated Fiberglass Exterior
- One-Piece Roof Membrane with Limited Lifetime Warranty
- Easy Access Low Point Drain Valves
- Insulated Slam Latch Baggage Doors
- Magnetic Storage and Entry Door Latches
- Laminated Aluminum Framed Rear Wall (R-7)
- Laminated Aluminum Framed Roof and End Walls in Slide Rooms (R-7)
- Laminated Aluminum Framed Side Walls (R-7)
- Laminated Aluminum Framed Main Floor (R-30)
- 5" Radius Wood Framed Roof (R-40)
- Laminated Aluminum Framed Roof & End Walls in Slide Rooms & Slide Floor (R-23)
Full specifications
Get more info
2027 Imagine 2970RL
Dealer information
Grand Design Imagine travel trailer 2970RL highlights:
-
Theater Seating
-
Kitchen Island
-
Stainless Steel Sink
-
Two Power Awnings
The 2027 Grand Design Imagine 2970RL is a spacious, dual-slide rear living travel trailer designed for campers who want a residential feel, strong storage, and long-trip comfort in a towable half-ton-friendly package. Available now at Campers Inn RV, it’s one of the most popular rear-lounge floorplans in the Imagine lineup thanks to its open layout and premium features.
At approximately 34 feet 2 inches long with a dry weight around 7,810 pounds and a GVWR of 10,195 pounds, the 2970RL is typically best matched with a properly equipped half-ton or three-quarter-ton truck depending on load. It features two slide-outs, which significantly expand the living space once parked.
Inside, the standout feature is the rear living area, which feels like a residential lounge with opposing seating and large panoramic windows. Depending on configuration, you’ll find theater seating and/or a tri-fold sofa positioned across from the entertainment center, creating a comfortable space for relaxing or movie nights.
The kitchen is centrally located and designed for real cooking, including:
-
Three-burner cooktop with oven
-
Microwave
-
10 cu. ft. 12V refrigerator
-
Deep stainless-steel sink
-
Large pantry and residential-style cabinetry
-
Solid surface countertops
The front bedroom includes a walk-around queen bed, overhead storage, and dual wardrobes, giving it a private, separate feel from the main living area.
The bathroom is spacious for a travel trailer this size and includes a walk-in shower (typically 30" x 36"), vanity, toilet, and a tankless on-demand water heater for continuous hot water.
Grand Design equips the Imagine series with strong construction and camping-ready features such as:
-
Heated and enclosed underbelly
-
Laminated aluminum frame construction
-
200W roof-mounted solar package
-
Power awning with LED lighting
-
Walkable roof
-
JBL audio system
-
Large pass-through exterior storage
-
Backup camera prep
-
15K ducted A/C and high-capacity furnace
Why Buy the 2027 Grand Design Imagine 2970RL?
-
Spacious rear living layout with residential feel
-
Dual-slide design for wide open interior space
-
Comfortable seating for relaxing or entertaining
-
Private front queen bedroom
-
Full kitchen with excellent storage
-
Strong extended-season capability
-
One of the most popular Imagine couples floorplans
-
Great balance of size, comfort, and towability
Why Buy from Campers Inn RV?
When you choose Campers Inn RV, you’re working with one of the most trusted RV dealerships in the country. With a wide selection of new and used RVs, knowledgeable RV specialists, flexible financing options, and full service support, they make RV ownership simple and reliable.
If you’re looking for a large couples travel trailer with a true residential living-room feel, the 2027 Imagine 2970RL is a proven, comfortable choice built for longer trips and relaxed camping.
Specifications
Length
34 ft 2 in
Dry weight
7,880 lbs
Sleeps
6 people
Slideouts
2
Unit features & options
- Roof Ladder
- Power Tongue Jack
- 80% Tint Radius Safety Glass Window
- 20# LP Bottles (2) w/ Level Gauges
- 28" Radius Entry Door
- 6' Coily Hose Breakaway Cable
- Motion Sensor Entry LED Lighting
- Adjustable Power Awning w/ LED Lights
- Spare Tire & Carrier
- Tuff-Ply Pass Thru Flooring
- Sewer Hose Carrier
- STEPABOVE Entry Step
- Integrated Entry Door Privacy Shade
- Gel Coated Fiberglass Exterior
- One-Piece Roof Membrane with Limited Lifetime Warranty
- Easy Access Low Point Drain Valves
- Insulated Slam Latch Baggage Doors
- Magnetic Storage and Entry Door Latches
- Laminated Aluminum Framed Rear Wall (R-7)
- Laminated Aluminum Framed Roof and End Walls in Slide Rooms (R-7)
- Laminated Aluminum Framed Side Walls (R-7)
- Laminated Aluminum Framed Main Floor (R-30)
- 5" Radius Wood Framed Roof (R-40)
- Laminated Aluminum Framed Roof & End Walls in Slide Rooms & Slide Floor (R-23)
Full specifications
Get more info
2027 Imagine 2970RL