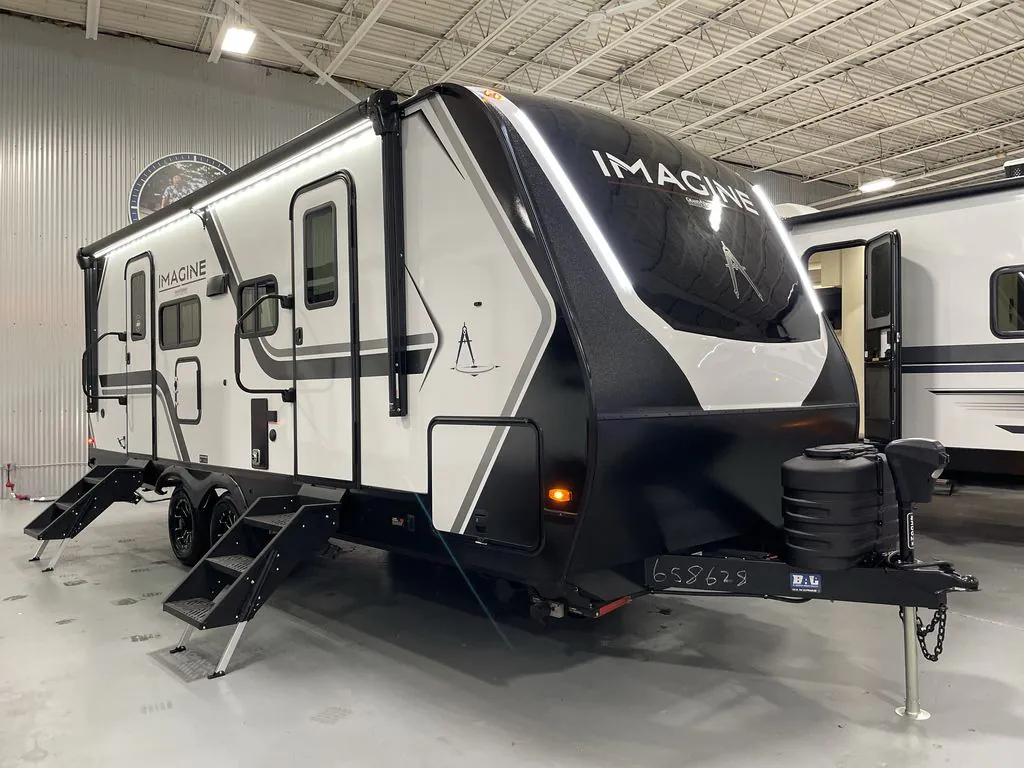
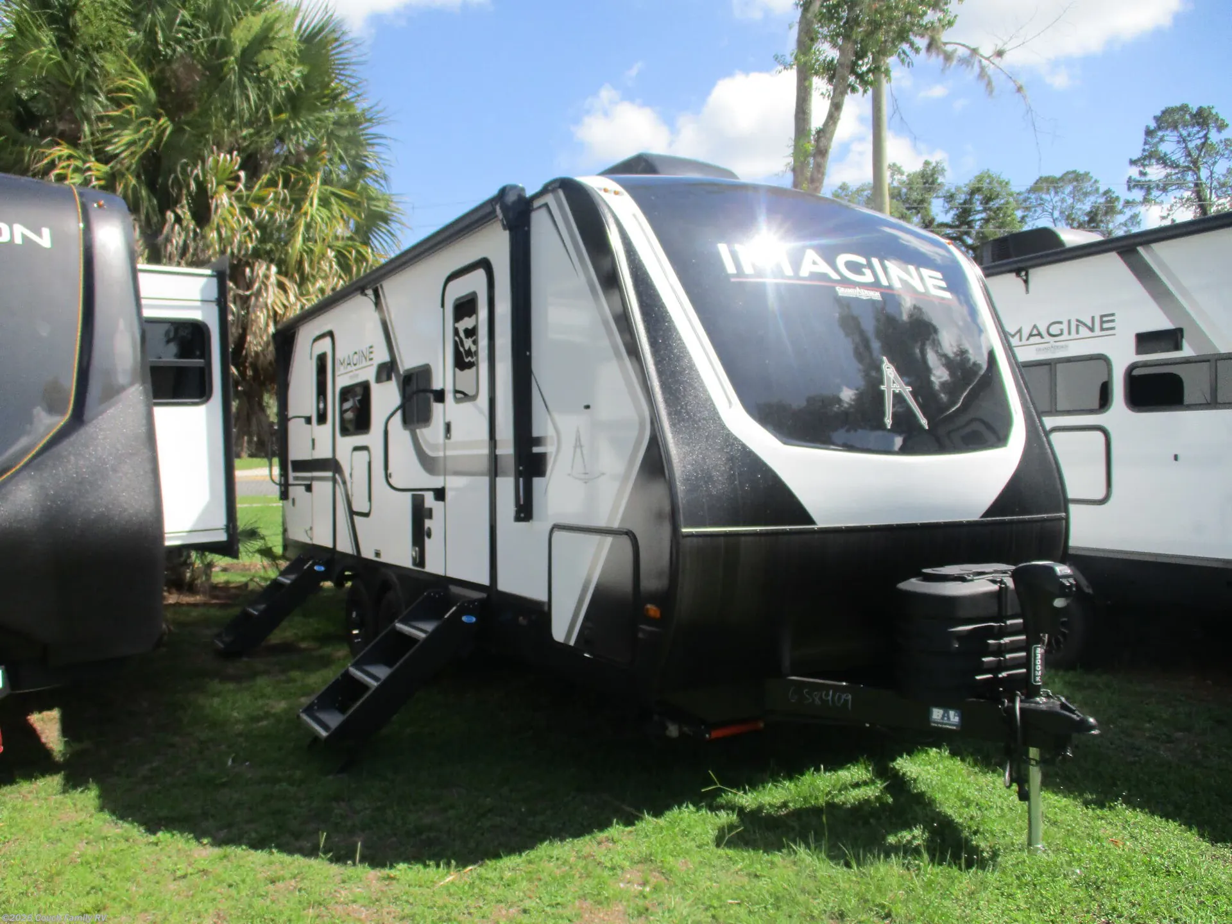
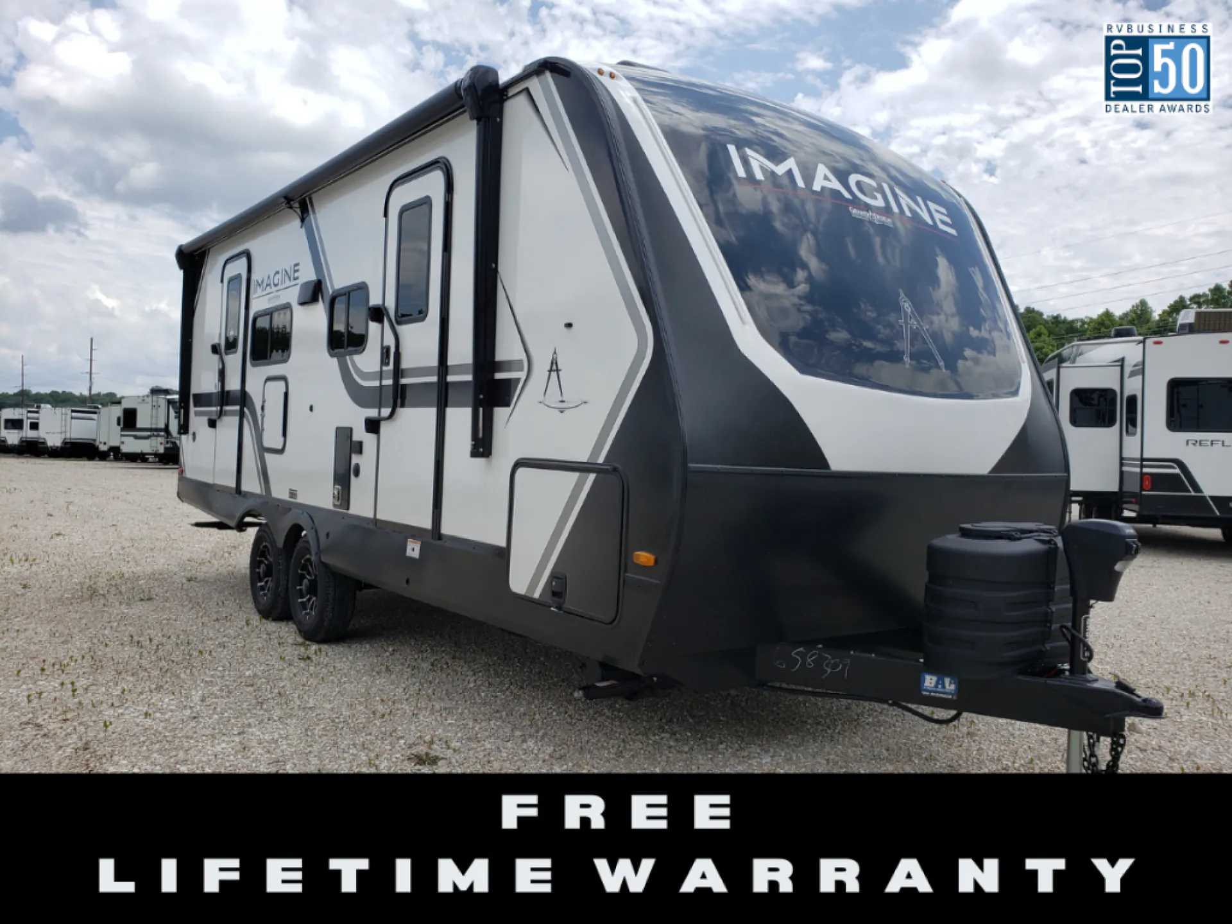
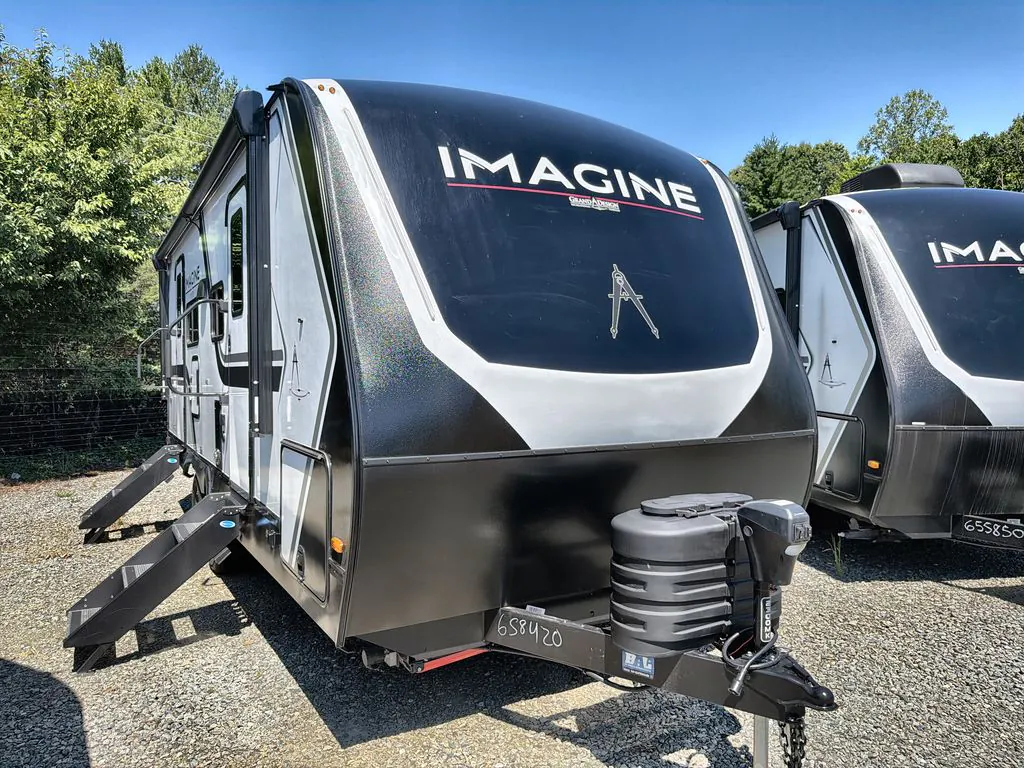
Get in touch and we'll be happy to answer any questions or set up an appointment to see it in person.
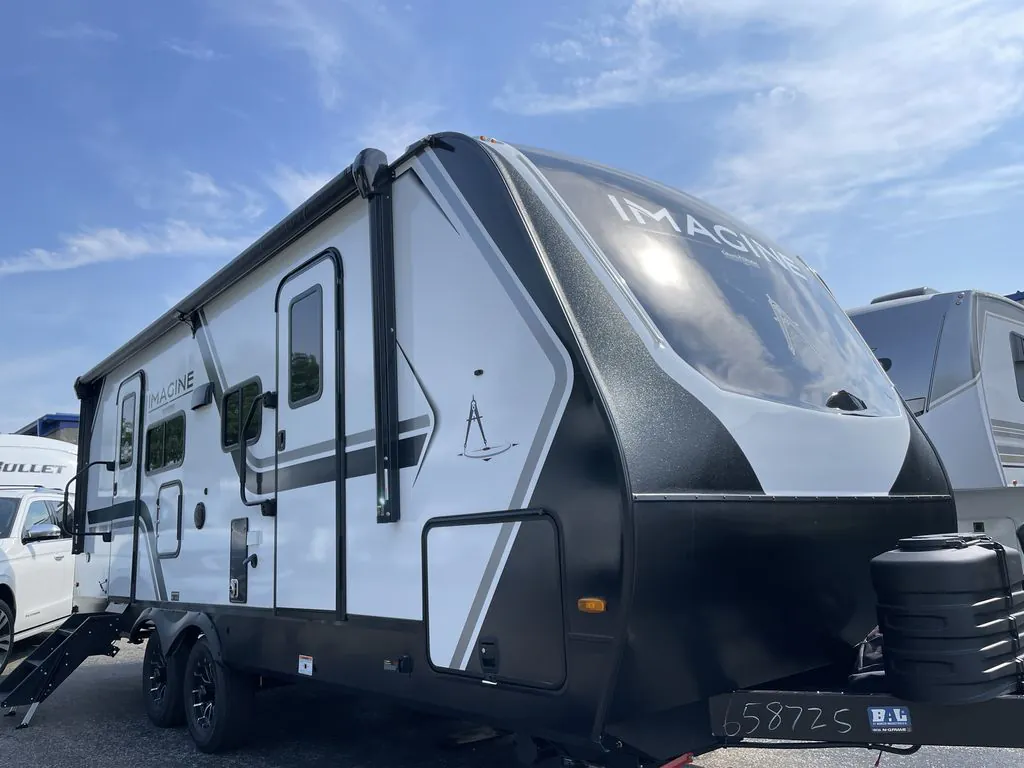
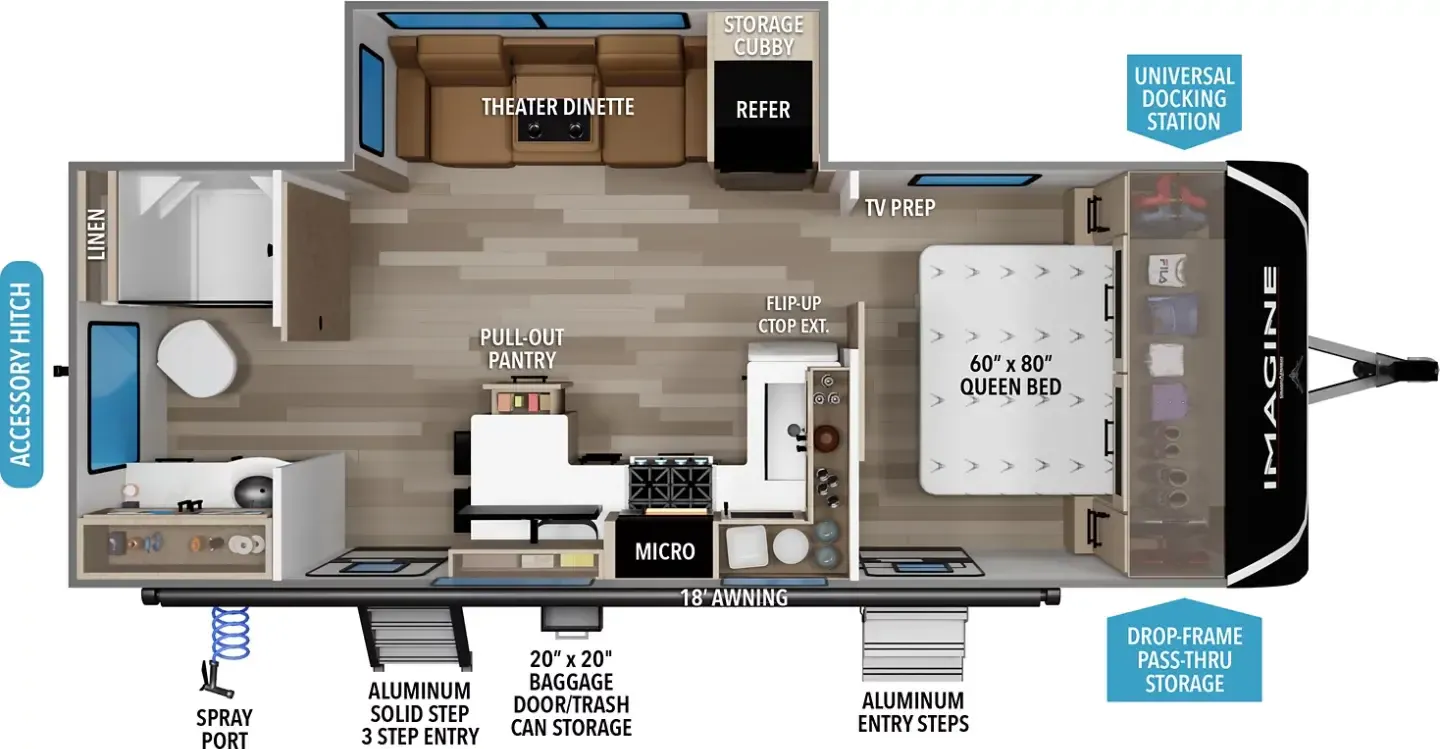
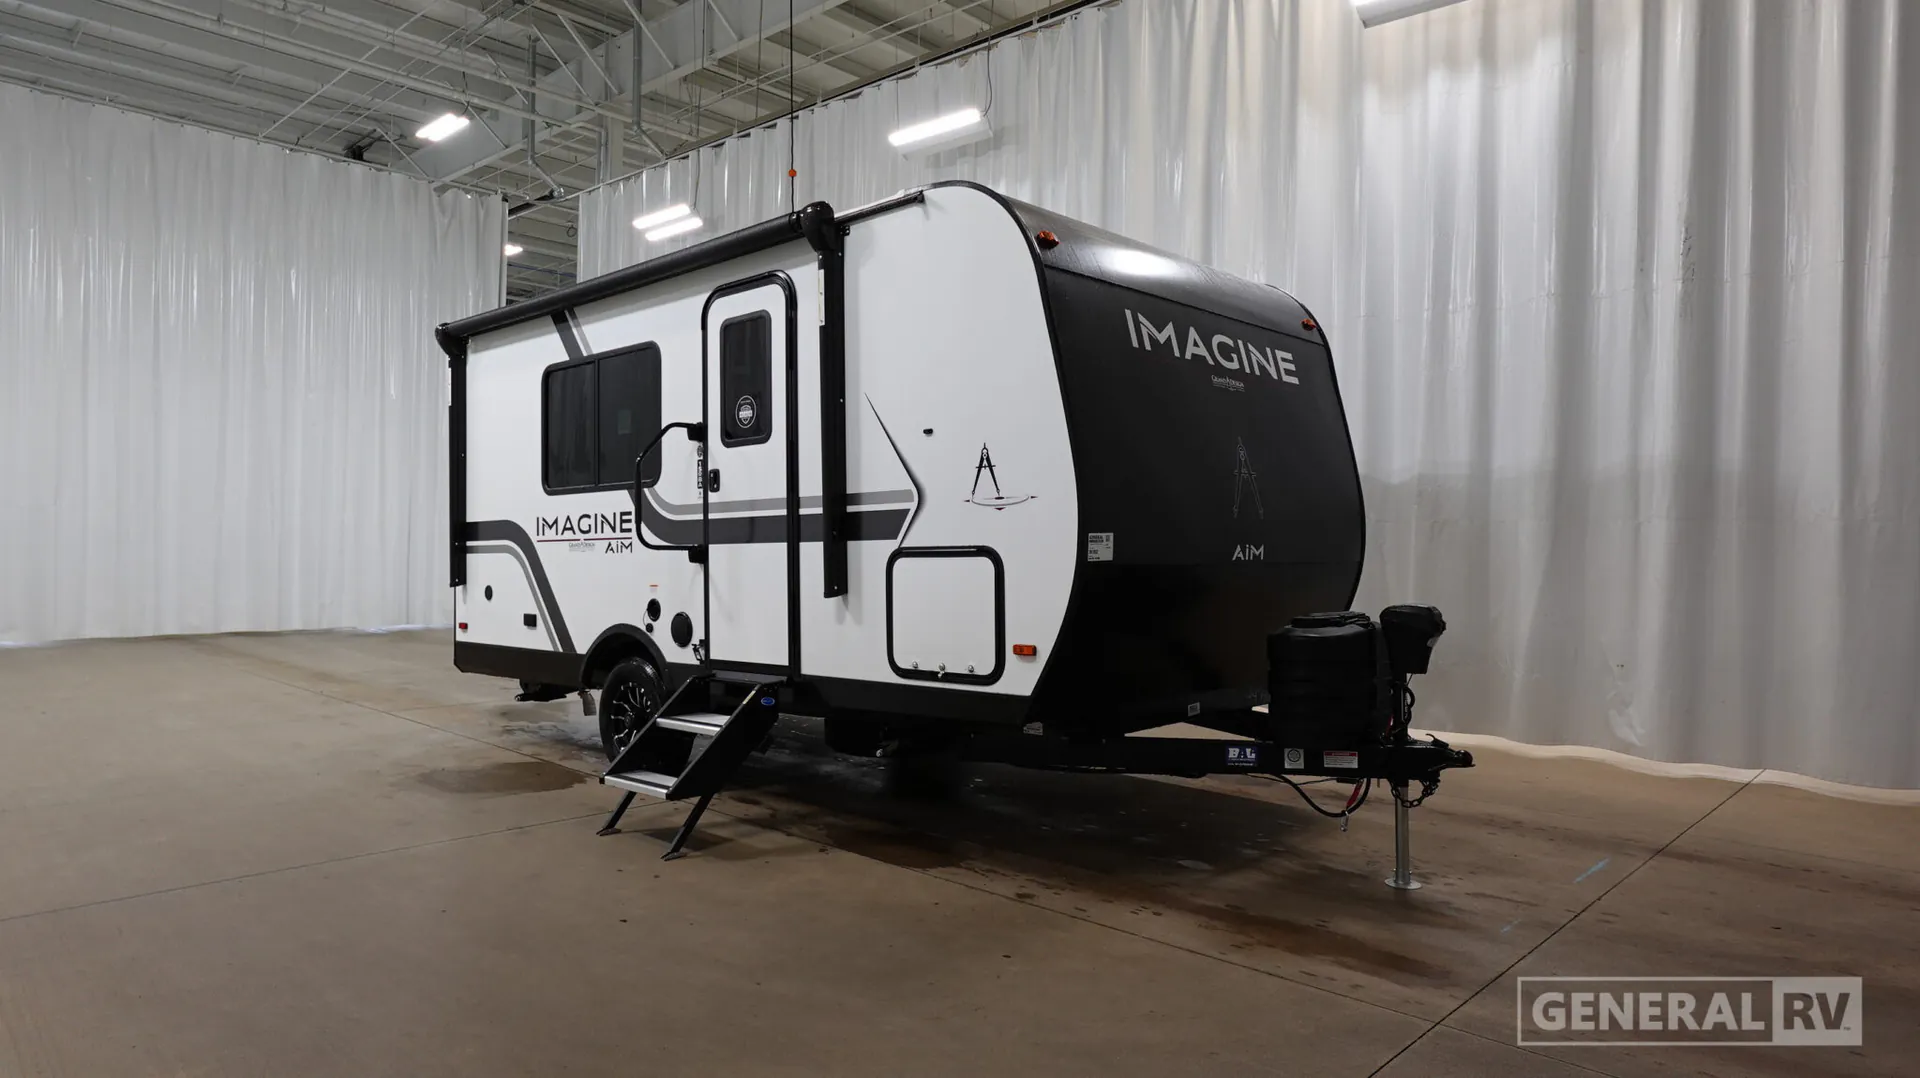
2027 Grand Design Imagine 2300MK
NewStock #361852
Listing price
2027 Imagine 2300MK
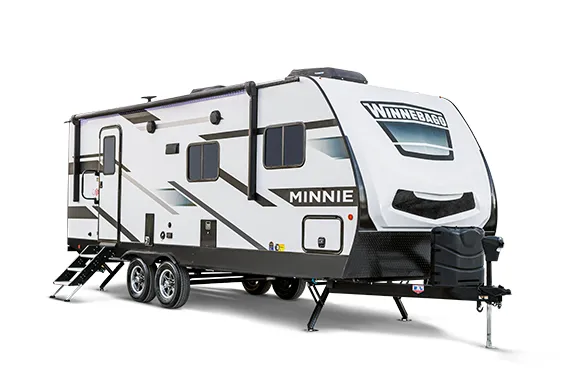
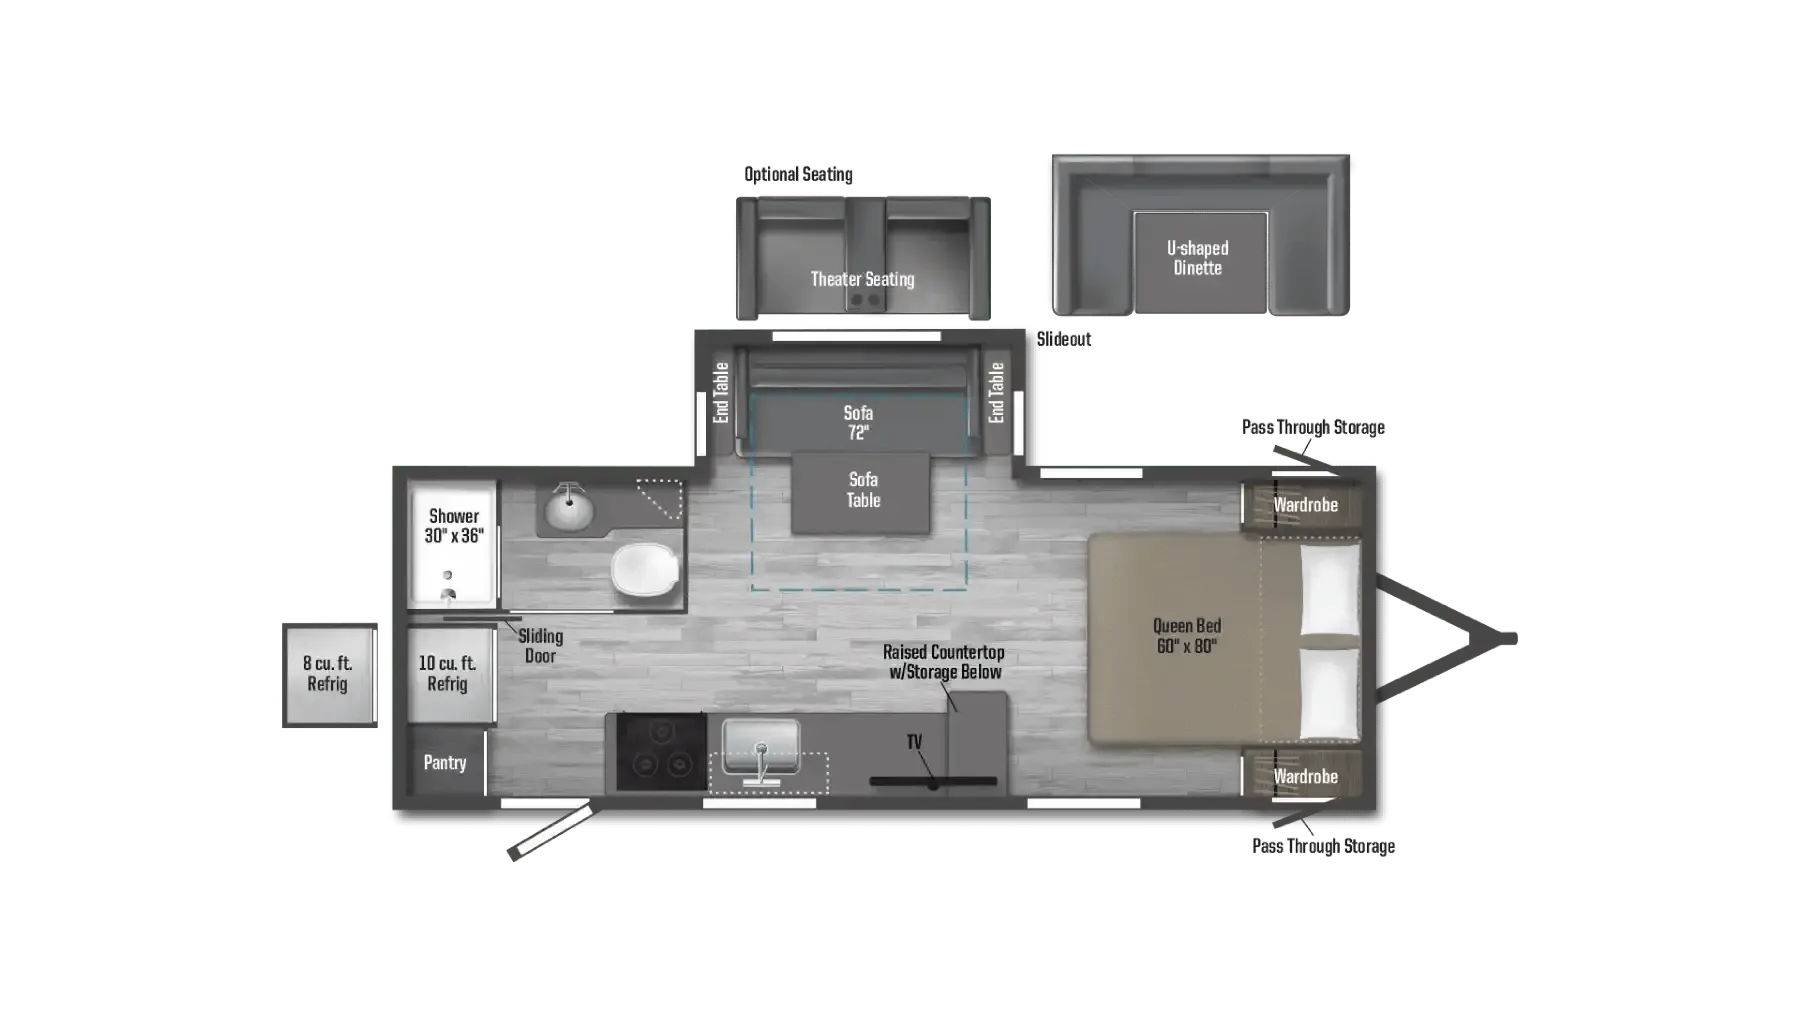
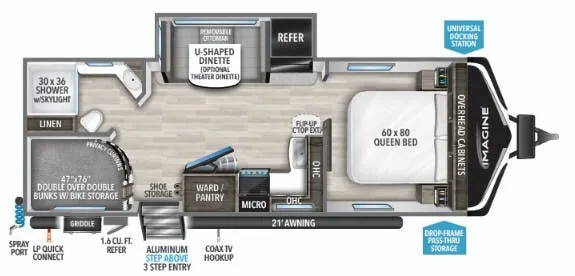
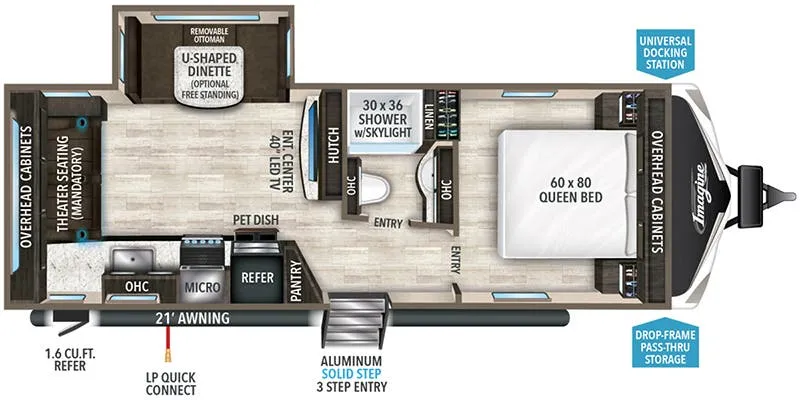
Other floor plans with a similar body style, feature mix, and price range, prioritizing other manufacturers and brands.
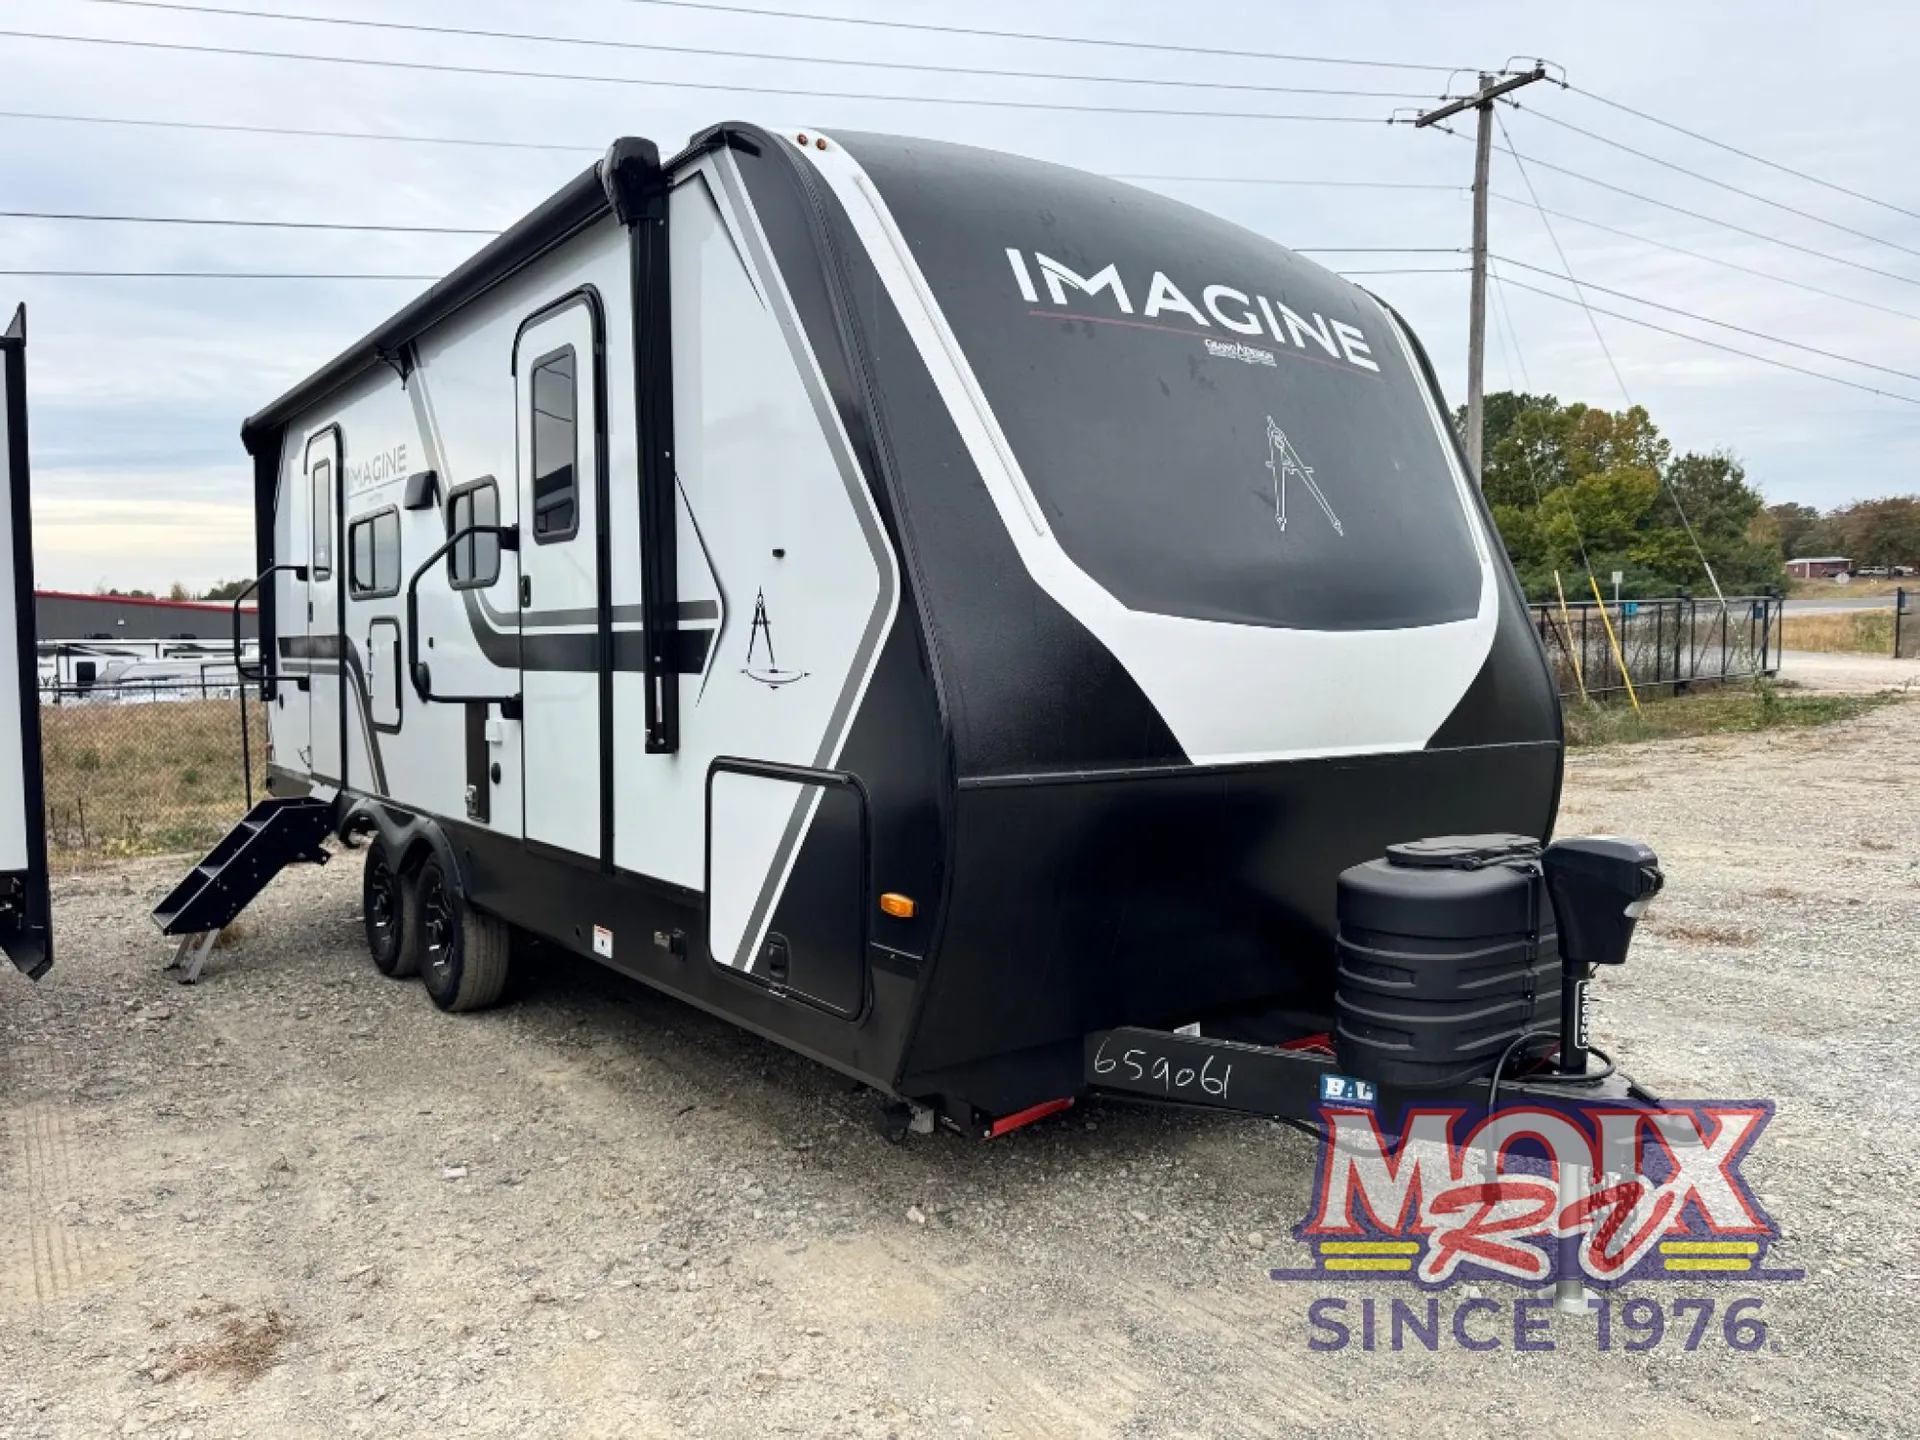
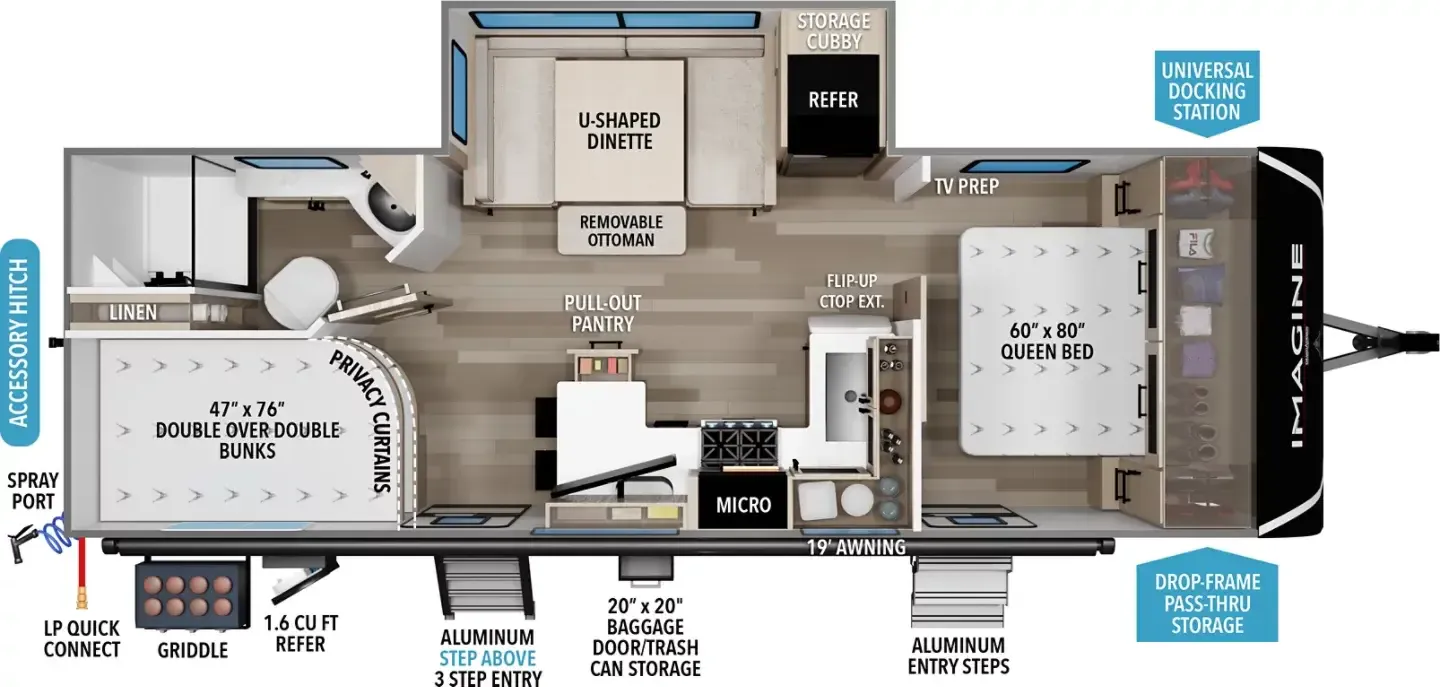
Two entry doors on a travel trailer this size is genuinely useful. One to the bedroom up front, one to the main living area, and the mid-kitchen layout keeps the cook connected to both spaces. Grand Design loaded this one with solid construction credentials: R-40 roof insulation, R-30 floor, a heated and enclosed underbelly with suspended tanks, and a one-piece roof membrane backed by a limited lifetime warranty. The 200W rooftop solar panel and 50-amp service give you flexibility whether you're plugged in at a full-hookup site or boondocking. Inside, 81" of headroom, large panoramic windows, and upgraded residential furniture keep it from feeling like a smaller unit.
Length
19 ft
Dry weight
6,218 lbs
GVWR
4,795 lbs
Sleeps
3
Many factors play into a unit's listing price and what you should pay. This guide provides a ballpark estimate, but it does not factor in your exact scenario or how different listings are equipped.
There may be room for price negotiation.
$23,995 – $56,199
This unit has been on the lot for 91 to 120 days.
This unit is ranked 1 of 74 by asking price in this group.
The listing price on this unit has changed 2 times.
See the complete price timeline and the rest of this unit's pricing insights.
General RV
Brownstown, MI
Sells faster than 88% of US RV dealers
Compared with 1,115 dealers nationwide
Grand Design Imagine AIM 15RBA Travel Trailer highlights:
Front Murphy Bed
Booth Dinette
Rear Bath
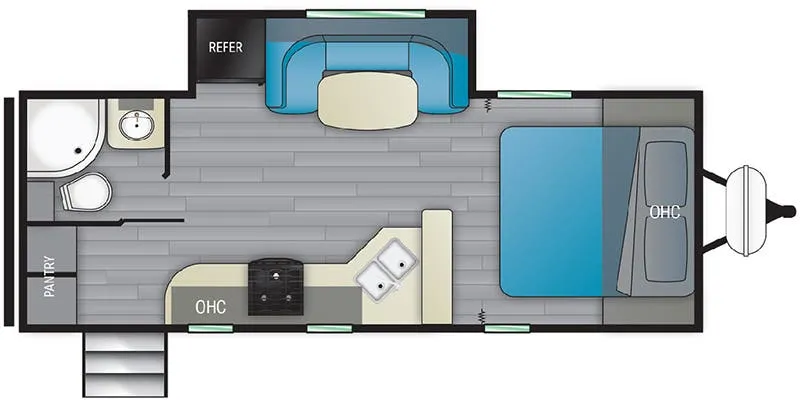
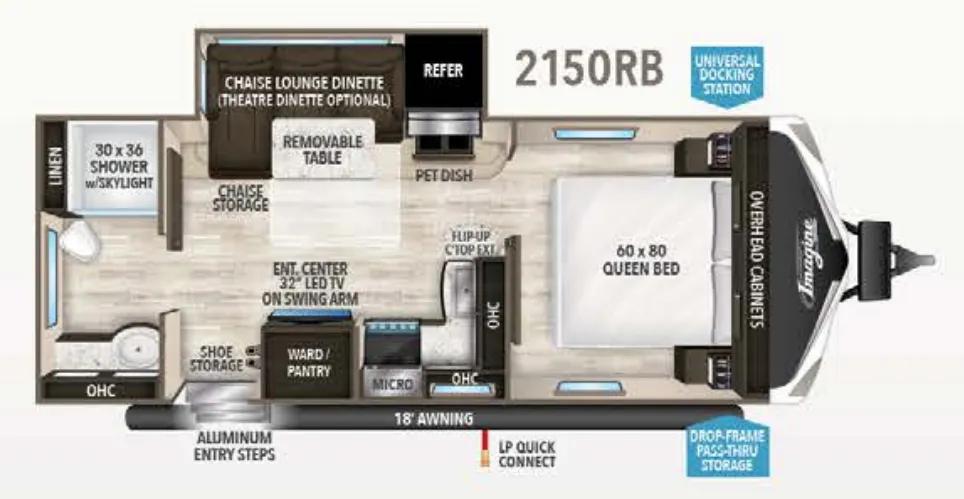
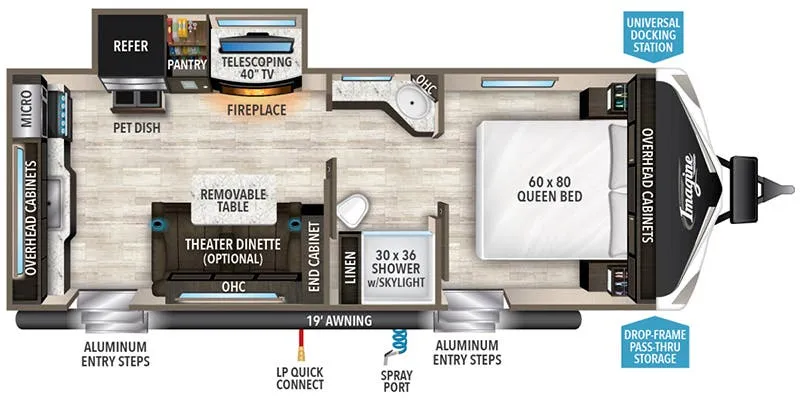
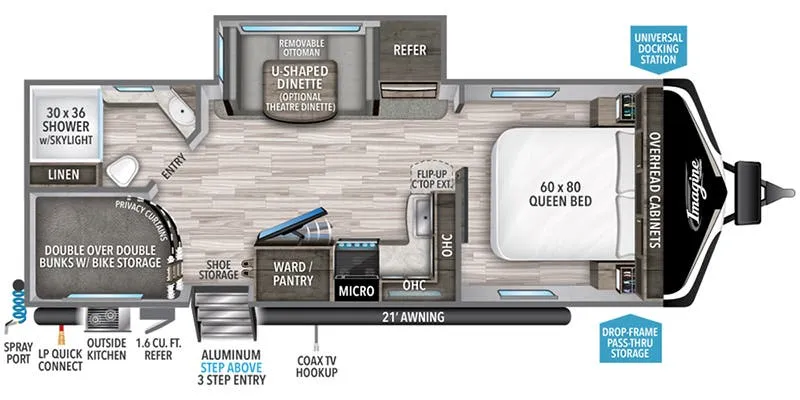
This travel trailer floor plan is thoughtfully designed to maximize comfort and efficiency within a compact footprint. At the rear of the trailer, a full bathroom includes a toilet, sink, and compact shower, conveniently located near the entrance and outdoor spray port. Moving inward, the central living space features a cozy booth dinette positioned along the side wall beneath large windows and a 12-foot awning outside, creating a versatile area for dining or relaxing. Adjacent to the dinette is a well-equipped kitchenette with an overhead cabinet, microwave, sink, and an OHC refrigerator, along with open shelving for easy access to kitchen essentials.
At the front of the trailer, a space-saving Murphy bed transforms the area into a comfortable sleeping zone at night while allowing for additional living space during the day. Storage is cleverly integrated throughout, including a dedicated shoe storage area and overhead compartments. Exterior highlights include a universal docking station, unobstructed pass-through storage, aluminum step-above entry, and LP quick connect, enhancing convenience for travel and setup. Altogether, this layout blends smart storage solutions, multifunctional furniture, and modern amenities to deliver a practical yet inviting camping experience.
Other listings for this floor plan, ranked by condition, model year, distance, price, and listing quality.