2027 Imagine 2300MK
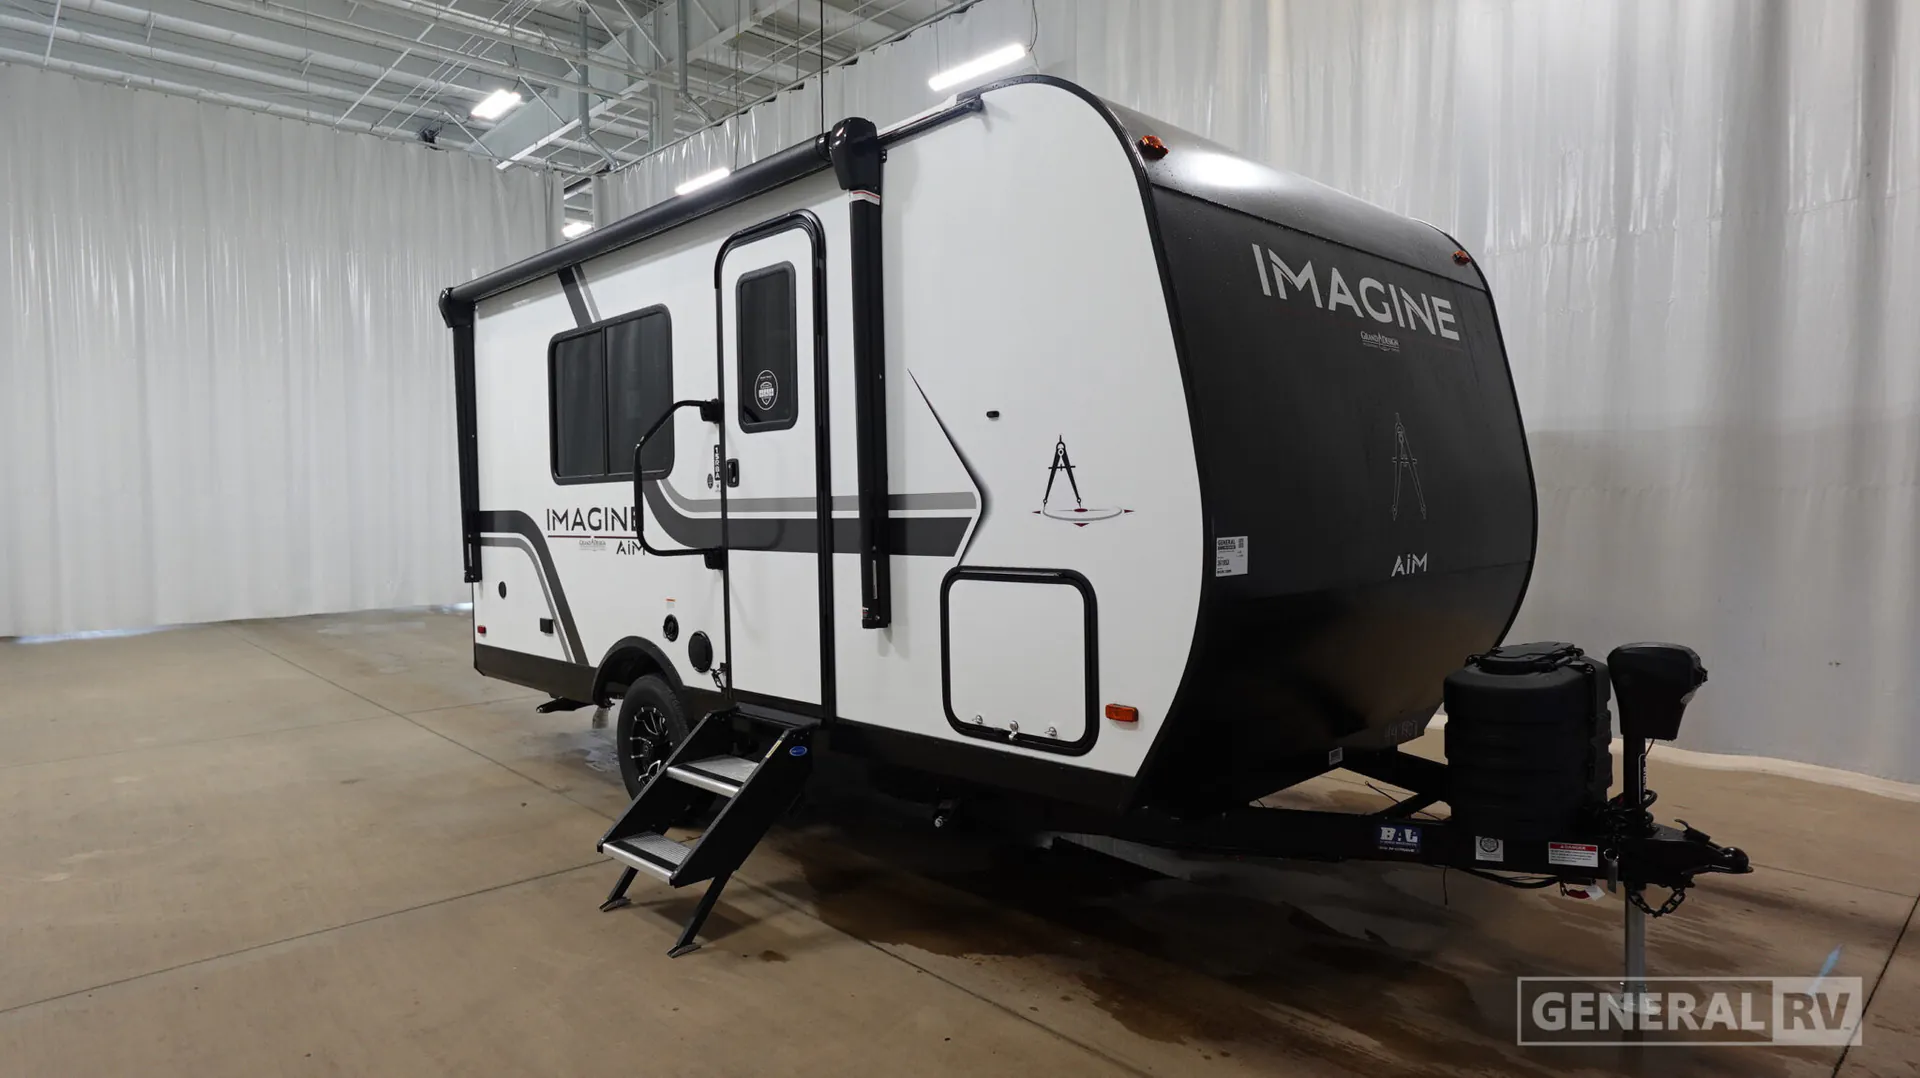
Grand Design Imagine AIM 15RBA Travel Trailer highlights:
Front Murphy Bed
Booth Dinette
Rear Bath
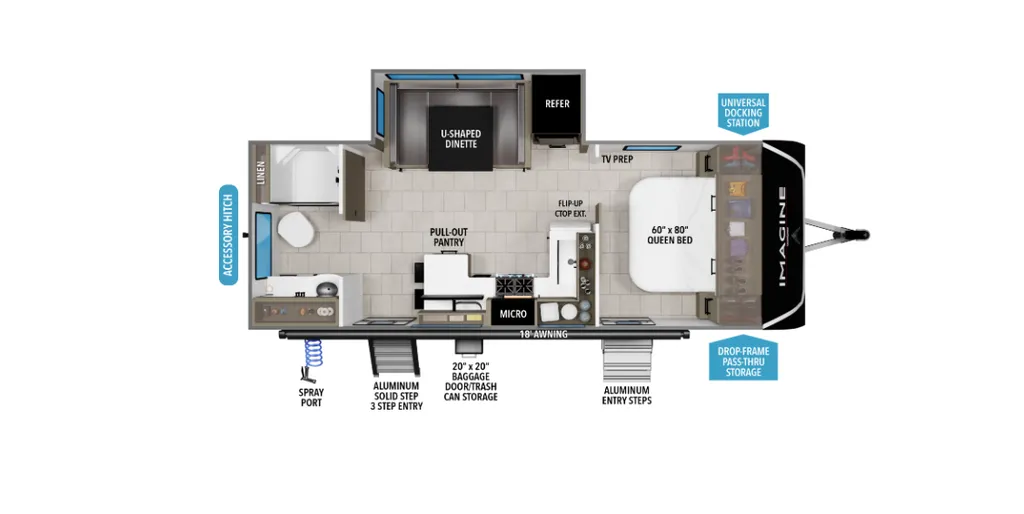
This travel trailer floor plan is thoughtfully designed to maximize comfort and efficiency within a compact footprint. At the rear of the trailer, a full bathroom includes a toilet, sink, and compact shower, conveniently located near the entrance and outdoor spray port. Moving inward, the central living space features a cozy booth dinette positioned along the side wall beneath large windows and a 12-foot awning outside, creating a versatile area for dining or relaxing. Adjacent to the dinette is a well-equipped kitchenette with an overhead cabinet, microwave, sink, and an OHC refrigerator, along with open shelving for easy access to kitchen essentials.
At the front of the trailer, a space-saving Murphy bed transforms the area into a comfortable sleeping zone at night while allowing for additional living space during the day. Storage is cleverly integrated throughout, including a dedicated shoe storage area and overhead compartments. Exterior highlights include a universal docking station, unobstructed pass-through storage, aluminum step-above entry, and LP quick connect, enhancing convenience for travel and setup. Altogether, this layout blends smart storage solutions, multifunctional furniture, and modern amenities to deliver a practical yet inviting camping experience.
Grand Design Imagine AIM 15RBA Travel Trailer highlights:
Front Murphy Bed
Booth Dinette
Rear Bath
This travel trailer floor plan is thoughtfully designed to maximize comfort and efficiency within a compact footprint. At the rear of the trailer, a full bathroom includes a toilet, sink, and compact shower, conveniently located near the entrance and outdoor spray port. Moving inward, the central living space features a cozy booth dinette positioned along the side wall beneath large windows and a 12-foot awning outside, creating a versatile area for dining or relaxing. Adjacent to the dinette is a well-equipped kitchenette with an overhead cabinet, microwave, sink, and an OHC refrigerator, along with open shelving for easy access to kitchen essentials.
At the front of the trailer, a space-saving Murphy bed transforms the area into a comfortable sleeping zone at night while allowing for additional living space during the day. Storage is cleverly integrated throughout, including a dedicated shoe storage area and overhead compartments. Exterior highlights include a universal docking station, unobstructed pass-through storage, aluminum step-above entry, and LP quick connect, enhancing convenience for travel and setup. Altogether, this layout blends smart storage solutions, multifunctional furniture, and modern amenities to deliver a practical yet inviting camping experience.
Length
19 ft
Dry weight
3,672 lbs
Sleeps
3 people
Slideouts
1
Length
19 ft
Dry weight
3,672 lbs
Sleeps
3 people
Slideouts
1
As provided in the original listing
As provided in the original listing
Days listed
9
Days listed
9
2027 Imagine 2300MK