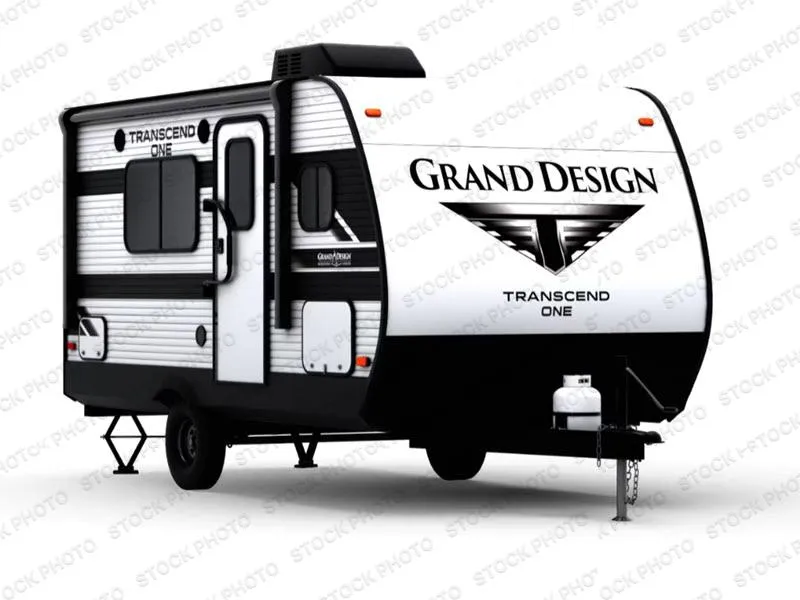
New 2027 Grand Design Transcend One Travel Trailer 161DB – Key Features
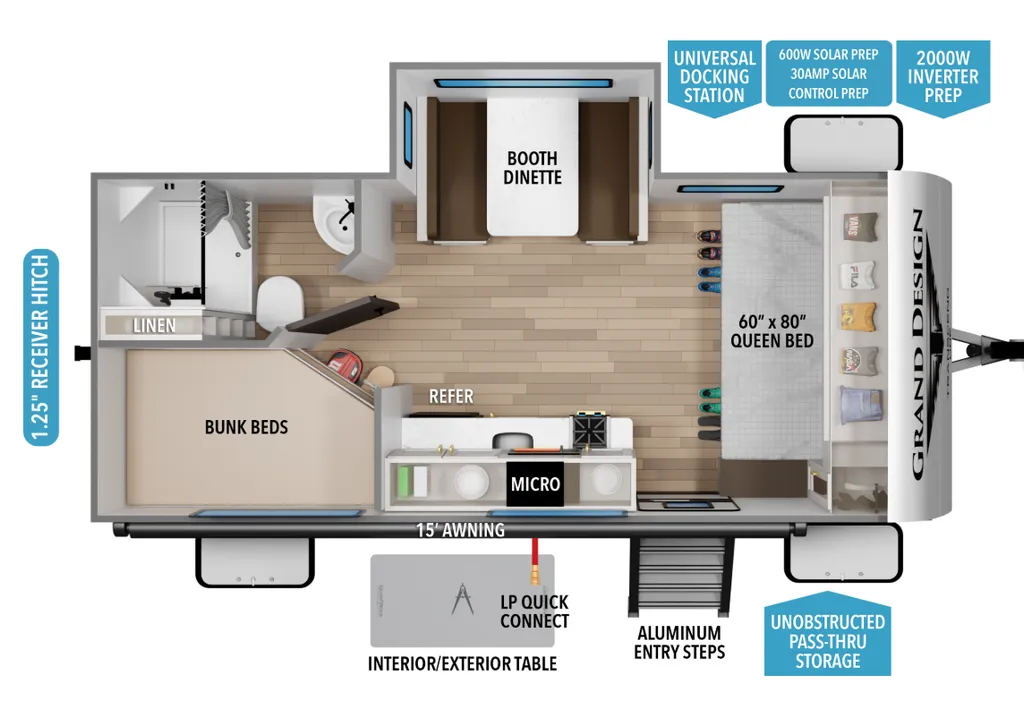
Family-Friendly Sleeping Layout This Transcend One 161DB is built for compact family camping with multiple dedicated sleep zones:
-
Front queen bed with overhead and under-bed storage
-
Double-size rear bunks for kids or guests
-
Booth dinette slide-out that converts into additional sleeping space
This layout supports flexible overnight capacity while maintaining a lightweight footprint.
Main Living & Dining Area The central living space is simple, functional, and multipurpose:
-
Booth dinette in slide-out for dining and seating
-
Interior/exterior table for flexible meal or activity use
-
Open floorplan with 6'6" interior height for improved livability
The design prioritizes usability over complexity, making it easy to set up and use daily.
Kitchen Functionality A streamlined kitchen supports essential campsite cooking:
-
Two-burner range for stovetop meals
-
Microwave for quick prep
-
Residential-style countertops for prep space
-
Efficient storage for cookware and pantry items
This is a practical setup designed for short trips and weekend camping.
Rear Corner Full Bathroom A full rear corner bath adds convenience and privacy:
-
Shower, toilet, and sink in a compact residential-style layout
-
Positioned next to bunk area for easy nighttime access
-
Designed for efficient use of space without sacrificing function
Outdoor Living Features
-
15' power awning with Fusion light for nighttime ambiance
-
Universal docking station for utilities and hookups
-
Interior/exterior table for flexible outdoor dining
-
JBL exterior speaker system for campsite entertainment
Construction & Towability
-
Single-axle lightweight design for easier towing
-
Heated and enclosed underbelly with suspended tanks
-
Moisture barrier floor enclosure
-
Thermofoil front cap and roof protection
-
Residential countertops and recessed interior lighting
These features support extended usability while maintaining tow-friendly weight.
What Makes This RV Stand Out
-
Lightweight single-axle design with family sleeping capacity
-
Double bunks + queen bed + convertible dinette
-
Rear corner full bath for privacy and convenience
-
Simple, efficient layout focused on usability and towing ease
-
JBL audio system with outdoor entertainment focus
Why Buy From Campers Inn RV
-
Nationwide dealership network with large inventory selection
-
Competitive financing options for RV buyers
-
Factory-trained RV service departments
-
Strong post-sale customer support
-
Established reputation in RV sales and service
Inventory images may be shown. Colors and specifications may vary. Call for details.
Specifications
Length
23 ft
Dry weight
4,446 lbs
Sleeps
7 people
Slideouts
1
Unit features & options
- 1.25" Frame Receiver Hitch
- Black Tank Flush
- 20# LP Bottle
- Friction Hinge Entry Door
- Walk-On Roof
- Easy Access Low Point Drain Valves
- Spare Tire w/ Carrier
- Magnetic Storage Door Catches
- Extended Grab Handle
- Tinted Windows
- Leash Link/Bottle Opener
- LP Quick Connect
- Ladder Prep
- Balancing Beads
- TPO Roof Membrane w/ Limited Lifetime Warranty
- Insulated Storage Doors
- Rear Wall Insulation (R-9)
- Side Walls Insulation (R-9)
- Slide room Roof and End Wall Insulation (R-9)
- Main Floor Insulation (R-11)
- Roof Insulation (R-40)
- Heated and Enclosed Underbelly w/ Suspended Tanks
- Designated Heat Duct to Subfloor
- Thermofoil Over Roof & Front Cap
Full specifications
Get more info
2027 Transcend One 161DB
Dealer information
New 2027 Grand Design Transcend One Travel Trailer 161DB – Key Features
Family-Friendly Sleeping Layout This Transcend One 161DB is built for compact family camping with multiple dedicated sleep zones:
-
Front queen bed with overhead and under-bed storage
-
Double-size rear bunks for kids or guests
-
Booth dinette slide-out that converts into additional sleeping space
This layout supports flexible overnight capacity while maintaining a lightweight footprint.
Main Living & Dining Area The central living space is simple, functional, and multipurpose:
-
Booth dinette in slide-out for dining and seating
-
Interior/exterior table for flexible meal or activity use
-
Open floorplan with 6'6" interior height for improved livability
The design prioritizes usability over complexity, making it easy to set up and use daily.
Kitchen Functionality A streamlined kitchen supports essential campsite cooking:
-
Two-burner range for stovetop meals
-
Microwave for quick prep
-
Residential-style countertops for prep space
-
Efficient storage for cookware and pantry items
This is a practical setup designed for short trips and weekend camping.
Rear Corner Full Bathroom A full rear corner bath adds convenience and privacy:
-
Shower, toilet, and sink in a compact residential-style layout
-
Positioned next to bunk area for easy nighttime access
-
Designed for efficient use of space without sacrificing function
Outdoor Living Features
-
15' power awning with Fusion light for nighttime ambiance
-
Universal docking station for utilities and hookups
-
Interior/exterior table for flexible outdoor dining
-
JBL exterior speaker system for campsite entertainment
Construction & Towability
-
Single-axle lightweight design for easier towing
-
Heated and enclosed underbelly with suspended tanks
-
Moisture barrier floor enclosure
-
Thermofoil front cap and roof protection
-
Residential countertops and recessed interior lighting
These features support extended usability while maintaining tow-friendly weight.
What Makes This RV Stand Out
-
Lightweight single-axle design with family sleeping capacity
-
Double bunks + queen bed + convertible dinette
-
Rear corner full bath for privacy and convenience
-
Simple, efficient layout focused on usability and towing ease
-
JBL audio system with outdoor entertainment focus
Why Buy From Campers Inn RV
-
Nationwide dealership network with large inventory selection
-
Competitive financing options for RV buyers
-
Factory-trained RV service departments
-
Strong post-sale customer support
-
Established reputation in RV sales and service
Inventory images may be shown. Colors and specifications may vary. Call for details.
Specifications
Length
23 ft
Dry weight
4,446 lbs
Sleeps
7 people
Slideouts
1
Unit features & options
- 1.25" Frame Receiver Hitch
- Black Tank Flush
- 20# LP Bottle
- Friction Hinge Entry Door
- Walk-On Roof
- Easy Access Low Point Drain Valves
- Spare Tire w/ Carrier
- Magnetic Storage Door Catches
- Extended Grab Handle
- Tinted Windows
- Leash Link/Bottle Opener
- LP Quick Connect
- Ladder Prep
- Balancing Beads
- TPO Roof Membrane w/ Limited Lifetime Warranty
- Insulated Storage Doors
- Rear Wall Insulation (R-9)
- Side Walls Insulation (R-9)
- Slide room Roof and End Wall Insulation (R-9)
- Main Floor Insulation (R-11)
- Roof Insulation (R-40)
- Heated and Enclosed Underbelly w/ Suspended Tanks
- Designated Heat Duct to Subfloor
- Thermofoil Over Roof & Front Cap
Full specifications
Get more info
2027 Transcend One 161DB