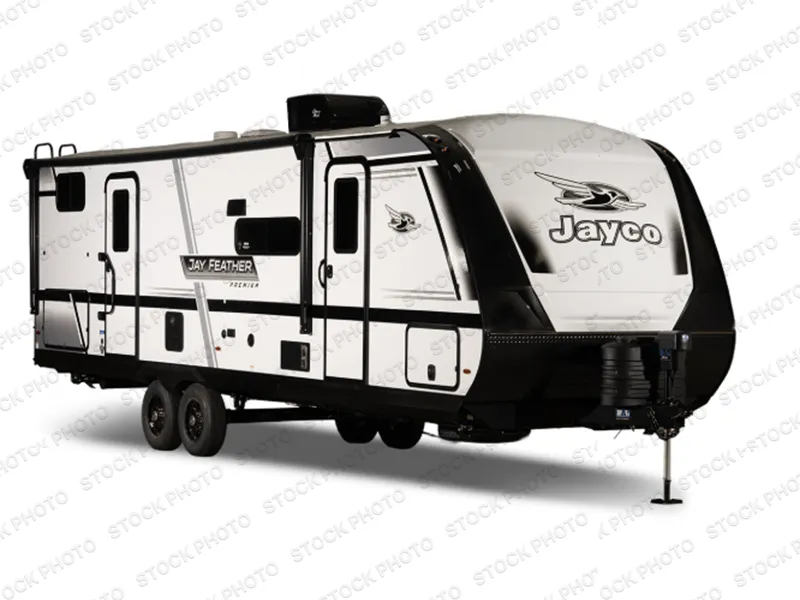
2027 Jayco Jay Feather 19MRK
New 2027 Jayco Jay Feather Travel Trailer 19MRK – Key Features
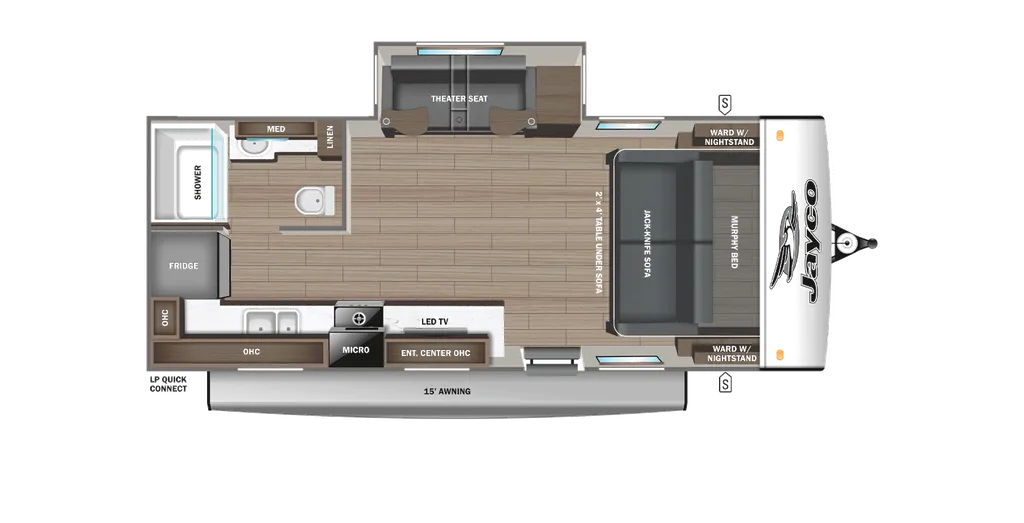
Murphy Bed + Dual Living Configuration The 19MRK is built around a convertible front living/sleeping space:
-
Murphy bed folds down for nighttime use
-
Daytime layout includes jack-knife sofa and theater seating
-
Dual wardrobes provide clothing storage on both sides of the bed area
This design maximizes usable space without increasing trailer length.
Main Living Area & Entertainment The central living zone is oriented toward comfort and media use:
-
Theater seating positioned for optimal TV viewing
-
Jack-knife sofa for additional seating and occasional sleeping
-
Entertainment center with TV mounting and media integration
-
Swing-out trays on theater seating for convenient dining or laptop use
This layout functions well as both a lounge and dining space.
Kitchen Functionality The kitchen is designed for straightforward campsite cooking:
-
Three-burner range
-
Microwave
-
Stainless steel sink
-
Efficient countertop workspace with integrated storage
The design supports daily meal prep without requiring outdoor cooking setups.
Rear Corner Bathroom A private rear bath improves usability and separation:
-
Shower with standard RV fixtures
-
Toilet and vanity
-
Medicine cabinet and linen storage for toiletries and towels
Corner placement helps preserve living space efficiency.
Outdoor Features
-
15' power awning for shaded outdoor living
-
Exterior storage compartments for gear and supplies
-
Fold-down aluminum entry steps
-
Keyed-alike entry system
Construction & Weather Capability
-
Magnum Truss roof system for structural integrity
-
Climate Shield insulation rated 0–100°F
-
Residential vinyl flooring throughout
-
Seamless countertops and hardwood cabinetry
-
Automotive-style wheels with self-adjusting electric brakes
Solar & Off-Grid Support
-
200W roof-mounted solar panel (Overlander 1 Solar Package)
-
30-amp digital controller for battery maintenance and light off-grid use
What Makes This RV Stand Out
-
True Murphy bed + dual lounge seating configuration
-
Theater seating paired with entertainment-focused layout
-
Efficient compact design with strong livability
-
Rear corner bath improves privacy and flow
-
Lightweight towable Jay Feather platform with solar capability
Why Buy From Campers Inn RV
-
Nationwide dealership network with extensive inventory
-
Competitive RV financing options
-
Factory-trained service departments
-
Strong customer support after purchase
-
Long-standing RV retail reputation
Inventory images may be shown. Colors and specifications may vary. Call for details.
Specifications
Length
23 ft 4 in
Dry weight
4,780 lbs
Sleeps
2 people
Slideouts
1
Unit features & options
- 1.5 in. fresh water drain valve
- 2 in. Stronghold VBL floor with 2 lb. density foam
- Aerodynamic, rounded front profile with aluminum framing
- American-made Norco Z-frame with integrated A-frame
- Battery quick-disconnect
- Dark-tinted safety-glass windows
- Exterior TV 120V receptacle and cable hook-ups
- Front diamond plating
- Galvanized steel and impact resistant wheel wells
- Magnum Truss Roof System
- Outdoor camp kitchen with galvanized steel bases (select models)
- PVC roofing membrane (limited lifetime warranty)
- Swing-out entry door assist handle
- 4 in. high-density dinette cushions with vinyl backing
- 4 in. soft-touch bunk mats (select models)
- 60 in. x 80 in. residential queen bed (60 in. x 80 in. on 23 MBD)
- 75 lb. full extension drawer guides
- Decorative backsplash
- Bathroom skylight
- Directional and closeable A/C vents
- Gas-strutted under bed storage (most models)
- Handcrafted, hardwood door/drawer fronts
- High output auto-ignition LP gas furnace
- LED lighting throughout
Full specifications
Get more info
2027 Jay Feather 19MRK
Dealer information
Campers Inn RV – Little Dealer Little Prices - Phoenix
Phoenix, AZ 85027
New 2027 Jayco Jay Feather Travel Trailer 19MRK – Key Features
Murphy Bed + Dual Living Configuration The 19MRK is built around a convertible front living/sleeping space:
-
Murphy bed folds down for nighttime use
-
Daytime layout includes jack-knife sofa and theater seating
-
Dual wardrobes provide clothing storage on both sides of the bed area
This design maximizes usable space without increasing trailer length.
Main Living Area & Entertainment The central living zone is oriented toward comfort and media use:
-
Theater seating positioned for optimal TV viewing
-
Jack-knife sofa for additional seating and occasional sleeping
-
Entertainment center with TV mounting and media integration
-
Swing-out trays on theater seating for convenient dining or laptop use
This layout functions well as both a lounge and dining space.
Kitchen Functionality The kitchen is designed for straightforward campsite cooking:
-
Three-burner range
-
Microwave
-
Stainless steel sink
-
Efficient countertop workspace with integrated storage
The design supports daily meal prep without requiring outdoor cooking setups.
Rear Corner Bathroom A private rear bath improves usability and separation:
-
Shower with standard RV fixtures
-
Toilet and vanity
-
Medicine cabinet and linen storage for toiletries and towels
Corner placement helps preserve living space efficiency.
Outdoor Features
-
15' power awning for shaded outdoor living
-
Exterior storage compartments for gear and supplies
-
Fold-down aluminum entry steps
-
Keyed-alike entry system
Construction & Weather Capability
-
Magnum Truss roof system for structural integrity
-
Climate Shield insulation rated 0–100°F
-
Residential vinyl flooring throughout
-
Seamless countertops and hardwood cabinetry
-
Automotive-style wheels with self-adjusting electric brakes
Solar & Off-Grid Support
-
200W roof-mounted solar panel (Overlander 1 Solar Package)
-
30-amp digital controller for battery maintenance and light off-grid use
What Makes This RV Stand Out
-
True Murphy bed + dual lounge seating configuration
-
Theater seating paired with entertainment-focused layout
-
Efficient compact design with strong livability
-
Rear corner bath improves privacy and flow
-
Lightweight towable Jay Feather platform with solar capability
Why Buy From Campers Inn RV
-
Nationwide dealership network with extensive inventory
-
Competitive RV financing options
-
Factory-trained service departments
-
Strong customer support after purchase
-
Long-standing RV retail reputation
Inventory images may be shown. Colors and specifications may vary. Call for details.
Specifications
Length
23 ft 4 in
Dry weight
4,780 lbs
Sleeps
2 people
Slideouts
1
Unit features & options
- 1.5 in. fresh water drain valve
- 2 in. Stronghold VBL floor with 2 lb. density foam
- Aerodynamic, rounded front profile with aluminum framing
- American-made Norco Z-frame with integrated A-frame
- Battery quick-disconnect
- Dark-tinted safety-glass windows
- Exterior TV 120V receptacle and cable hook-ups
- Front diamond plating
- Galvanized steel and impact resistant wheel wells
- Magnum Truss Roof System
- Outdoor camp kitchen with galvanized steel bases (select models)
- PVC roofing membrane (limited lifetime warranty)
- Swing-out entry door assist handle
- 4 in. high-density dinette cushions with vinyl backing
- 4 in. soft-touch bunk mats (select models)
- 60 in. x 80 in. residential queen bed (60 in. x 80 in. on 23 MBD)
- 75 lb. full extension drawer guides
- Decorative backsplash
- Bathroom skylight
- Directional and closeable A/C vents
- Gas-strutted under bed storage (most models)
- Handcrafted, hardwood door/drawer fronts
- High output auto-ignition LP gas furnace
- LED lighting throughout
Full specifications
Get more info
2027 Jay Feather 19MRK